
340 Upper Gage Avenue Hamilton, Ontario L8V 4H7

$679,900
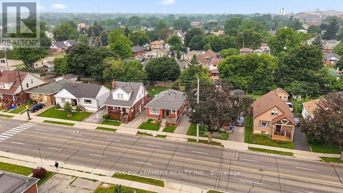
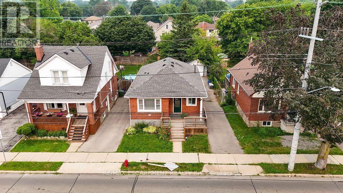
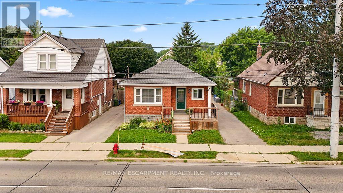
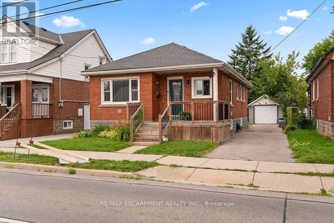
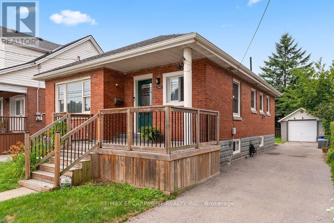
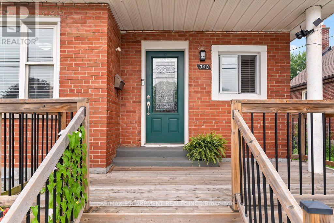
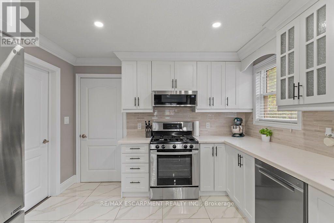
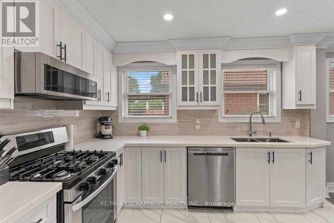
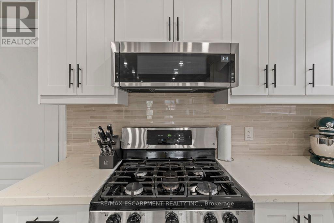
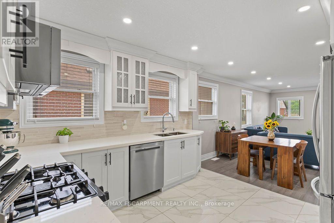
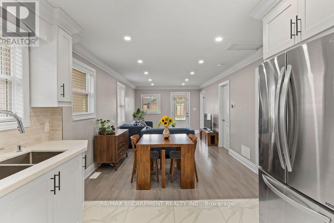
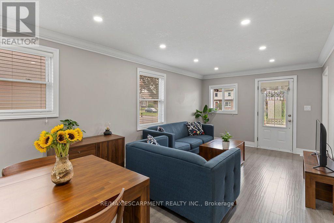
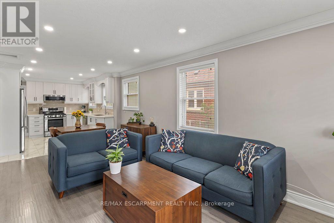
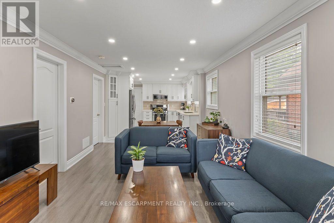
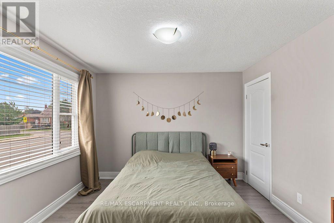
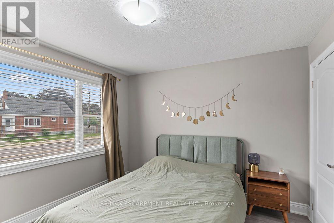
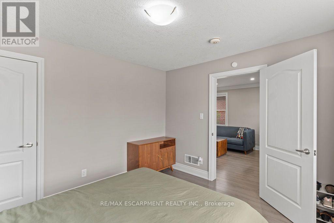
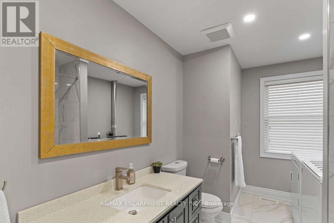
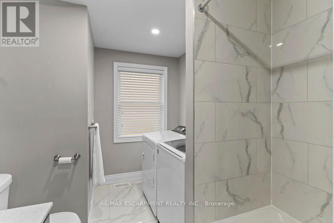
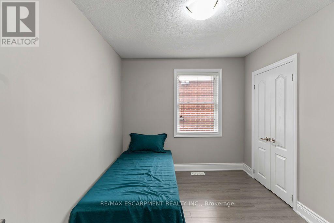
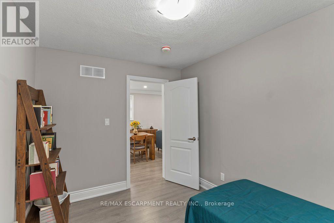
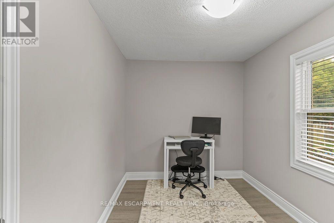
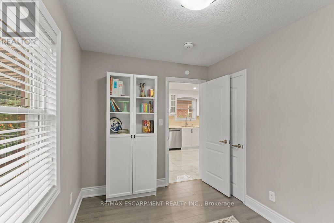
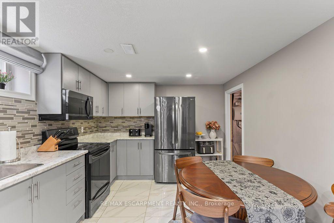
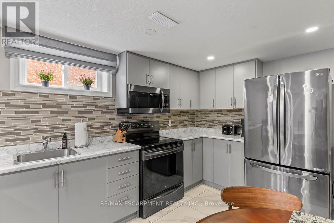
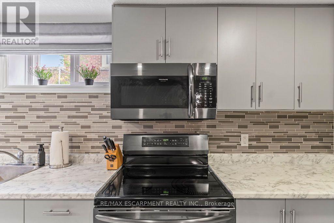
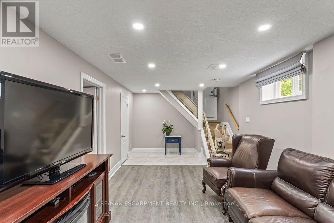
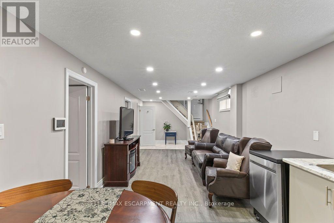
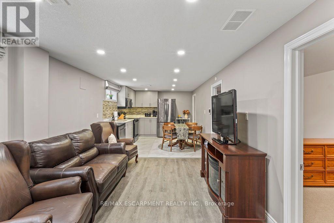
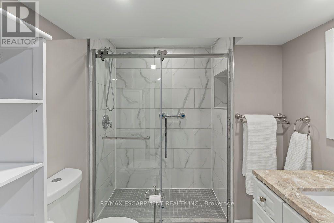
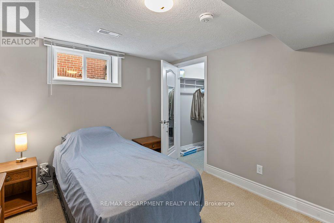
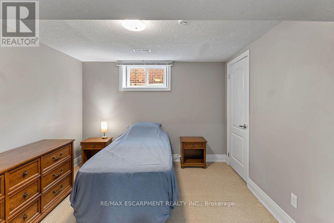
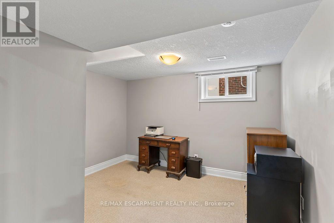
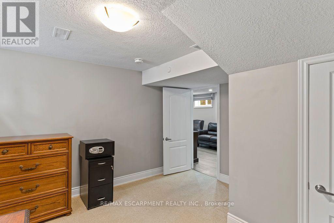
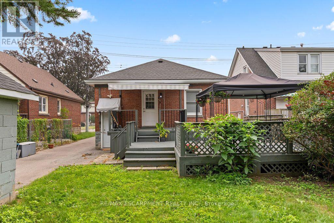
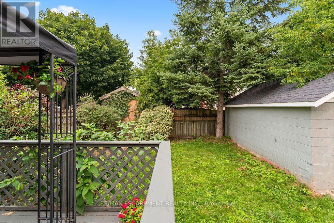
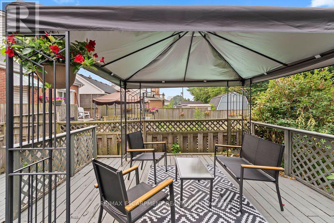
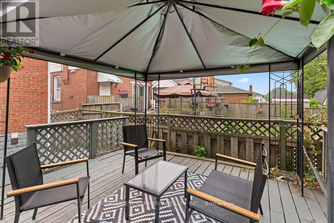
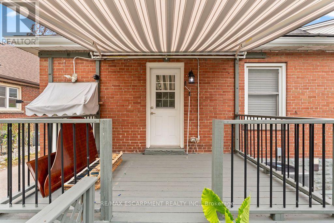
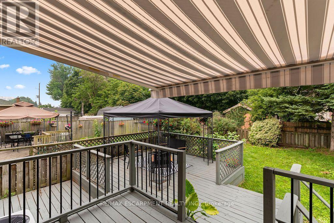
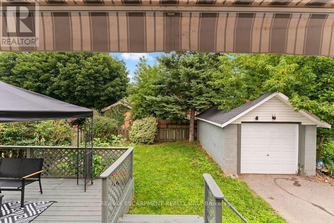
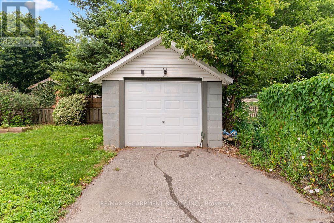
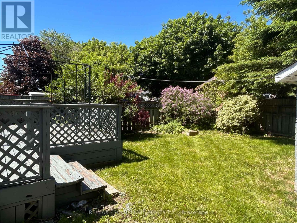
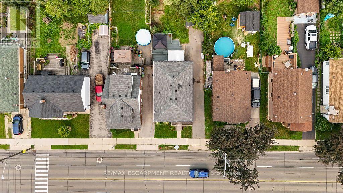
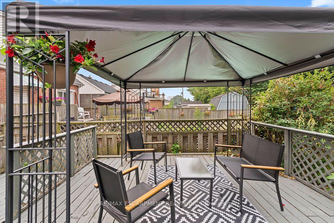
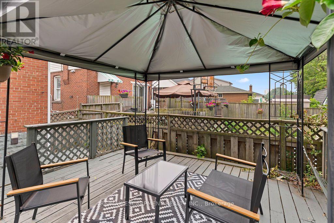
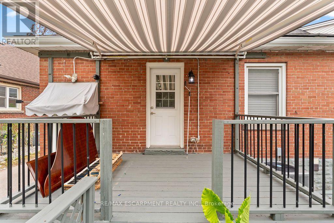
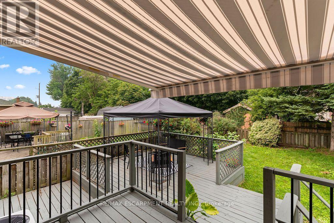
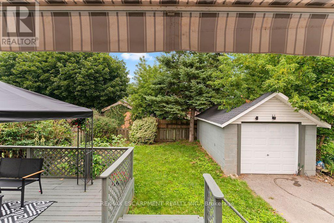
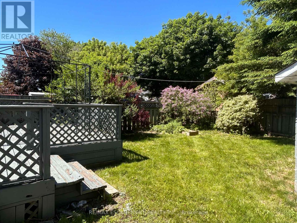
Welcome to this meticulously maintained and beautifully renovated bungalow offering exceptional flexibility for today's families. Featuring over 1,700 sq. ft. of finished living space, this home offers 3+2 bedrooms, 2 full kitchens, and a thoughtfully designed self-contained in-law suite with a separate entrance, private separation door, dedicated laundry, and excellent soundproofing-ideal for multigenerational living, extended family, guests, or potential income opportunities. Pride of ownership is evident throughout with numerous quality updates completed over the years, including updated kitchens, plumbing, electrical, furnace, air conditioning, appliances, gutters, garage door, attic insulation, and reinforced underground sewer lines for added peace of mind. The bright main floor showcases an updated kitchen featuring quartz countertops, a stylish backsplash, gas range, specialized over-the-range microwave, built-in soap dispenser, crown moulding, and beautiful glass front entry. The lower suite is equally impressive with its own full kitchen, separate laundry, updated flooring, and brand-new portable dishwasher. Designed with accessibility in mind, the home features a custom mobility chair lift connecting the main floor, lower suite, and upper deck, making it a rare opportunity for families seeking long-term accessibility without compromising comfort. Step outside to enjoy the private backyard complete with a vast 3-tier deck featuring beautiful landscaping, a new electric awning, detached garage, and parking for 4-5 vehicles. Located in one of Hamilton Mountain's most convenient neighbourhoods, you'll enjoy quick access to the Lincoln Alexander Parkway, Highway 403, Limeridge Mall, Juravinski Hospital, schools, parks, walking trails, and every amenity a growing family could need. Move-in ready, exceptionally maintained, and offering incredible flexibility, this is a home that truly stands apart. (id:50787)
Open House
This property has open houses!
2:00 pm
Ends at:4:00 pm
Property Details
| MLS® Number | X13583302 |
| Property Type | Single Family |
| Community Name | Raleigh |
| Amenities Near By | Hospital, Park, Place Of Worship, Public Transit, Schools |
| Equipment Type | Water Heater, Air Conditioner |
| Features | Flat Site, Carpet Free, In-law Suite |
| Parking Space Total | 5 |
| Rental Equipment Type | Water Heater, Air Conditioner |
| Structure | Deck, Porch |
Building
| Bathroom Total | 2 |
| Bedrooms Above Ground | 3 |
| Bedrooms Below Ground | 2 |
| Bedrooms Total | 5 |
| Age | 51 To 99 Years |
| Appliances | Water Heater, Water Meter, Blinds, Dishwasher, Dryer, Microwave, Two Stoves, Two Washers, Window Coverings, Two Refrigerators |
| Architectural Style | Bungalow |
| Basement Development | Finished |
| Basement Features | Separate Entrance |
| Basement Type | N/a, Full, N/a (finished) |
| Construction Status | Insulation Upgraded |
| Construction Style Attachment | Detached |
| Cooling Type | Central Air Conditioning |
| Exterior Finish | Brick, Stone |
| Fire Protection | Alarm System, Smoke Detectors |
| Foundation Type | Block |
| Heating Fuel | Natural Gas |
| Heating Type | Forced Air |
| Stories Total | 1 |
| Size Interior | 700 - 1,100 Sqft |
| Type | House |
| Utility Water | Municipal Water |
Parking
| Detached Garage | |
| Garage |
Land
| Acreage | No |
| Fence Type | Fenced Yard |
| Land Amenities | Hospital, Park, Place Of Worship, Public Transit, Schools |
| Landscape Features | Landscaped |
| Sewer | Sanitary Sewer |
| Size Depth | 102 Ft |
| Size Frontage | 40 Ft |
| Size Irregular | 40 X 102 Ft |
| Size Total Text | 40 X 102 Ft |
| Zoning Description | R1 |
Rooms
| Level | Type | Length | Width | Dimensions |
|---|---|---|---|---|
| Lower Level | Bedroom | 3.58 m | 3.56 m | 3.58 m x 3.56 m |
| Lower Level | Bathroom | 2.23 m | 2.01 m | 2.23 m x 2.01 m |
| Lower Level | Utility Room | 3.7 m | 2.29 m | 3.7 m x 2.29 m |
| Lower Level | Recreational, Games Room | 3.24 m | 5.72 m | 3.24 m x 5.72 m |
| Lower Level | Kitchen | 3.14 m | 3.74 m | 3.14 m x 3.74 m |
| Lower Level | Primary Bedroom | 3.57 m | 3.14 m | 3.57 m x 3.14 m |
| Main Level | Living Room | 3.39 m | 3.78 m | 3.39 m x 3.78 m |
| Main Level | Kitchen | 3.35 m | 3.63 m | 3.35 m x 3.63 m |
| Main Level | Dining Room | 3.37 m | 2.14 m | 3.37 m x 2.14 m |
| Main Level | Primary Bedroom | 3.51 m | 3.36 m | 3.51 m x 3.36 m |
| Main Level | Bedroom | 3.51 m | 2.58 m | 3.51 m x 2.58 m |
| Main Level | Bedroom | 3.5 m | 2.39 m | 3.5 m x 2.39 m |
| Main Level | Bathroom | 3.52 m | 2.27 m | 3.52 m x 2.27 m |
Utilities
| Cable | Installed |
| Electricity | Installed |
| Sewer | Installed |
https://www.realtor.ca/real-estate/30054879/340-upper-gage-avenue-hamilton-raleigh-raleigh

The trademarks REALTOR®, REALTORS®, and the REALTOR® logo are controlled by The Canadian Real Estate Association (CREA) and identify real estate professionals who are members of CREA. The trademarks MLS®, Multiple Listing Service® and the associated logos are owned by The Canadian Real Estate Association (CREA) and identify the quality of services provided by real estate professionals who are members of CREA. The trademark DDF® is owned by The Canadian Real Estate Association (CREA) and identifies CREA's Data Distribution Facility (DDF®)
July 21 2026 08:11:03
Toronto Regional Real Estate Board
RE/MAX Escarpment Realty Inc.