
34 Grangemill Crescent Toronto, Ontario M3B 2J2
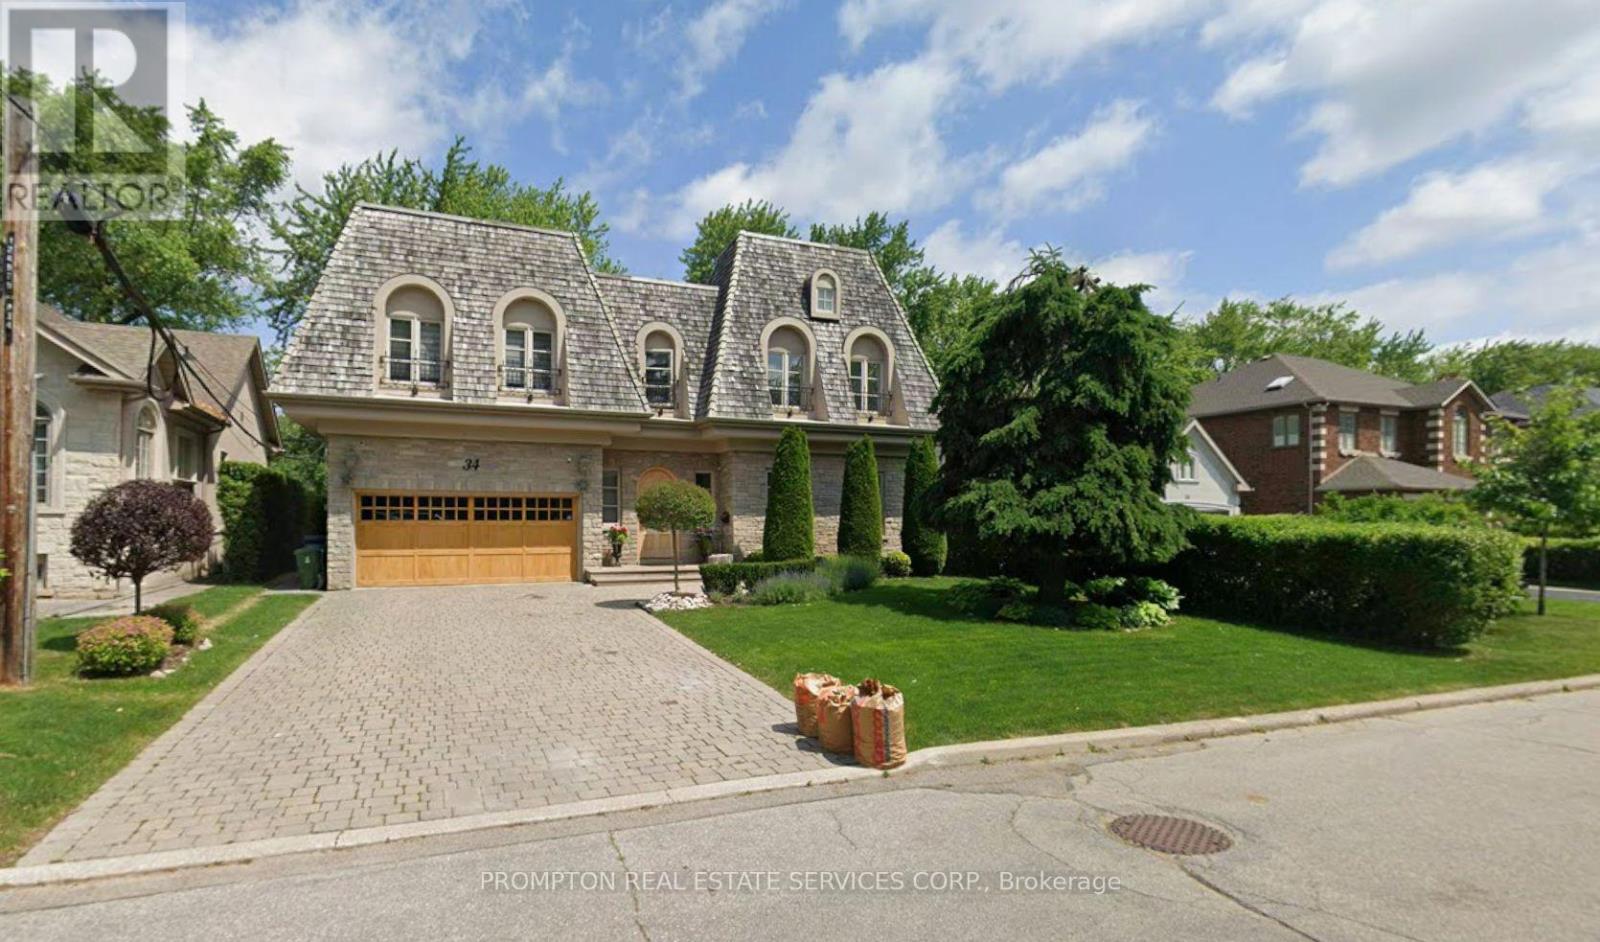

$3,890,000
This Château-style residence exudes timeless charm and elegance, showcasing exceptional craftsmanship and meticulous attention to detail. A natural stone exterior and cedar shake roof create a distinguished first impression. Inside, 10-foot ceilings on the main floor and a soaring 19-foot living room ceiling enhance the sense of space and grandeur. The gourmet French-inspired kitchen features premium built-in appliances, while travertine limestone and white oak hardwood flooring bring warmth and sophistication throughout. A striking floating staircase with wrought iron railings and intricate crown mouldings complete this beautifully appointed home. (id:50787)
Property Details
| MLS® Number | C14083958 |
| Property Type | Single Family |
| Community Name | Banbury-Don Mills |
| Parking Space Total | 6 |
Building
| Bathroom Total | 5 |
| Bedrooms Above Ground | 5 |
| Bedrooms Below Ground | 1 |
| Bedrooms Total | 6 |
| Basement Development | Finished |
| Basement Type | N/a (finished) |
| Construction Style Attachment | Detached |
| Cooling Type | Central Air Conditioning |
| Exterior Finish | Concrete |
| Fireplace Present | Yes |
| Foundation Type | Concrete |
| Half Bath Total | 1 |
| Heating Fuel | Natural Gas |
| Heating Type | Forced Air |
| Stories Total | 2 |
| Size Interior | 3,500 - 5,000 Sqft |
| Type | House |
| Utility Water | Municipal Water |
Parking
| Garage |
Land
| Acreage | No |
| Size Depth | 117 Ft |
| Size Frontage | 60 Ft |
| Size Irregular | 60 X 117 Ft |
| Size Total Text | 60 X 117 Ft |

The trademarks REALTOR®, REALTORS®, and the REALTOR® logo are controlled by The Canadian Real Estate Association (CREA) and identify real estate professionals who are members of CREA. The trademarks MLS®, Multiple Listing Service® and the associated logos are owned by The Canadian Real Estate Association (CREA) and identify the quality of services provided by real estate professionals who are members of CREA. The trademark DDF® is owned by The Canadian Real Estate Association (CREA) and identifies CREA's Data Distribution Facility (DDF®)
October 15 2026 09:28:17
Toronto Regional Real Estate Board
Prompton Real Estate Services Corp.