
34 East 24th Street Hamilton, Ontario L8V 2X7

$459,900
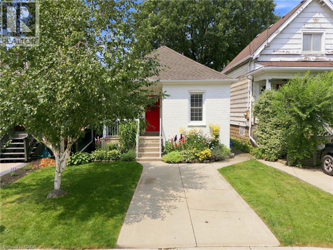
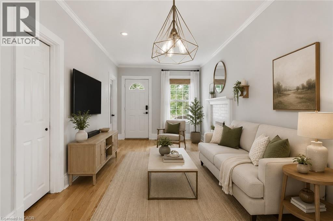
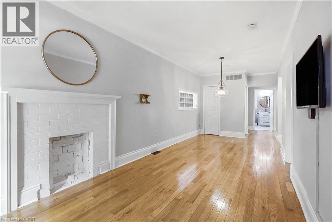
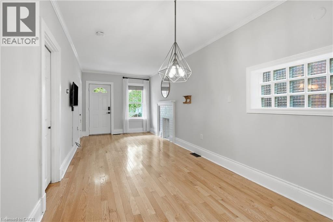
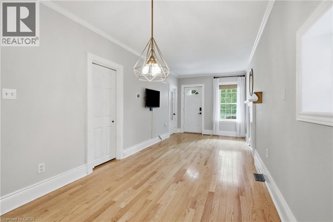
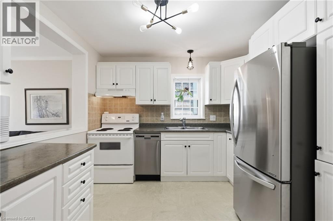
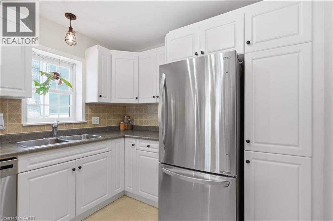
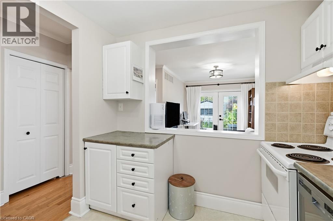
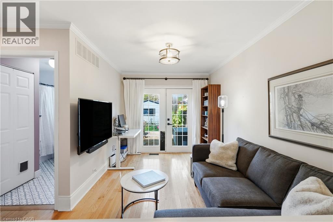
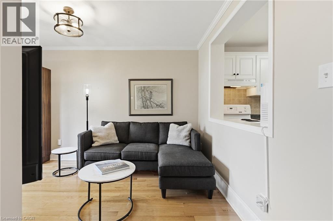
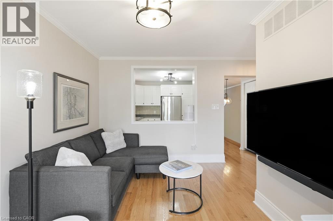
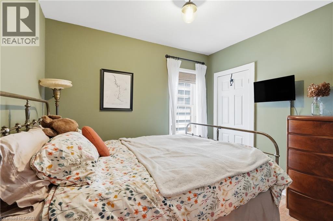
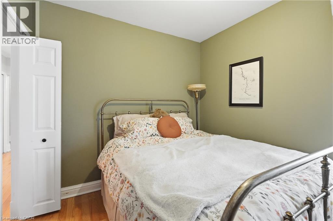
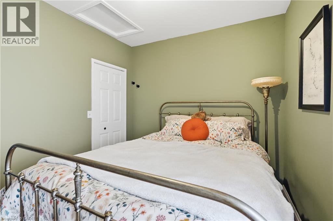
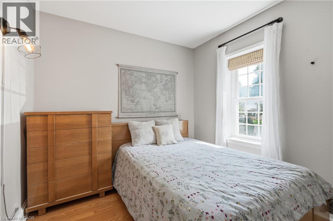
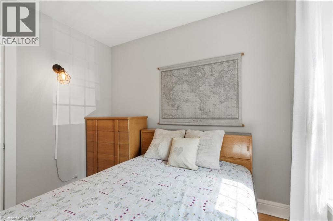
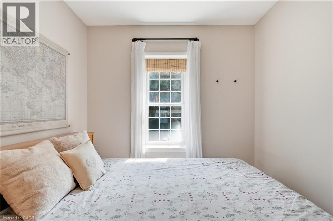
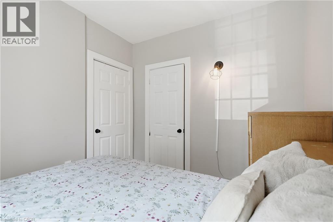
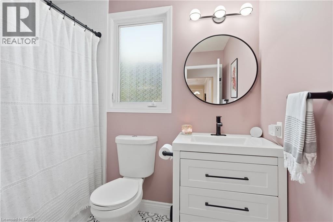
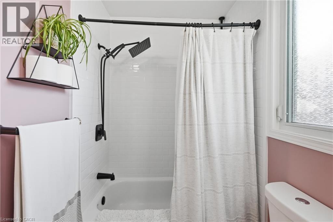
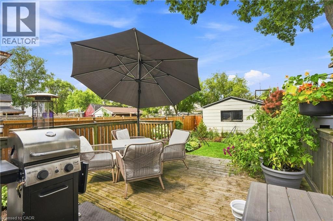
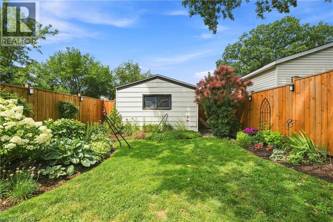
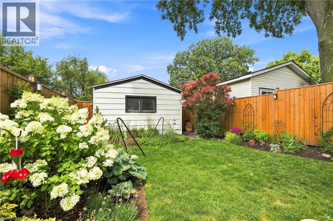
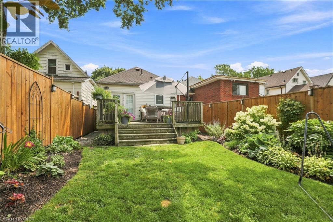
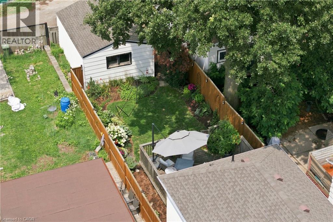
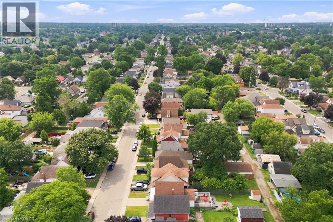
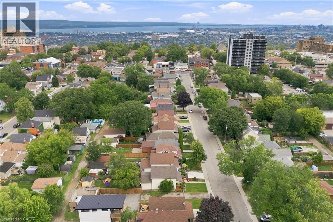
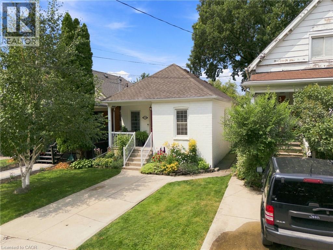
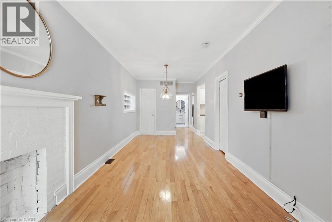
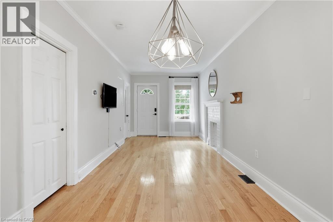
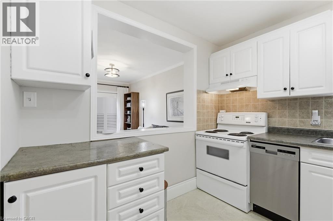
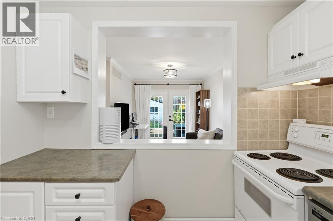
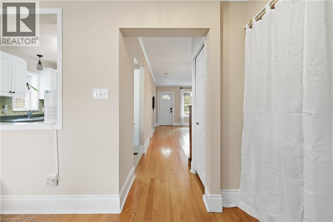
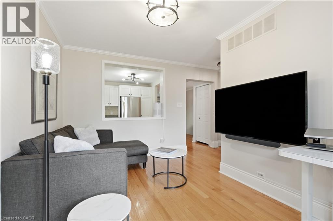
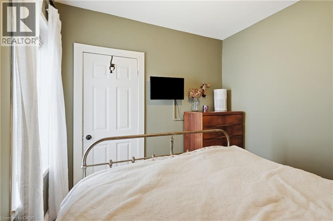
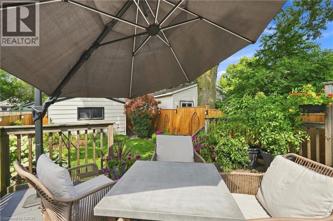
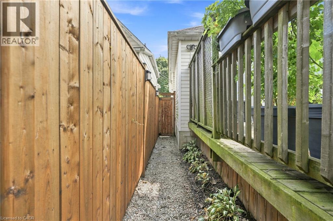
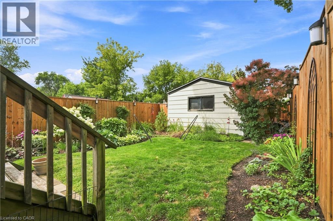
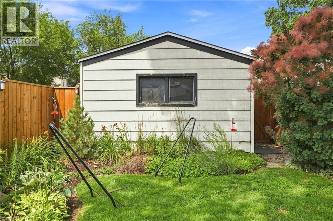
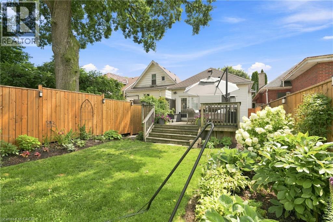
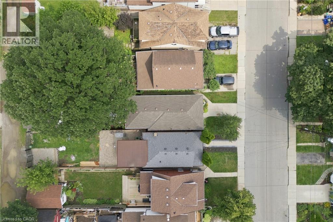
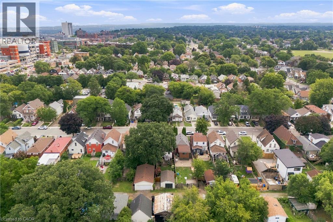
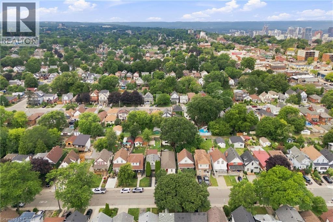
Welcome to this beautifully maintained bungalow in a fantastic Hamilton Mountain location, walking distance to Juravinski Hospital, the Mountain Brow, Concession Street shops and restaurants, schools, and transit. This carpet-free home blends classic character with tasteful updates throughout. The bright, open-concept living and dining room welcomes you with hardwood floors, crown moulding, flowing into a stylish white kitchen with stainless steel appliances and ceramic backsplash. A cozy family room addition off the kitchen features an electric fireplace and walkout to a large deck (2010) and private, beautifully landscaped backyard, perfect for summer entertaining or quiet mornings with coffee. Two comfortable bedrooms offer warm, inviting spaces, while the updated powder room adds a soft, on-trend touch with a round mirror and custom tile floor. Additional highlights include: roof reshingled on both house and detached garage (2020), upgraded blown-in attic insulation, thermal windows on the main floor, central air, and a detached garage with hydro and concrete driveway. A wonderful opportunity for first-time buyers, downsizers, or investors looking for a turnkey property in one of Hamilton's most convenient mountain-brow communities. (id:50787)
Property Details
| MLS® Number | 40852343 |
| Property Type | Single Family |
| Amenities Near By | Hospital, Park, Place Of Worship, Playground, Public Transit, Schools, Shopping |
| Community Features | School Bus |
| Equipment Type | Water Heater |
| Parking Space Total | 2 |
| Rental Equipment Type | Water Heater |
| Structure | Shed |
Building
| Bathroom Total | 1 |
| Bedrooms Above Ground | 2 |
| Bedrooms Total | 2 |
| Appliances | Dishwasher, Dryer, Refrigerator, Stove, Washer |
| Architectural Style | Bungalow |
| Basement Type | None |
| Construction Style Attachment | Detached |
| Cooling Type | Central Air Conditioning |
| Exterior Finish | Brick, Vinyl Siding |
| Foundation Type | Block |
| Heating Fuel | Natural Gas |
| Heating Type | Forced Air |
| Stories Total | 1 |
| Size Interior | 908 Sqft |
| Type | House |
| Utility Water | Municipal Water |
Parking
| Detached Garage |
Land
| Access Type | Road Access |
| Acreage | No |
| Land Amenities | Hospital, Park, Place Of Worship, Playground, Public Transit, Schools, Shopping |
| Sewer | Municipal Sewage System |
| Size Depth | 133 Ft |
| Size Frontage | 25 Ft |
| Size Total Text | Under 1/2 Acre |
| Zoning Description | D |
Rooms
| Level | Type | Length | Width | Dimensions |
|---|---|---|---|---|
| Main Level | Laundry Room | Measurements not available | ||
| Main Level | Bedroom | 8'11'' x 8'9'' | ||
| Main Level | 4pc Bathroom | Measurements not available | ||
| Main Level | Bedroom | 10'2'' x 8'10'' | ||
| Main Level | Family Room | 13'4'' x 8'10'' | ||
| Main Level | Dining Room | 9'3'' x 9'0'' | ||
| Main Level | Living Room | 13'8'' x 9'0'' | ||
| Main Level | Kitchen | 9'11'' x 9'1'' |
https://www.realtor.ca/real-estate/30098501/34-east-24th-street-hamilton

The trademarks REALTOR®, REALTORS®, and the REALTOR® logo are controlled by The Canadian Real Estate Association (CREA) and identify real estate professionals who are members of CREA. The trademarks MLS®, Multiple Listing Service® and the associated logos are owned by The Canadian Real Estate Association (CREA) and identify the quality of services provided by real estate professionals who are members of CREA. The trademark DDF® is owned by The Canadian Real Estate Association (CREA) and identifies CREA's Data Distribution Facility (DDF®)
July 30 2026 11:08:28
REALTORS® Association of Hamilton-Burlington
RE/MAX Escarpment Golfi Realty Inc.