
34 Bula Drive St. Catharines, Ontario L2N 6R6

$2,695 MonthlyOther, See Remarks
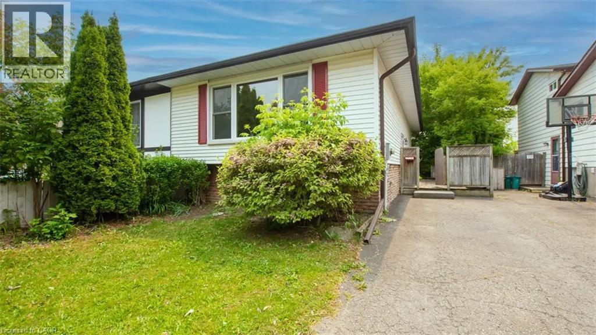
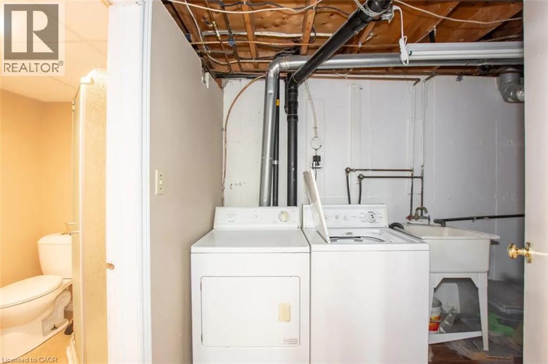
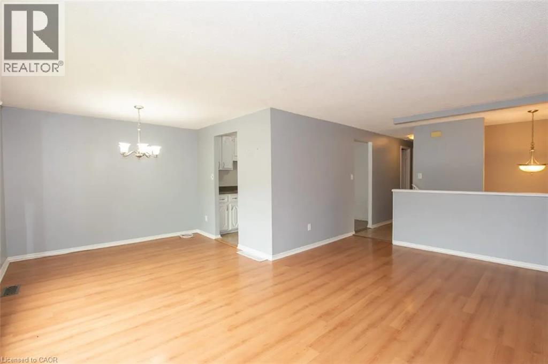
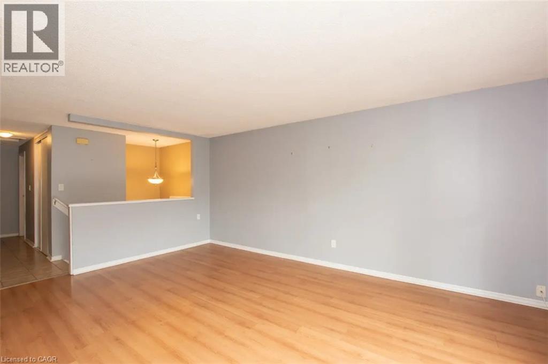
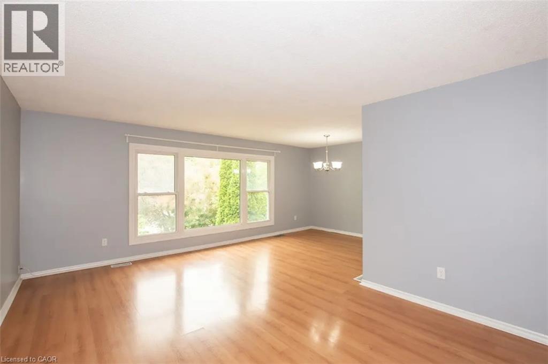
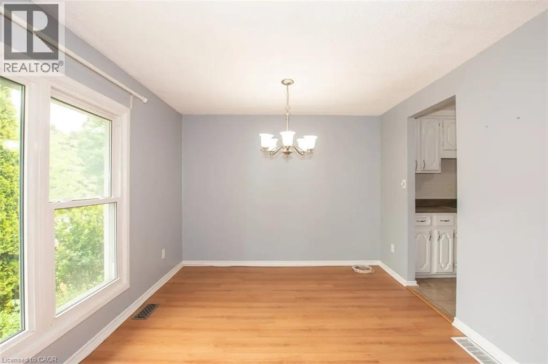
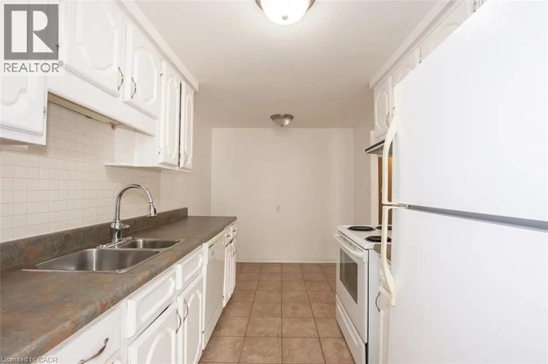
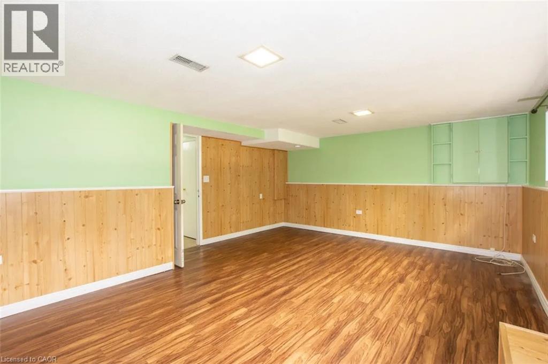
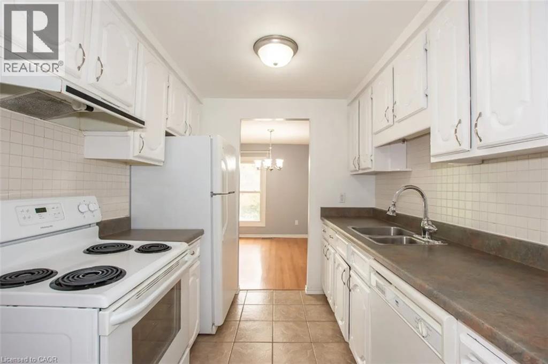
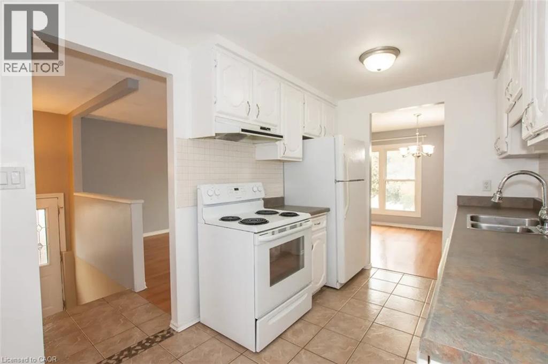
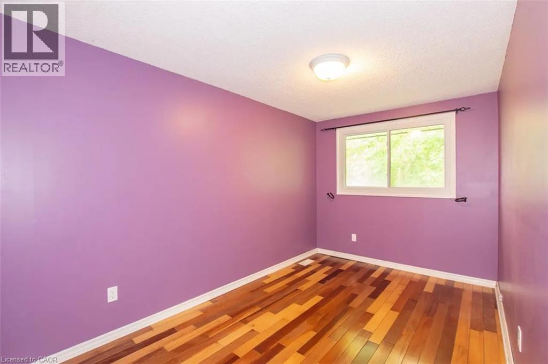
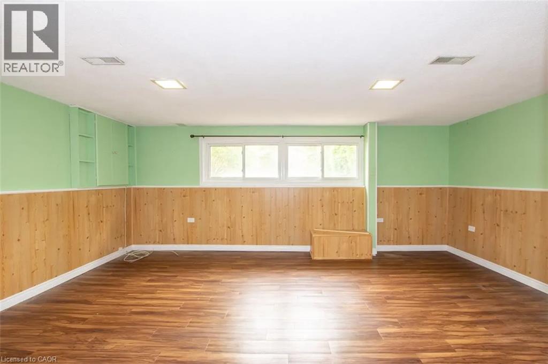
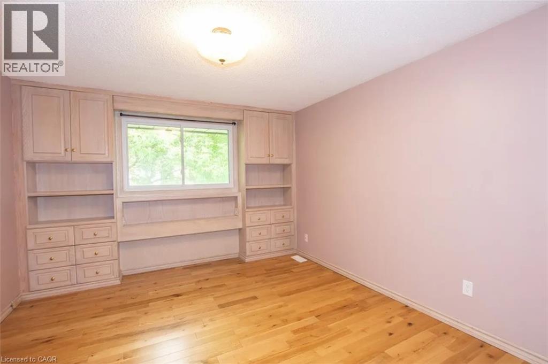
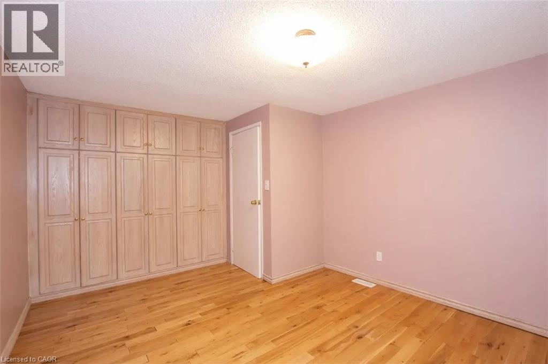
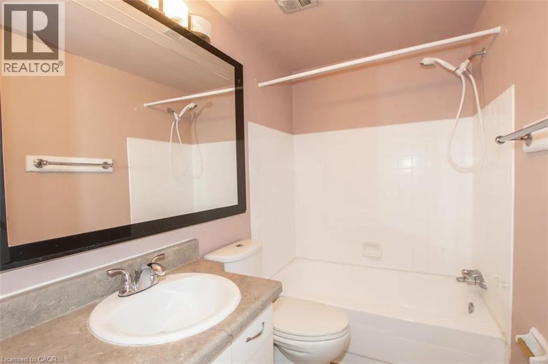
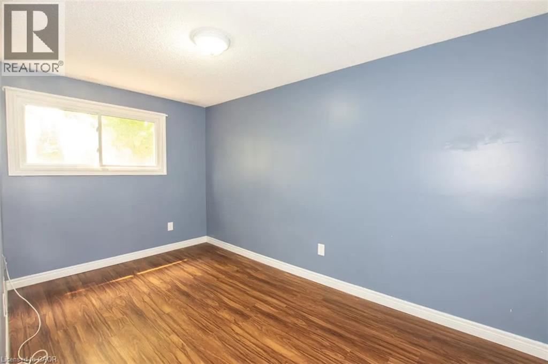
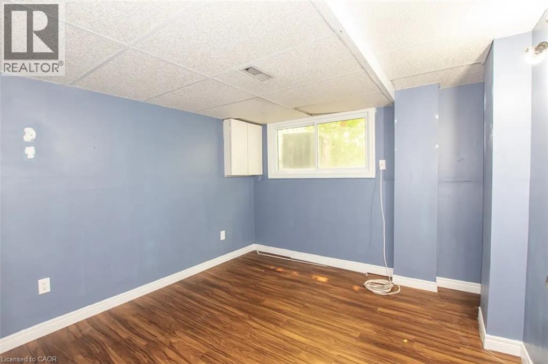
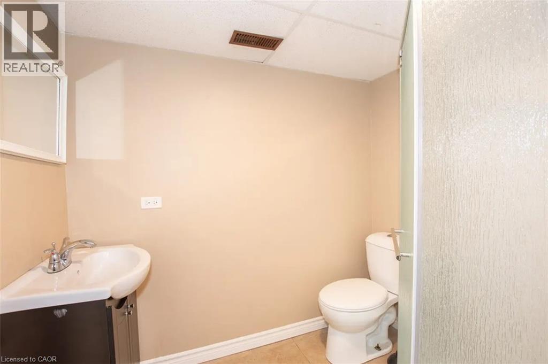
Spacious 4 Bedroom, 2 Bathroom Home in St. Catharines! Welcome to 34 Bula Dr, a spacious and comfortable 4-bedroom, 2-bathroom semi-detached home located in the desirable North End of St. Catharines. This home offers plenty of living space and is ideal for a family looking for a quiet neighbourhood with convenient access to shopping, parks, schools, and major routes. Property Features: • 4 Bedrooms (2 Upstairs & 2 Downstairs) • 2 Full Bathrooms • 6 Appliances (Fridge, Stove, Dishwasher, Washer & Dryer) • 2–3 Parking Spaces (Tandem) • Central Heating & A/C • Large Rec Room • Large Fenced Backyard • Large Deck • Additional Storage • In-Unit Laundry • Lots of Natural Light Conveniently Located Near: • Schools & Parks • Shopping & Grocery Stores • Restaurants & Cafés • Public Transit • Highway Access *** Rent Plus Utilities *** *** Available December 1st, 2026! *** ***See sales brochure below for showing instructions*** (id:50787)
Property Details
| MLS® Number | 40871340 |
| Property Type | Single Family |
| Features | Paved Driveway |
| Parking Space Total | 2 |
Building
| Bathroom Total | 2 |
| Bedrooms Above Ground | 2 |
| Bedrooms Below Ground | 2 |
| Bedrooms Total | 4 |
| Appliances | Dishwasher, Dryer, Refrigerator, Stove, Washer |
| Architectural Style | Raised Bungalow |
| Basement Development | Partially Finished |
| Basement Type | Full (partially Finished) |
| Construction Style Attachment | Semi-detached |
| Cooling Type | Central Air Conditioning |
| Exterior Finish | Aluminum Siding |
| Foundation Type | Poured Concrete |
| Heating Fuel | Natural Gas |
| Heating Type | Forced Air |
| Stories Total | 1 |
| Size Interior | 880 Sqft |
| Type | House |
| Utility Water | Municipal Water |
Parking
| None |
Land
| Acreage | No |
| Sewer | Municipal Sewage System |
| Size Depth | 125 Ft |
| Size Frontage | 30 Ft |
| Size Total Text | Under 1/2 Acre |
| Zoning Description | R1 |
Rooms
| Level | Type | Length | Width | Dimensions |
|---|---|---|---|---|
| Lower Level | 3pc Bathroom | Measurements not available | ||
| Lower Level | Bedroom | 13'0'' x 7'6'' | ||
| Lower Level | Bedroom | 10'0'' x 8'2'' | ||
| Lower Level | Family Room | 18'0'' x 15'0'' | ||
| Main Level | Bedroom | 8'0'' x 9'0'' | ||
| Main Level | Bedroom | 10'0'' x 8'0'' | ||
| Main Level | 4pc Bathroom | Measurements not available | ||
| Main Level | Kitchen | 12'8'' x 8'2'' | ||
| Main Level | Dining Room | 10'0'' x 8'6'' | ||
| Main Level | Living Room | 17'0'' x 11'0'' |
https://www.realtor.ca/real-estate/30401591/34-bula-drive-st-catharines

The trademarks REALTOR®, REALTORS®, and the REALTOR® logo are controlled by The Canadian Real Estate Association (CREA) and identify real estate professionals who are members of CREA. The trademarks MLS®, Multiple Listing Service® and the associated logos are owned by The Canadian Real Estate Association (CREA) and identify the quality of services provided by real estate professionals who are members of CREA. The trademark DDF® is owned by The Canadian Real Estate Association (CREA) and identifies CREA's Data Distribution Facility (DDF®)
October 14 2026 07:30:47
REALTORS® Association of Hamilton-Burlington
Vancor Realty Inc.