
3389 Kelowna Court Mississauga, Ontario L5C 2E5

$2,000 Monthly
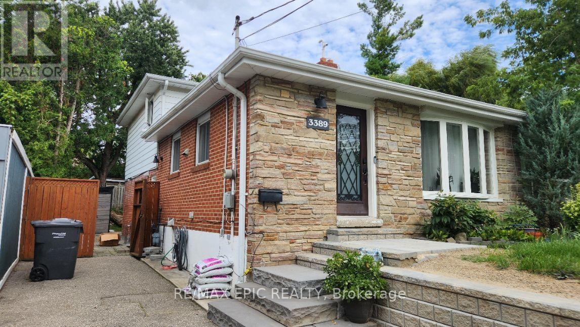
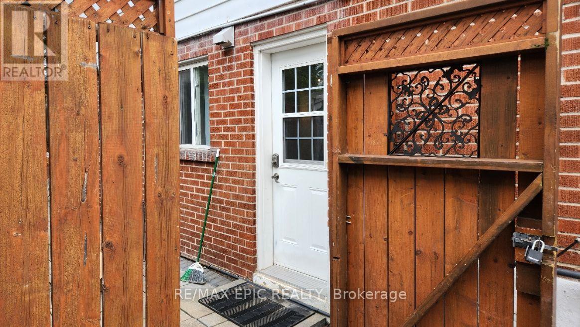
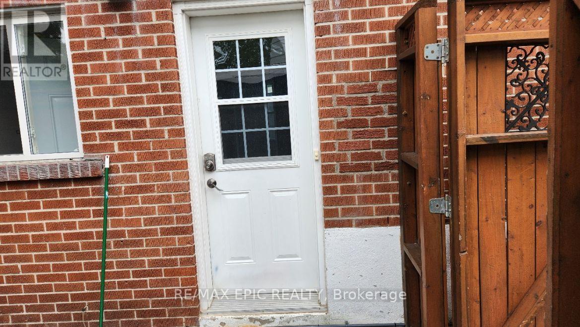
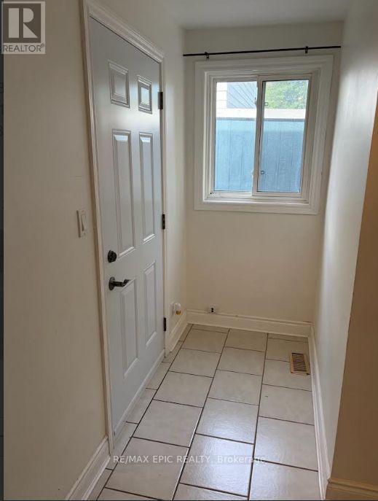
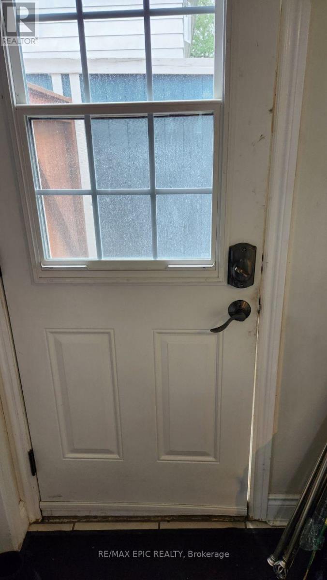
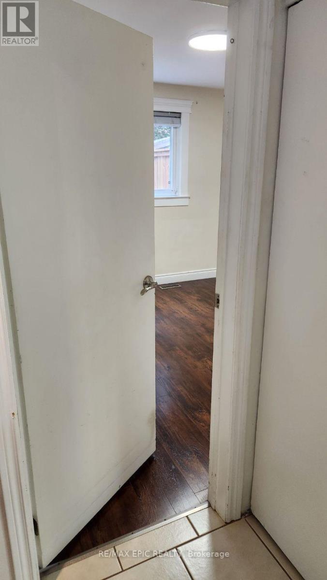
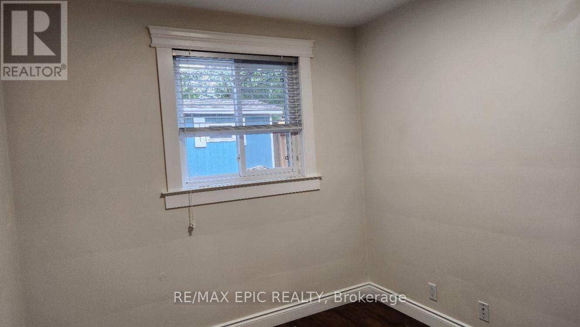
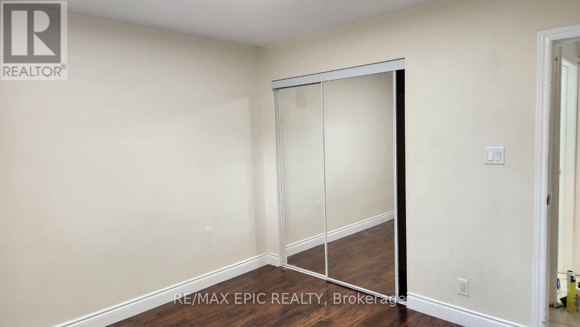
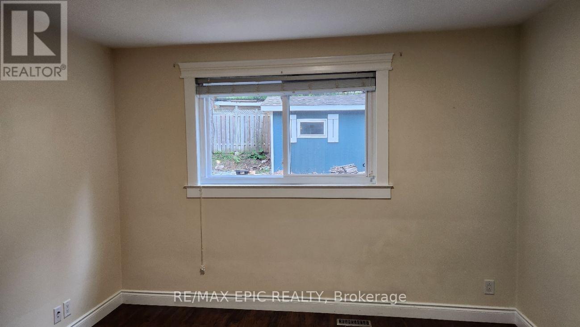
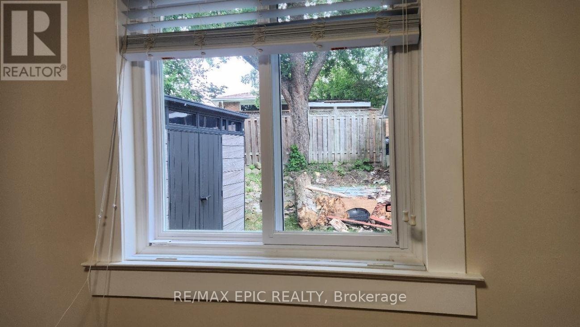
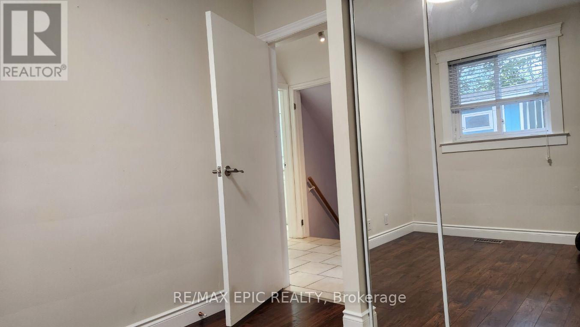
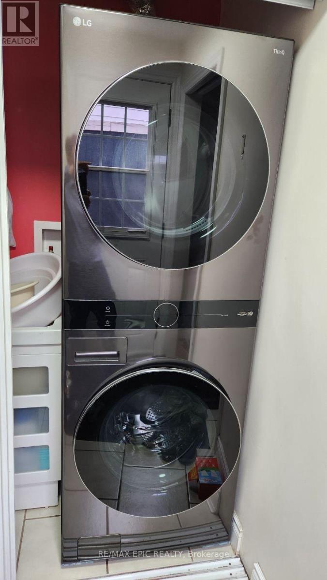
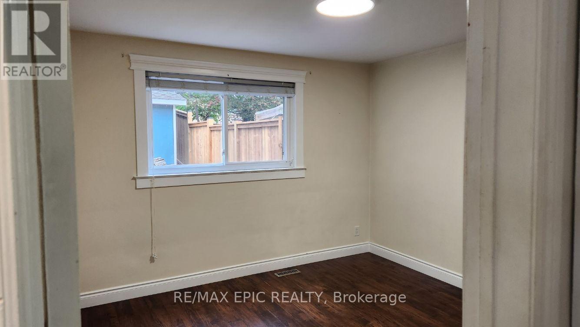
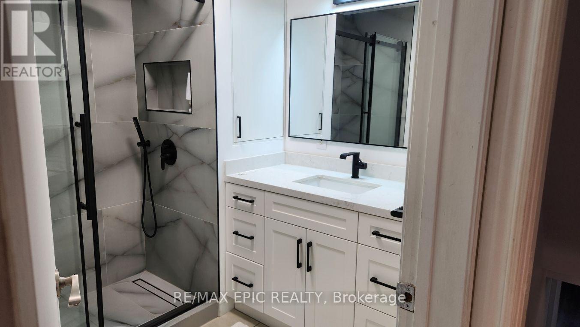
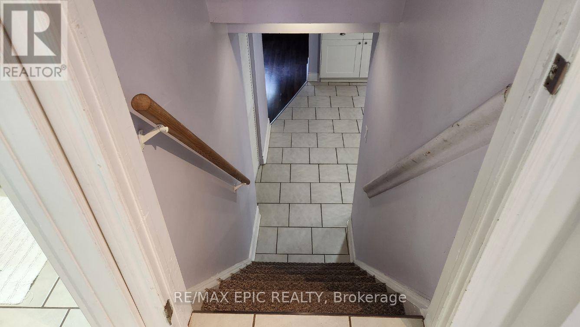
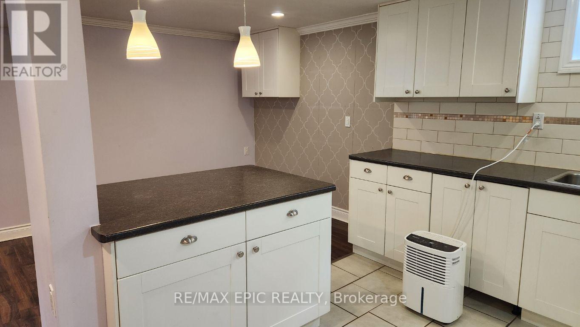
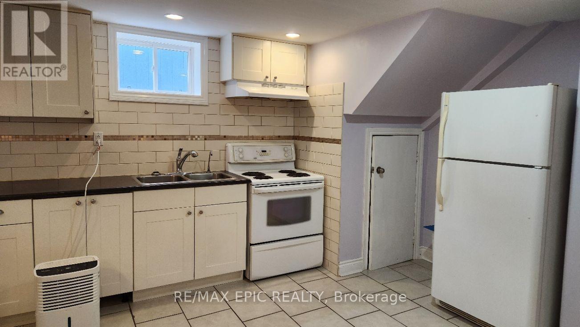
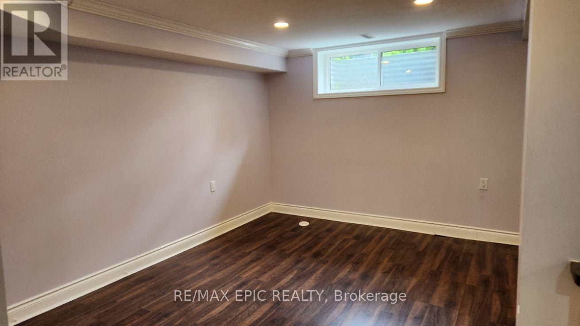
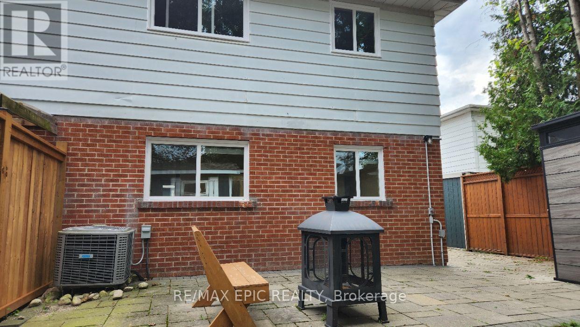
Welcome to this bright and spacious legal basement apartment, located on a quiet, tree-lined cul-de-sac in the desirable Erindale community of Mississauga. City-approved legal basement apartment since 2016, offering a comfortable and private living space in an excellent residential neighbourhood. The suite features a separate living room, dining area, kitchen, two bedrooms on the ground floor with window over looking backyard, full bathroom, and laundry facilities, providing all the essentials for comfortable everyday living. The functional layout offers plenty of space for relaxation, dining, and entertaining. Convenient access to GO Transit, public schools, community centres, playgrounds, the library, and the University of Toronto Mississauga (Erindale Campus). (id:50787)
Property Details
| MLS® Number | W13782072 |
| Property Type | Single Family |
| Community Name | Erindale |
| Parking Space Total | 1 |
Building
| Bathroom Total | 1 |
| Bedrooms Above Ground | 2 |
| Bedrooms Total | 2 |
| Age | 31 To 50 Years |
| Appliances | Water Heater |
| Basement Features | Apartment In Basement |
| Basement Type | N/a |
| Construction Style Split Level | Backsplit |
| Cooling Type | Central Air Conditioning |
| Exterior Finish | Brick, Vinyl Siding |
| Flooring Type | Hardwood, Ceramic, Laminate |
| Foundation Type | Block |
| Heating Fuel | Natural Gas |
| Heating Type | Forced Air |
| Size Interior | 0 - 699 Sqft |
| Type | Other |
| Utility Water | Municipal Water |
Parking
| No Garage |
Land
| Acreage | No |
| Sewer | Sanitary Sewer |
| Size Depth | 131 Ft ,8 In |
| Size Frontage | 32 Ft ,1 In |
| Size Irregular | 32.1 X 131.7 Ft |
| Size Total Text | 32.1 X 131.7 Ft |
Rooms
| Level | Type | Length | Width | Dimensions |
|---|---|---|---|---|
| Basement | Family Room | 2.95 m | 4.28 m | 2.95 m x 4.28 m |
| Basement | Kitchen | 3.56 m | 4.55 m | 3.56 m x 4.55 m |
| Ground Level | Bedroom | 2.56 m | 3.01 m | 2.56 m x 3.01 m |
| Ground Level | Bedroom 2 | 3.58 m | 3.34 m | 3.58 m x 3.34 m |
| Ground Level | Bathroom | 2.2 m | 2.8 m | 2.2 m x 2.8 m |
| Ground Level | Laundry Room | 1.19 m | 231 m | 1.19 m x 231 m |
https://www.realtor.ca/real-estate/30276475/3389-kelowna-court-mississauga-erindale-erindale

The trademarks REALTOR®, REALTORS®, and the REALTOR® logo are controlled by The Canadian Real Estate Association (CREA) and identify real estate professionals who are members of CREA. The trademarks MLS®, Multiple Listing Service® and the associated logos are owned by The Canadian Real Estate Association (CREA) and identify the quality of services provided by real estate professionals who are members of CREA. The trademark DDF® is owned by The Canadian Real Estate Association (CREA) and identifies CREA's Data Distribution Facility (DDF®)
September 14 2026 08:01:31
Toronto Regional Real Estate Board
RE/MAX Epic Realty