
337 Via Campanile Vaughan, Ontario L4H 0N7

$4,400 Monthly
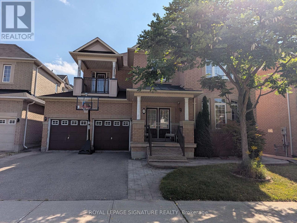
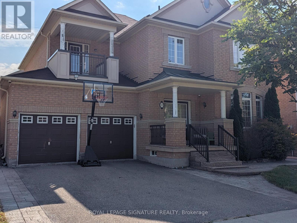
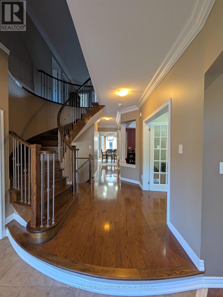
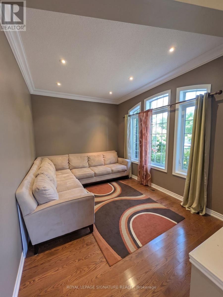
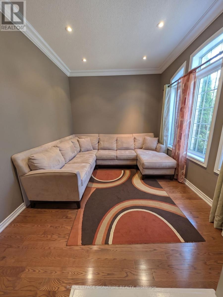
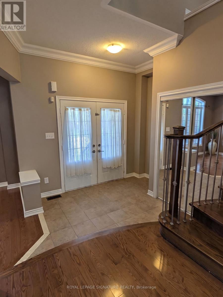
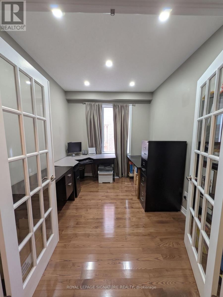
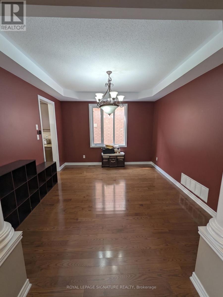
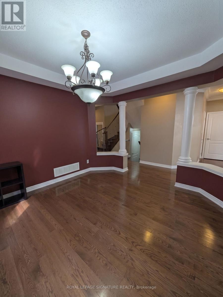
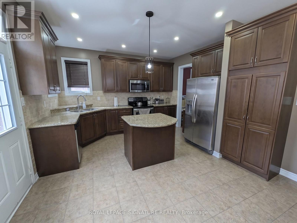
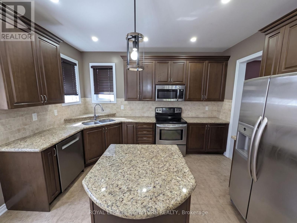
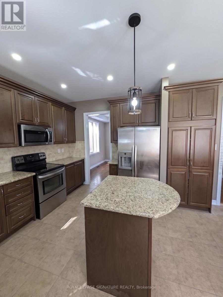
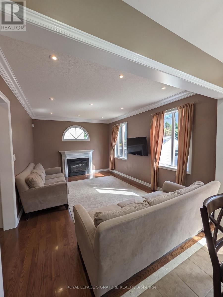
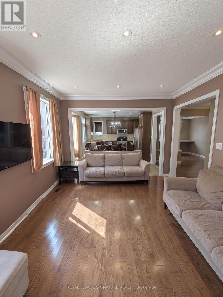
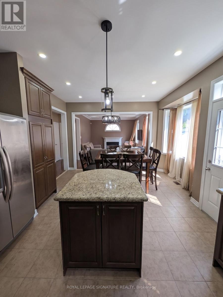
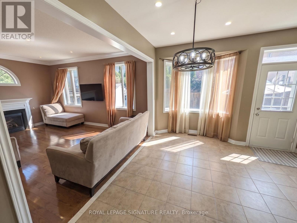
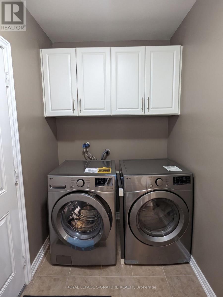
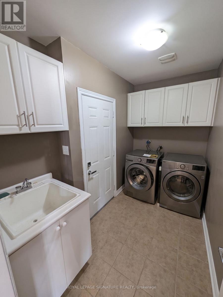
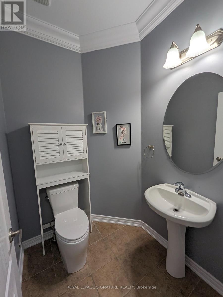
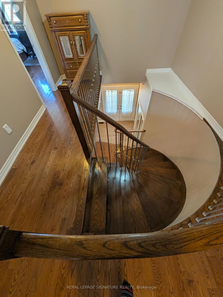
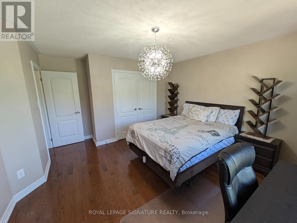
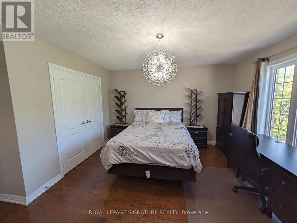
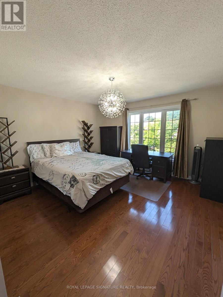
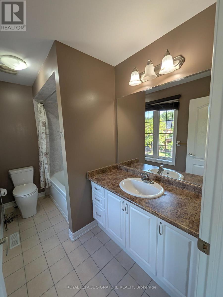
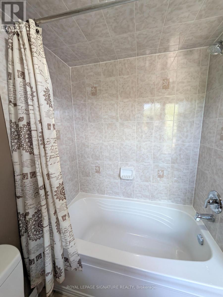
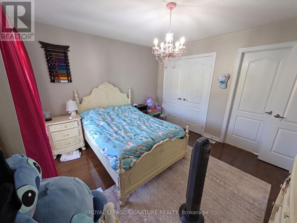
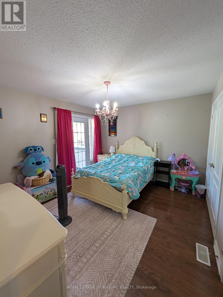
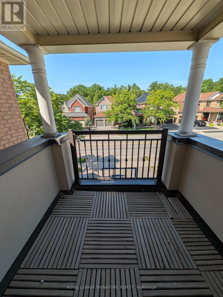
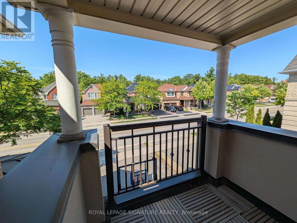
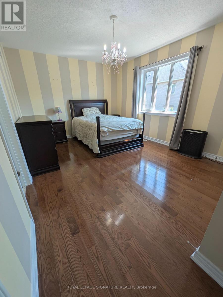
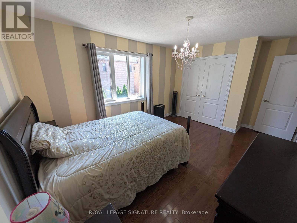
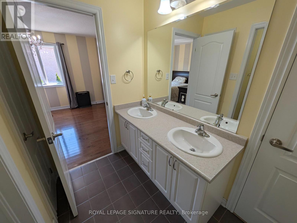
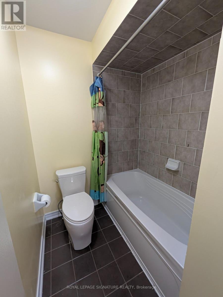
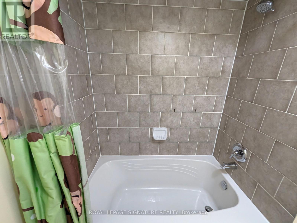
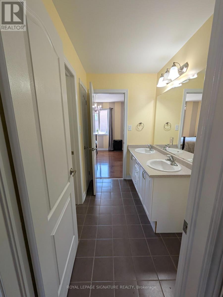
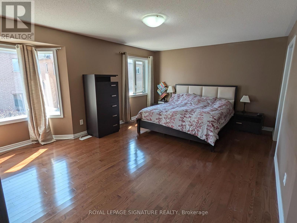
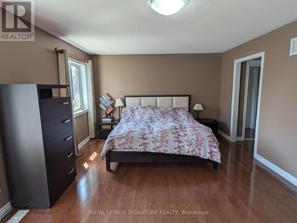
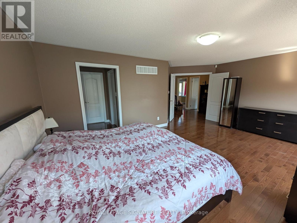
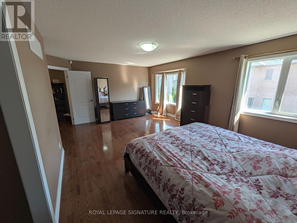
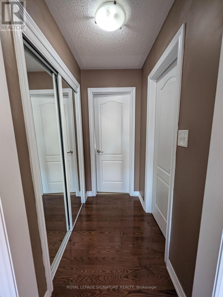
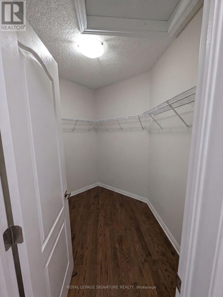
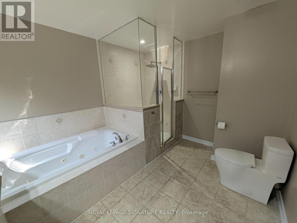
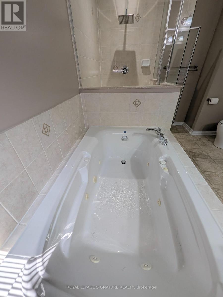
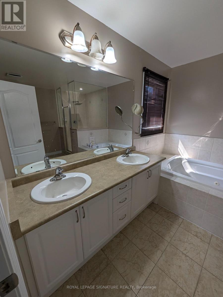
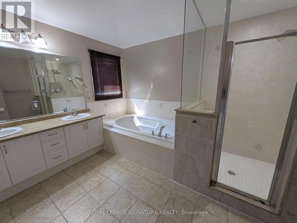
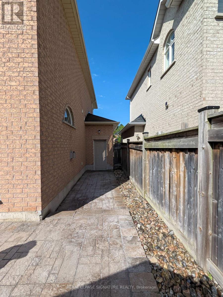
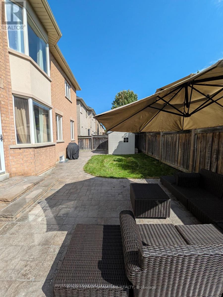
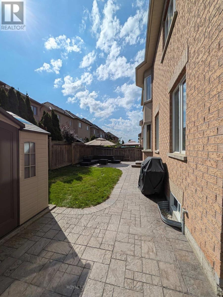
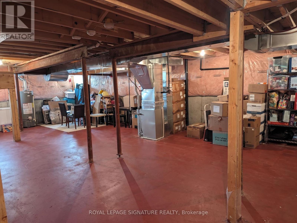
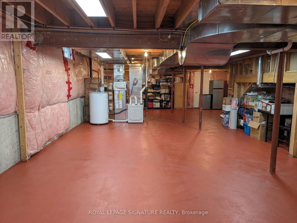
FIRST TIME EVER OFFERED FOR LEASE! Cherished and meticulously maintained by the original owners for 16 years, you will be the first tenants to live in this entire 2,951 sq. ft. Rosehaven-built executive residence on an impressive 50-ft-wide lot in highly coveted Vellore Village. Completely carpet-free throughout, this sun-drenched home features 9-ft ceilings and sleek pot lights across the formal living room, separate family room, private home office behind double French doors, and chef's kitchen. The expansive kitchen is appointed with granite countertops, tile backsplash, stainless steel appliances, a wrap-around centre island with breakfast bar, and a bright breakfast area walking out to a fully fenced yard with a garden shed. Outside, premium interlocking seamlessly wraps from the front, along the side, and through to the backyard-perfect for your summer staycation! For added comfort and peace of mind, the property features a landlord-installed 4-point exterior security camera setup monitoring perimeter access points (driveway/street, front porch, side walkway, and rear grounds) for total home and tenant safety. The main level also offers a powder room and a laundry mudroom with direct garage access. The upper level showcases a rare layout where ALL 4 BEDROOMS FEATURE DIRECT ACCESS TO A BATHROOM: the primary retreat offers his-and-hers closets and a lavish 5-pc ensuite with a jacuzzi tub and glass shower; the 2nd bedroom enjoys its own private 3-pc ensuite; while the 3rd and 4th bedrooms offer double closets connected by a 4-pc Jack-and-Jill bath, with the 3rd bedroom featuring a private walk-out balcony. The clean, unfinished basement provides massive storage space. Unbeatable location: walking distance to top-ranked schools, community centres, parks, and Kortright trails, and minutes to Cortellucci Vaughan Hospital, premier shopping, and Highways 400/407/transit. Move-in ready luxury! (id:50787)
Property Details
| MLS® Number | N13742228 |
| Property Type | Single Family |
| Community Name | Vellore Village |
| Equipment Type | Water Heater |
| Features | Carpet Free |
| Parking Space Total | 6 |
| Rental Equipment Type | Water Heater |
Building
| Bathroom Total | 4 |
| Bedrooms Above Ground | 4 |
| Bedrooms Total | 4 |
| Amenities | Fireplace(s) |
| Appliances | Alarm System, Dishwasher, Dryer, Microwave, Range, Stove, Washer, Refrigerator |
| Basement Development | Unfinished |
| Basement Type | Full (unfinished) |
| Construction Style Attachment | Detached |
| Cooling Type | Central Air Conditioning |
| Exterior Finish | Brick |
| Fireplace Present | Yes |
| Flooring Type | Ceramic, Hardwood |
| Foundation Type | Unknown |
| Half Bath Total | 1 |
| Heating Fuel | Natural Gas |
| Heating Type | Forced Air |
| Stories Total | 2 |
| Size Interior | 2,500 - 3,000 Sqft |
| Type | House |
| Utility Water | Municipal Water |
Parking
| Attached Garage | |
| Garage |
Land
| Acreage | No |
| Sewer | Sanitary Sewer |
| Size Depth | 79 Ft |
| Size Frontage | 50 Ft |
| Size Irregular | 50 X 79 Ft |
| Size Total Text | 50 X 79 Ft |
Rooms
| Level | Type | Length | Width | Dimensions |
|---|---|---|---|---|
| Second Level | Primary Bedroom | 3.95 m | 5.95 m | 3.95 m x 5.95 m |
| Second Level | Bedroom 2 | 3.35 m | 4.22 m | 3.35 m x 4.22 m |
| Second Level | Bedroom 3 | 3.42 m | 3.81 m | 3.42 m x 3.81 m |
| Second Level | Bedroom 4 | 4.7 m | 3.99 m | 4.7 m x 3.99 m |
| Ground Level | Kitchen | 3.93 m | 5.85 m | 3.93 m x 5.85 m |
| Ground Level | Eating Area | 3.93 m | 5.85 m | 3.93 m x 5.85 m |
| Ground Level | Family Room | 3.63 m | 5.02 m | 3.63 m x 5.02 m |
| Ground Level | Dining Room | 3.6 m | 3.94 m | 3.6 m x 3.94 m |
| Ground Level | Living Room | 3.04 m | 3.98 m | 3.04 m x 3.98 m |
| Ground Level | Office | 2.47 m | 3.35 m | 2.47 m x 3.35 m |

The trademarks REALTOR®, REALTORS®, and the REALTOR® logo are controlled by The Canadian Real Estate Association (CREA) and identify real estate professionals who are members of CREA. The trademarks MLS®, Multiple Listing Service® and the associated logos are owned by The Canadian Real Estate Association (CREA) and identify the quality of services provided by real estate professionals who are members of CREA. The trademark DDF® is owned by The Canadian Real Estate Association (CREA) and identifies CREA's Data Distribution Facility (DDF®)
September 17 2026 09:29:54
Toronto Regional Real Estate Board
Royal LePage Signature Realty