
336 Sprucewood Court Toronto, Ontario M1W 1R1

$689,000Maintenance, Water, Common Area Maintenance, Insurance, Parking
$425 Monthly
Maintenance, Water, Common Area Maintenance, Insurance, Parking
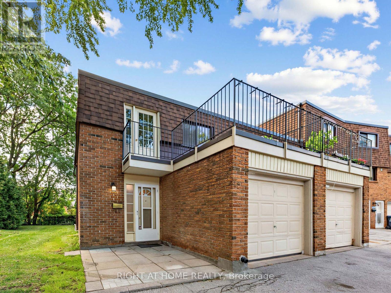
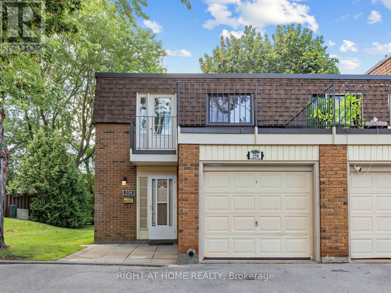
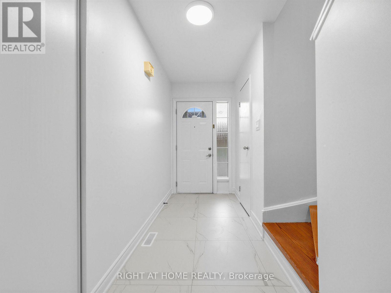
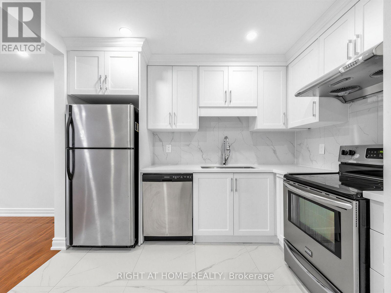
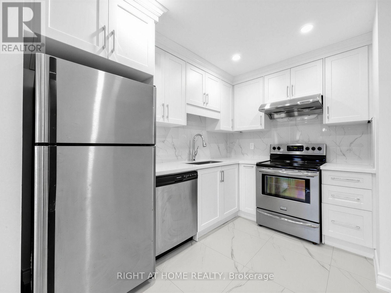
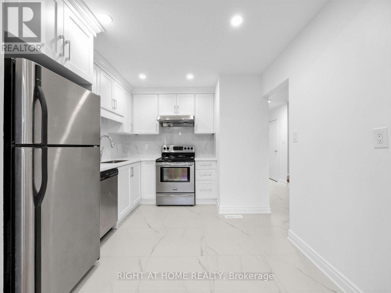
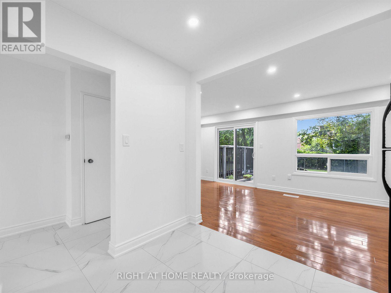
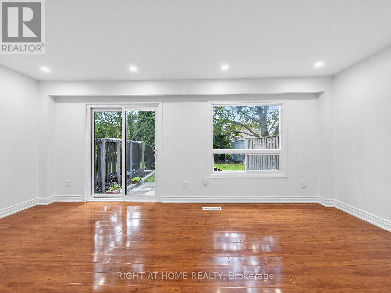
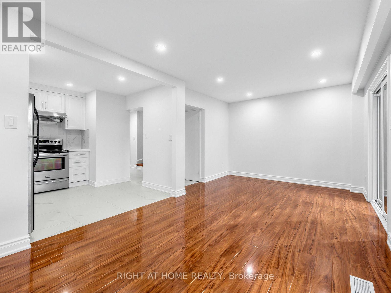
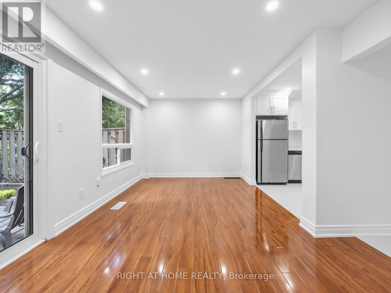
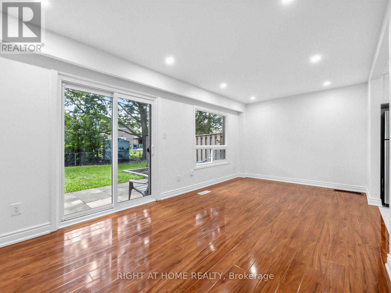
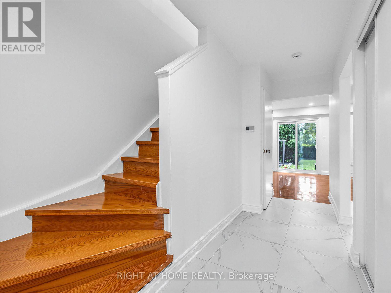
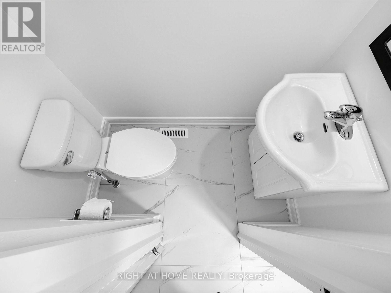
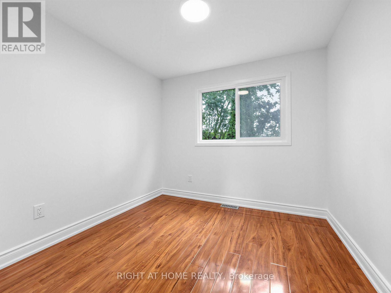
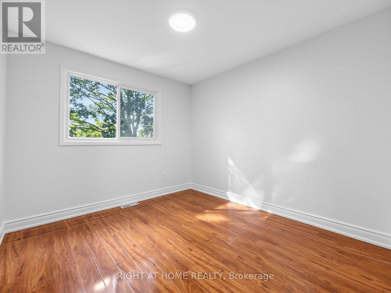
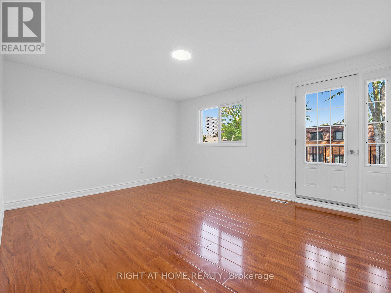
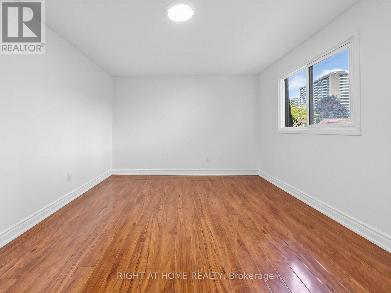
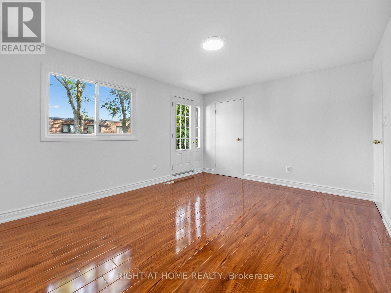
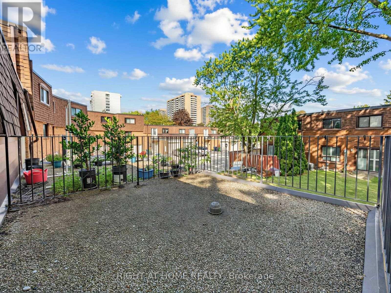
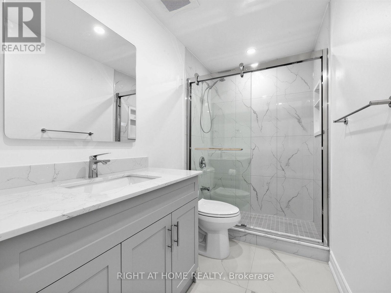
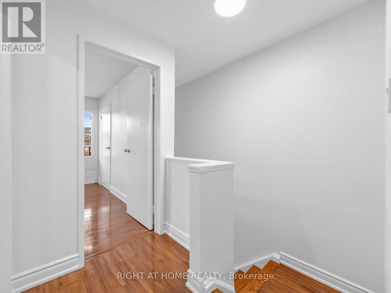
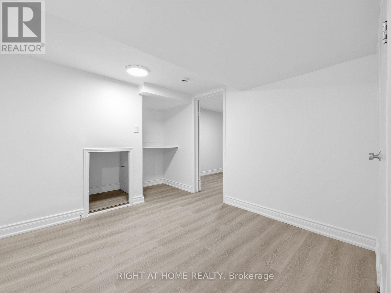
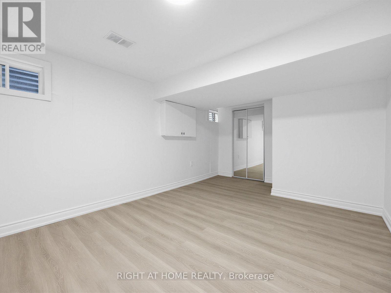
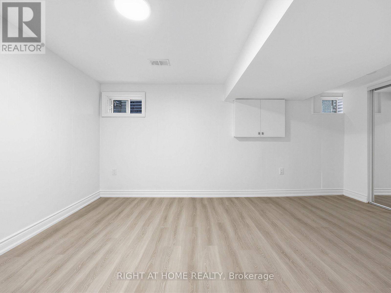
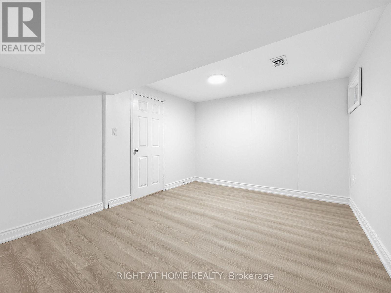
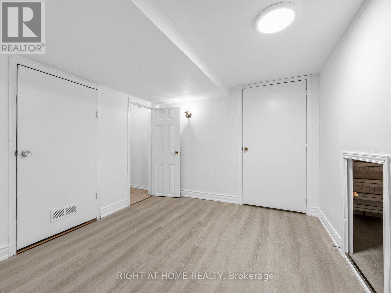
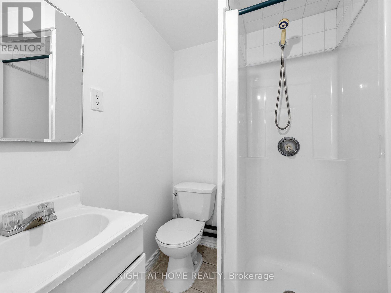
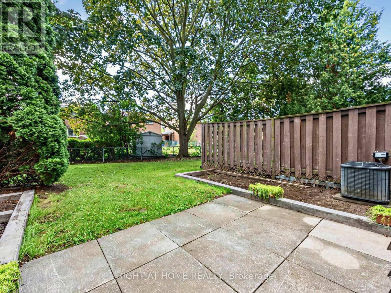
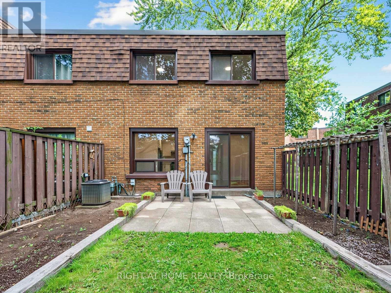
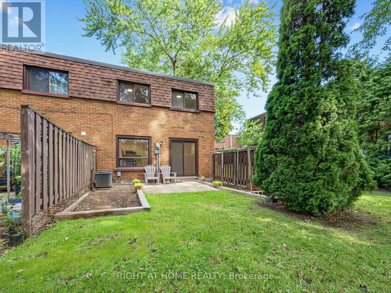
$425 MonthlyPrime High-Demand Location! Spacious End-Unit Townhome! Beautifully Upgraded And Move-In Ready. Features Fresh Paint Throughout, A Newly Renovated Kitchen, Ceramic Flooring, Pot Lights, Updated Bathrooms, And A Renovated Basement. Enjoy A Private Balcony Walk-Out From The Primary Bedroom And A Walk-Out To The Private Backyard. Newer Windows Throughout.Quiet, Safe, And Family-Friendly Neighbourhood, Conveniently Located Within Walking Distance To J.B. Tyrell Senior Public School, Sir John A. Macdonald Collegiate Institute, 24-Hour Finch TTC, Bridlewood Mall, and Seneca College. Easy Access To Hwy 401 & 404. A Fantastic Opportunity In A Highly Desirable And Convenient Location! (id:50787)
Property Details
| MLS® Number | E13731048 |
| Property Type | Single Family |
| Community Name | L'Amoreaux |
| Community Features | Pets Allowed With Restrictions |
| Equipment Type | Water Heater |
| Features | Balcony, Carpet Free |
| Parking Space Total | 4 |
| Rental Equipment Type | Water Heater |
Building
| Bathroom Total | 3 |
| Bedrooms Above Ground | 3 |
| Bedrooms Below Ground | 1 |
| Bedrooms Total | 4 |
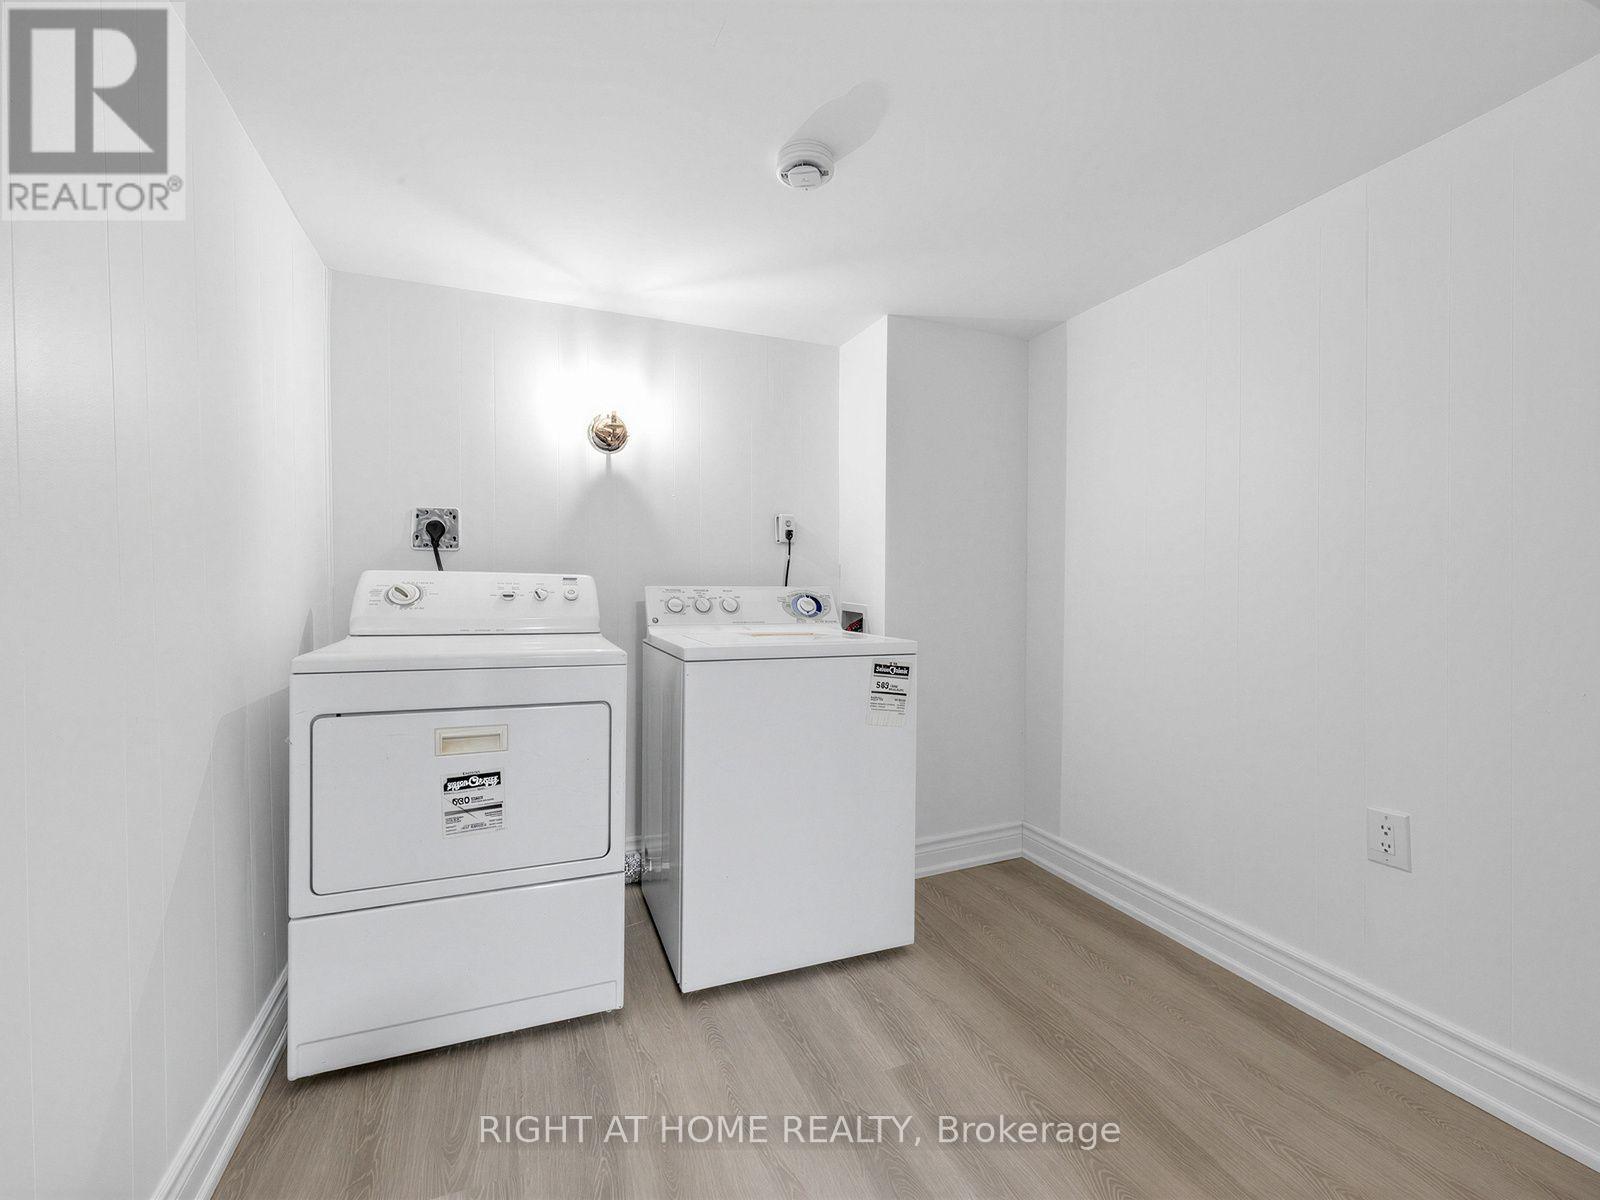
| Appliances | Dryer, Hood Fan, Stove, Washer, Refrigerator |
| Basement Development | Finished |
| Basement Type | N/a (finished) |
| Cooling Type | Central Air Conditioning |
| Exterior Finish | Brick |
| Flooring Type | Laminate, Ceramic |
| Half Bath Total | 1 |
| Heating Fuel | Natural Gas |
| Heating Type | Forced Air |
| Stories Total | 2 |
| Size Interior | 1,200 - 1,399 Sqft |
| Type | Row / Townhouse |
Parking
| Attached Garage | |
| Garage |
Land
| Acreage | No |
Rooms
| Level | Type | Length | Width | Dimensions |
|---|---|---|---|---|
| Second Level | Primary Bedroom | 4.65 m | 3.5 m | 4.65 m x 3.5 m |
| Second Level | Bedroom 2 | 3.05 m | 2.85 m | 3.05 m x 2.85 m |
| Second Level | Bedroom 3 | 2.75 m | 2.7 m | 2.75 m x 2.7 m |
| Basement | Bedroom | 4.9 m | 3.25 m | 4.9 m x 3.25 m |
| Ground Level | Living Room | 3.4 m | 2.45 m | 3.4 m x 2.45 m |
| Ground Level | Dining Room | 3.1 m | 3.25 m | 3.1 m x 3.25 m |
| Ground Level | Kitchen | 3.1 m | 2.9 m | 3.1 m x 2.9 m |
https://www.realtor.ca/real-estate/30219019/336-sprucewood-court-toronto-lamoreaux-lamoreaux

The trademarks REALTOR®, REALTORS®, and the REALTOR® logo are controlled by The Canadian Real Estate Association (CREA) and identify real estate professionals who are members of CREA. The trademarks MLS®, Multiple Listing Service® and the associated logos are owned by The Canadian Real Estate Association (CREA) and identify the quality of services provided by real estate professionals who are members of CREA. The trademark DDF® is owned by The Canadian Real Estate Association (CREA) and identifies CREA's Data Distribution Facility (DDF®)
September 01 2026 05:29:57
Toronto Regional Real Estate Board
Right At Home Realty