
3352 Erin Centre Boulevard Mississauga, Ontario L5M 8C3

$1,649,000
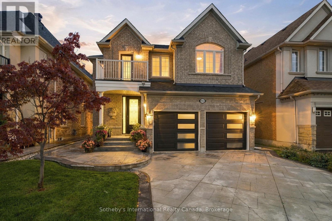
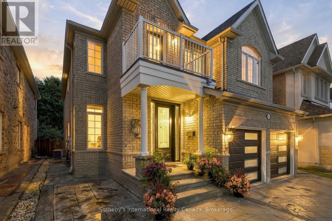
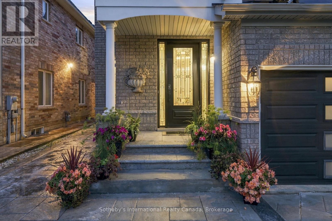
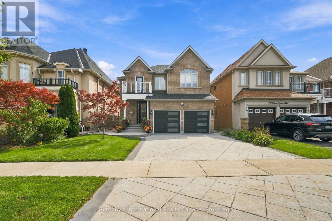
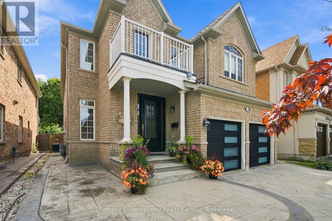
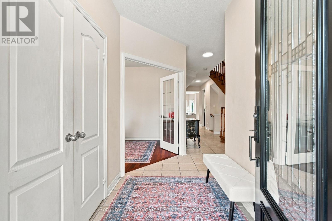
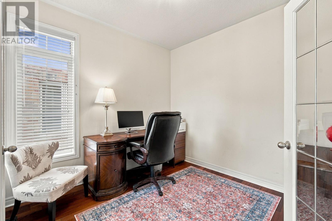
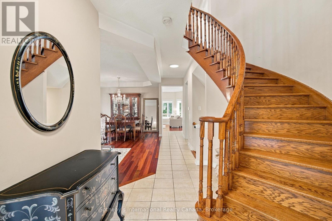
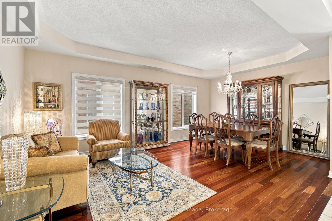
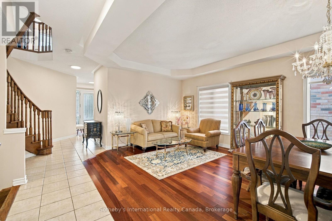
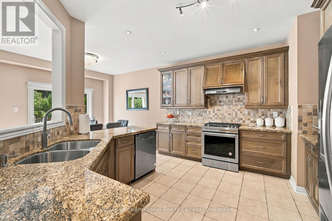
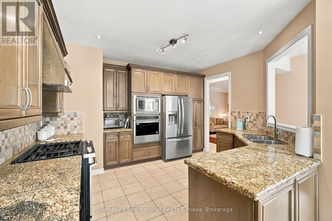
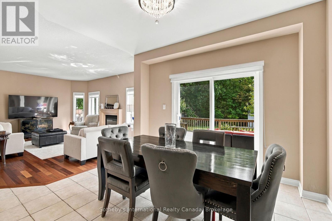
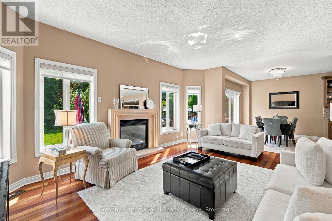
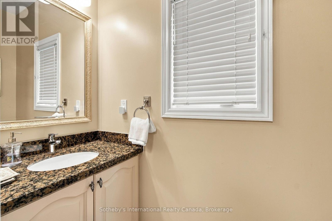
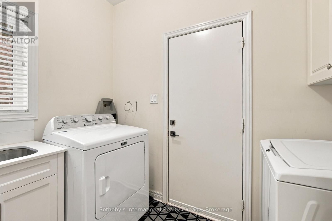
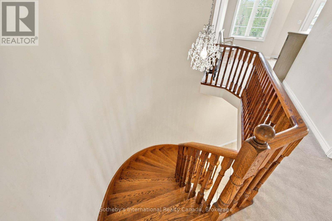
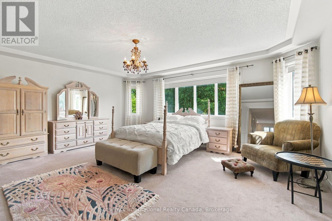
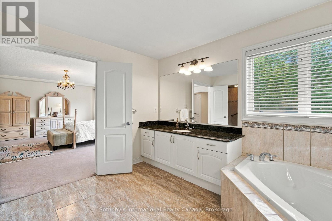
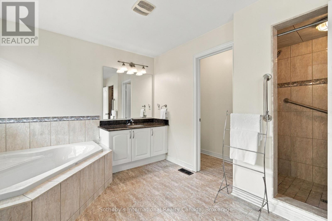
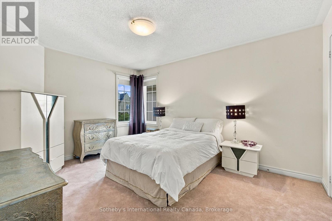
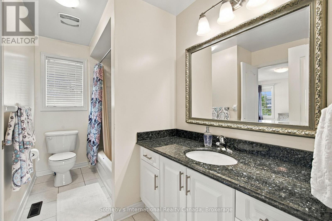
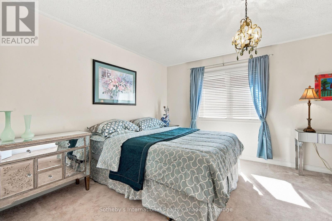
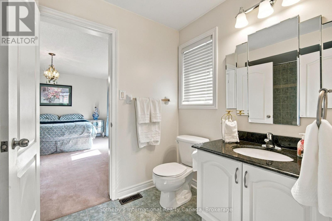
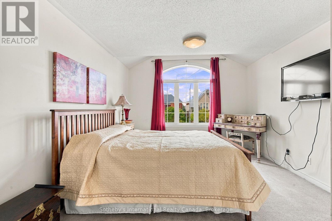
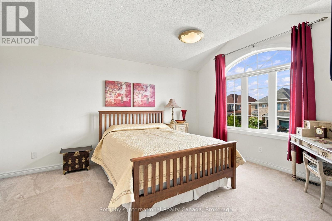
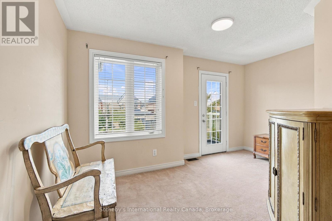
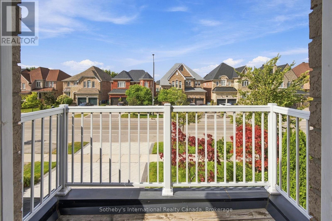
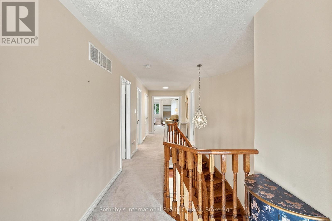
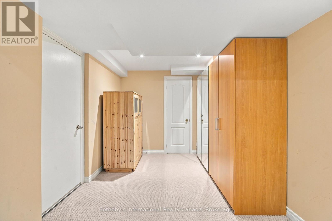
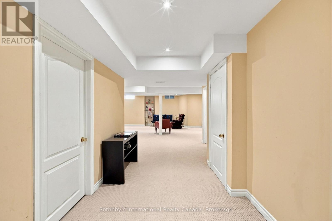
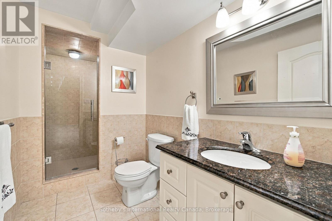
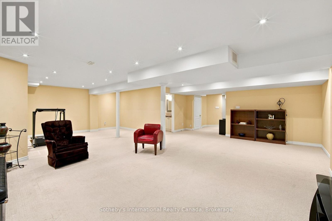
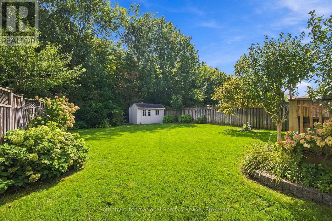
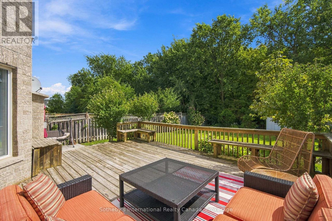
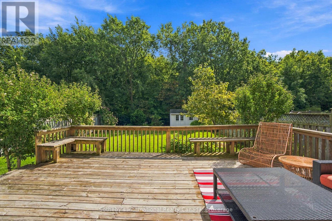
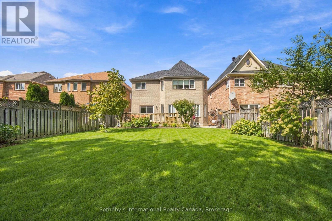
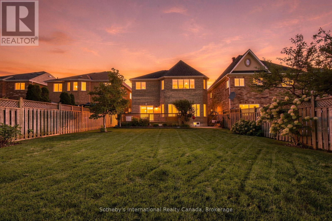
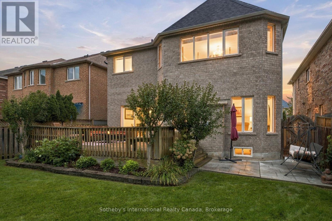
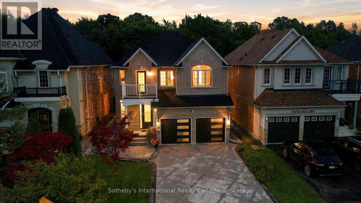
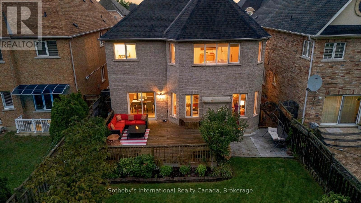
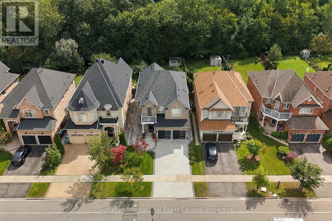
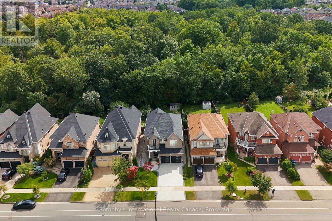
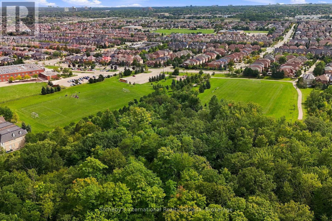
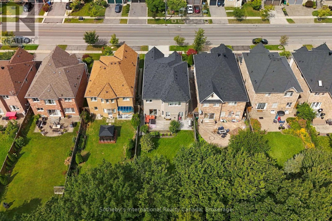
Welcome to an exceptional family home in sought-after Churchill Meadows, Offering over 4000 sqft of living space maintained on an impressive 160-ft-deep lot backing onto a protected natural reserve with no rear neighbours. Lovingly cared for by its original owner, this spacious residence offers an ideal combination of privacy, comfort and versatility for today's family. The main level features elegant living and dining areas with coffered ceilings, a bright family room with gas fireplace and expansive windows overlooking the private backyard, and a well-appointed kitchen with granite countertops, custom cabinetry, stainless steel appliances and a generous breakfast area with walkout to the deck. A separate den provides an ideal home office or study, while the main-floor laundry offers convenient interior access to the garage. Upstairs, the generous primary suite features a coffered ceiling, walk-in closet and 5-piece ensuite. Three additional bedrooms are complemented by ensuite/jack with bath access, while a bright bonus nook with balcony access offers wonderful flexibility as a reading lounge, kids work/creative space or a second home office. The finished lower level includes a 3-piece bathroom, abundant storage and plenty of space to customize for recreation, fitness, media/movie theatre or extended family needs. Beautifully landscaped front and rear grounds complete this inviting property, with the deep backyard and peaceful natural backdrop creating a rare sense of space and privacy. Auto Sprinkler System and Central Vacuum, makes maintenance easier. Ideally located minutes from Churchill Meadows Community Centre, Mattamy Sports Park, Erin Mills Town Centre, Credit Valley Hospital, schools, parks, GO Transit and Highways 403 & 407. A distinctive Churchill Meadows home offering the space, setting and privacy that are increasingly difficult to find. (id:50787)
Property Details
| MLS® Number | W13802522 |
| Property Type | Single Family |
| Community Name | Churchill Meadows |
| Amenities Near By | Hospital, Public Transit, Schools |
| Equipment Type | Water Heater |
| Features | Wooded Area, Guest Suite |
| Parking Space Total | 6 |
| Rental Equipment Type | Water Heater |
| Structure | Deck, Porch, Shed |
Building
| Bathroom Total | 5 |
| Bedrooms Above Ground | 4 |
| Bedrooms Total | 4 |
| Appliances | Garage Door Opener Remote(s), Oven - Built-in, Central Vacuum, Dishwasher, Dryer, Oven, Stove, Washer, Window Coverings, Refrigerator |
| Basement Development | Finished |
| Basement Type | Full (finished) |
| Construction Style Attachment | Detached |
| Cooling Type | Central Air Conditioning |
| Exterior Finish | Brick |
| Fire Protection | Smoke Detectors |
| Fireplace Present | Yes |
| Fireplace Total | 1 |
| Foundation Type | Poured Concrete |
| Half Bath Total | 1 |
| Heating Fuel | Natural Gas |
| Heating Type | Forced Air |
| Stories Total | 2 |
| Size Interior | 3,000 - 3,500 Sqft |
| Type | House |
| Utility Water | Municipal Water |
Parking
| Attached Garage | |
| Garage |
Land
| Acreage | No |
| Fence Type | Fenced Yard |
| Land Amenities | Hospital, Public Transit, Schools |
| Landscape Features | Landscaped |
| Sewer | Sanitary Sewer |
| Size Depth | 160 Ft ,1 In |
| Size Frontage | 40 Ft |
| Size Irregular | 40 X 160.1 Ft |
| Size Total Text | 40 X 160.1 Ft |
Rooms
| Level | Type | Length | Width | Dimensions |
|---|---|---|---|---|
| Second Level | Primary Bedroom | 5.7 m | 4.92 m | 5.7 m x 4.92 m |
| Second Level | Bedroom 2 | 3.5 m | 4.65 m | 3.5 m x 4.65 m |
| Second Level | Bedroom 3 | 3.51 m | 4.1 m | 3.51 m x 4.1 m |
| Second Level | Bedroom 4 | 3.61 m | 4.49 m | 3.61 m x 4.49 m |
| Second Level | Study | 3 m | 3.04 m | 3 m x 3.04 m |
| Basement | Recreational, Games Room | 8.82 m | 7.69 m | 8.82 m x 7.69 m |
| Main Level | Eating Area | 3.65 m | 2.88 m | 3.65 m x 2.88 m |
| Main Level | Dining Room | 3.88 m | 2.97 m | 3.88 m x 2.97 m |
| Main Level | Living Room | 5.65 m | 3.96 m | 5.65 m x 3.96 m |
| Main Level | Family Room | 4.48 m | 3.96 m | 4.48 m x 3.96 m |
| Main Level | Kitchen | 4.45 m | 3.84 m | 4.45 m x 3.84 m |

The trademarks REALTOR®, REALTORS®, and the REALTOR® logo are controlled by The Canadian Real Estate Association (CREA) and identify real estate professionals who are members of CREA. The trademarks MLS®, Multiple Listing Service® and the associated logos are owned by The Canadian Real Estate Association (CREA) and identify the quality of services provided by real estate professionals who are members of CREA. The trademark DDF® is owned by The Canadian Real Estate Association (CREA) and identifies CREA's Data Distribution Facility (DDF®)
September 18 2026 04:25:26
The Oakville Milton & District Real Estate Board
Sotheby's International Realty Canada, Brokerage