
333070 7th Line Amaranth, Ontario L9W 0K7

$2,495,000
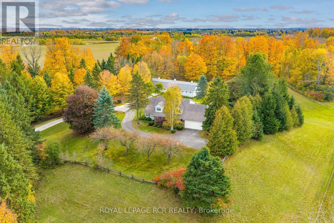
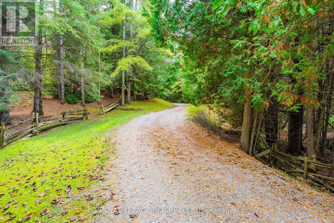
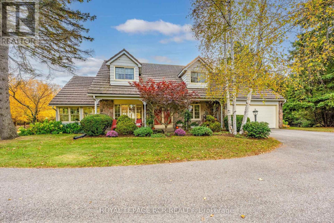
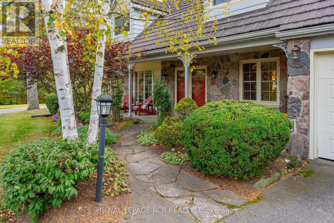
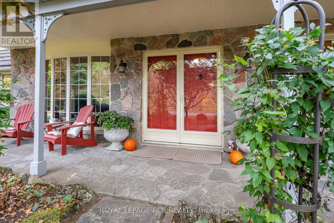
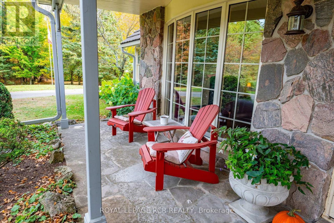
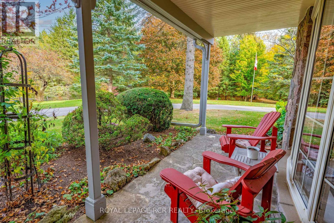
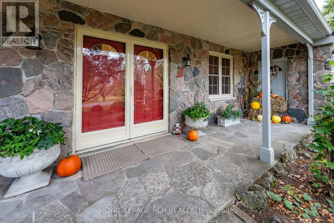
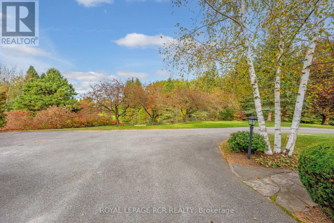
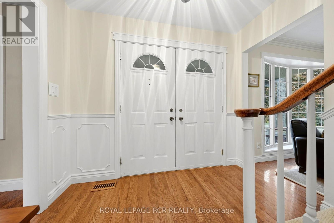
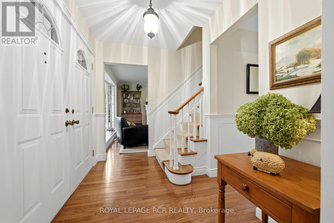
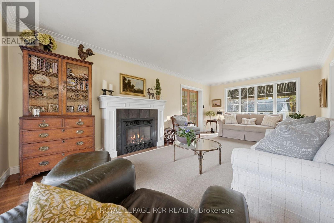
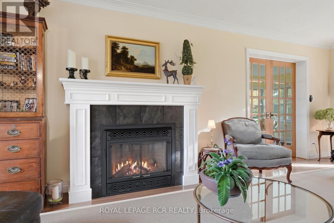
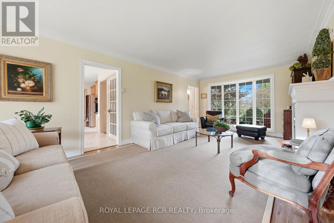
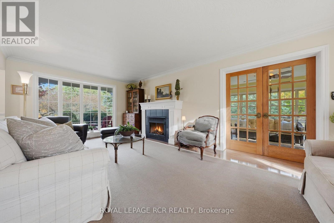
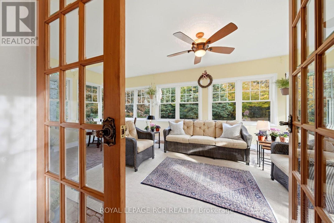
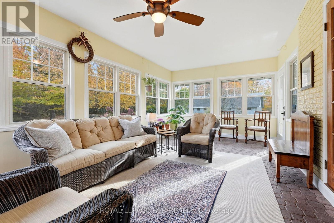
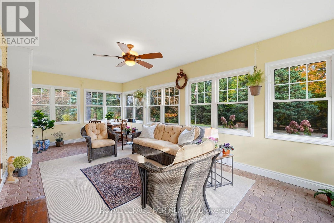
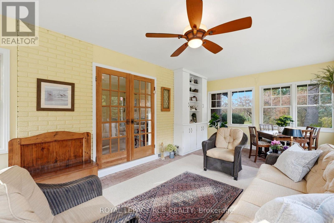
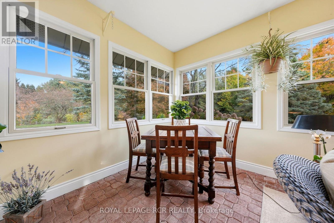
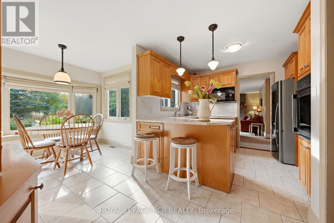
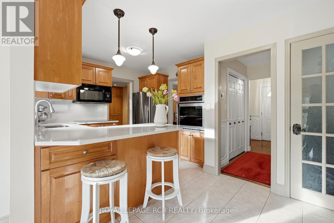
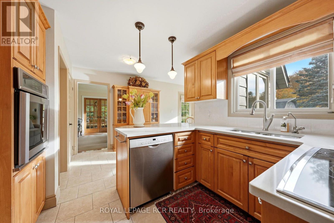
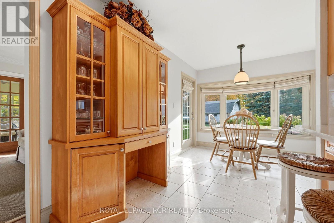
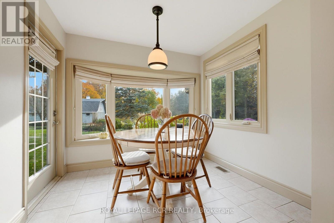
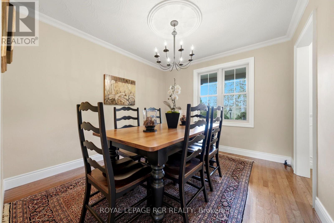
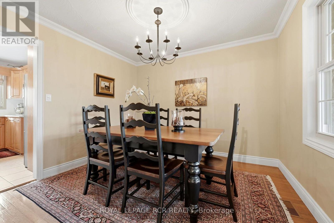
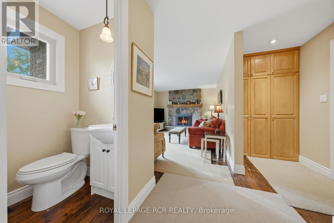
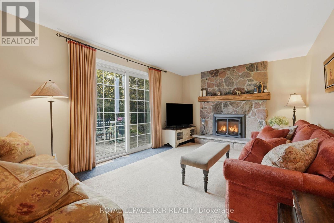
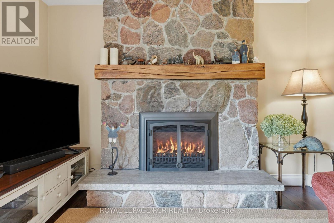
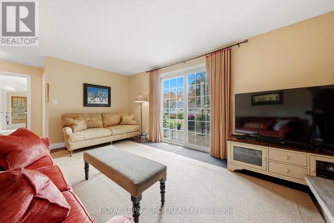
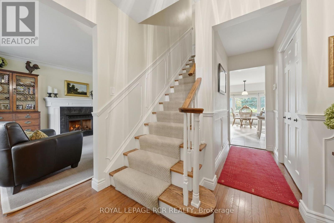
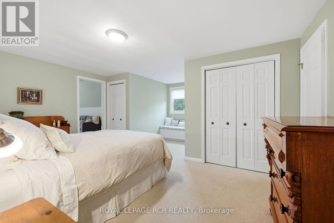
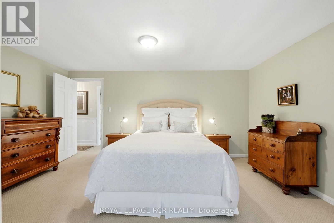
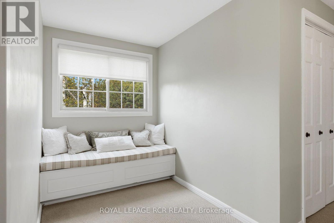
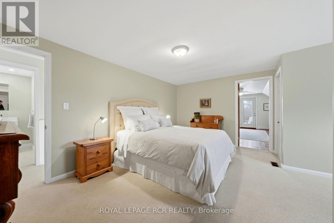
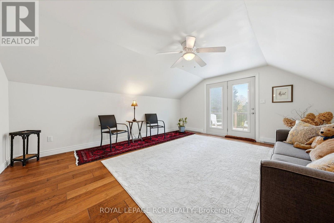
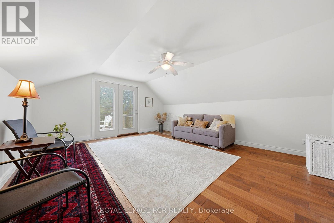
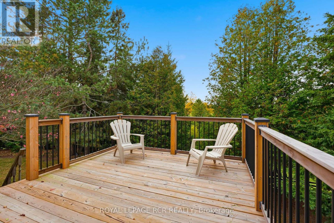
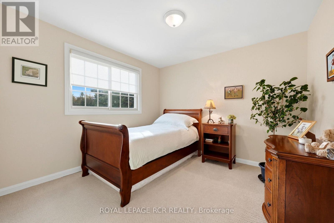
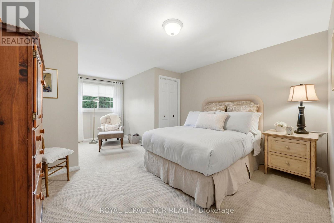
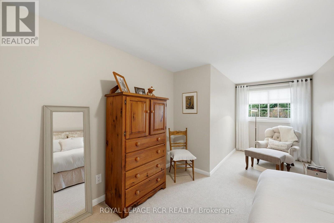
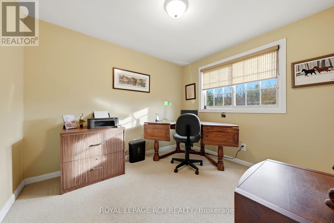
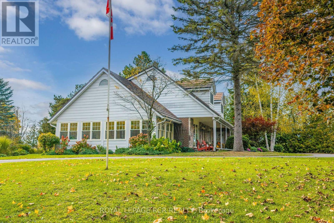
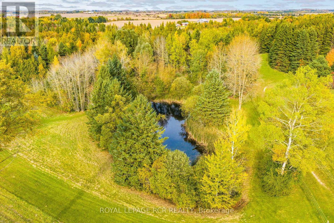
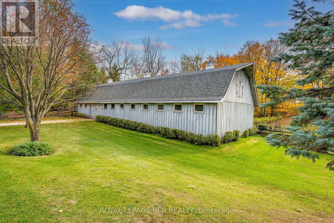
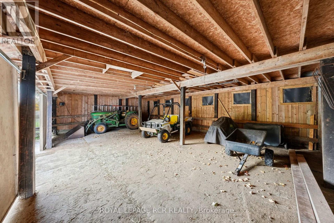
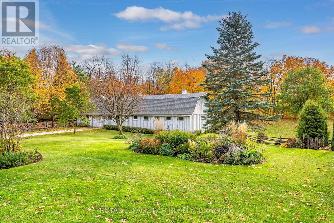
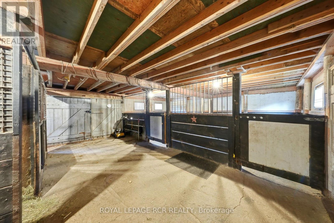
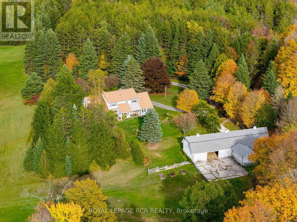
Welcome to this totally private 85 acre country estate just minutes from Downtown Orangeville and everything it has to offer. Drive up the winding driveway to this custom built 4 bedroom home which sits up high on the hill and overlooks the horse paddocks and two spring-fed ponds. This well maintained home features over 2500 sq. ft and includes a glorious 4-season sunroom with multiple windows throughout that the allows the sunshine in and provides a view of the beautiful landscaped grounds. The main floor features a updated kitchen with b/i stainless steel appliances, breakfast bar and an eating area with walk-out to the backyard. The separate dining room is just off the kitchen. The family room offers a stone gas fireplace and a walk-out to the deck as well as access to the attached garage. The living room is located just off the kitchen and sunroom and also features a gas fireplace. Upstairs are 4 good-sized bedrooms. The primary features a 3 pc ensuite, his/her closets and a separate studio room which would be fabulous for a studio, gym, nursery or office. Walk-out from it to a sundeck with a stairway down to the grounds. The basement is partially finished with a rec room, office and laundry area. The property itself can be enjoyed for many purposes. There is a 4 stall barn with separate tack/feed room. There is approximately 18 acres of open fields that is currently used for hay. There are two paddocks and lots of trails throughout the the property. Geothermal furnace for heat and central air. A Forest Management Program had been assigned to this property in the past and could be applied for again to reduce the taxes up to 50%. Fibre Optic High Speed Internet. If you are looking for a gorgeous, private place to call home, look no further. (id:50787)
Open House
This property has open houses!
11:00 am
Ends at:1:00 pm
Property Details
| MLS® Number | X13886298 |
| Property Type | Single Family |
| Community Name | Rural Amaranth |
| Equipment Type | Propane Tank |
| Features | Conservation/green Belt |
| Parking Space Total | 11 |
| Rental Equipment Type | Propane Tank |
| Structure | Deck, Barn |
Building
| Bathroom Total | 3 |
| Bedrooms Above Ground | 4 |
| Bedrooms Total | 4 |
| Age | 51 To 99 Years |
| Amenities | Fireplace(s) |
| Appliances | Oven - Built-in, All, Dryer, Washer |
| Basement Development | Partially Finished |
| Basement Type | Full (partially Finished) |
| Construction Style Attachment | Detached |
| Cooling Type | Central Air Conditioning |
| Exterior Finish | Stone, Wood |
| Fireplace Present | Yes |
| Fireplace Total | 2 |
| Flooring Type | Ceramic, Carpeted, Hardwood |
| Foundation Type | Block |
| Half Bath Total | 1 |
| Heating Fuel | Geo Thermal |
| Heating Type | Forced Air |
| Stories Total | 2 |
| Size Interior | 2,500 - 3,000 Sqft |
| Type | House |
Parking
| Attached Garage | |
| Garage |
Land
| Acreage | Yes |
| Landscape Features | Landscaped |
| Sewer | Septic System |
| Size Frontage | 1608 Ft ,4 In |
| Size Irregular | 1608.4 Ft |
| Size Total Text | 1608.4 Ft|50 - 100 Acres |
| Surface Water | Lake/pond |
Rooms
| Level | Type | Length | Width | Dimensions |
|---|---|---|---|---|
| Second Level | Bedroom 4 | 3.03 m | 3.02 m | 3.03 m x 3.02 m |
| Second Level | Primary Bedroom | 4.84 m | 3.12 m | 4.84 m x 3.12 m |
| Second Level | Sitting Room | 5.17 m | 4.53 m | 5.17 m x 4.53 m |
| Second Level | Bedroom 2 | 3.8 m | 3.12 m | 3.8 m x 3.12 m |
| Second Level | Bedroom 3 | 3.03 m | 2.7 m | 3.03 m x 2.7 m |
| Basement | Recreational, Games Room | 4.79 m | 3.4 m | 4.79 m x 3.4 m |
| Ground Level | Kitchen | 4.57 m | 2.39 m | 4.57 m x 2.39 m |
| Ground Level | Eating Area | 2.76 m | 2.25 m | 2.76 m x 2.25 m |
| Ground Level | Dining Room | 3.31 m | 3.09 m | 3.31 m x 3.09 m |
| Ground Level | Living Room | 6.54 m | 3.62 m | 6.54 m x 3.62 m |
| Ground Level | Family Room | 5.23 m | 3.42 m | 5.23 m x 3.42 m |
| Ground Level | Sunroom | 7.7 m | 3.61 m | 7.7 m x 3.61 m |
https://www.realtor.ca/real-estate/30391895/333070-7th-line-amaranth-rural-amaranth

The trademarks REALTOR®, REALTORS®, and the REALTOR® logo are controlled by The Canadian Real Estate Association (CREA) and identify real estate professionals who are members of CREA. The trademarks MLS®, Multiple Listing Service® and the associated logos are owned by The Canadian Real Estate Association (CREA) and identify the quality of services provided by real estate professionals who are members of CREA. The trademark DDF® is owned by The Canadian Real Estate Association (CREA) and identifies CREA's Data Distribution Facility (DDF®)
October 12 2026 01:01:54
Toronto Regional Real Estate Board
Royal LePage Rcr Realty