
3320 Guelph Line Burlington, Ontario L7P 0S7

$11,800,000
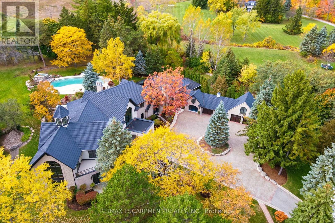
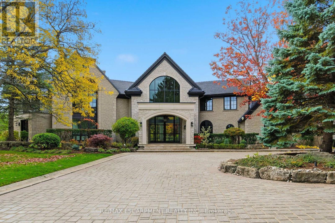
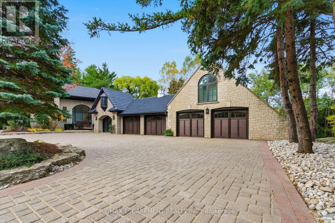
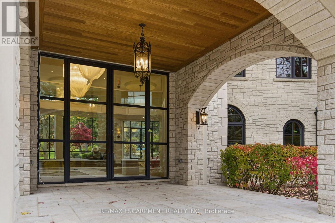
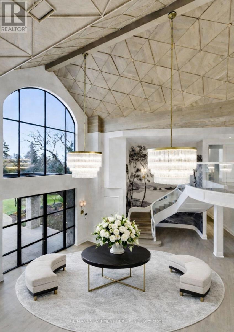
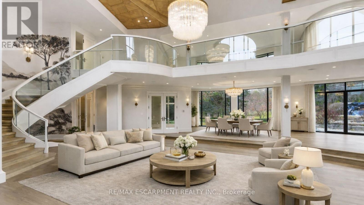
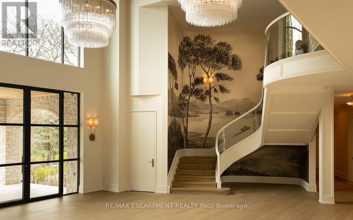
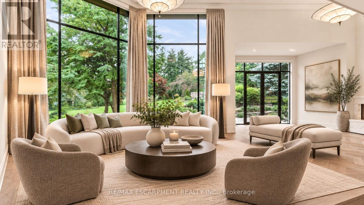
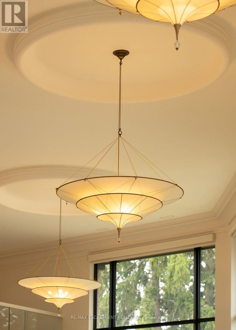
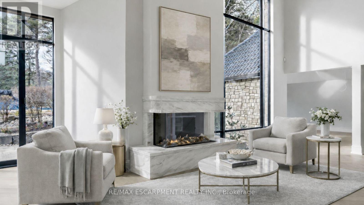
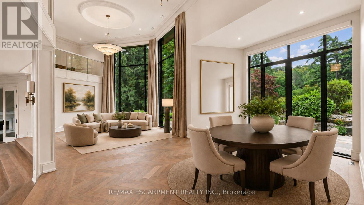
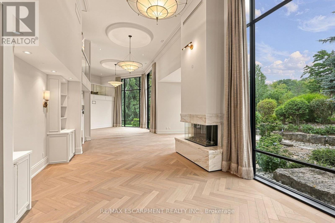
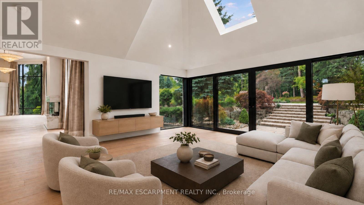
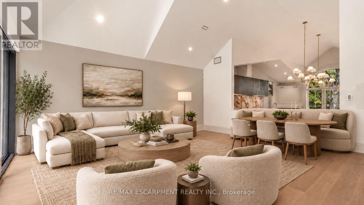
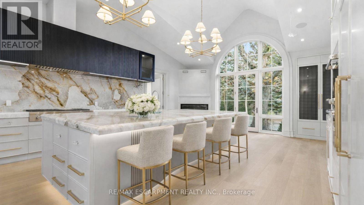
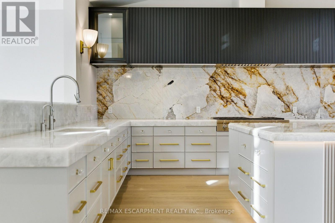
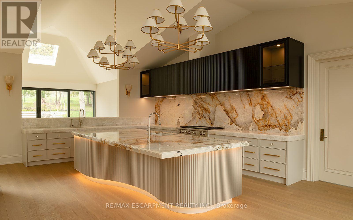
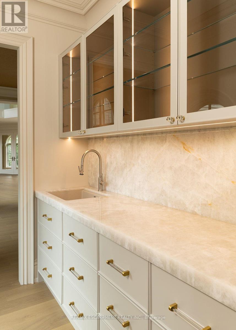
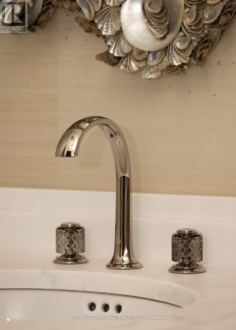
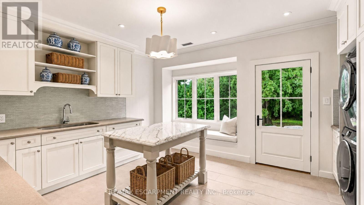
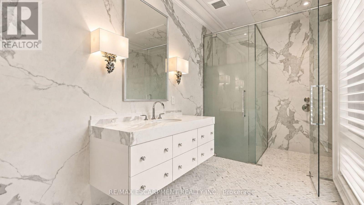
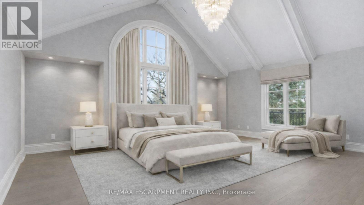
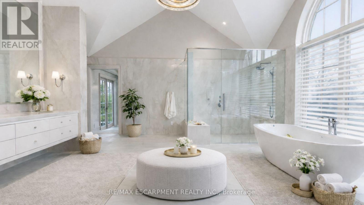
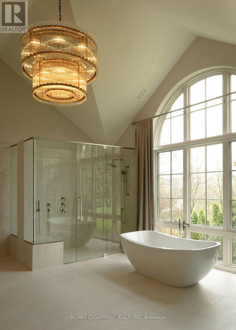
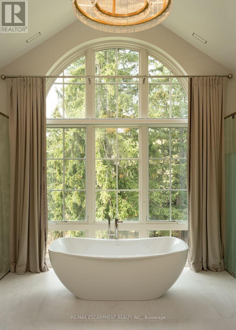
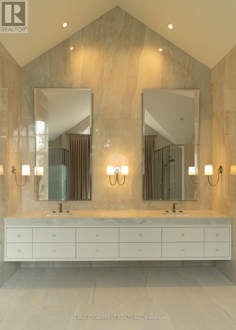
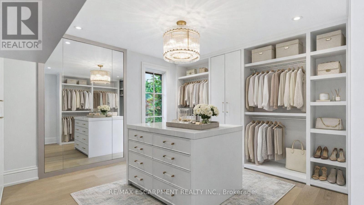
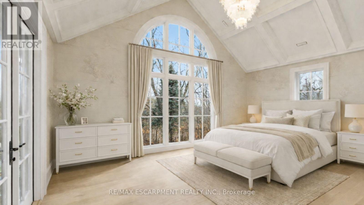
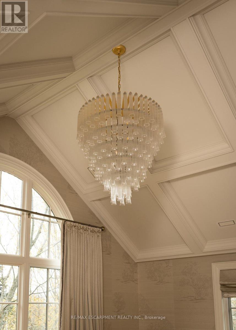
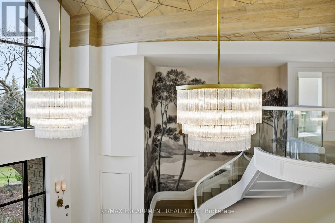
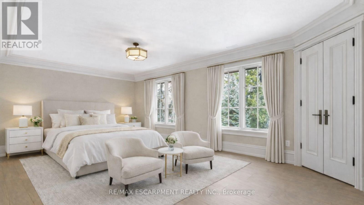
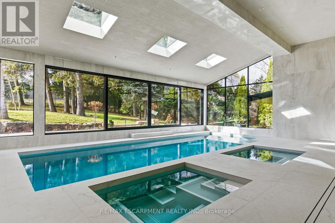
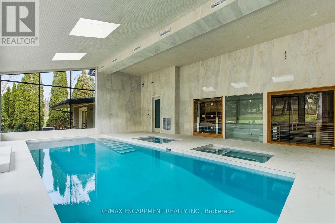
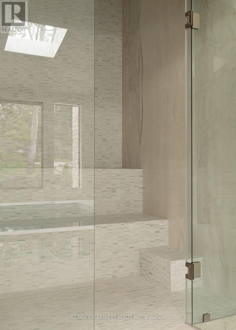
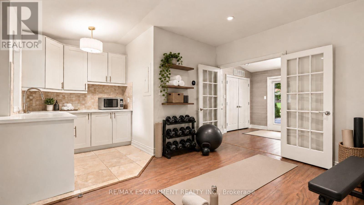
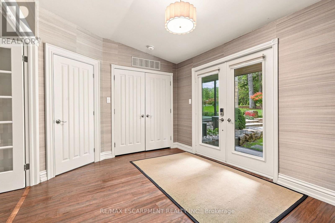
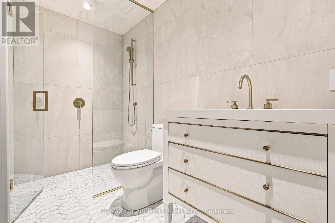
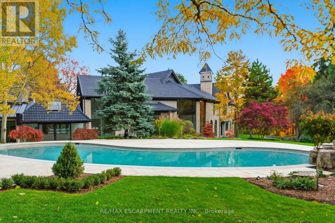
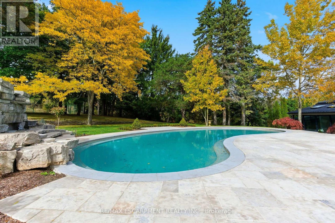
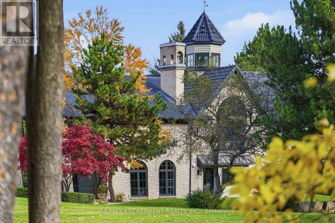
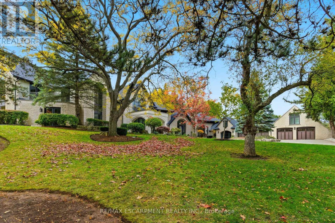
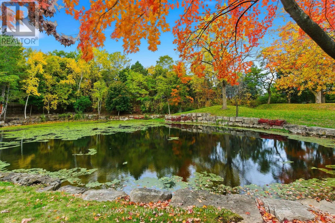
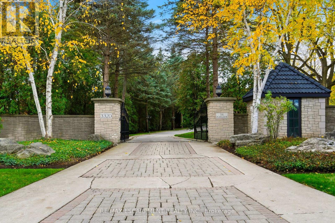
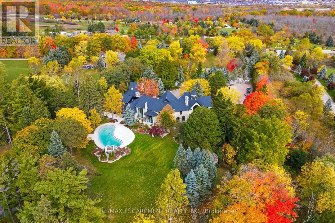
An extraordinary custom-built Country Estate set on 10.5 acres of picturesque, manicured grounds, offering unmatched privacy and bespoke amenities. The residence underwent a meticulous renovation over three years, completing a comprehensive architectural transformation. This Masterfully Crafted residence features soaring ceilings, and exceptional Millwork throughout. A dramatic two-storey foyer welcomes you to elegant principal rooms with 16-foot ceilings and french doors opening to panoramic views of rolling hills, gorgeous perennial gardens, extensive stone patios, a spring fed pond and access to the Bruce Trail. Hundreds of towering, mature specimen trees create a private park-like setting. The grand chef's kitchen is designed for entertaining, complete with quartzite countertops, premium Sub-Zero, Wolf and Miele appliances, a walk-in pantry, servery and custom wine storage. The home offers six bedrooms, including a luxurious Primary retreat with Cathedral ceilings, gas fireplace and Spa-inspired ensuite. A Private Guest suite with additional bedroom, kitchen and 3-piece ensuite with a separate entrance adds flexibility. The vestibule/mudroom offers amble custom built-in storage leading to a barrel vaulted gallery and principle rooms. Resort-style amenities include an Indoor pool, Whirlpool, Cold plunge, Wet and Infrared saunas and Steam room; plus an outdoor pool with cascading waterfall overlooking the Tennis court, Stable and Orchard. Radiant heated floors, Integrated sound and Security systems, a four-car garage and Expansive parking complete this exceptional offering. All just minutes to amenities and Highway 407. Luxury Certified. (id:50787)
Property Details
| MLS® Number | W13779026 |
| Property Type | Single Family |
| Community Name | Rural Burlington |
| Communication Type | High Speed Internet |
| Community Features | School Bus |
| Farm Type | Cash Crop |
| Features | Wooded Area, Ravine, Backs On Greenbelt, Flat Site, Conservation/green Belt, Lighting, Hilly, Carpet Free, In-law Suite, Sauna |
| Parking Space Total | 10 |
| Pool Type | Inground Pool, Outdoor Pool, Indoor Pool |
| Structure | Patio(s), Porch, Barn, Shed |
Building
| Bathroom Total | 7 |
| Bedrooms Above Ground | 5 |
| Bedrooms Total | 5 |
| Amenities | Fireplace(s) |
| Appliances | Hot Tub, Garage Door Opener Remote(s), Oven - Built-in, Water Heater, Water Purifier, Water Softener, Water Treatment, Dishwasher, Dryer, Freezer, Garage Door Opener, Microwave, Oven, Hood Fan, Range, Satellite Dish, Stove, Washer, Window Coverings, Refrigerator |
| Basement Development | Finished |
| Basement Type | Partial (finished) |
| Construction Style Attachment | Detached |
| Cooling Type | Central Air Conditioning |
| Exterior Finish | Stone |
| Fire Protection | Controlled Entry, Alarm System, Security System, Smoke Detectors |
| Fireplace Present | Yes |
| Fireplace Total | 4 |
| Foundation Type | Concrete |
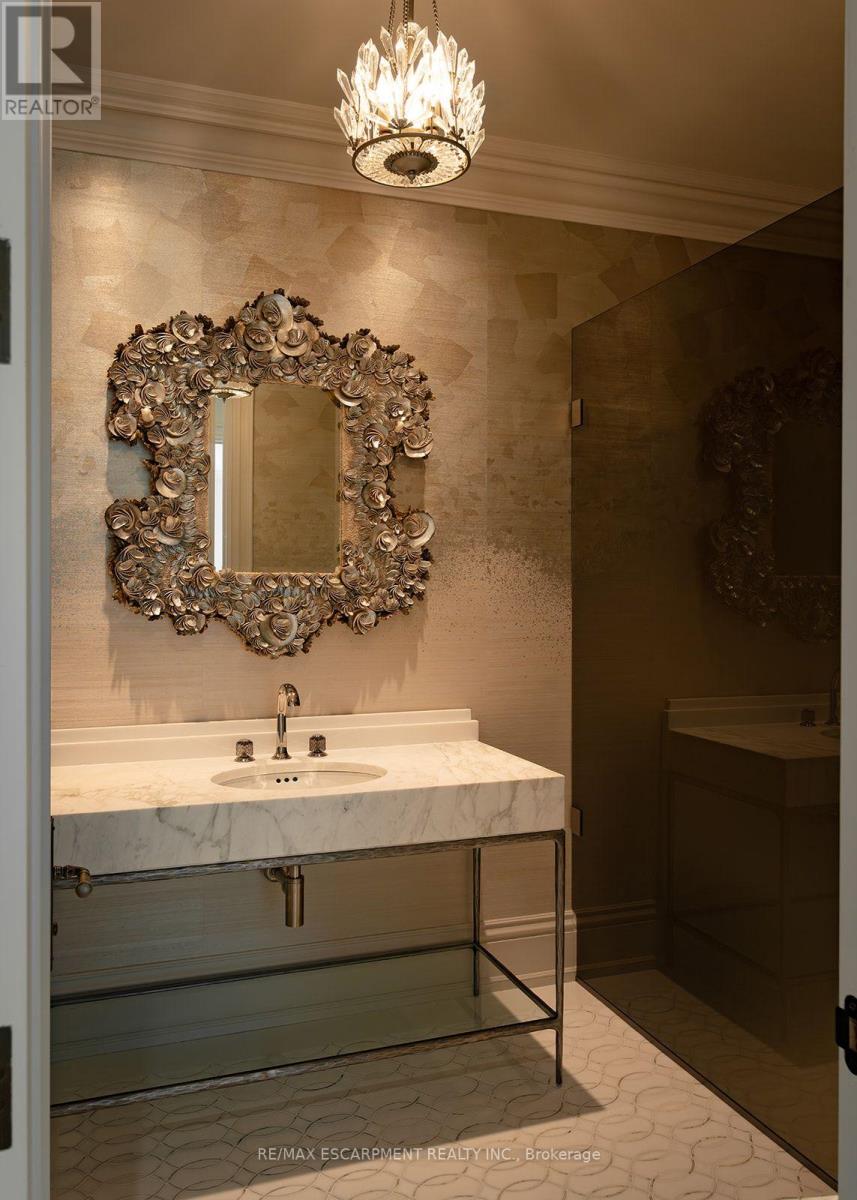
| Half Bath Total | 1 |
| Heating Fuel | Natural Gas, Wood |
| Heating Type | Forced Air, Radiant Heat |
| Stories Total | 2 |
| Size Interior | 5,000 - 100,000 Sqft |
| Type | House |
| Utility Water | Drilled Well |
Parking
| Attached Garage | |
| Garage | |
| Inside Entry |
Land
| Acreage | Yes |
| Landscape Features | Landscaped, Lawn Sprinkler |
| Sewer | Septic System |
| Size Total Text | 10 - 24.99 Acres |
| Surface Water | Lake/pond |
| Zoning Description | Nec Dev Control Area |
Rooms
| Level | Type | Length | Width | Dimensions |
|---|---|---|---|---|
| Second Level | Primary Bedroom | 4.34 m | 5.98 m | 4.34 m x 5.98 m |
| Second Level | Bedroom | 4.29 m | 5.87 m | 4.29 m x 5.87 m |
| Second Level | Bedroom | 6.77 m | 6.65 m | 6.77 m x 6.65 m |
| Second Level | Utility Room | 1.42 m | 2.26 m | 1.42 m x 2.26 m |
| Basement | Other | 7.81 m | 5.49 m | 7.81 m x 5.49 m |
| Basement | Utility Room | 4.58 m | 7.46 m | 4.58 m x 7.46 m |
| Main Level | Mud Room | 6.31 m | 4.13 m | 6.31 m x 4.13 m |
| Main Level | Bedroom | 4 m | 5.84 m | 4 m x 5.84 m |
| Main Level | Utility Room | 1.77 m | 3.76 m | 1.77 m x 3.76 m |
| Main Level | Other | 10.41 m | 7.98 m | 10.41 m x 7.98 m |
| Main Level | Kitchen | 5.94 m | 9.05 m | 5.94 m x 9.05 m |
| Main Level | Family Room | 5.92 m | 5.9 m | 5.92 m x 5.9 m |
| Main Level | Living Room | 16.91 m | 7.01 m | 16.91 m x 7.01 m |
| Main Level | Foyer | 11.17 m | 6.92 m | 11.17 m x 6.92 m |
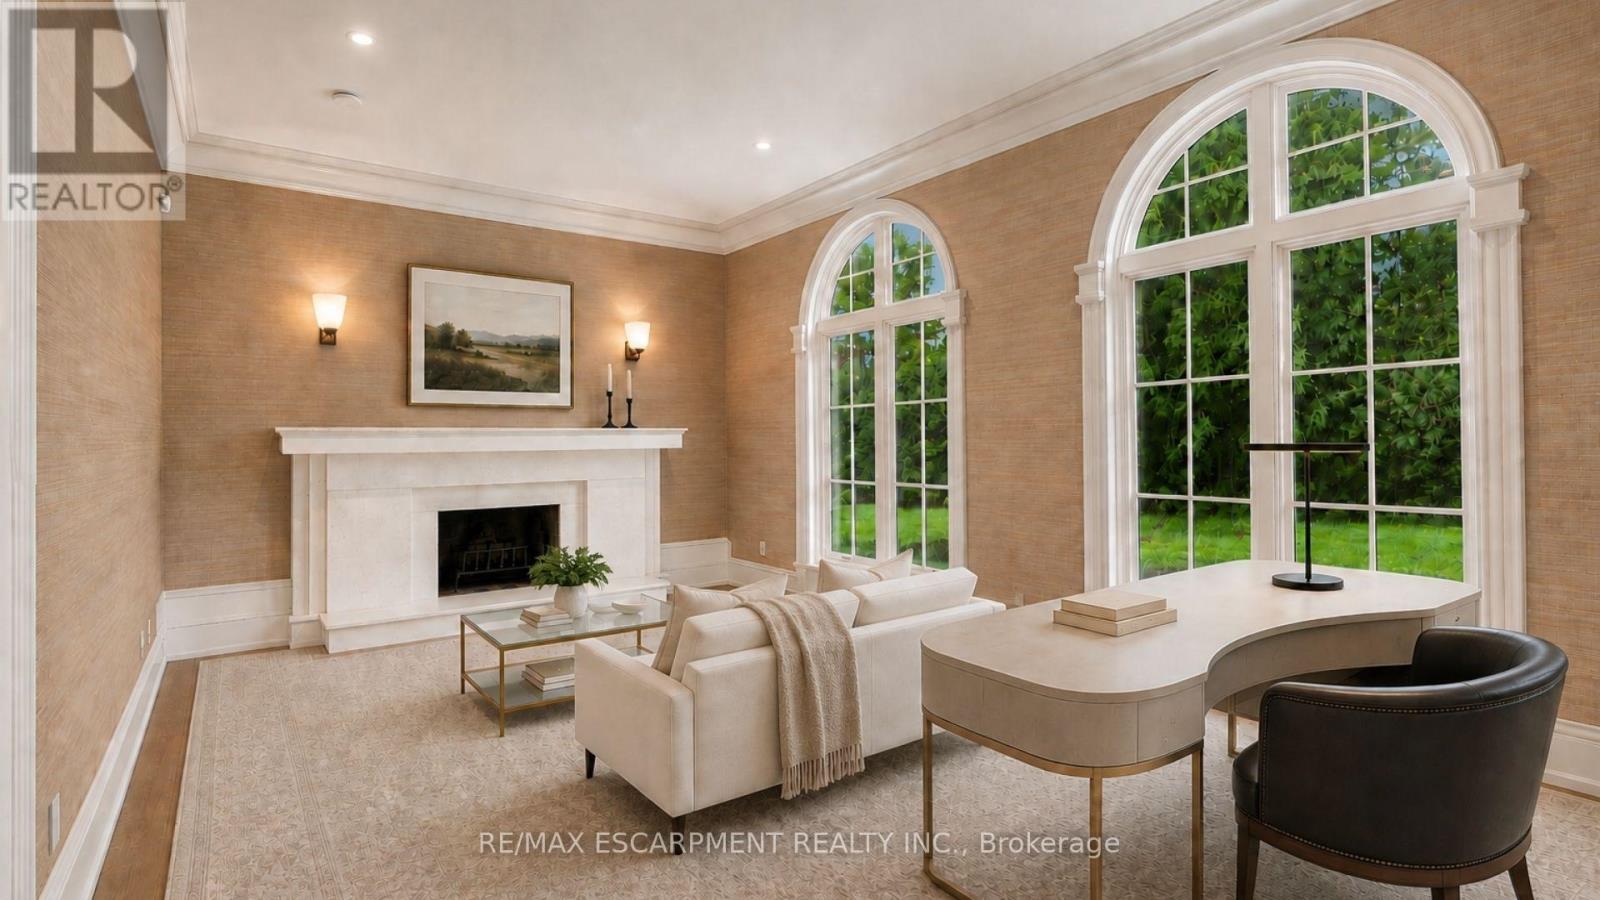
| Main Level | Study | 3.99 m | 6.36 m | 3.99 m x 6.36 m |
| Main Level | Laundry Room | 3.98 m | 5.13 m | 3.98 m x 5.13 m |
| Main Level | Bedroom | 5.22 m | 4.37 m | 5.22 m x 4.37 m |
Utilities
| Cable | Available |
| Wireless | Available |
| Electricity Connected | Connected |
| Natural Gas Available | Available |
https://www.realtor.ca/real-estate/30273541/3320-guelph-line-burlington-rural-burlington

The trademarks REALTOR®, REALTORS®, and the REALTOR® logo are controlled by The Canadian Real Estate Association (CREA) and identify real estate professionals who are members of CREA. The trademarks MLS®, Multiple Listing Service® and the associated logos are owned by The Canadian Real Estate Association (CREA) and identify the quality of services provided by real estate professionals who are members of CREA. The trademark DDF® is owned by The Canadian Real Estate Association (CREA) and identifies CREA's Data Distribution Facility (DDF®)
September 14 2026 03:36:12
Toronto Regional Real Estate Board
RE/MAX Escarpment Realty Inc.