
3310 - 100 Harbour Street Toronto, Ontario M5J 0B5

$1,100,000Maintenance, Heat, Parking, Common Area Maintenance, Insurance, Water
$1,011.67 Monthly
Maintenance, Heat, Parking, Common Area Maintenance, Insurance, Water
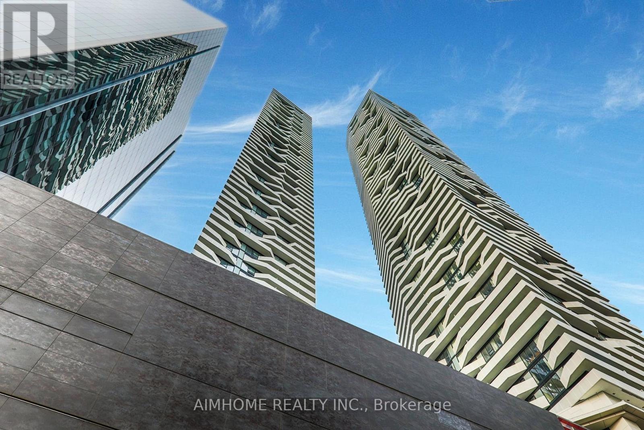
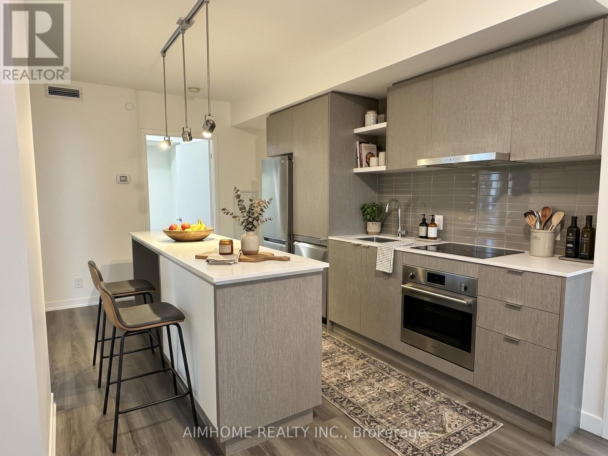
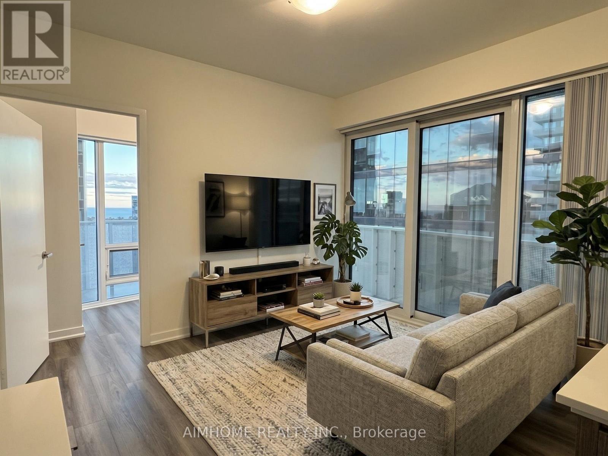
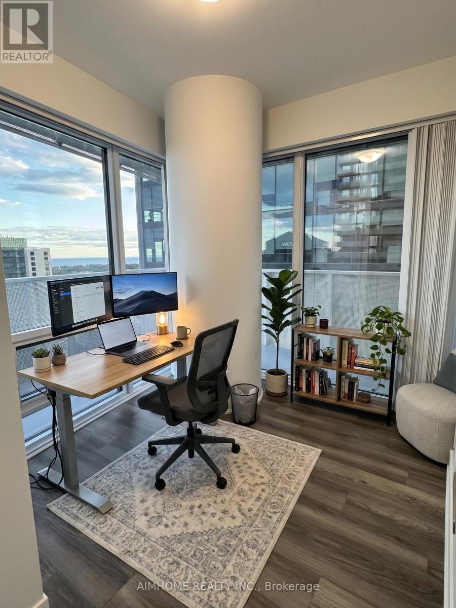
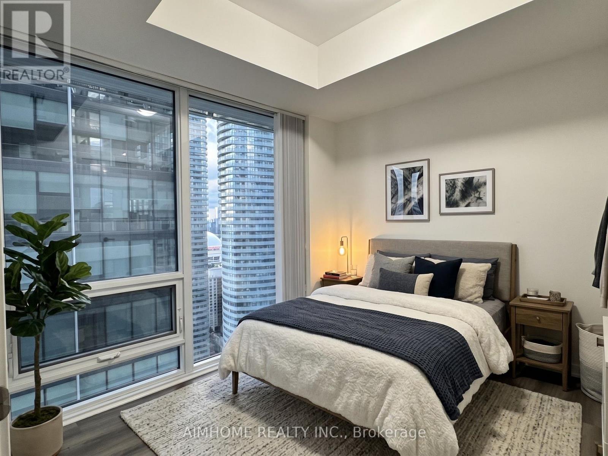
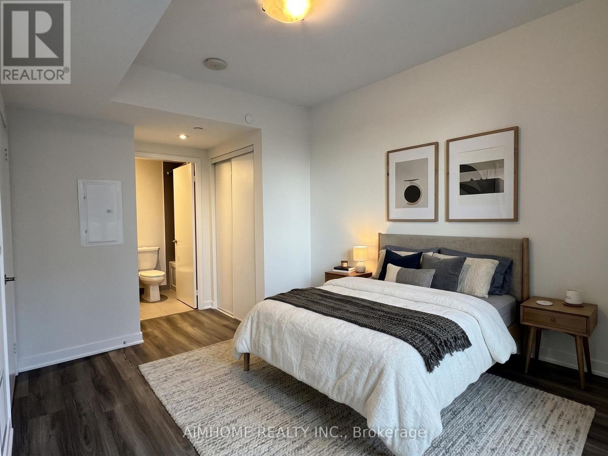
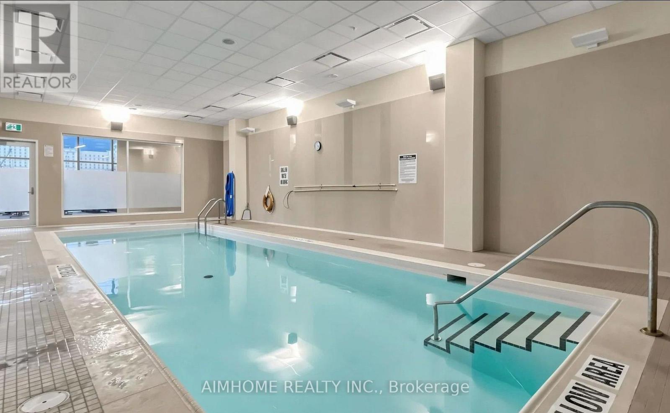
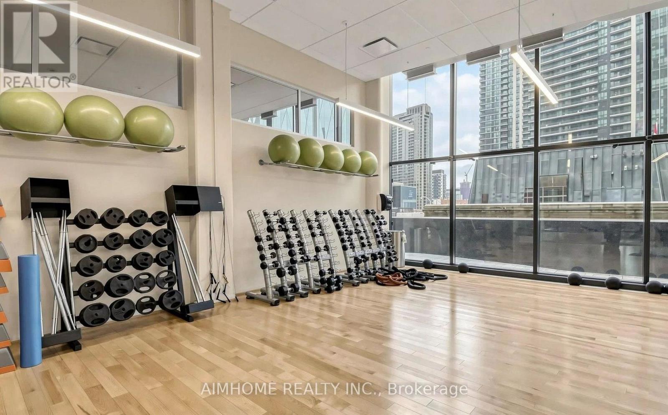
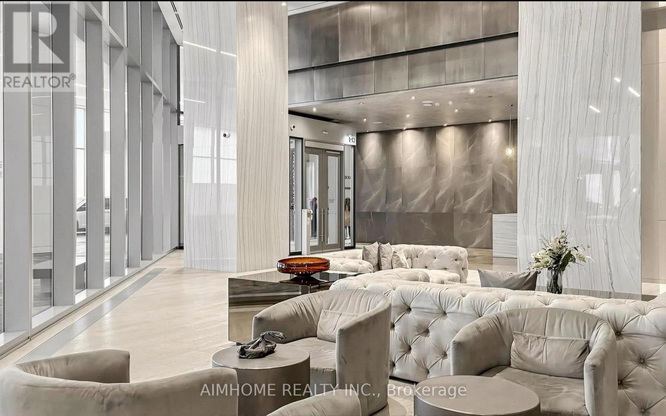
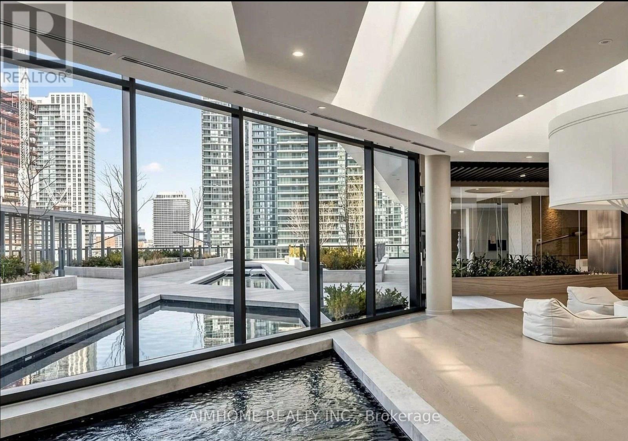
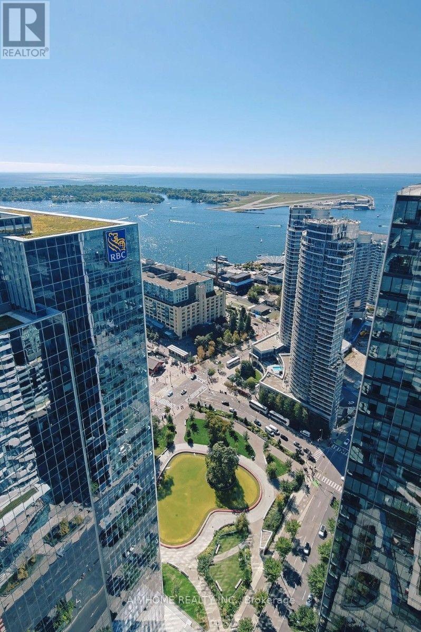
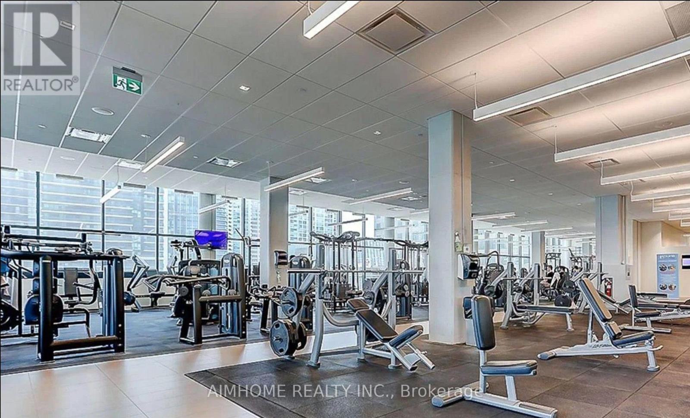
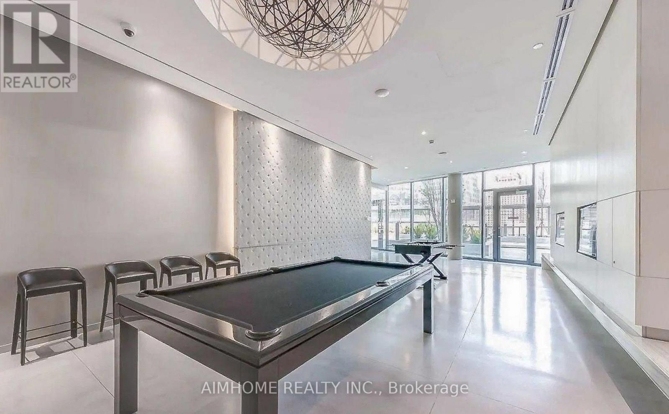
$1,011.67 MonthlyA spectacular high-floor 3-bedroom corner suite offering breathtaking views through expansive, bright windows. This meticulously designed home features an open-concept living and dining area, a sleek modern kitchen equipped with integrated premium appliances and stone countertops, and generously sized bedrooms including a primary retreat with ample closet space. Situated with direct, indoor access to the PATH network, Union Station, and the Financial District, this property delivers the ultimate downtown Toronto lifestyle, complemented by 5-star building amenities including a 24-hour concierge, indoor pool, state-of-the-art fitness facilities, and direct access to retail and dining. (id:50787)
Property Details
| MLS® Number | C14081804 |
| Property Type | Single Family |
| Community Name | Waterfront Communities C1 |
| Amenities Near By | Public Transit |
| Community Features | Pets Allowed With Restrictions, Community Centre |
| Features | Balcony |
| Parking Space Total | 1 |
| Pool Type | Indoor Pool |
| View Type | View |
| Water Front Type | Waterfront |
Building
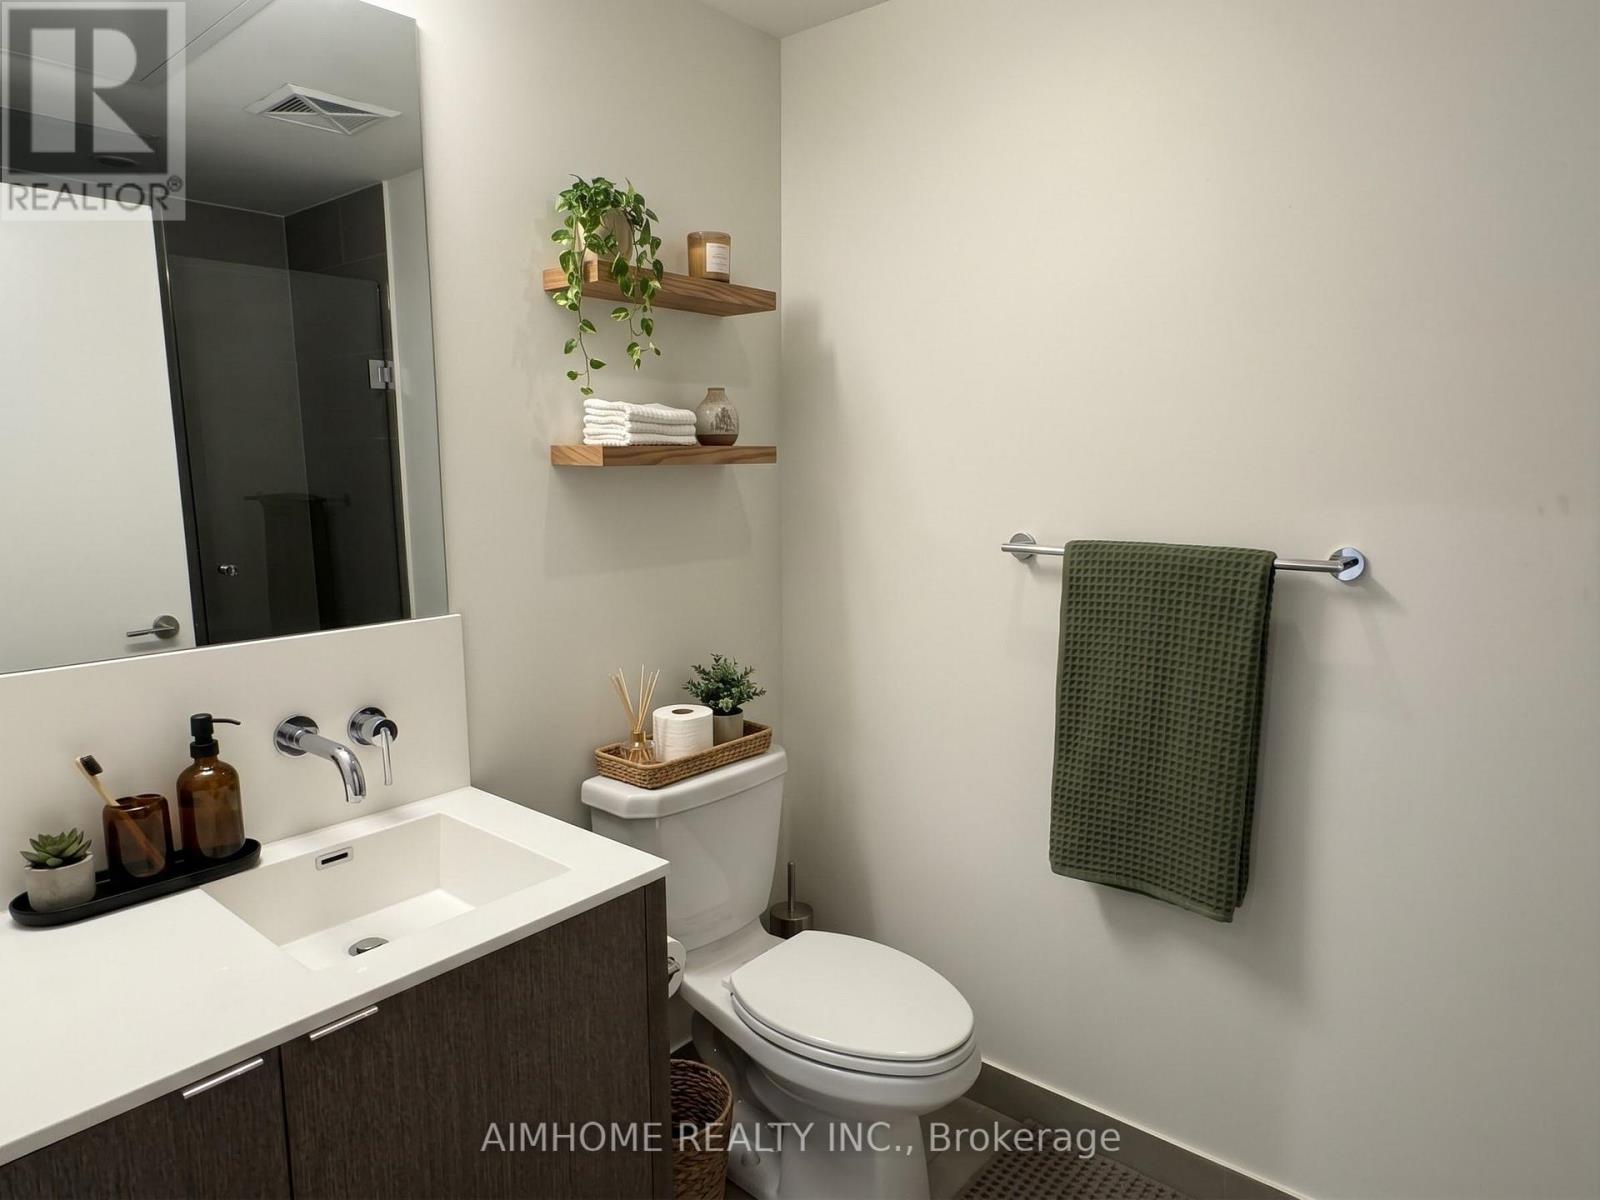
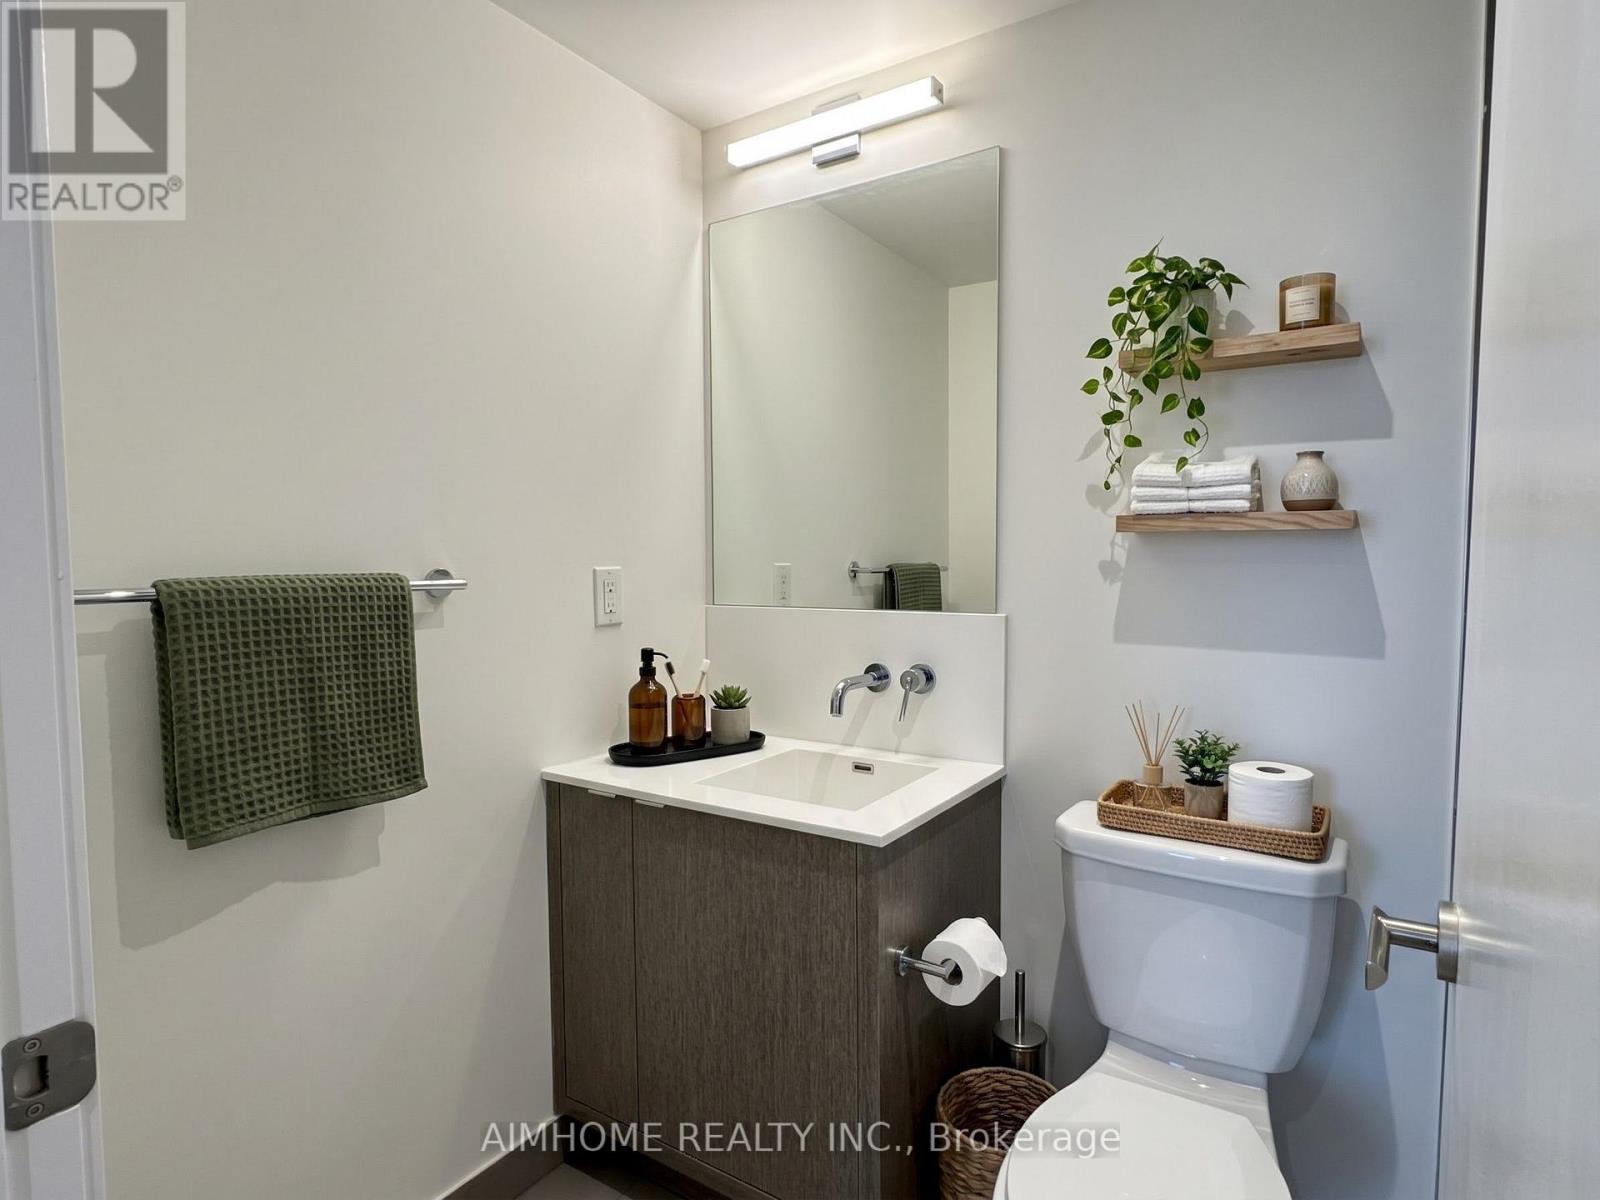
| Bathroom Total | 2 |
| Bedrooms Above Ground | 3 |
| Bedrooms Total | 3 |
| Age | 0 To 5 Years |
| Amenities | Security/concierge, Exercise Centre, Party Room |
| Basement Type | None |
| Cooling Type | Central Air Conditioning |
| Exterior Finish | Concrete |
| Flooring Type | Laminate |
| Heating Fuel | Natural Gas |
| Heating Type | Forced Air |
| Size Interior | 700 - 799 Sqft |
| Type | Apartment |
Parking
| Underground | |
| Garage |
Land
| Acreage | No |
| Land Amenities | Public Transit |
Rooms
| Level | Type | Length | Width | Dimensions |
|---|---|---|---|---|
| Ground Level | Living Room | 3.8 m | 3 m | 3.8 m x 3 m |
| Ground Level | Dining Room | 4.3 m | 3 m | 4.3 m x 3 m |
| Ground Level | Kitchen | 4.3 m | 3 m | 4.3 m x 3 m |
| Ground Level | Primary Bedroom | 3.9 m | 2.6 m | 3.9 m x 2.6 m |
| Ground Level | Bedroom 2 | 3.2 m | 2.6 m | 3.2 m x 2.6 m |
| Ground Level | Bedroom 3 | 2.9 m | 2.5 m | 2.9 m x 2.5 m |

The trademarks REALTOR®, REALTORS®, and the REALTOR® logo are controlled by The Canadian Real Estate Association (CREA) and identify real estate professionals who are members of CREA. The trademarks MLS®, Multiple Listing Service® and the associated logos are owned by The Canadian Real Estate Association (CREA) and identify the quality of services provided by real estate professionals who are members of CREA. The trademark DDF® is owned by The Canadian Real Estate Association (CREA) and identifies CREA's Data Distribution Facility (DDF®)
October 15 2026 04:59:46
Toronto Regional Real Estate Board
Aimhome Realty Inc.