
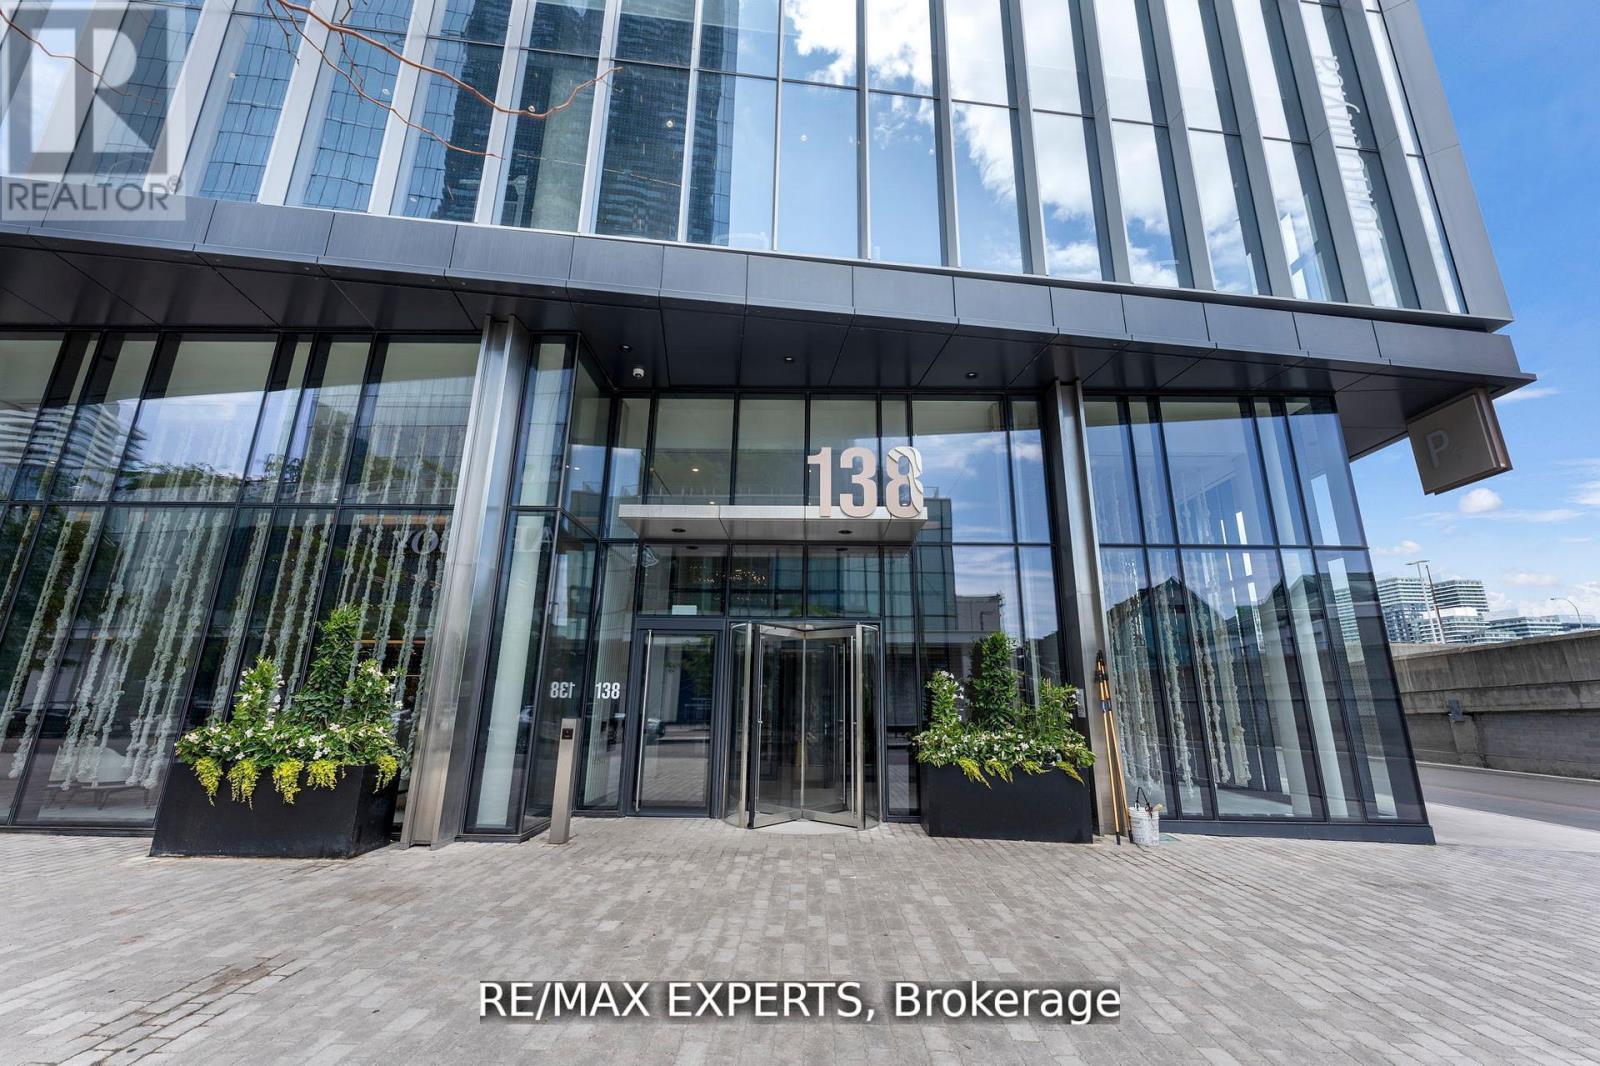
3302 - 138 Downes Street Toronto, Ontario M5E 0E4

$2,800 Monthly
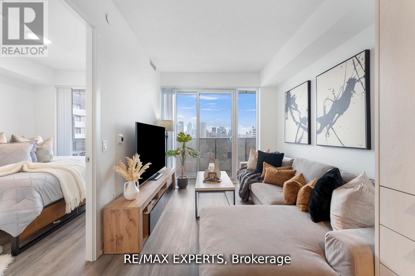
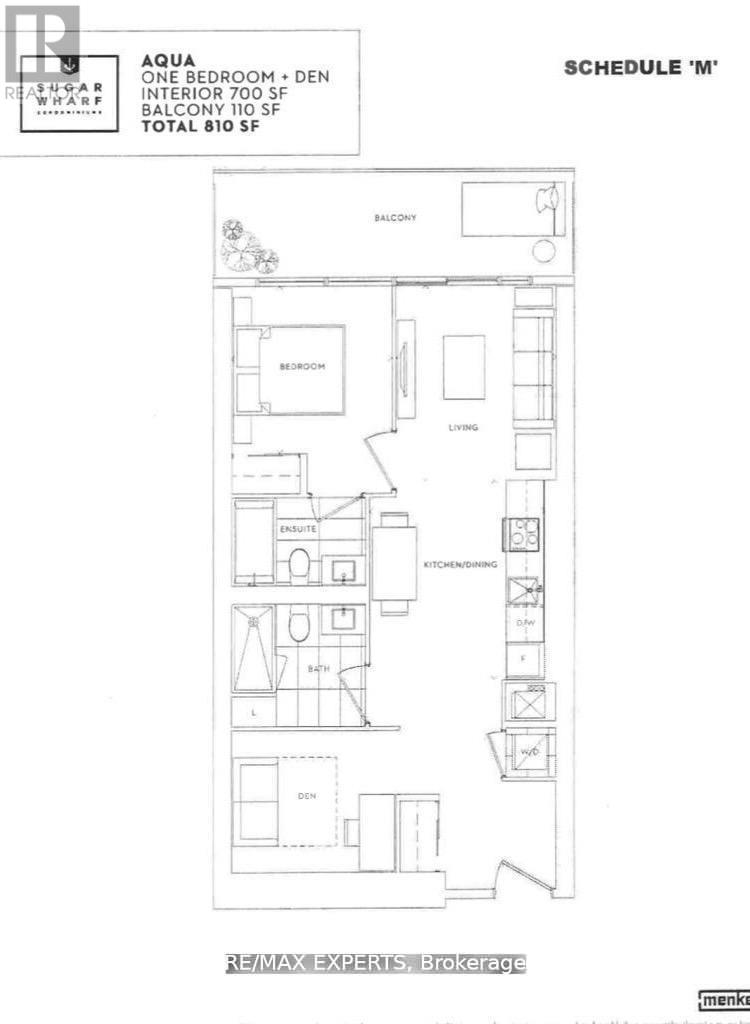
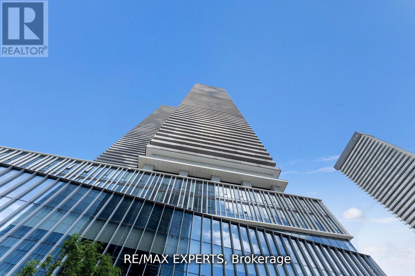
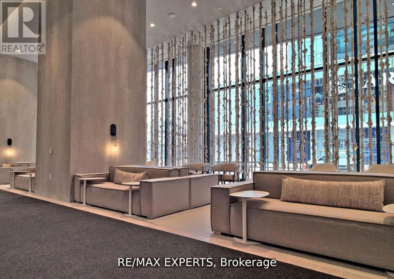
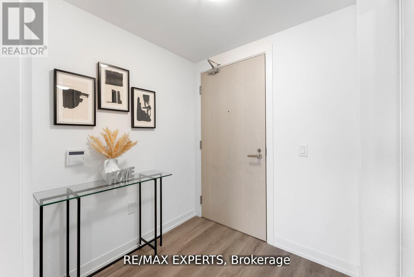
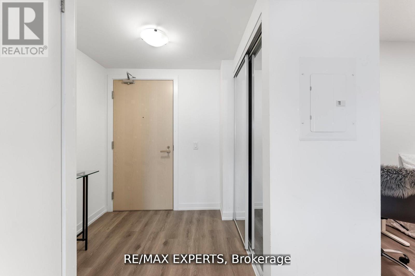
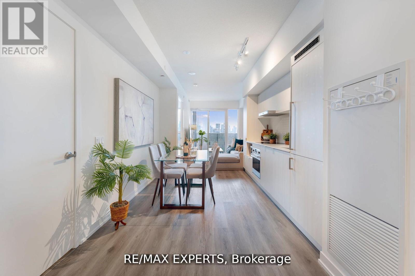
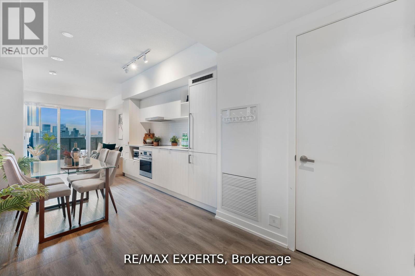
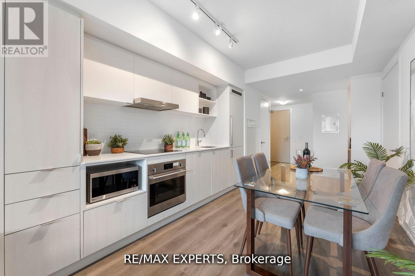
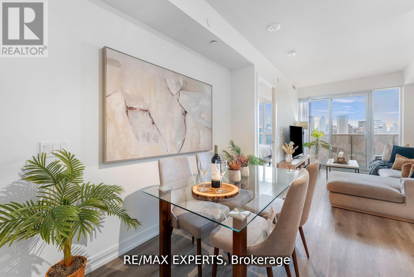
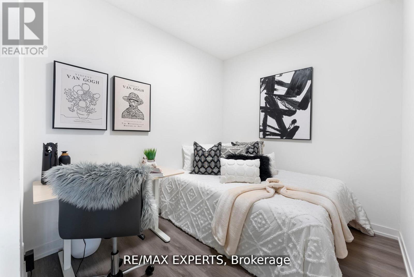
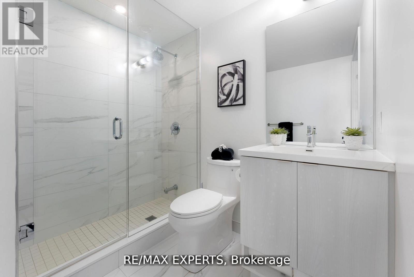
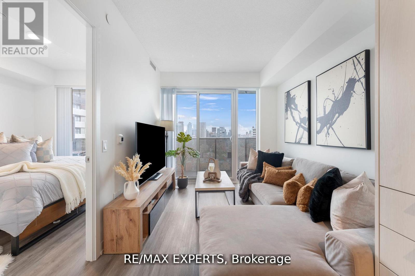
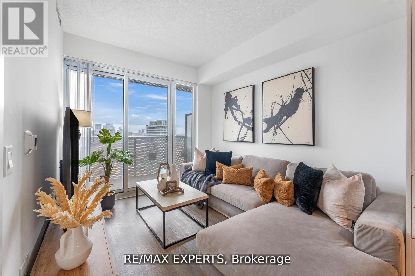
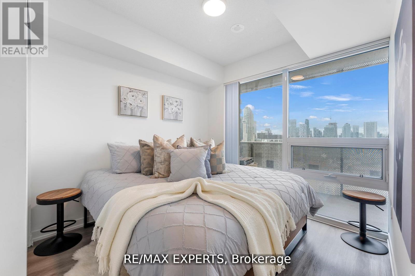
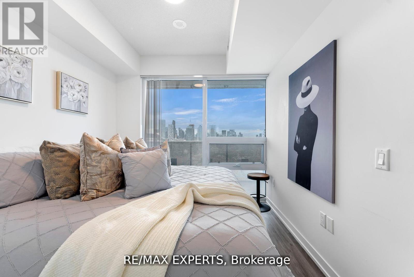
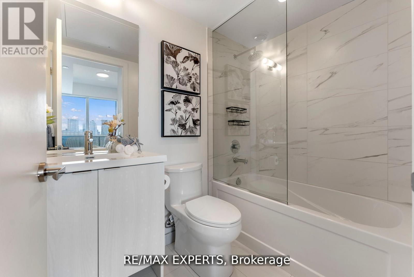
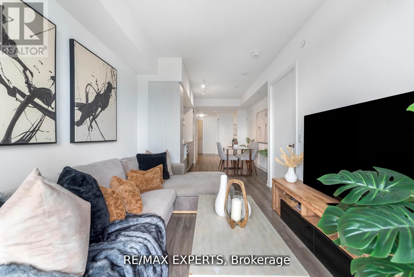
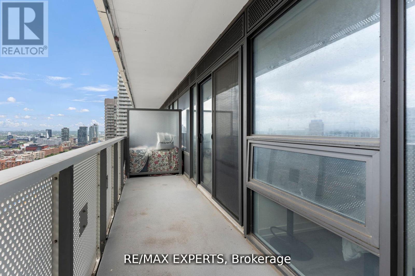
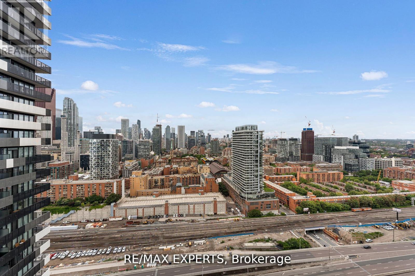
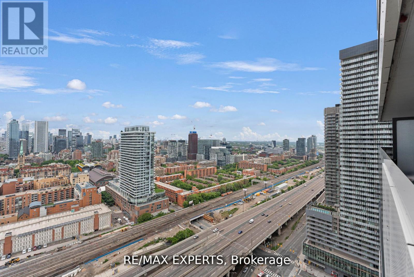
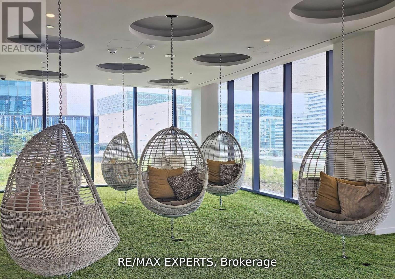
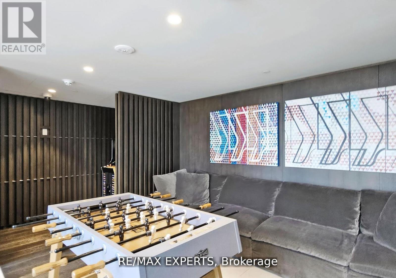
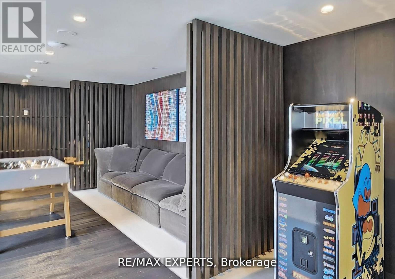
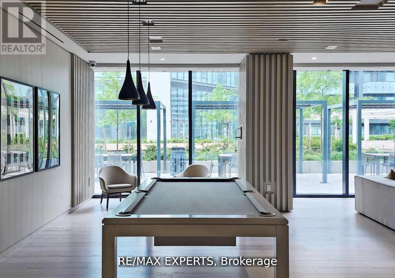
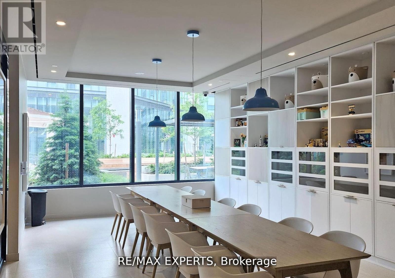
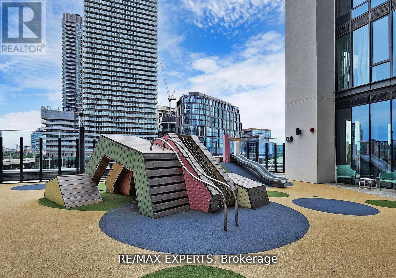

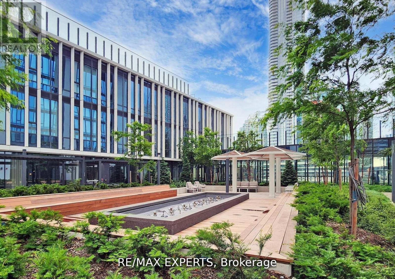
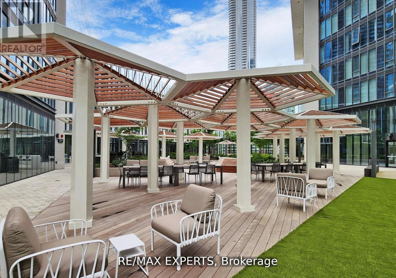
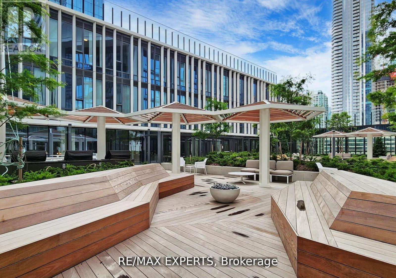
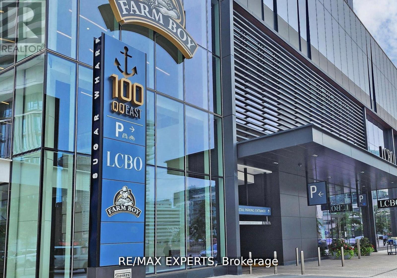
Live at Sugar Wharf East Tower by Menkes - this spacious and functional 1 Bedroom + Den unitoffers a versatile layout where the large den can easily serve as a second bedroom or homeoffice. Enjoy a semi-furnished suite at no extra cost. Features include a large balcony withstunning lake views, floor-to-ceiling windows, modern laminate flooring throughout, and anopen-concept kitchen with built-in stainless steel appliances. Residents have access toexceptional amenities: games lounge, co-working and meeting spaces, party room with kitchenand bar, hammock lounge, studio, Lego and theatre rooms, music room, aerobics and spinningstudios, basketball court, and 24-hour concierge. Located just steps to Sugar Beach, Farm Boy,LCBO, Loblaws, St. Lawrence Market, George Brown College, and more, with easy access to UnionStation, GO Transit, the Financial District, and 24/7 streetcar service. Tenant pays sub-metered utilities (via Provident: water, thermal, hydro), with Bell Gigabit Fibe 1.5 internetpackage and 1 membership to Unity Fitness Harbourfront included. (id:50787)
Property Details
| MLS® Number | C13713278 |
| Property Type | Single Family |
| Community Name | Waterfront Communities C8 |
| Amenities Near By | Public Transit |
| Communication Type | High Speed Internet |
| Community Features | Pets Allowed With Restrictions |
| Features | Balcony |
| Pool Type | Indoor Pool |
Building
| Bathroom Total | 2 |
| Bedrooms Above Ground | 1 |
| Bedrooms Below Ground | 1 |
| Bedrooms Total | 2 |
| Amenities | Recreation Centre, Exercise Centre |
| Basement Type | None |
| Cooling Type | Central Air Conditioning |
| Exterior Finish | Concrete |
| Flooring Type | Laminate |
| Heating Fuel | Natural Gas |
| Heating Type | Forced Air |
| Size Interior | 800 - 899 Sqft |
| Type | Apartment |
Parking
| No Garage |
Land
| Acreage | No |
| Land Amenities | Public Transit |
| Surface Water | Lake/pond |
Rooms
| Level | Type | Length | Width | Dimensions |
|---|---|---|---|---|
| Flat | Living Room | 3.33 m | 2.74 m | 3.33 m x 2.74 m |
| Flat | Dining Room | 3.43 m | 3.02 m | 3.43 m x 3.02 m |
| Flat | Kitchen | 3.43 m | 3.02 m | 3.43 m x 3.02 m |
| Flat | Primary Bedroom | 2.87 m | 2.74 m | 2.87 m x 2.74 m |
| Flat | Den | 2.44 m | 2.82 m | 2.44 m x 2.82 m |

The trademarks REALTOR®, REALTORS®, and the REALTOR® logo are controlled by The Canadian Real Estate Association (CREA) and identify real estate professionals who are members of CREA. The trademarks MLS®, Multiple Listing Service® and the associated logos are owned by The Canadian Real Estate Association (CREA) and identify the quality of services provided by real estate professionals who are members of CREA. The trademark DDF® is owned by The Canadian Real Estate Association (CREA) and identifies CREA's Data Distribution Facility (DDF®)
August 26 2026 02:28:14
Toronto Regional Real Estate Board
RE/MAX Experts