
3301 - 5180 Yonge Street Toronto, Ontario M2N 0K5

$3,000 Monthly
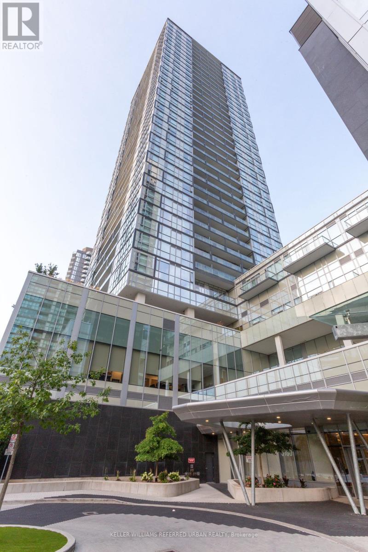
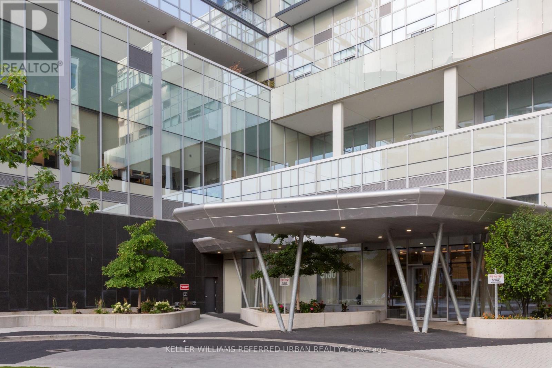
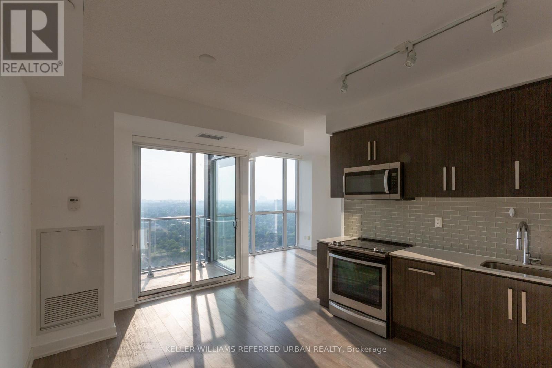
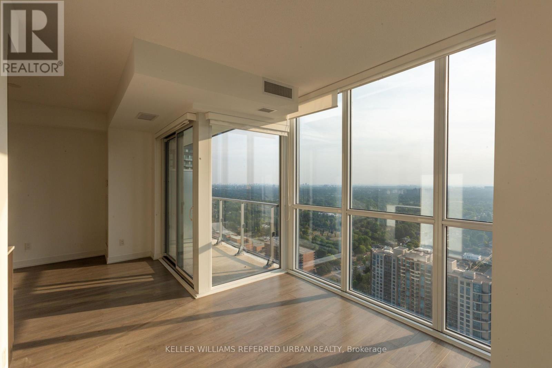
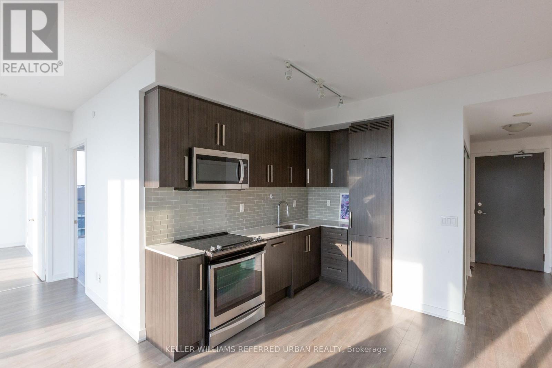
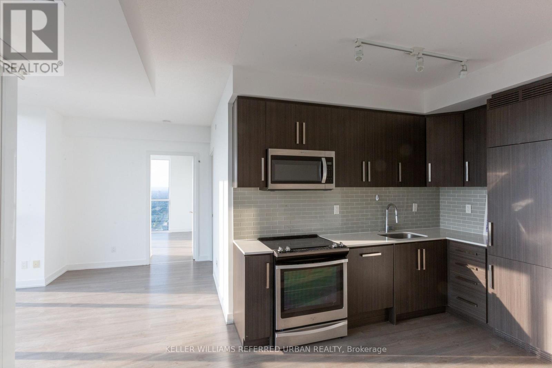
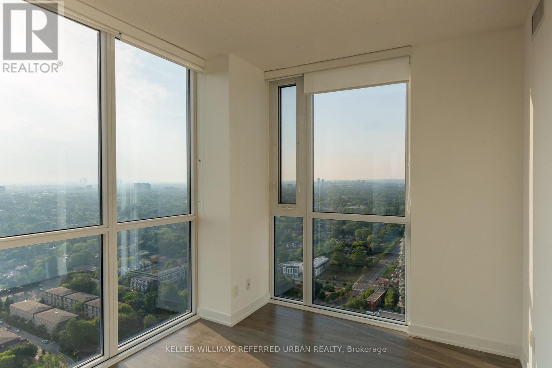
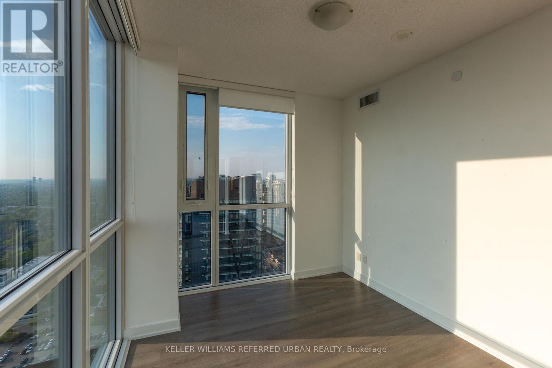
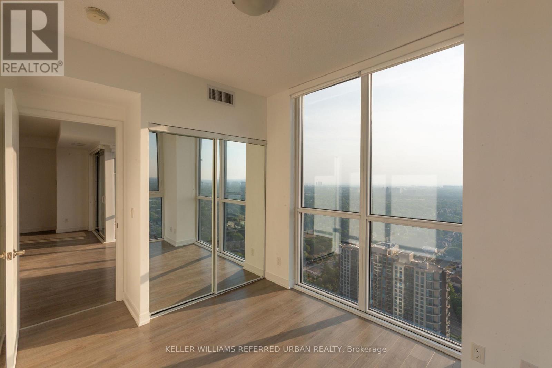
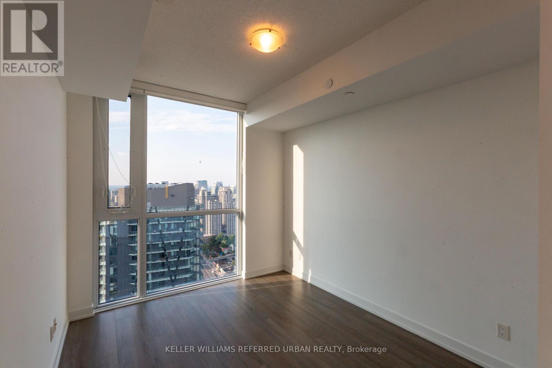
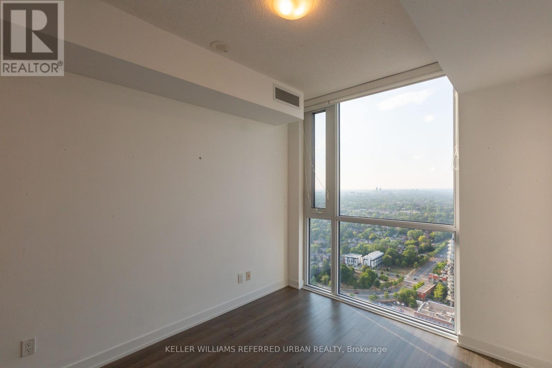
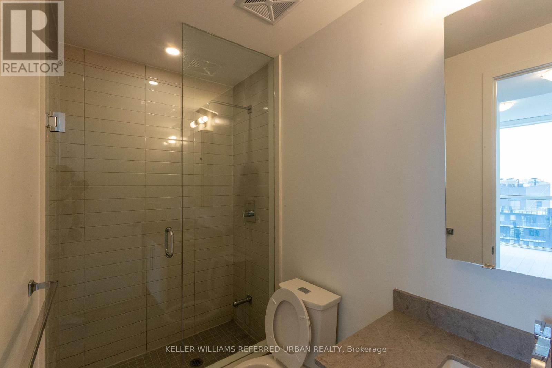
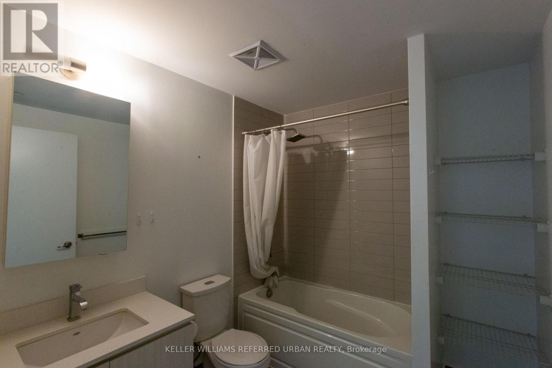
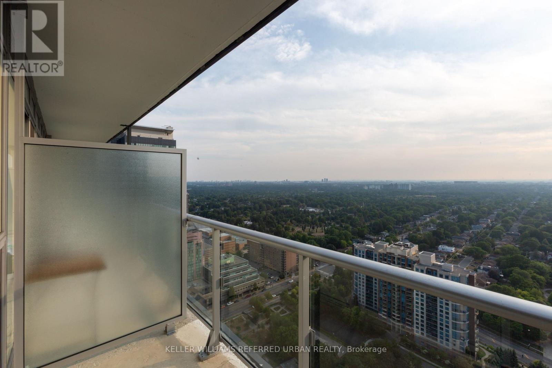
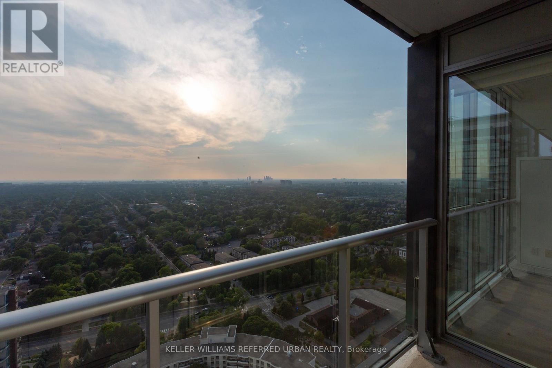
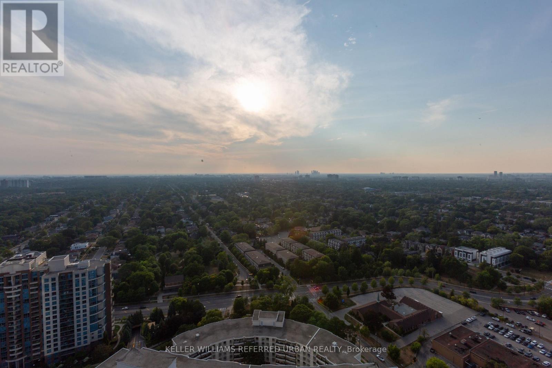
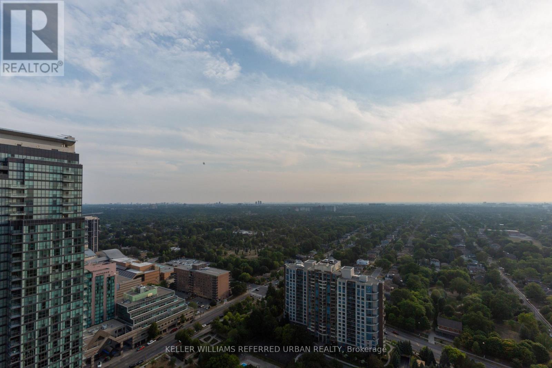
Breathtaking Unobstructed West Sunset View! 2 Bedrooms & 2 Full Baths, Almost 800 Sqft With A 9 Ft Smooth Ceiling, Balcony, Large Floor to Ceiling Windows, Direct Access To North York Subway, City Hall, Library & Empress Walk Mall. Steps to Restaurants & Shops on Yonge St. Amenities include: Terrace Party Room with Dining Rm & Kitchen, Billiards, Gaming Lounge, Fitness Centre, Yoga Studio, Movie theatre, Zen Spa. 24 Hrs Concierge, and More. Steps To All Restaurants, Shops, And Amenities on Yonge St. (id:50787)
Property Details
| MLS® Number | C13794108 |
| Property Type | Single Family |
| Community Name | Willowdale West |
| Community Features | Pets Allowed With Restrictions |
| Features | Balcony, Carpet Free |
| Parking Space Total | 1 |
Building
| Bathroom Total | 2 |
| Bedrooms Above Ground | 2 |
| Bedrooms Total | 2 |
| Age | 6 To 10 Years |
| Amenities | Storage - Locker |
| Basement Type | None |
| Cooling Type | Central Air Conditioning |
| Exterior Finish | Concrete |
| Fire Protection | Smoke Detectors, Security Guard |
| Flooring Type | Laminate |
| Heating Fuel | Natural Gas |
| Heating Type | Coil Fan |
| Size Interior | 700 - 799 Sqft |
| Type | Apartment |
Parking
| Underground | |
| No Garage |
Land
| Acreage | No |
Rooms
| Level | Type | Length | Width | Dimensions |
|---|---|---|---|---|
| Flat | Living Room | 3.43 m | 3.07 m | 3.43 m x 3.07 m |
| Flat | Dining Room | 4.67 m | 3.58 m | 4.67 m x 3.58 m |
| Flat | Kitchen | 4.67 m | 3.58 m | 4.67 m x 3.58 m |
| Flat | Primary Bedroom | 3.35 m | 2.87 m | 3.35 m x 2.87 m |
| Flat | Bedroom 2 | 3.2 m | 2.89 m | 3.2 m x 2.89 m |

The trademarks REALTOR®, REALTORS®, and the REALTOR® logo are controlled by The Canadian Real Estate Association (CREA) and identify real estate professionals who are members of CREA. The trademarks MLS®, Multiple Listing Service® and the associated logos are owned by The Canadian Real Estate Association (CREA) and identify the quality of services provided by real estate professionals who are members of CREA. The trademark DDF® is owned by The Canadian Real Estate Association (CREA) and identifies CREA's Data Distribution Facility (DDF®)
September 16 2026 10:30:40
Toronto Regional Real Estate Board
Keller Williams Referred Urban Realty