
33 Houston Road Vaughan, Ontario L4L 1V2

$1,598,000
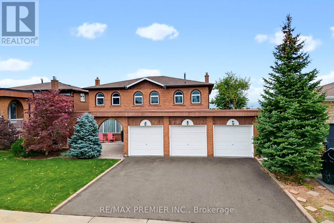
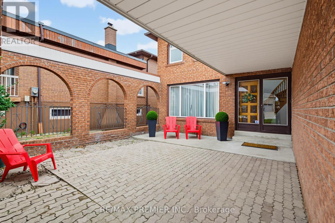
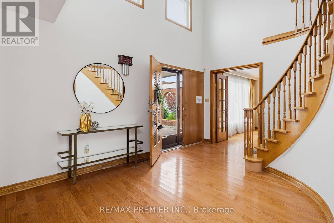
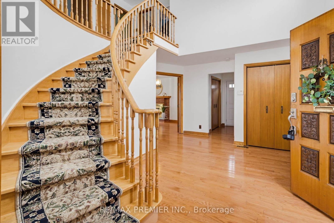
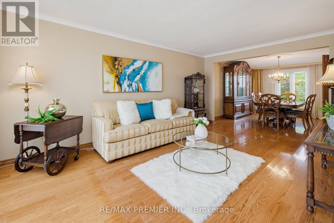
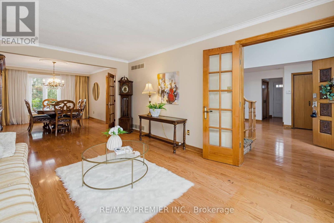
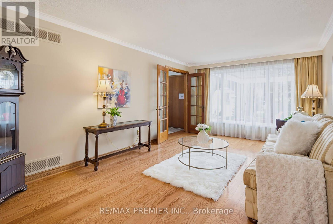
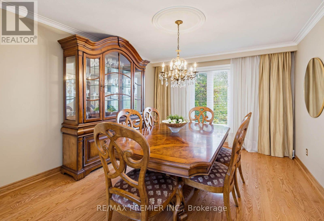
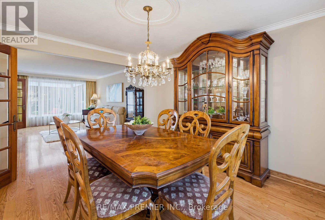
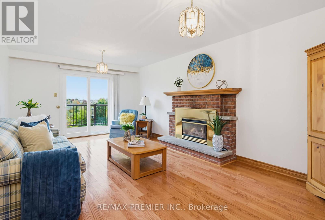
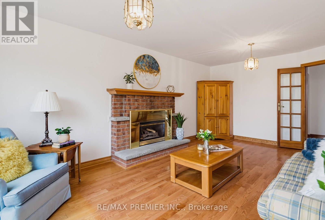
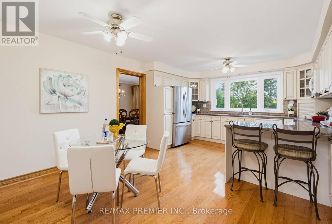
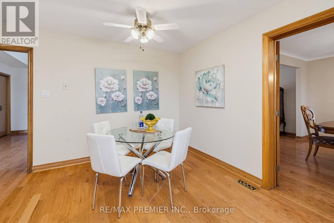
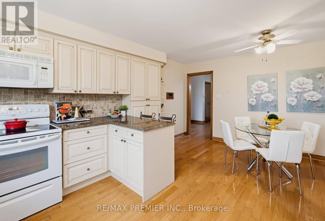
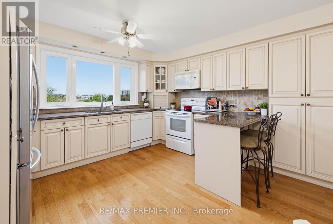
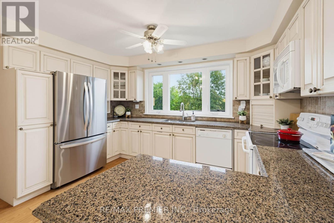
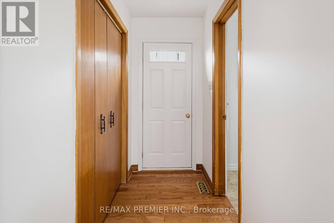
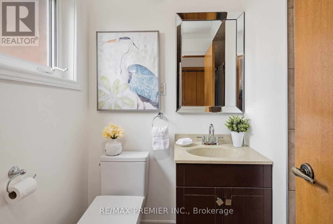
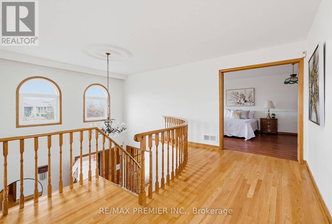
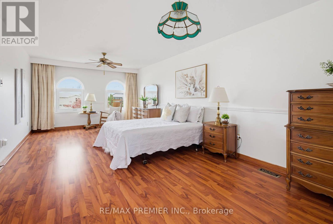
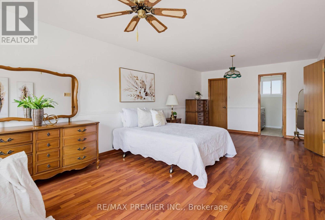
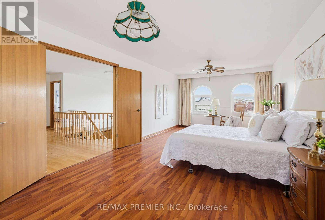
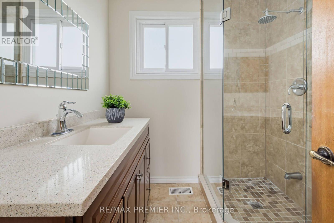
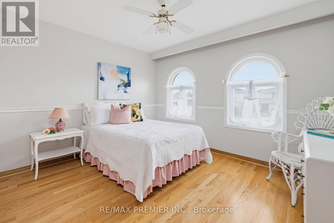
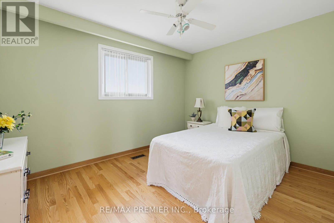
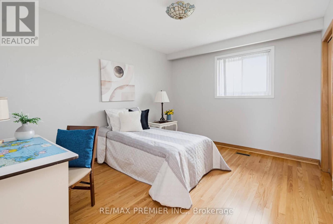
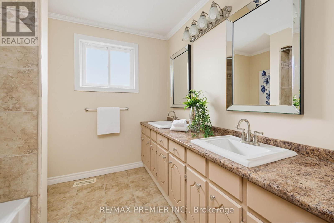
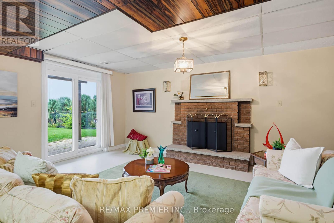
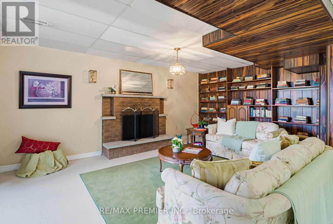
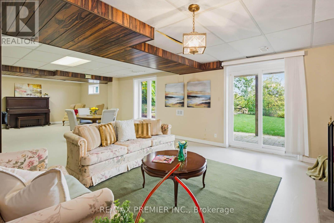
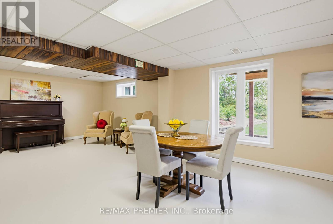
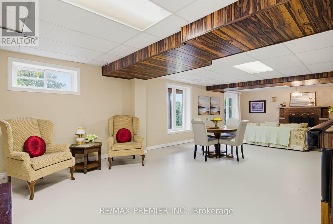
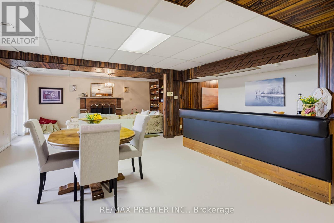
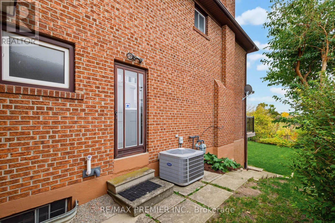
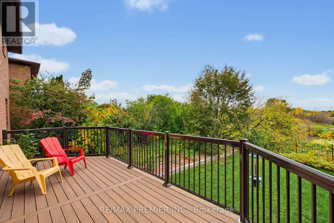
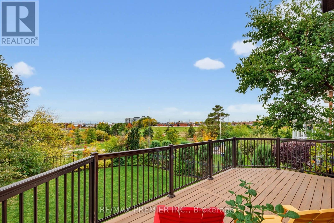
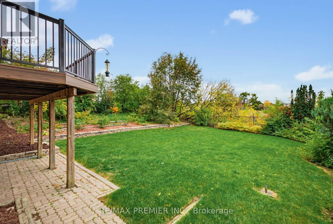
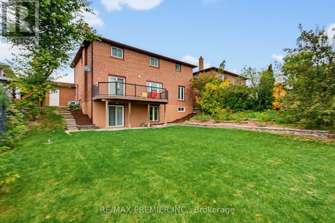
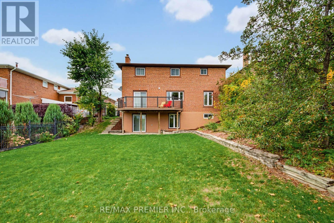
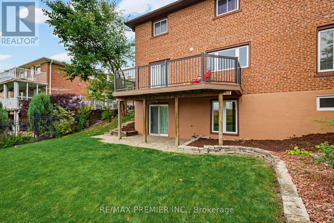
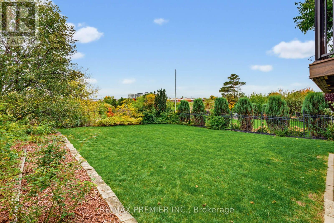
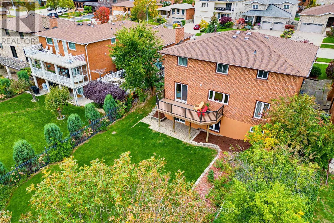
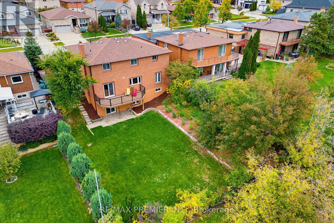
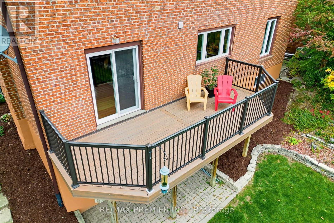
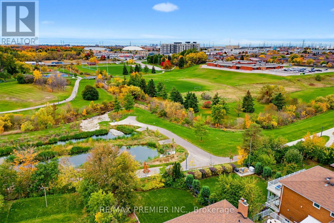
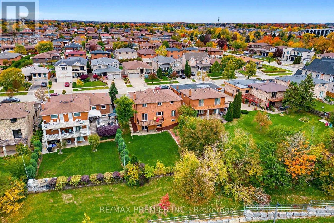
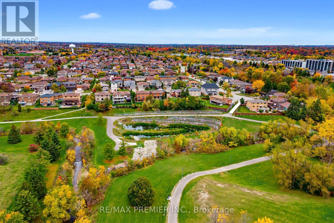
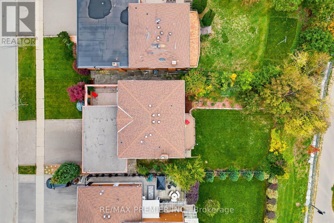
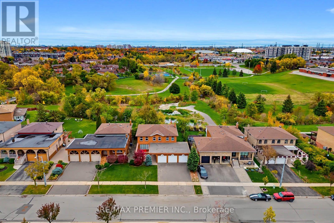
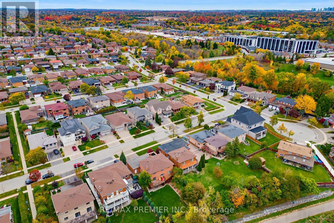
FIRST TIME ON THE MARKET! Priced to Sell, this impressive 2,662 sq. ft. home, featuring an approximately 90% finished 638 sq. ft. walkout basement, showcases exceptional pride of ownership throughout. Offering numerous updates and upgrades, including hardwood flooring throughout, a renovated kitchen and primary ensuite, plus updated furnace, roof and windows, this home is truly move-in ready. The updated kitchen features elegant granite countertops, while the convenient main-floor 3-piece bathroom adds everyday functionality. Step into the welcoming foyer with its stunning cathedral ceilings and discover a home that feels inviting from the moment you enter. The finished walkout basement offers excellent potential for an in-law suite, with direct access to a breathtaking ravine lot and a backyard with room for a pool. Complete with a three-car garage and an oversized driveway offering ample parking, this property is ideally situated in a quiet, mature neighbourhood close to schools, parks and just minutes from historic Market Lane Village, with its supermarket, restaurants and shops. Immaculate from top to bottom - a rare opportunity to own a beautifully maintained home in a desirable setting. Shows 10++ (id:50787)
Property Details
| MLS® Number | N14089370 |
| Property Type | Single Family |
| Community Name | West Woodbridge |
| Amenities Near By | Park, Place Of Worship, Public Transit, Schools |
| Community Features | Community Centre |
| Features | Ravine, Carpet Free |
| Parking Space Total | 6 |
Building
| Bathroom Total | 4 |
| Bedrooms Above Ground | 4 |
| Bedrooms Below Ground | 1 |
| Bedrooms Total | 5 |
| Appliances | Central Vacuum, Dishwasher, Dryer, Garage Door Opener, Stove, Washer, Window Coverings, Refrigerator |
| Basement Development | Finished |
| Basement Features | Walk Out |
| Basement Type | N/a (finished), N/a |
| Construction Style Attachment | Detached |
| Cooling Type | Central Air Conditioning |
| Exterior Finish | Brick |
| Fireplace Present | Yes |
| Flooring Type | Hardwood, Concrete |
| Foundation Type | Concrete |
| Half Bath Total | 1 |
| Heating Fuel | Natural Gas |
| Heating Type | Forced Air |
| Stories Total | 2 |
| Size Interior | 2,500 - 3,000 Sqft |
| Type | House |
| Utility Water | Municipal Water |
Parking
| Attached Garage | |
| Garage |
Land
| Acreage | No |
| Land Amenities | Park, Place Of Worship, Public Transit, Schools |
| Sewer | Sanitary Sewer |
| Size Depth | 116 Ft |
| Size Frontage | 60 Ft |
| Size Irregular | 60 X 116 Ft |
| Size Total Text | 60 X 116 Ft |
Rooms
| Level | Type | Length | Width | Dimensions |
|---|---|---|---|---|
| Second Level | Primary Bedroom | 3.6 m | 7.67 m | 3.6 m x 7.67 m |
| Second Level | Bedroom 2 | 3.21 m | 3.85 m | 3.21 m x 3.85 m |
| Second Level | Bedroom 3 | 3.77 m | 3.85 m | 3.77 m x 3.85 m |
| Second Level | Bedroom 4 | 3.77 m | 3.3 m | 3.77 m x 3.3 m |
| Basement | Den | 3.43 m | 4.16 m | 3.43 m x 4.16 m |
| Basement | Recreational, Games Room | 11.49 m | 5.59 m | 11.49 m x 5.59 m |
| Main Level | Family Room | 3.77 m | 6.13 m | 3.77 m x 6.13 m |
| Main Level | Eating Area | 3.92 m | 2.38 m | 3.92 m x 2.38 m |
| Main Level | Kitchen | 3.92 m | 3.22 m | 3.92 m x 3.22 m |
| Main Level | Living Room | 3.6 m | 5.54 m | 3.6 m x 5.54 m |
| Main Level | Dining Room | 3.59 m | 4.22 m | 3.59 m x 4.22 m |
https://www.realtor.ca/real-estate/30414013/33-houston-road-vaughan-west-woodbridge-west-woodbridge

The trademarks REALTOR®, REALTORS®, and the REALTOR® logo are controlled by The Canadian Real Estate Association (CREA) and identify real estate professionals who are members of CREA. The trademarks MLS®, Multiple Listing Service® and the associated logos are owned by The Canadian Real Estate Association (CREA) and identify the quality of services provided by real estate professionals who are members of CREA. The trademark DDF® is owned by The Canadian Real Estate Association (CREA) and identifies CREA's Data Distribution Facility (DDF®)
October 17 2026 01:27:43
Toronto Regional Real Estate Board
RE/MAX Premier Inc.