
33 Fountainbridge Drive Caledon, Ontario L7E 1N5

$899,000
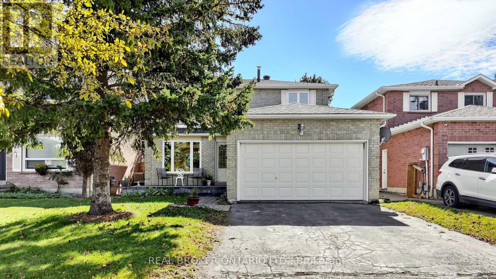
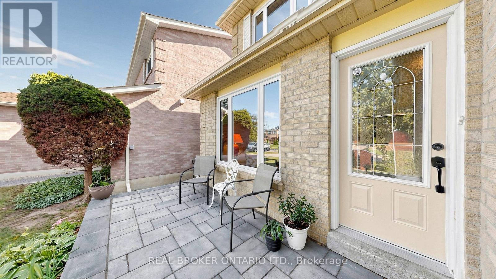
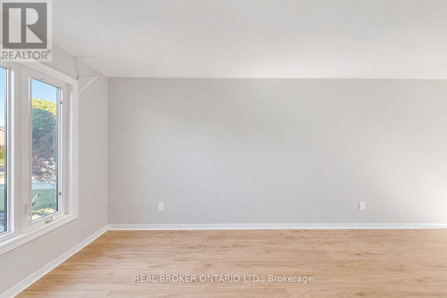
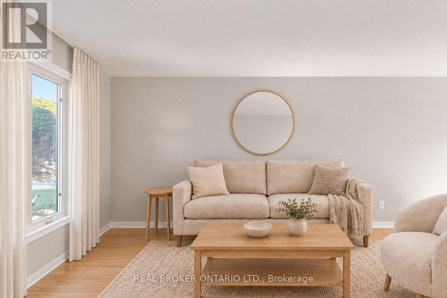
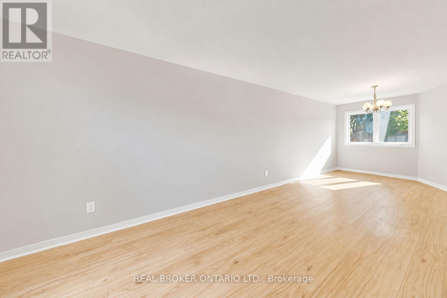
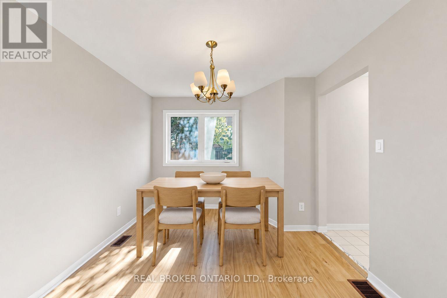
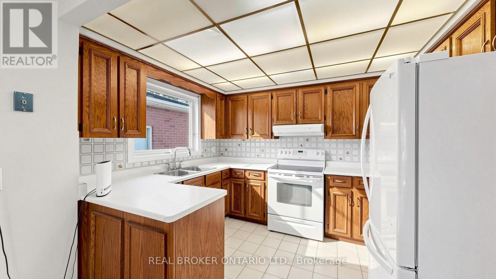
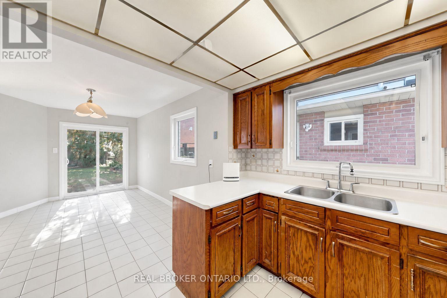
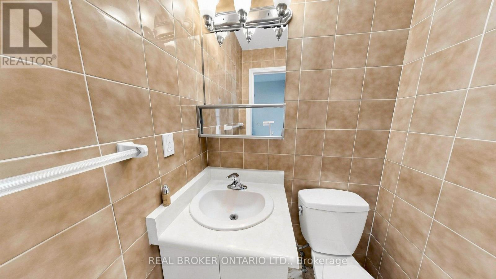
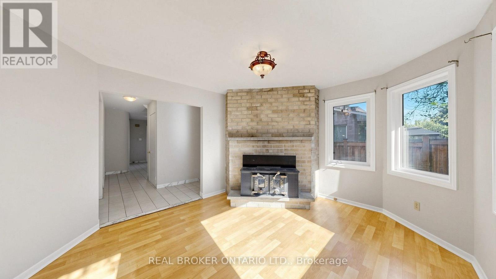
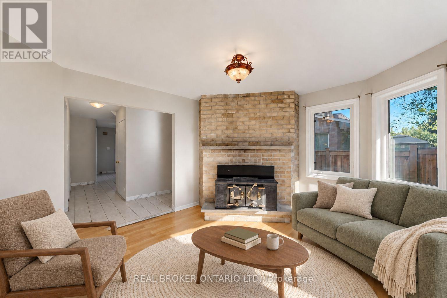
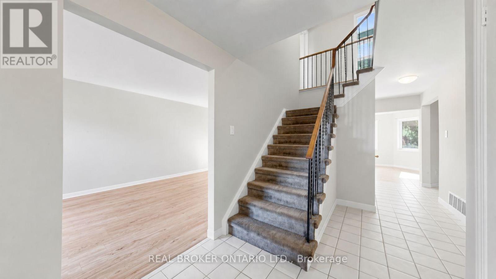
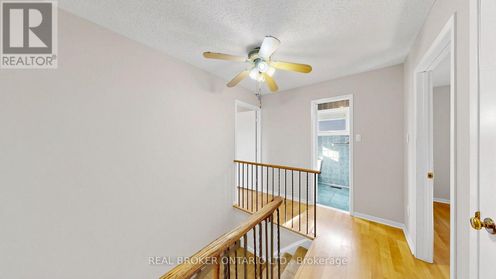
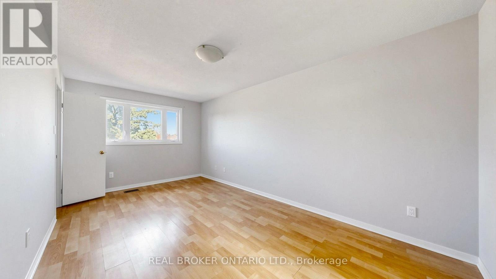
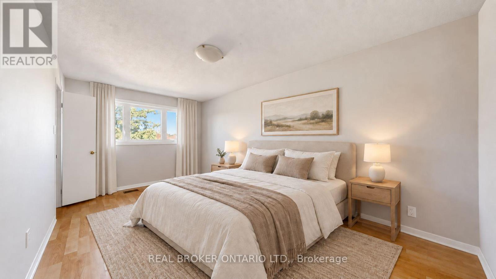
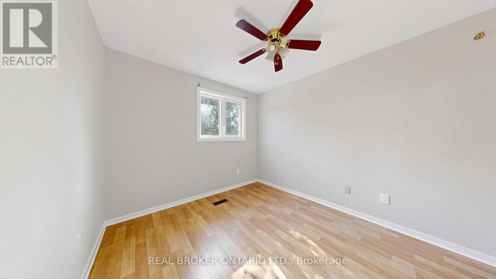
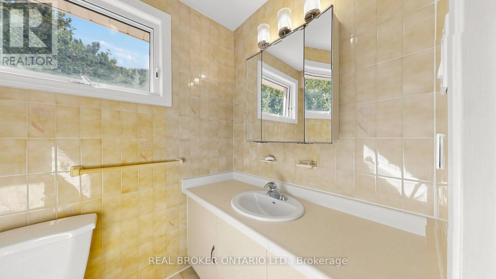
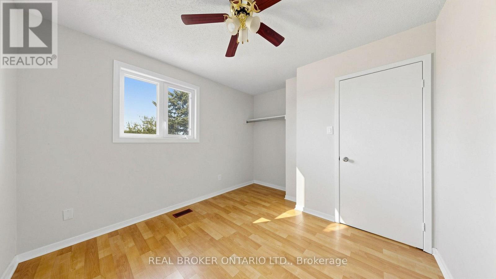
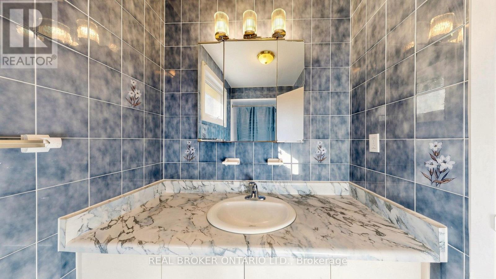
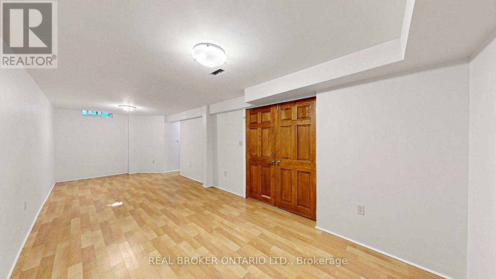
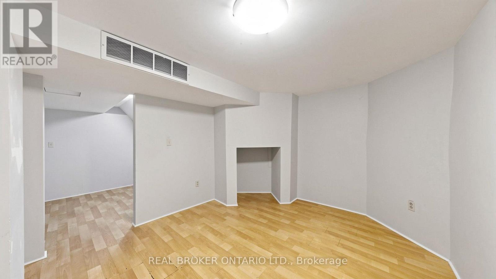
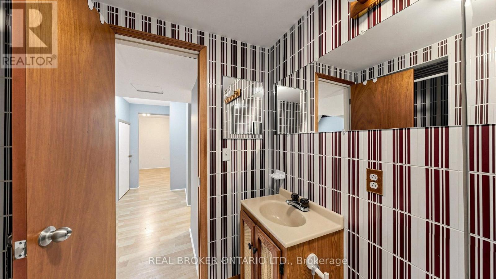
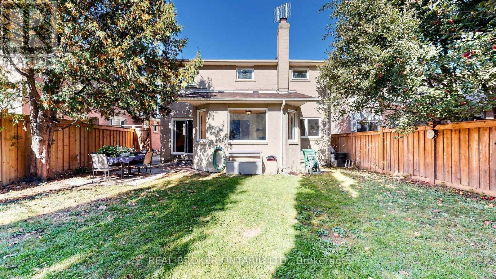
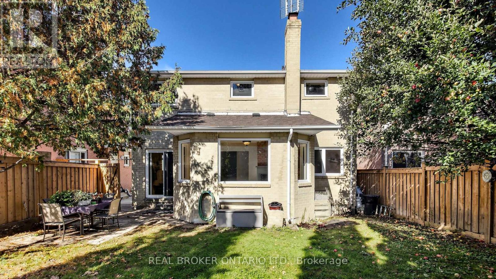
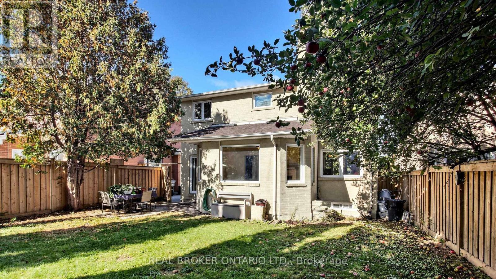
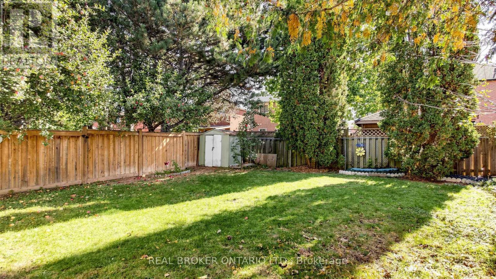
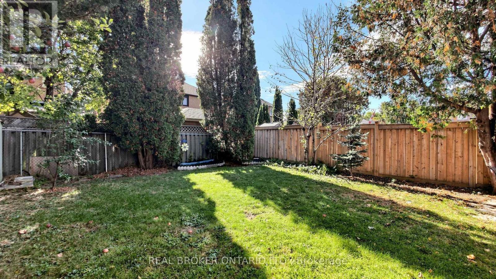
Built in an era where quality craftsmanship came first, this lovingly cared-for Bolton East home offers the solid structure, practical layout, and back-yard freedom that newer builds just can't replicate. Natural light pours across a sun-filled main level, where a bright family room and a spacious kitchen with a breakfast area both look out over your deep, fully fenced 118-foot yard. Up standard stairs accented with wrought iron pickets, three generous bedrooms offer room to grow, complemented by a fully finished lower level featuring a 4th bedroom, full bath, and rec room. Outside, host summer barbecues on the interlock patio beneath mature shade trees, and enjoy parking for six with no sidewalk to clear. Well-kept, solid, and brimming with potential, this is your chance to move in and make it yours. (id:50787)
Property Details
| MLS® Number | W13876220 |
| Property Type | Single Family |
| Community Name | Bolton East |
| Equipment Type | Water Heater |
| Parking Space Total | 8 |
| Rental Equipment Type | Water Heater |
| Structure | Shed |
Building
| Bathroom Total | 4 |
| Bedrooms Above Ground | 3 |
| Bedrooms Below Ground | 1 |
| Bedrooms Total | 4 |
| Appliances | All, Dryer, Freezer, Microwave, Range, Stove, Washer, Refrigerator |
| Basement Development | Finished |
| Basement Type | N/a (finished) |
| Construction Style Attachment | Detached |
| Cooling Type | Central Air Conditioning |
| Exterior Finish | Brick |
| Flooring Type | Laminate, Ceramic |
| Foundation Type | Concrete |
| Half Bath Total | 1 |
| Heating Fuel | Natural Gas |
| Heating Type | Forced Air |
| Stories Total | 2 |
| Size Interior | 1,500 - 2,000 Sqft |
| Type | House |
| Utility Water | Municipal Water |
Parking
| Attached Garage | |
| Garage |
Land
| Acreage | No |
| Sewer | Sanitary Sewer |
| Size Depth | 119 Ft |
| Size Frontage | 39 Ft ,8 In |
| Size Irregular | 39.7 X 119 Ft |
| Size Total Text | 39.7 X 119 Ft |
Rooms
| Level | Type | Length | Width | Dimensions |
|---|---|---|---|---|
| Lower Level | Bedroom 4 | 4.35 m | 3.3 m | 4.35 m x 3.3 m |
| Lower Level | Recreational, Games Room | 7.84 m | 2.9 m | 7.84 m x 2.9 m |
| Main Level | Living Room | 8.01 m | 3.06 m | 8.01 m x 3.06 m |
| Main Level | Dining Room | 8.01 m | 3.06 m | 8.01 m x 3.06 m |
| Main Level | Kitchen | 6.84 m | 3.29 m | 6.84 m x 3.29 m |
| Main Level | Family Room | 4.32 m | 3.6 m | 4.32 m x 3.6 m |
| Upper Level | Primary Bedroom | 5.28 m | 3.03 m | 5.28 m x 3.03 m |
| Upper Level | Bedroom 2 | 3.79 m | 2.97 m | 3.79 m x 2.97 m |
| Upper Level | Bedroom 3 | 3.69 m | 3.01 m | 3.69 m x 3.01 m |
Utilities
| Cable | Installed |
| Electricity | Installed |
| Sewer | Installed |
https://www.realtor.ca/real-estate/30380375/33-fountainbridge-drive-caledon-bolton-east-bolton-east

The trademarks REALTOR®, REALTORS®, and the REALTOR® logo are controlled by The Canadian Real Estate Association (CREA) and identify real estate professionals who are members of CREA. The trademarks MLS®, Multiple Listing Service® and the associated logos are owned by The Canadian Real Estate Association (CREA) and identify the quality of services provided by real estate professionals who are members of CREA. The trademark DDF® is owned by The Canadian Real Estate Association (CREA) and identifies CREA's Data Distribution Facility (DDF®)
October 08 2026 04:05:31
Toronto Regional Real Estate Board
Real Broker Ontario Ltd.