
33 Brock Street Halton Hills, Ontario L7J 1N3

$796,000
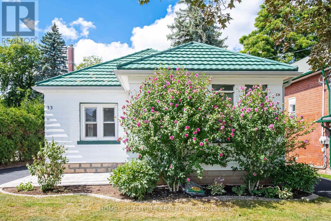
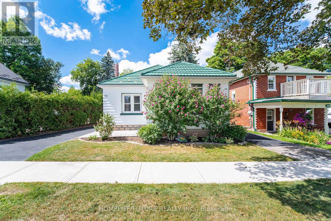
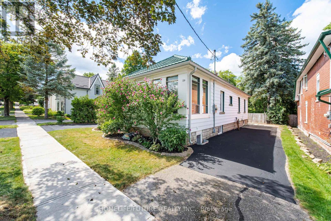
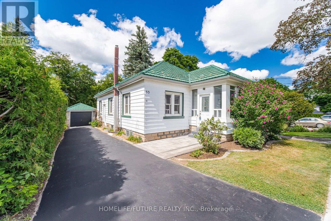
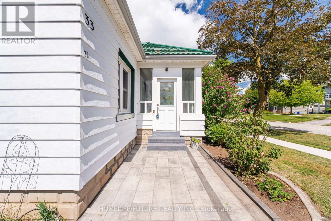
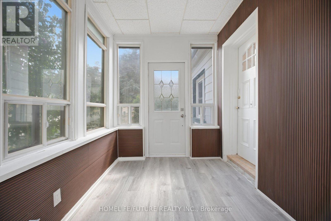
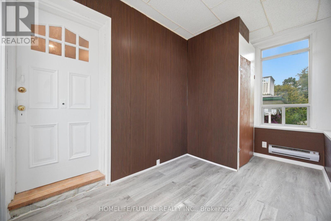
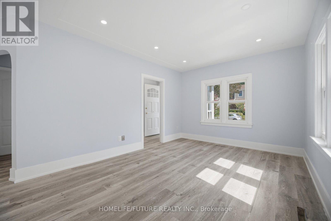
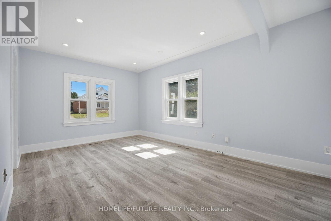
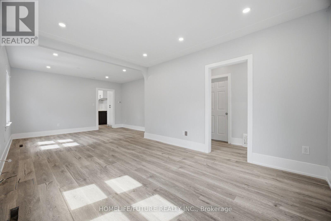
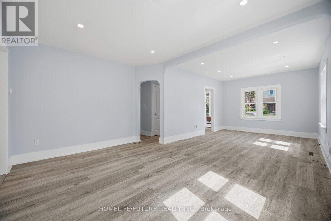
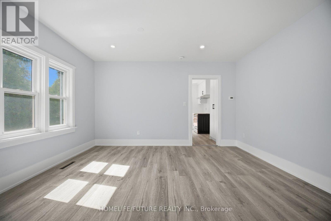
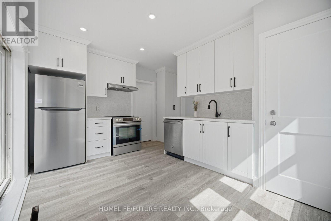
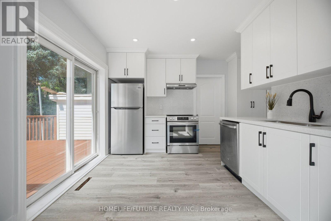
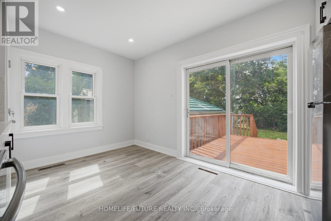
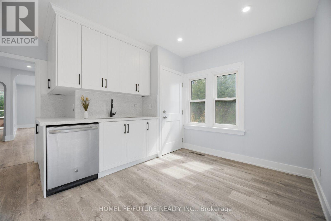
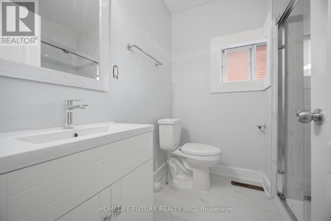
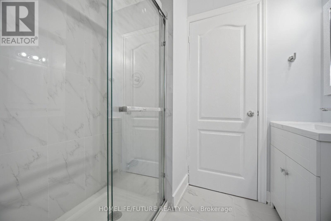
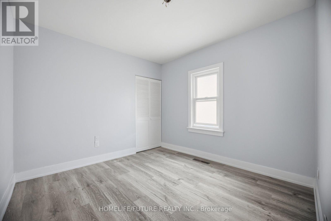
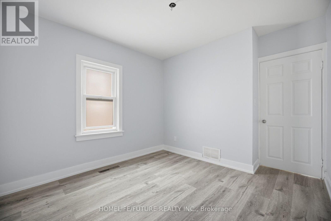
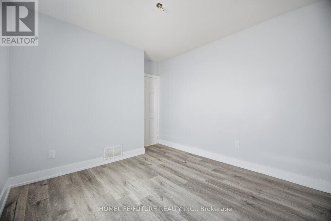
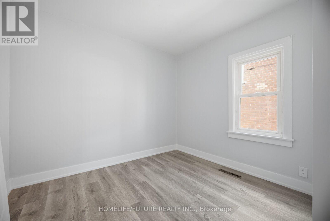
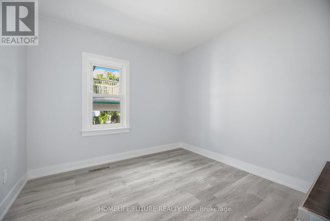
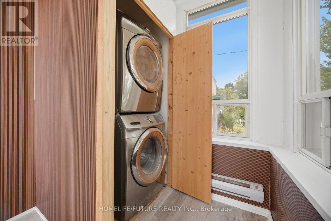
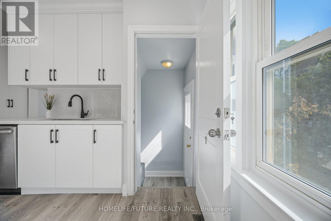
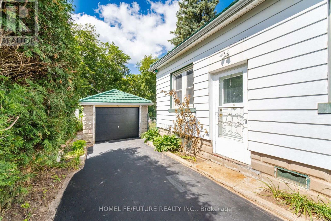
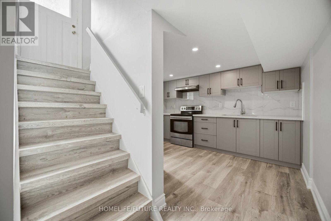
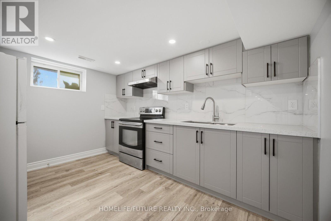
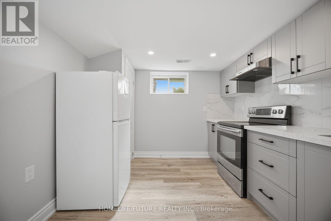
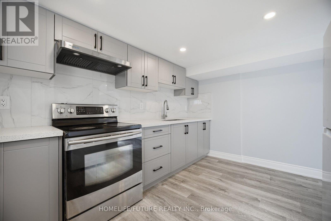
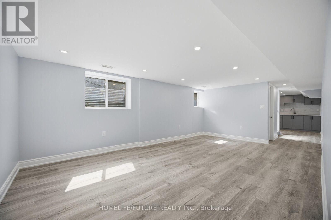
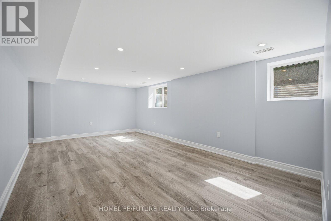
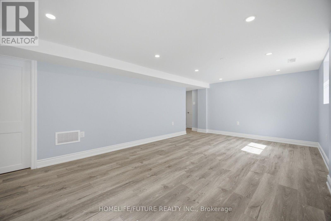
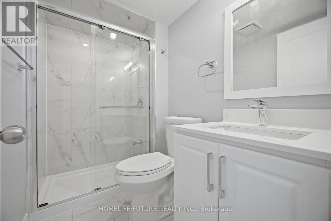
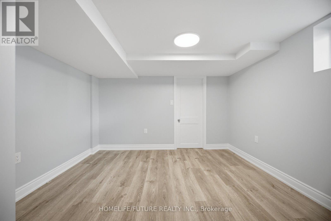
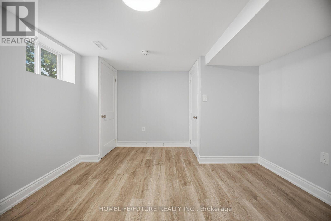
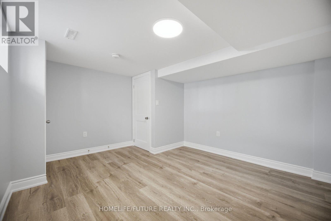
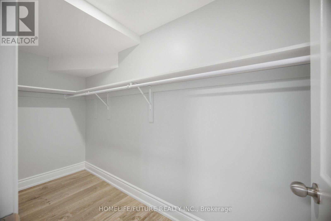
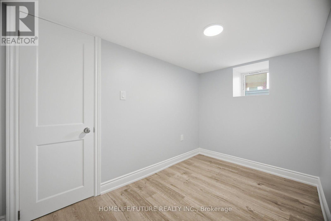
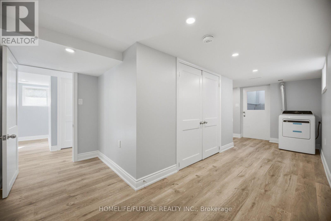
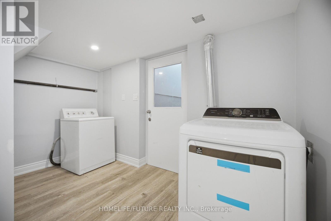
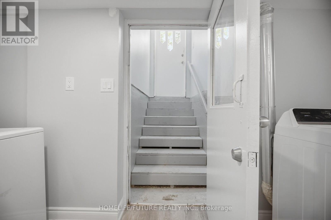
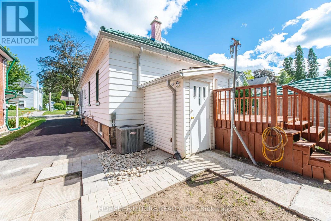
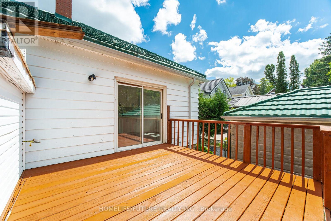
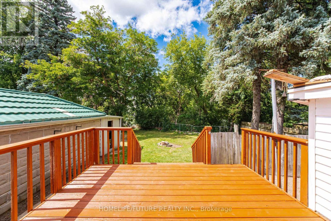

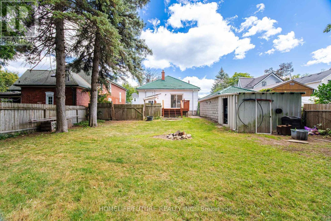
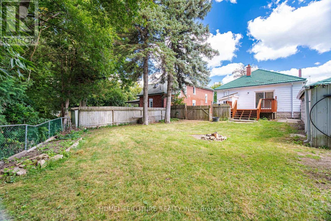
Top-To-Bottom Beautifully Renovated, Carpet-Free Bungalow With A Legal Basement Apartment, Situated On A Large Ravine Lot On A Sought-After, Quiet, Tree-Lined Street. The Property Features A 45-Year Warranty Steel Roof, Two Separate Driveways With Parking For Up To 8 Cars, Offering Excellent Curb Appeal, Privacy, And Convenience. The Main Level Features 3 Good-Sized Bedrooms, An Updated Bathroom, And An Updated Kitchen With Quartz Countertops, Backsplash, And Stainless Steel Appliances. Enjoy The Comfort Of The Heated Sunroom With Laundry Area, Along With Bright And Inviting Living Spaces Throughout. The Lower Level Offers A Spacious Legal Basement Apartment With A Separate Entrance And Above-Grade Windows. It Includes A Modern Kitchen With Quartz Countertops, A 3-Piece Bathroom, A Good-Sized Bedroom With A Walk-In Closet, A Huge Recreation Room, A Den, A Laundry Room, And A Large Storage Area. A Great Opportunity For Additional Living Space Or Rental Income. Step Outside And Enjoy The Gorgeous Landscaped Gardens, Large Ravine Setting, And Beautiful Two-Tiered Deck, Perfect For Relaxing Or Entertaining. The Property Also Features A Garage With A Steel Roof, Adding To The Home's Many Valuable Features. The Home Is Conveniently Located Close To Fairy Lake And Prospect Park, With Shopping, Amenities, And Recreation Nearby. Easy Access To Major Routes And Approximately 15 Minutes To Highway 401. A Fantastic Opportunity To Own A Beautifully Renovated Bungalow With A Legal Basement Apartment, Ravine Lot, Abundant Parking, And Exceptional Outdoor Space. Two Separate Driveways, And Parking For Up To 8 Cars. 45-Year Warranty Steel Roof, Natural Gas Hookup (id:50787)
Property Details
| MLS® Number | W13687244 |
| Property Type | Single Family |
| Community Name | 1045 - AC Acton |
| Features | Carpet Free |
| Parking Space Total | 9 |
| Structure | Deck, Porch |
Building
| Bathroom Total | 2 |
| Bedrooms Above Ground | 3 |
| Bedrooms Below Ground | 1 |
| Bedrooms Total | 4 |
| Age | 51 To 99 Years |
| Appliances | Dishwasher, Dryer, Water Heater, Stove, Washer, Refrigerator |
| Architectural Style | Bungalow |
| Basement Features | Apartment In Basement |
| Basement Type | N/a |
| Construction Style Attachment | Detached |
| Cooling Type | Central Air Conditioning |
| Exterior Finish | Aluminum Siding |
| Flooring Type | Vinyl |
| Foundation Type | Concrete |
| Heating Fuel | Natural Gas |
| Heating Type | Forced Air |
| Stories Total | 1 |
| Size Interior | 700 - 1,100 Sqft |
| Type | House |
| Utility Water | Municipal Water |
Parking
| Detached Garage | |
| Garage |
Land
| Acreage | No |
| Sewer | Sanitary Sewer |
| Size Depth | 150 Ft |
| Size Frontage | 50 Ft |
| Size Irregular | 50 X 150 Ft |
| Size Total Text | 50 X 150 Ft |
Rooms
| Level | Type | Length | Width | Dimensions |
|---|---|---|---|---|
| Basement | Den | Measurements not available | ||
| Basement | Laundry Room | Measurements not available | ||
| Basement | Kitchen | 3.6 m | 2.8 m | 3.6 m x 2.8 m |
| Basement | Bedroom | 5.8 m | 3.5 m | 5.8 m x 3.5 m |
| Basement | Bedroom 4 | 4.12 m | 3.45 m | 4.12 m x 3.45 m |
| Main Level | Living Room | 7.57 m | 3.35 m | 7.57 m x 3.35 m |
| Main Level | Dining Room | 7.57 m | 3.35 m | 7.57 m x 3.35 m |
| Main Level | Kitchen | 7.57 m | 3.35 m | 7.57 m x 3.35 m |
| Main Level | Primary Bedroom | 4.33 m | 3.05 m | 4.33 m x 3.05 m |
| Main Level | Bedroom 2 | 3.06 m | 3.04 m | 3.06 m x 3.04 m |
| Main Level | Bedroom 3 | 3 m | 2.8 m | 3 m x 2.8 m |
| Main Level | Laundry Room | Measurements not available |
https://www.realtor.ca/real-estate/30168713/33-brock-street-halton-hills-ac-acton-1045-ac-acton

The trademarks REALTOR®, REALTORS®, and the REALTOR® logo are controlled by The Canadian Real Estate Association (CREA) and identify real estate professionals who are members of CREA. The trademarks MLS®, Multiple Listing Service® and the associated logos are owned by The Canadian Real Estate Association (CREA) and identify the quality of services provided by real estate professionals who are members of CREA. The trademark DDF® is owned by The Canadian Real Estate Association (CREA) and identifies CREA's Data Distribution Facility (DDF®)
August 18 2026 05:33:09
Toronto Regional Real Estate Board
Homelife/future Realty Inc.