
33 Beverley Street Mississauga, Ontario L4T 1E9

$1,800,000
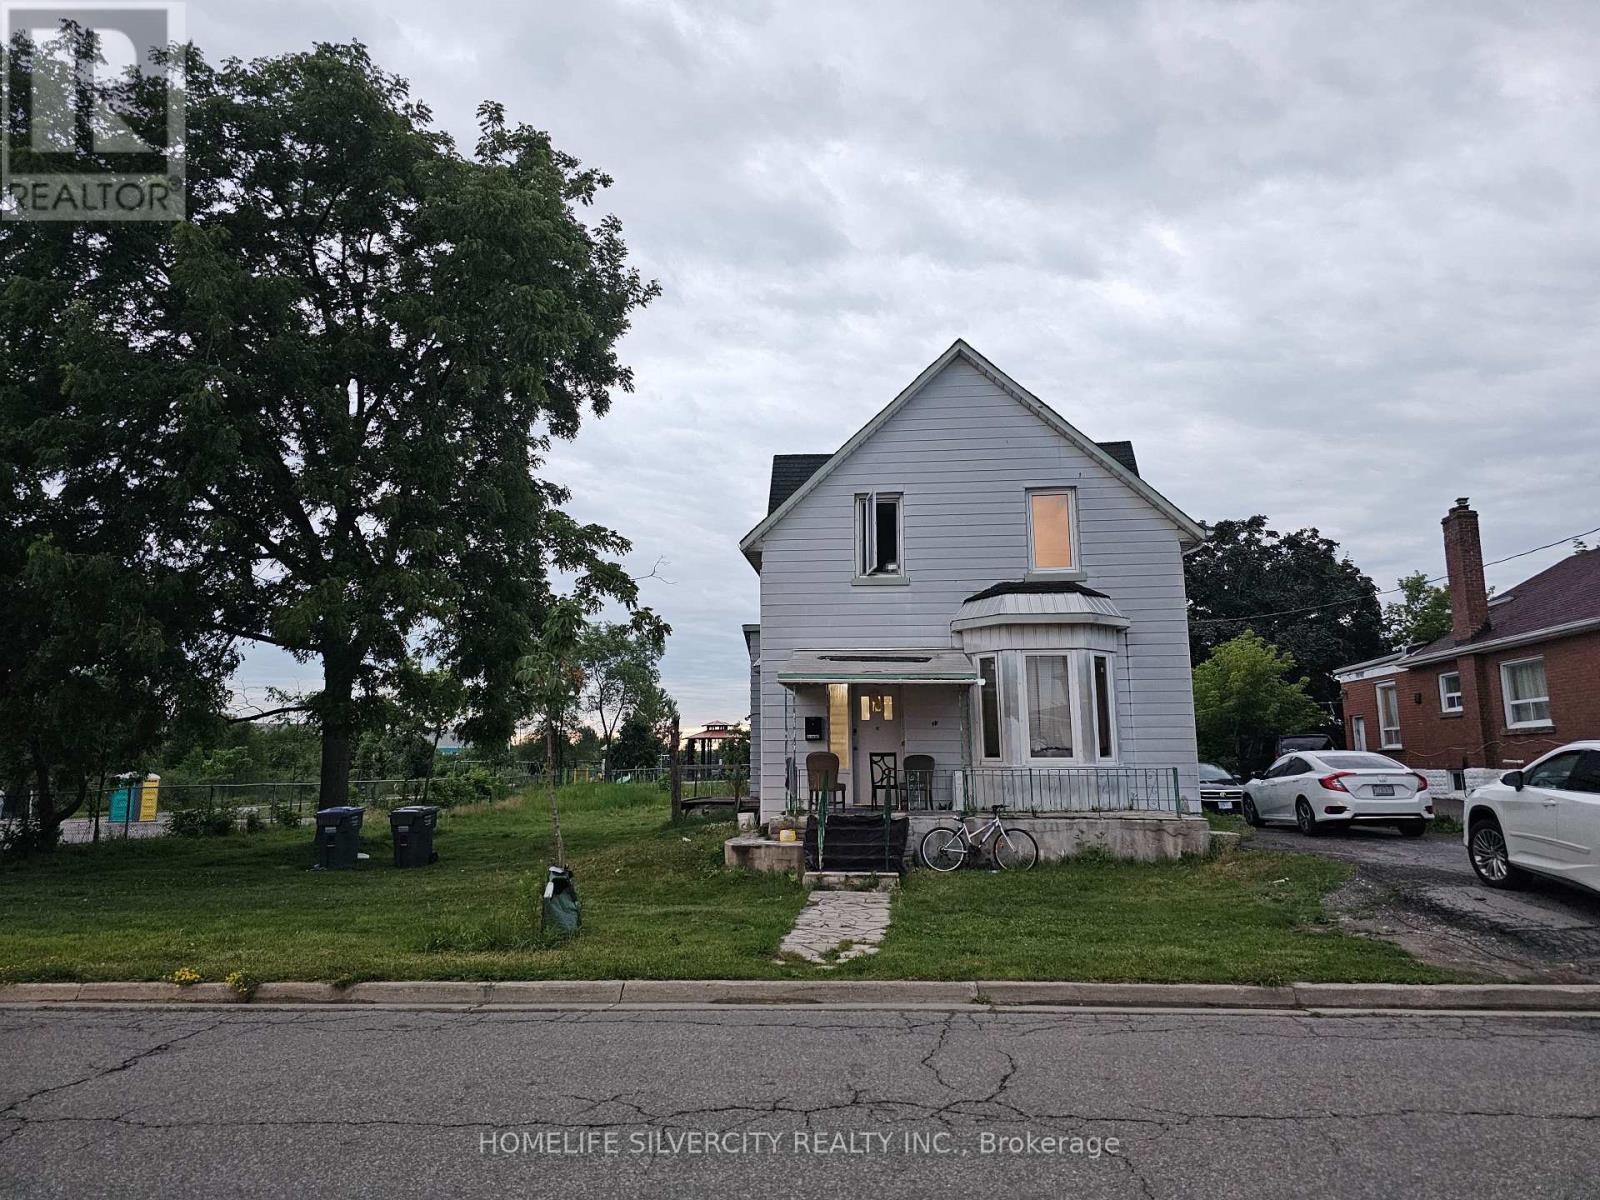
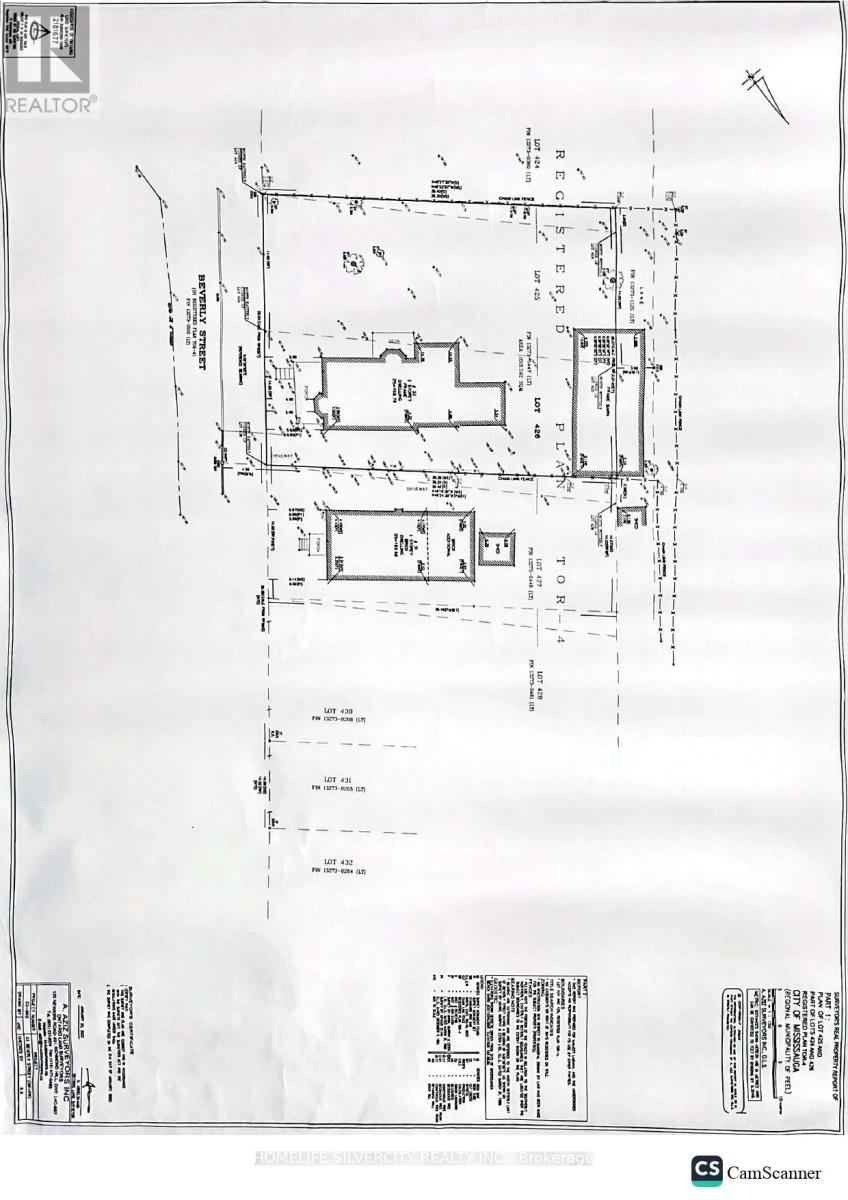
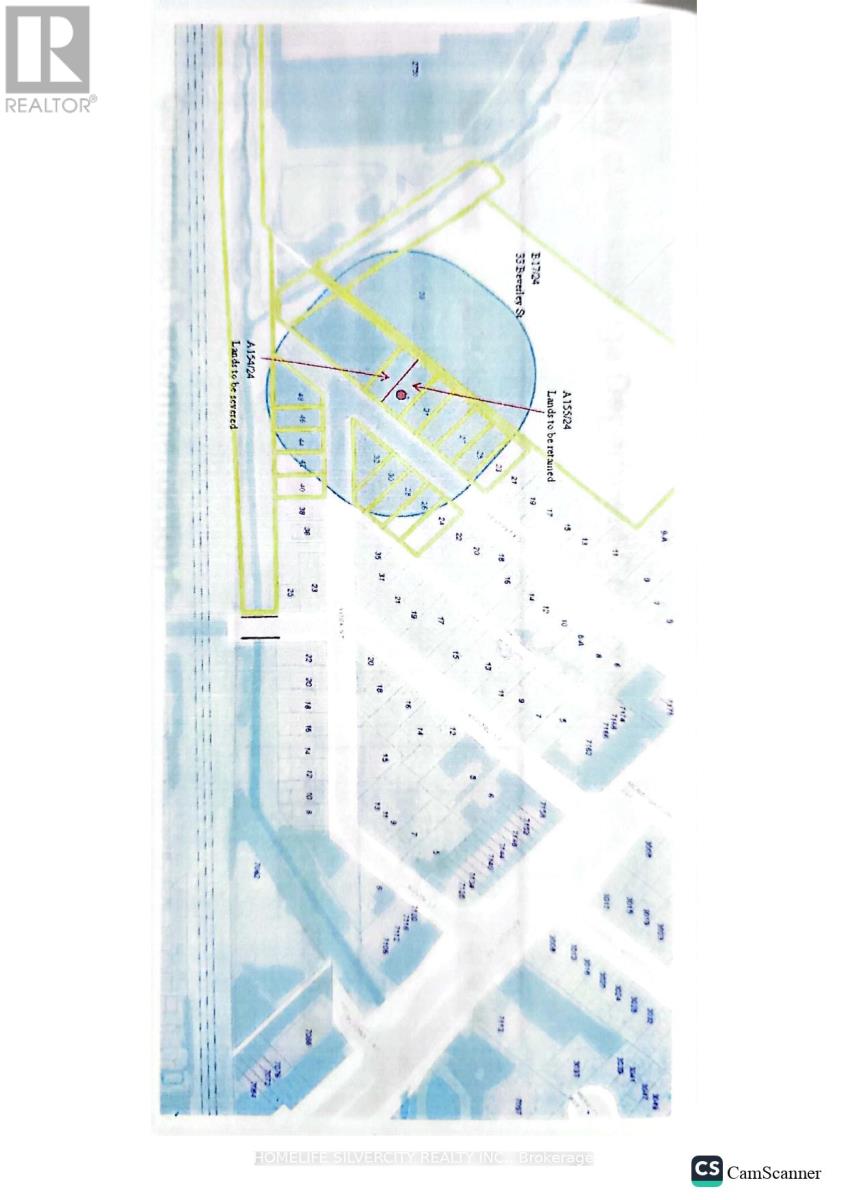
Excellent Location! This beautiful property was originally a single large lot, which has since been SEVERED into two separate lots (WAITING FINAL APPROVAL), allowing for the development of two modern, detached houses. Seize your chance to build in the highly coveted Old Malton Village community. This stunning corner lot, perfectly positioned for convenience, is within walking distance of the Temple, Mosque, grocery stores, and a diverse selection of restaurants. The two new detached homes planned for this site will feature modern amenities and luxurious finishes, offering a perfect blend of comfort and style in one of the most desirable locations. Don't miss out on this exceptional offering its a rare opportunity to be part of the vibrant and thriving Old Malton Village! (id:50787)
Property Details
| MLS® Number | W14021006 |
| Property Type | Single Family |
| Community Name | Malton |
| Equipment Type | Water Heater |
| Parking Space Total | 4 |
| Rental Equipment Type | Water Heater |
Building
| Bathroom Total | 4 |
| Bedrooms Above Ground | 7 |
| Bedrooms Total | 7 |
| Appliances | Dryer, Stove, Washer, Refrigerator |
| Basement Type | None |
| Construction Style Attachment | Detached |
| Cooling Type | Central Air Conditioning |
| Exterior Finish | Aluminum Siding |
| Flooring Type | Laminate |
| Foundation Type | Unknown |
| Half Bath Total | 1 |
| Heating Fuel | Natural Gas |
| Heating Type | Forced Air |
| Stories Total | 2 |
| Size Interior | 1,500 - 2,000 Sqft |
| Type | House |
| Utility Water | Municipal Water |
Parking
| No Garage |
Land
| Acreage | No |
| Sewer | Sanitary Sewer |
| Size Depth | 119 Ft ,6 In |
| Size Frontage | 92 Ft |
| Size Irregular | 92 X 119.5 Ft |
| Size Total Text | 92 X 119.5 Ft |
Rooms
| Level | Type | Length | Width | Dimensions |
|---|---|---|---|---|
| Main Level | Dining Room | 2.13 m | 2.13 m | 2.13 m x 2.13 m |
| Main Level | Kitchen | 1.82 m | 1.82 m | 1.82 m x 1.82 m |
| Main Level | Bedroom | 4.44 m | 1.88 m | 4.44 m x 1.88 m |
| Main Level | Bedroom | 4.44 m | 2.79 m | 4.44 m x 2.79 m |
| Main Level | Kitchen | 5 m | 4.04 m | 5 m x 4.04 m |
| Main Level | Bedroom | 2.7 m | 2.7 m | 2.7 m x 2.7 m |
| Upper Level | Primary Bedroom | 3.9 m | 3.42 m | 3.9 m x 3.42 m |
| Upper Level | Bedroom | 3.96 m | 3.09 m | 3.96 m x 3.09 m |
| Upper Level | Bedroom | 3.9 m | 3.09 m | 3.9 m x 3.09 m |
| Upper Level | Bedroom | 3.27 m | 3.04 m | 3.27 m x 3.04 m |
https://www.realtor.ca/real-estate/30394670/33-beverley-street-mississauga-malton-malton

The trademarks REALTOR®, REALTORS®, and the REALTOR® logo are controlled by The Canadian Real Estate Association (CREA) and identify real estate professionals who are members of CREA. The trademarks MLS®, Multiple Listing Service® and the associated logos are owned by The Canadian Real Estate Association (CREA) and identify the quality of services provided by real estate professionals who are members of CREA. The trademark DDF® is owned by The Canadian Real Estate Association (CREA) and identifies CREA's Data Distribution Facility (DDF®)
October 13 2026 05:02:13
Toronto Regional Real Estate Board
Homelife Silvercity Realty Inc.