
33 Bellhouse Avenue Brantford, Ontario N3T 0T7

$2,450 Monthly
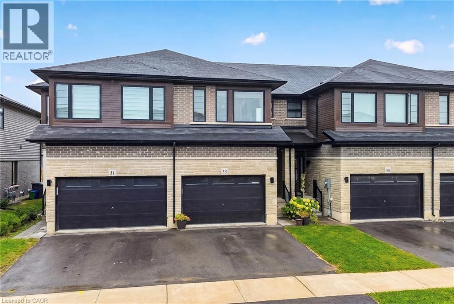
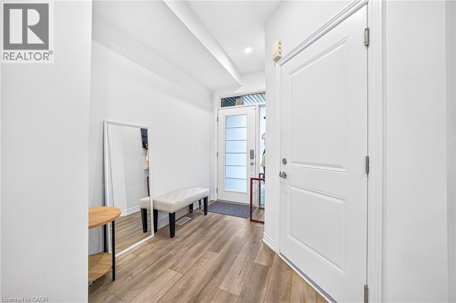
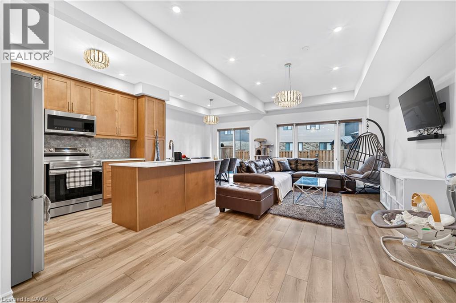
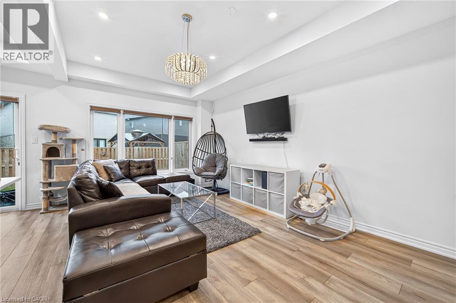
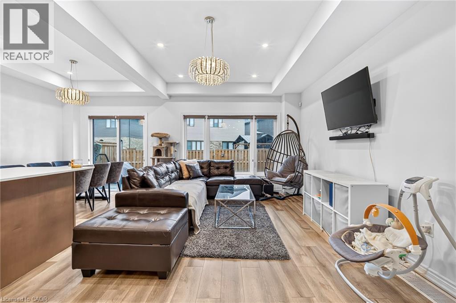
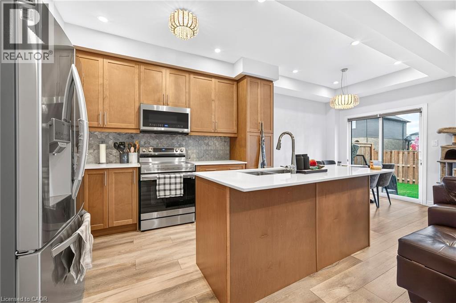
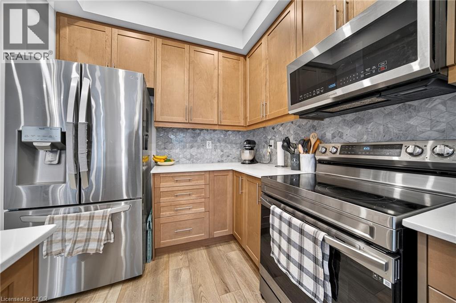
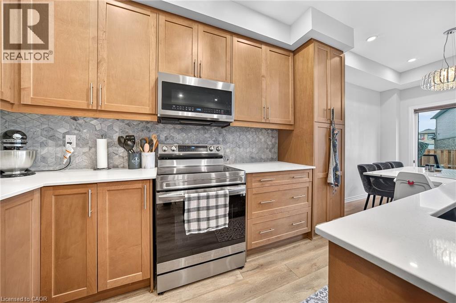
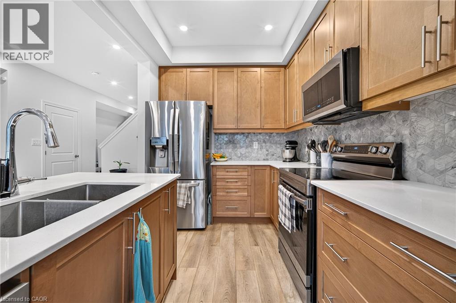
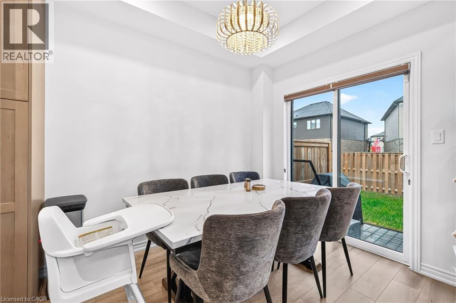
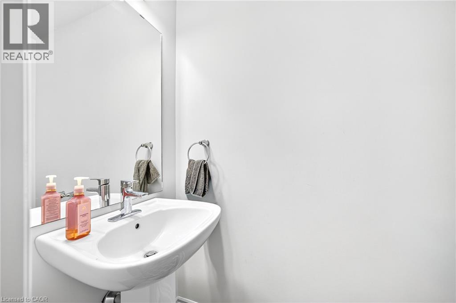
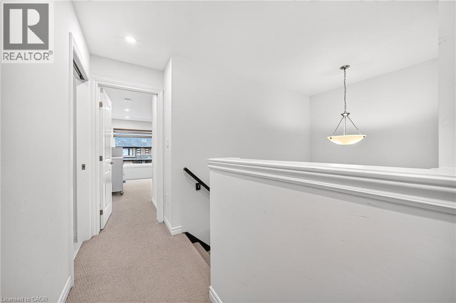
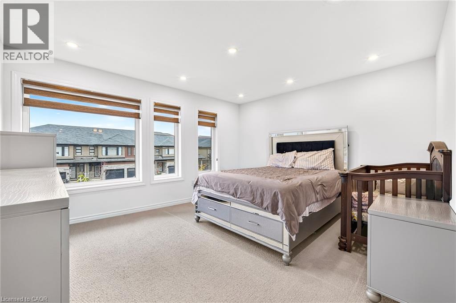
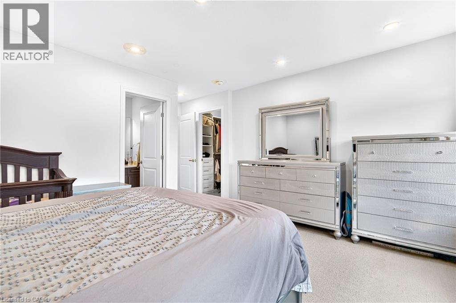
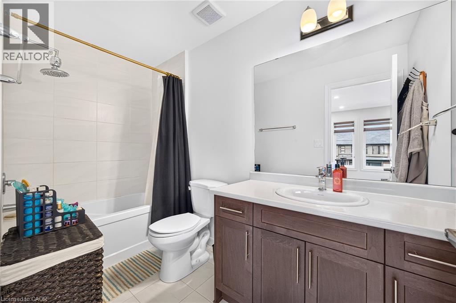
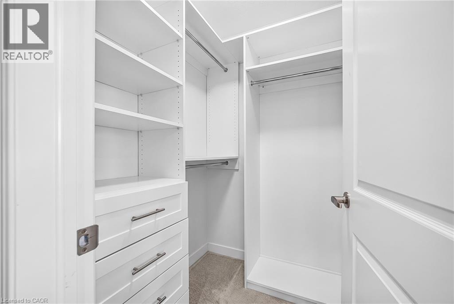
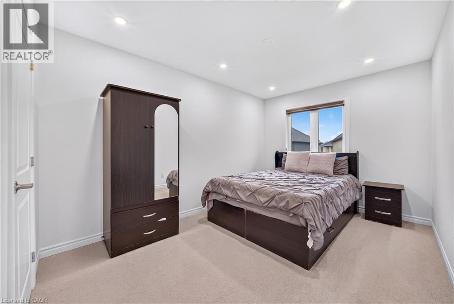
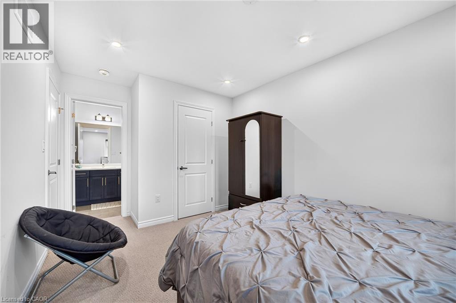
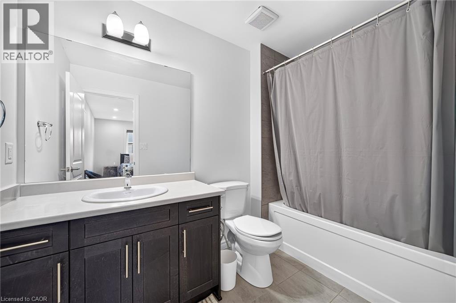
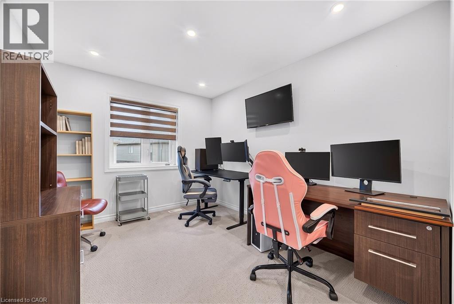
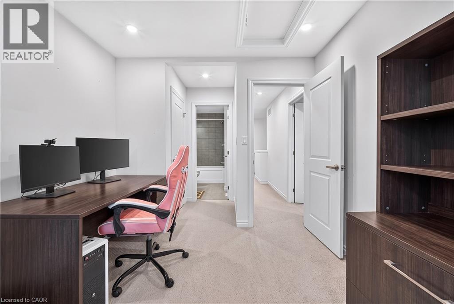
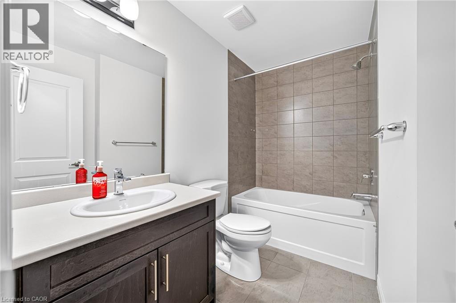
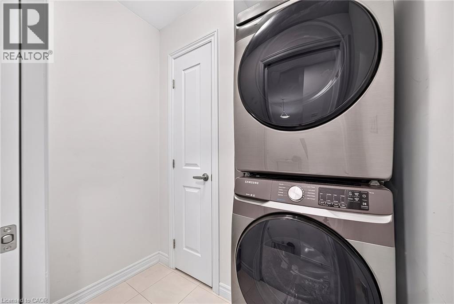
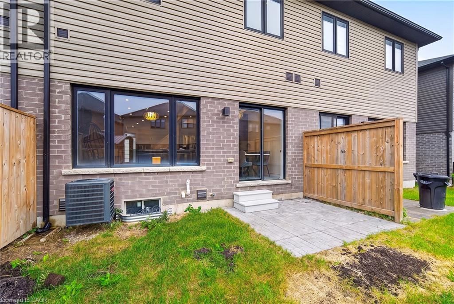
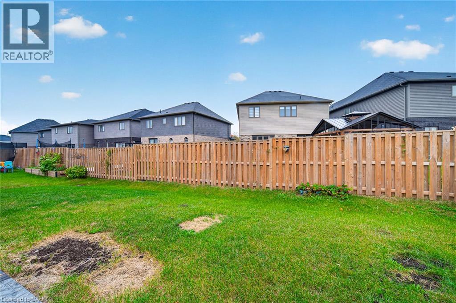
Welcome to this beautifully upgraded, Losani-built 2-storey freehold townhome in the desirable, family-friendly community of West Brant! Offering approximately 1,570 sq. ft. of bright and spacious living space, this stunning home features 3 sun-filled bedrooms, 3 bathrooms, 9-ft ceilings and a thoughtfully designed open-concept layout. The modern kitchen showcases elegant quartz countertops, stylish backsplash, extended cabinetry, deep sink and stainless steel appliances, perfect for everyday living and entertaining. Enjoy luxury vinyl plank flooring, upgraded pot lights, a beautiful chandelier, custom closets and stylish zebra blinds on both levels. The upper floor offers generously sized bedrooms, including a primary retreat with a private ensuite, along with convenient second-floor laundry. Additional features include central air conditioning, garage door opener, security camera and keyless entry. Ideally situated in a welcoming neighbourhood close to parks, schools, shopping and everyday amenities. A wonderful opportunity to enjoy comfortable, stylish and low-maintenance living in West Brant! Move in and make this beautiful home yours! Seeking qualified tenants. Tenant responsible for all utilities and hot water tank rental. (id:50787)
Property Details
| MLS® Number | 40871364 |
| Property Type | Single Family |
| Amenities Near By | Park |
| Parking Space Total | 2 |
Building
| Bathroom Total | 4 |
| Bedrooms Above Ground | 3 |
| Bedrooms Total | 3 |
| Appliances | Dishwasher, Dryer, Refrigerator, Stove, Washer, Hood Fan |
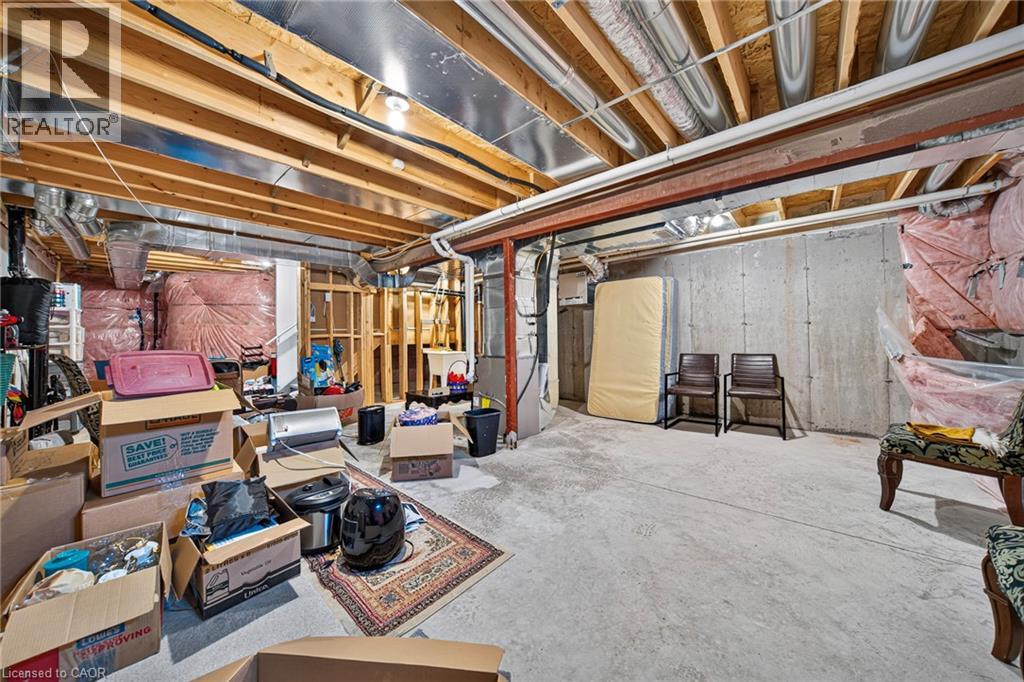
| Basement Development | Unfinished |
| Basement Type | Full (unfinished) |
| Constructed Date | 2022 |
| Construction Style Attachment | Attached |
| Cooling Type | Central Air Conditioning |
| Exterior Finish | Brick |
| Half Bath Total | 1 |
| Heating Type | Forced Air |
| Stories Total | 2 |
| Size Interior | 1,570 Sqft |
| Type | Row / Townhouse |
| Utility Water | Municipal Water |
Parking
| Attached Garage |
Land
| Acreage | No |
| Land Amenities | Park |
| Sewer | Municipal Sewage System |
| Size Depth | 98 Ft |
| Size Frontage | 20 Ft |
| Size Total Text | Unknown |
| Zoning Description | H-r4a-62 |
Rooms
| Level | Type | Length | Width | Dimensions |
|---|---|---|---|---|
| Second Level | 3pc Bathroom | Measurements not available | ||
| Second Level | 3pc Bathroom | Measurements not available | ||
| Second Level | 3pc Bathroom | Measurements not available | ||
| Second Level | Bedroom | 9'9'' x 11'4'' | ||
| Second Level | Bedroom | 9'9'' x 15'6'' | ||
| Second Level | Primary Bedroom | 14'2'' x 12'4'' | ||
| Main Level | 2pc Bathroom | Measurements not available | ||
| Main Level | Breakfast | Measurements not available | ||
| Main Level | Kitchen | 8'8'' x 12'7'' | ||
| Main Level | Great Room | Measurements not available |
https://www.realtor.ca/real-estate/30404349/33-bellhouse-avenue-brantford

The trademarks REALTOR®, REALTORS®, and the REALTOR® logo are controlled by The Canadian Real Estate Association (CREA) and identify real estate professionals who are members of CREA. The trademarks MLS®, Multiple Listing Service® and the associated logos are owned by The Canadian Real Estate Association (CREA) and identify the quality of services provided by real estate professionals who are members of CREA. The trademark DDF® is owned by The Canadian Real Estate Association (CREA) and identifies CREA's Data Distribution Facility (DDF®)
October 15 2026 02:29:30
REALTORS® Association of Hamilton-Burlington
RE/MAX Aboutowne Realty Corp.