
3292 William Cutmore Boulevard Oakville, Ontario L6H 8A2

$2,149,990
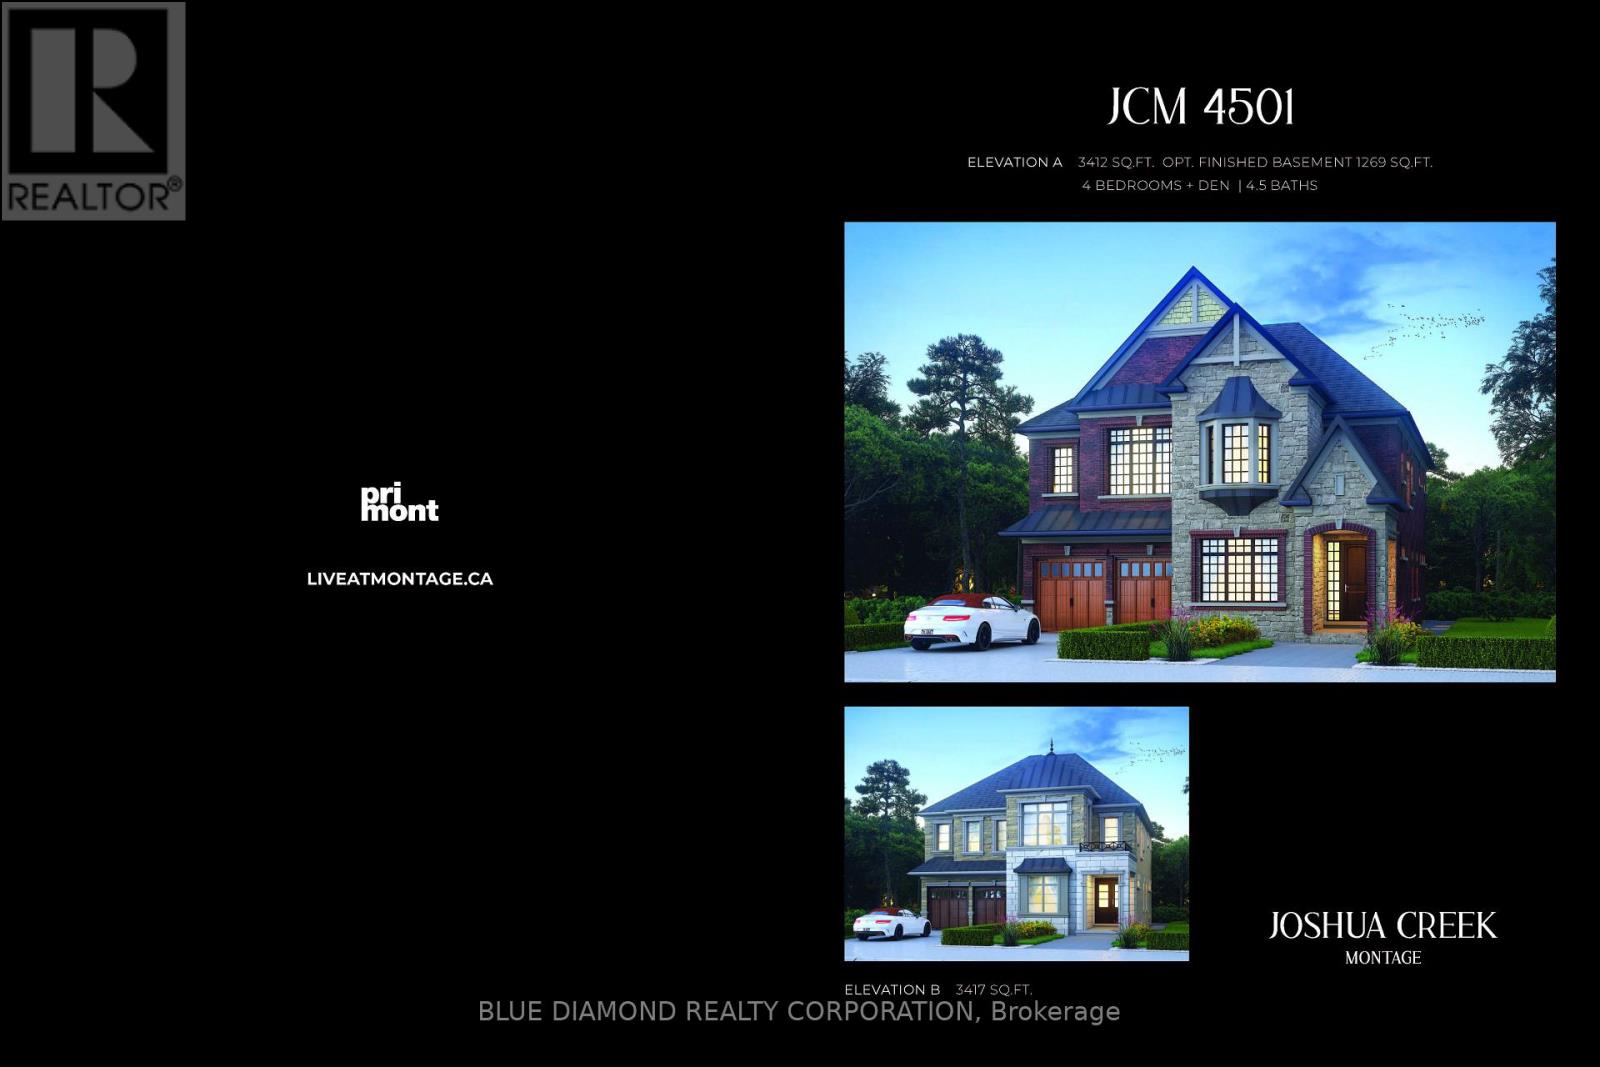
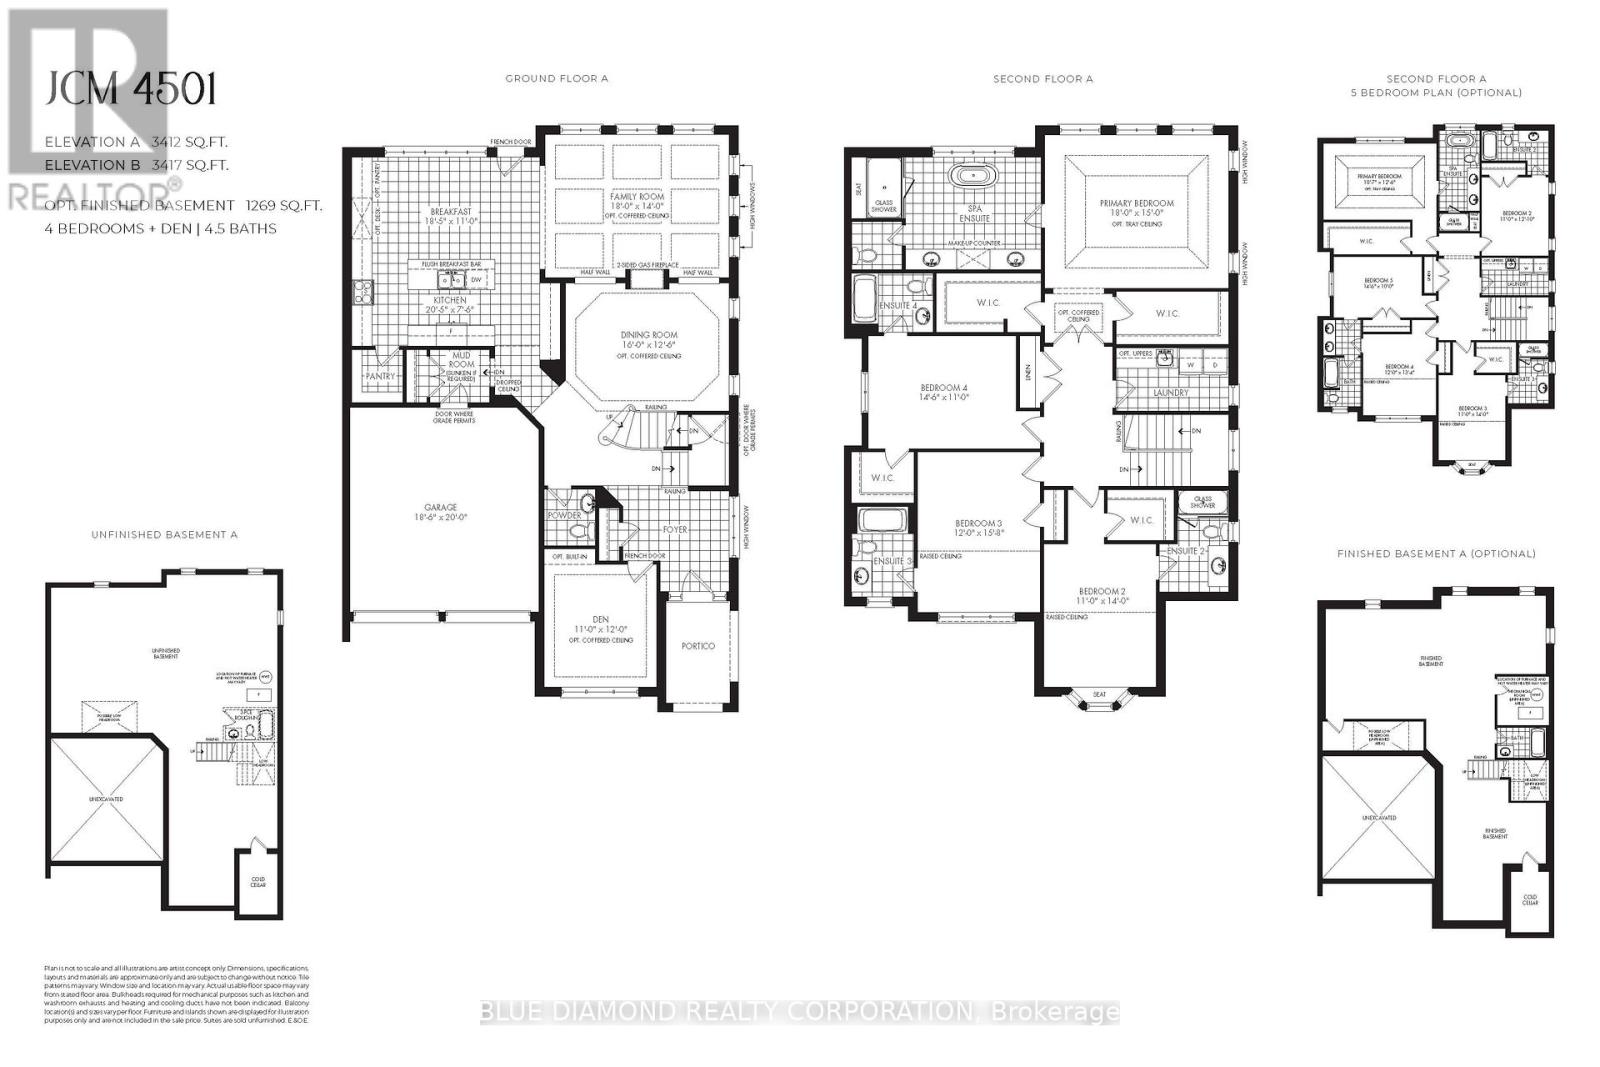
Welcome to Joshua Creek Montage by Primont Homes! This spacious double car garage freehold detached home is currently under construction and has an expected move in date of Spring 2027. This home boasts over 3400 sq ft of upscale living space including primary with spa ensuite and double w/in closets. Each additional bedroom also features a private ensuite, high ceiling features, and plenty of closet space. Full Tarion Warranty and expanded HST rebate apply to this pre-construction home. Contact us for more details today! (id:50787)
Property Details
| MLS® Number | W14083740 |
| Property Type | Single Family |
| Community Name | 1010 - JM Joshua Meadows |
| Parking Space Total | 4 |
Building
| Bathroom Total | 4 |
| Bedrooms Above Ground | 4 |
| Bedrooms Total | 4 |
| Age | New Building |
| Basement Development | Unfinished |
| Basement Type | Full (unfinished) |
| Construction Style Attachment | Detached |
| Exterior Finish | Brick, Stone |
| Fireplace Present | Yes |
| Foundation Type | Concrete |
| Half Bath Total | 1 |
| Heating Fuel | Natural Gas |
| Heating Type | Forced Air |
| Stories Total | 2 |
| Size Interior | 3,000 - 3,500 Sqft |
| Type | House |
| Utility Water | Municipal Water |
Parking
| Attached Garage | |
| Garage |
Land
| Acreage | No |
| Sewer | Sanitary Sewer |
| Size Depth | 90 Ft |
| Size Frontage | 45 Ft |
| Size Irregular | 45 X 90 Ft |
| Size Total Text | 45 X 90 Ft |

The trademarks REALTOR®, REALTORS®, and the REALTOR® logo are controlled by The Canadian Real Estate Association (CREA) and identify real estate professionals who are members of CREA. The trademarks MLS®, Multiple Listing Service® and the associated logos are owned by The Canadian Real Estate Association (CREA) and identify the quality of services provided by real estate professionals who are members of CREA. The trademark DDF® is owned by The Canadian Real Estate Association (CREA) and identifies CREA's Data Distribution Facility (DDF®)
October 15 2026 09:03:36
Toronto Regional Real Estate Board
Blue Diamond Realty Corporation, Psr