
3289 Mersea Street London South, Ontario N6P 0G2

$1,299,000
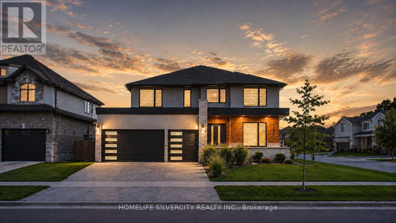
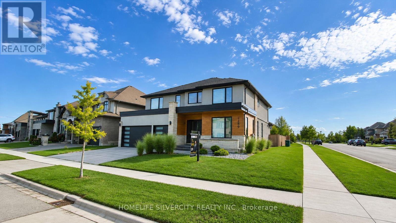
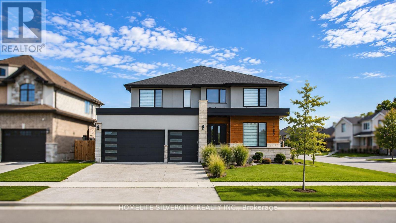
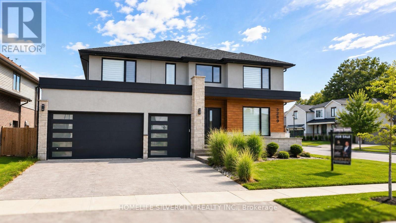
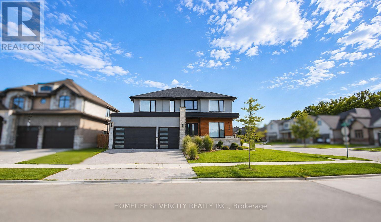
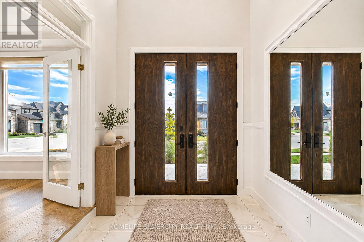
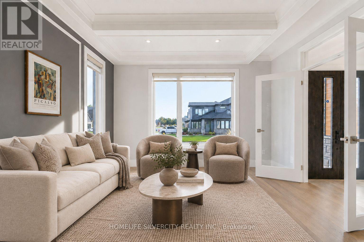
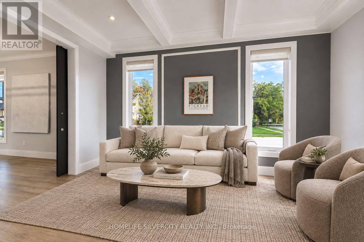
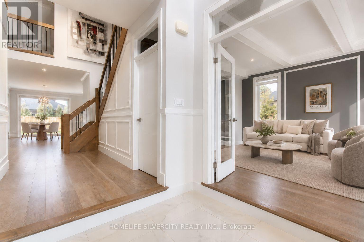
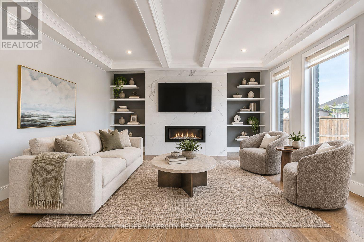
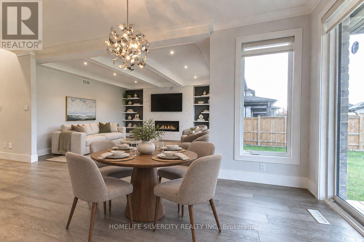
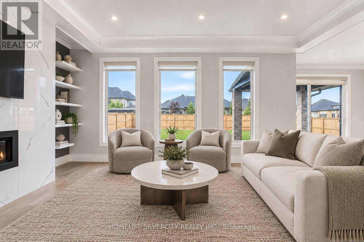
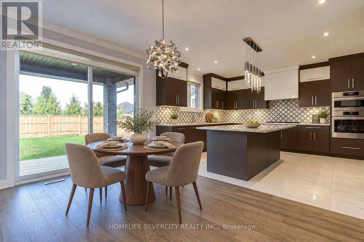
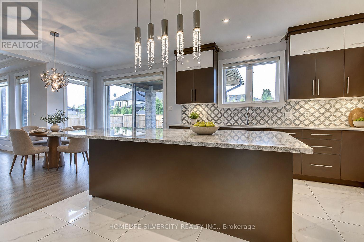
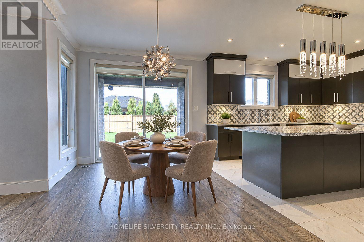
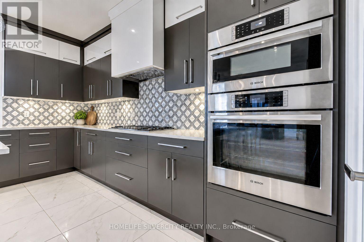
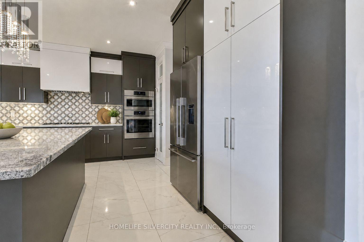
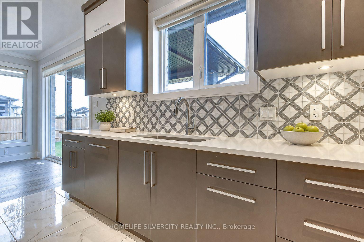
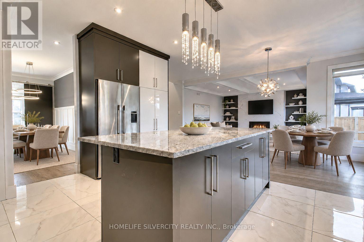
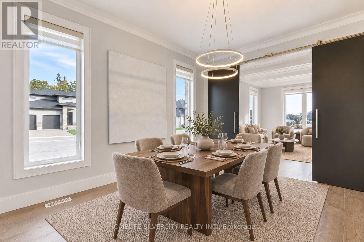
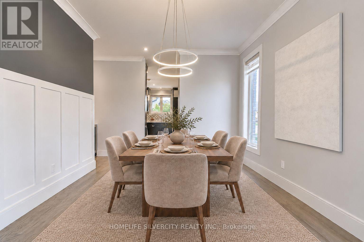
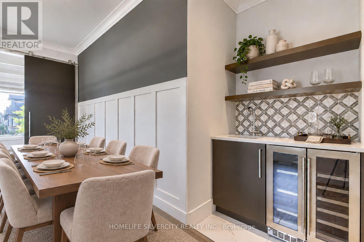
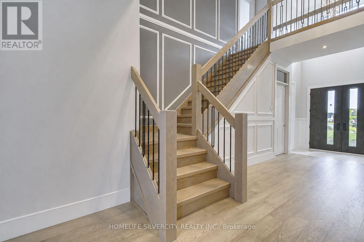
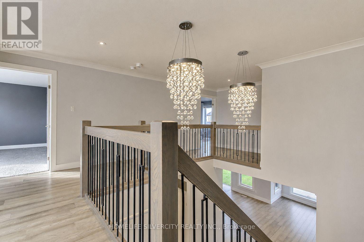
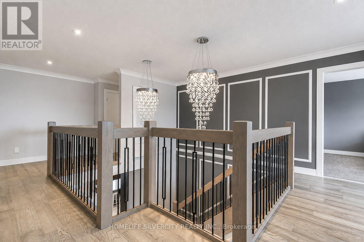
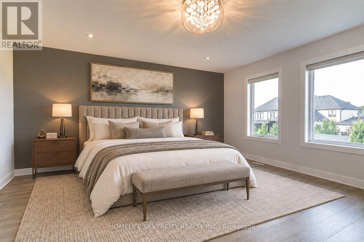
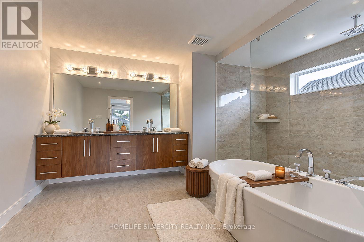
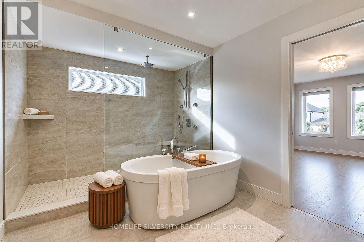
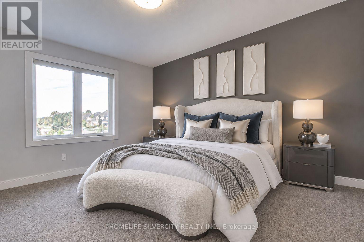
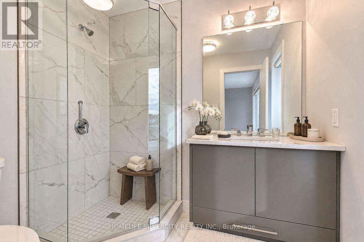
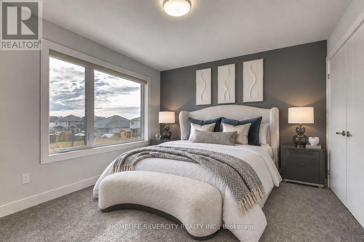
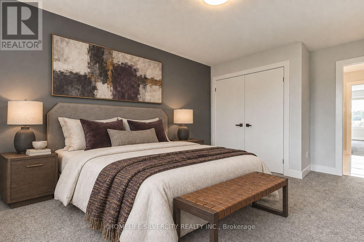
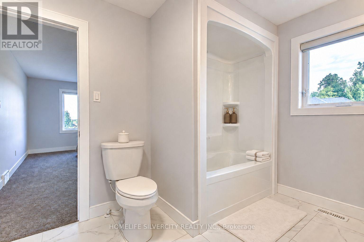
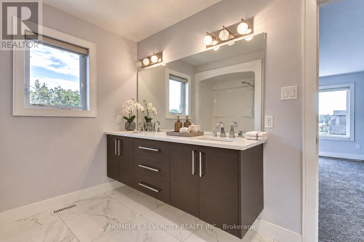
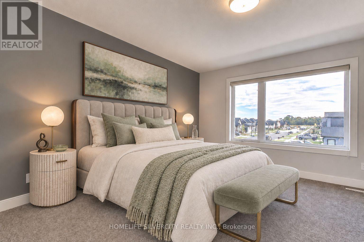
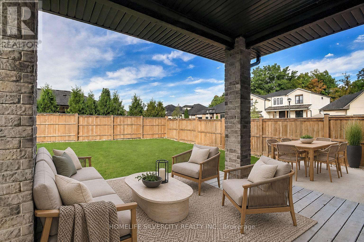
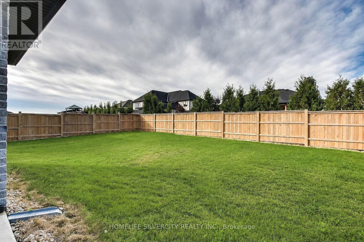
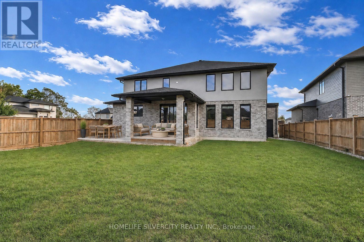
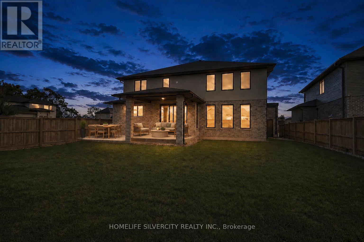
Welcome to this exceptional, nearly new luxury home, prominently situated on an impressive corner lot in desirable Southwest London! Offering approximately 3,125 sq. ft. of beautifully finished living space above grade, a triple-car garage and a generous 56' x 126' lot, this remarkable residence provides outstanding space, style and functionality inside and out. The striking stone, brick and stucco exterior introduces an elegant open-concept interior filled with natural light and sophisticated upgrades. The main floor features formal living and dining rooms, a spacious family room with a dramatic fireplace feature wall and built-in shelving, plus a separate breakfast area overlooking the backyard. The chef-inspired kitchen is a true showpiece, complete with abundant upgraded cabinetry, granite countertops, an oversized centre island, designer backsplash, and premium built-in appliances. Upstairs, you will find four generously sized bedrooms. Two bedrooms enjoy private ensuite bathrooms, while the remaining two share a convenient Jack-and-Jill bathroom. The luxurious primary suite features hardwood flooring and a spa-inspired ensuite with a freestanding tub,glass-enclosed shower, and double vanity. Additional highlights include quality hardwood flooring throughout the main level and primary bedroom, upgraded trim and wainscotting, crown moulding, custom ceiling details, numerous potlights, a custom mudroom bench and an insulated garage. Outside, enjoy the stone-accented front porch, stamped driveway, covered rear patio and spacious fenced backyard. The unfinished 1,642 sq. ft. basement offers incredible potential to create additional living,entertainment or recreation space. Conveniently located near Highway 401, hospitals, shopping,groceries, nature trails and everyday amenities. An extraordinary home with space to grow.Come and experience it for yourself! (id:67731)
Property Details
| MLS® Number | X13759962 |
| Property Type | Single Family |
| Community Name | South V |
| Amenities Near By | Golf Nearby |
| Equipment Type | Water Heater |
| Features | Conservation/green Belt, Gazebo, Sump Pump |
| Parking Space Total | 6 |
| Rental Equipment Type | Water Heater |
Building
| Bathroom Total | 4 |
| Bedrooms Above Ground | 4 |
| Bedrooms Total | 4 |
| Amenities | Fireplace(s) |
| Appliances | Water Heater, Dishwasher, Dryer, Garage Door Opener, Oven, Gas Stove(s), Washer, Refrigerator |
| Basement Development | Unfinished |
| Basement Type | N/a (unfinished) |
| Construction Style Attachment | Detached |
| Cooling Type | Central Air Conditioning |
| Exterior Finish | Brick, Vinyl Siding |
| Fireplace Present | Yes |
| Foundation Type | Concrete |
| Half Bath Total | 1 |
| Heating Fuel | Natural Gas |
| Heating Type | Forced Air |
| Stories Total | 2 |
| Size Interior | 3,000 - 3,500 Sqft |
| Type | House |
| Utility Water | Municipal Water |
Parking
| Attached Garage | |
| Garage | |
| Inside Entry |
Land
| Acreage | No |
| Fence Type | Fenced Yard |
| Land Amenities | Golf Nearby |
| Sewer | Sanitary Sewer |
| Size Depth | 122 Ft ,7 In |
| Size Frontage | 56 Ft ,8 In |
| Size Irregular | 56.7 X 122.6 Ft |
| Size Total Text | 56.7 X 122.6 Ft |
Rooms
| Level | Type | Length | Width | Dimensions |
|---|---|---|---|---|
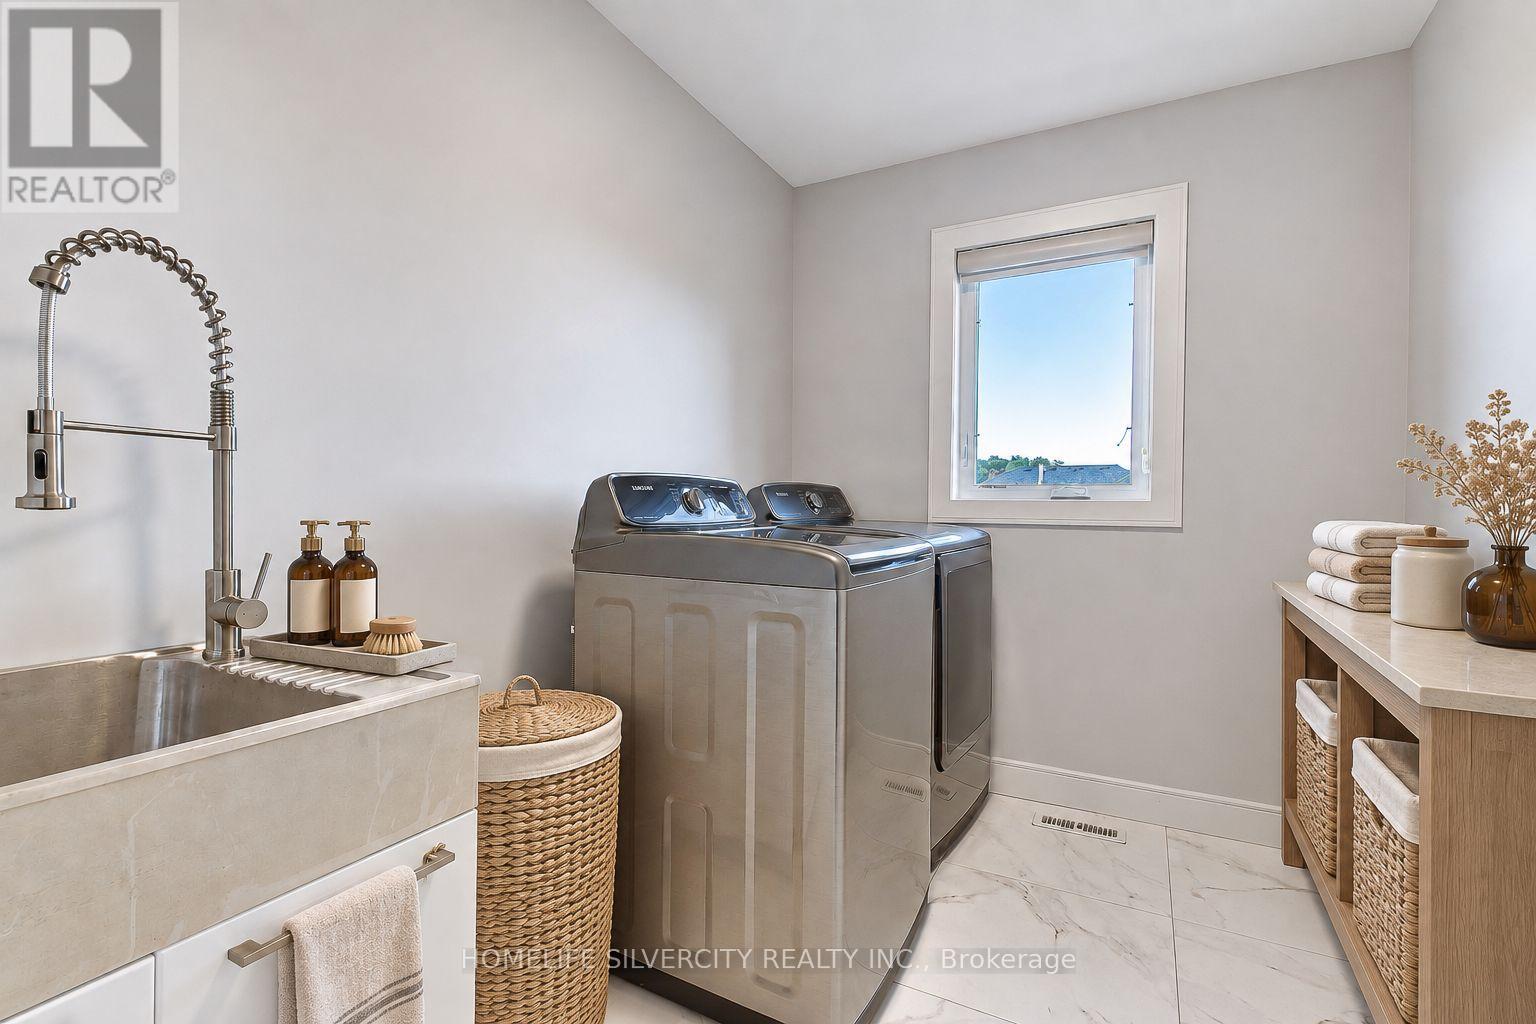
| Second Level | Laundry Room | 3.24 m | 1.9 m | 3.24 m x 1.9 m |
| Second Level | Primary Bedroom | 4.72 m | 4.6 m | 4.72 m x 4.6 m |
| Second Level | Bedroom 2 | 4.04 m | 3.53 m | 4.04 m x 3.53 m |
| Second Level | Bedroom 3 | 4.86 m | 4.1 m | 4.86 m x 4.1 m |
| Second Level | Bedroom 4 | 4.84 m | 3.41 m | 4.84 m x 3.41 m |
| Main Level | Foyer | 2.37 m | 2.14 m | 2.37 m x 2.14 m |
| Main Level | Living Room | 4.47 m | 4.1 m | 4.47 m x 4.1 m |
| Main Level | Dining Room | 4.69 m | 4.45 m | 4.69 m x 4.45 m |
| Main Level | Family Room | 5.56 m | 4.76 m | 5.56 m x 4.76 m |
| Main Level | Kitchen | 4.97 m | 3.79 m | 4.97 m x 3.79 m |
| Main Level | Eating Area | 4.97 m | 3.01 m | 4.97 m x 3.01 m |
https://www.realtor.ca/real-estate/30251947/3289-mersea-street-london-south-south-v-south-v

The trademarks REALTOR®, REALTORS®, and the REALTOR® logo are controlled by The Canadian Real Estate Association (CREA) and identify real estate professionals who are members of CREA. The trademarks MLS®, Multiple Listing Service® and the associated logos are owned by The Canadian Real Estate Association (CREA) and identify the quality of services provided by real estate professionals who are members of CREA. The trademark DDF® is owned by The Canadian Real Estate Association (CREA) and identifies CREA's Data Distribution Facility (DDF®)
September 09 2026 04:03:47
Toronto Regional Real Estate Board
Homelife Silvercity Realty Inc.