
327 Grangewood Drive Waterloo, Ontario N2K 2E4

$599,900
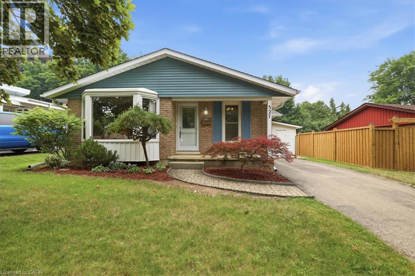
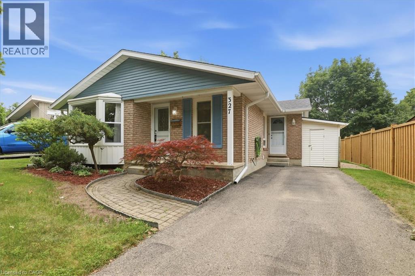
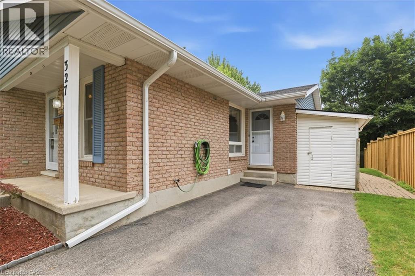
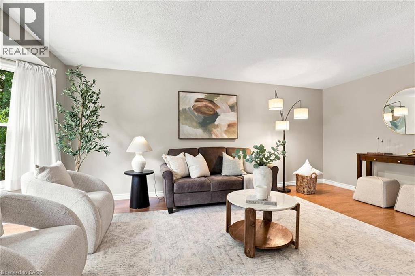
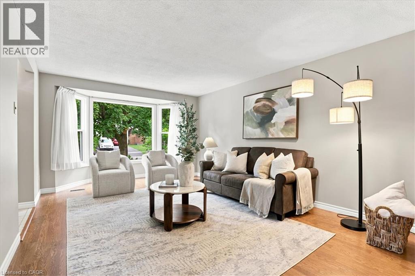
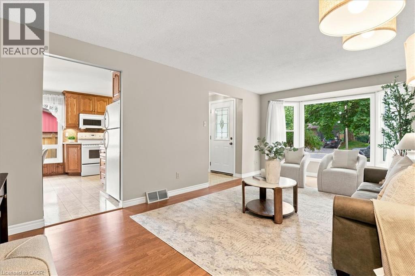
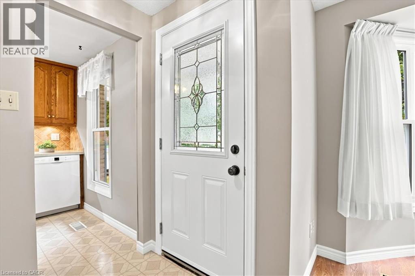
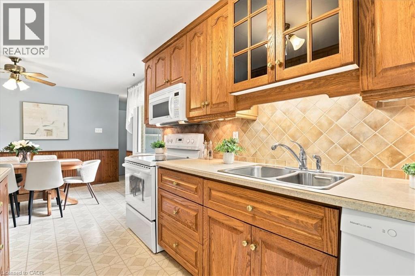
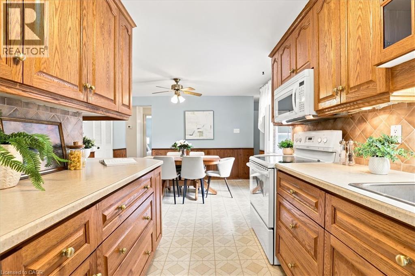
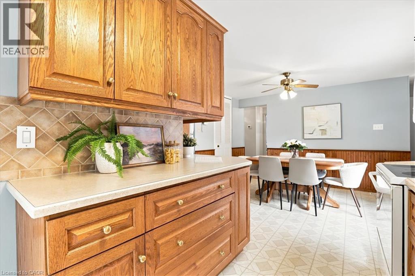
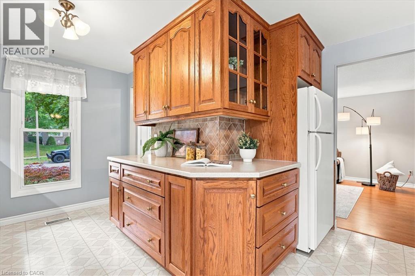
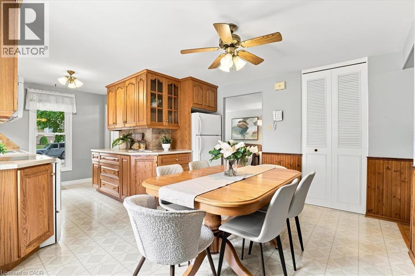
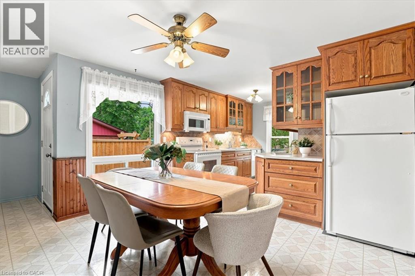
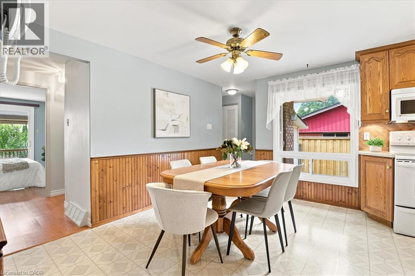
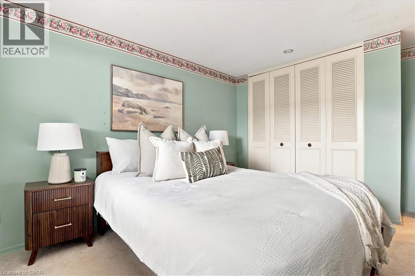
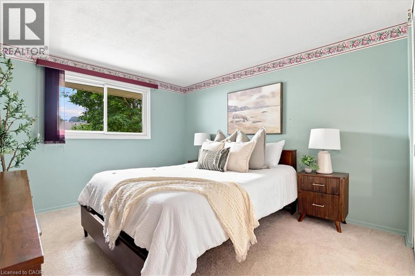
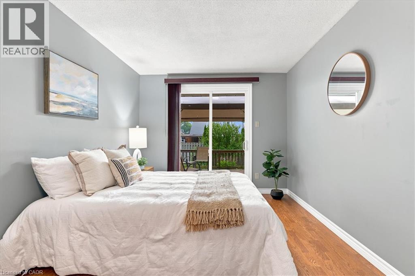
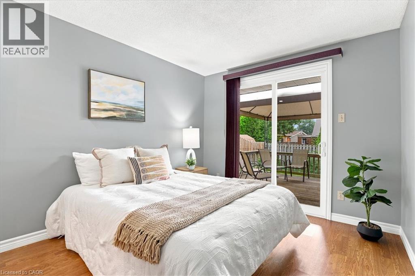
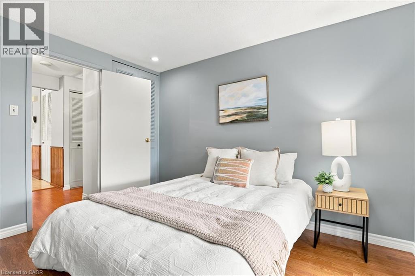
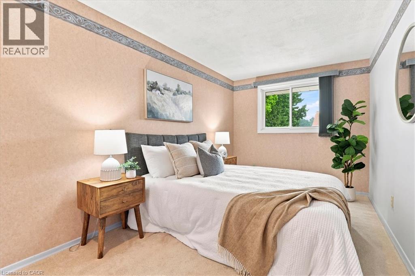
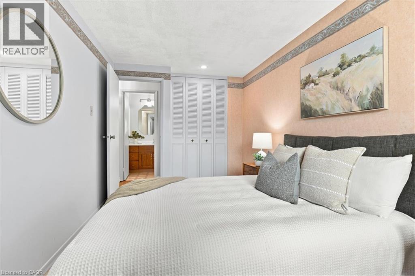
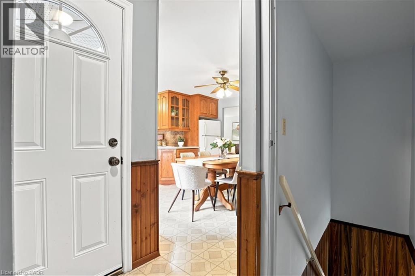
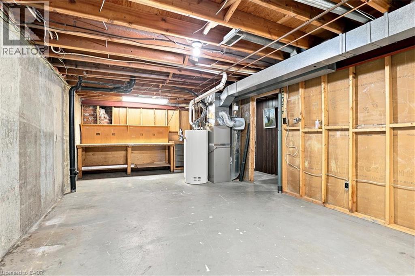
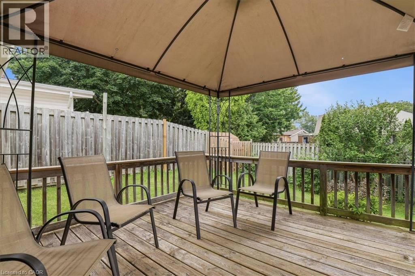
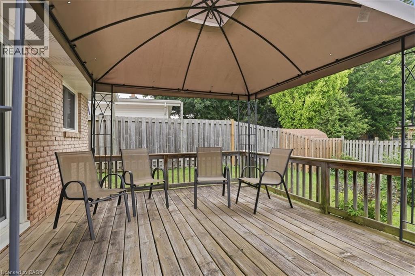
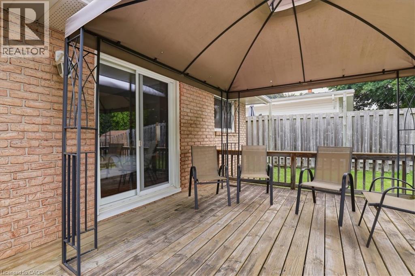
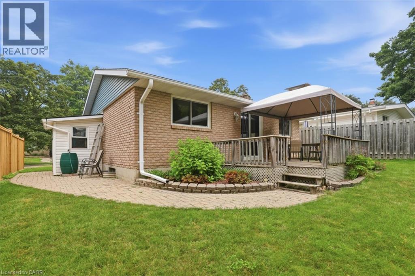
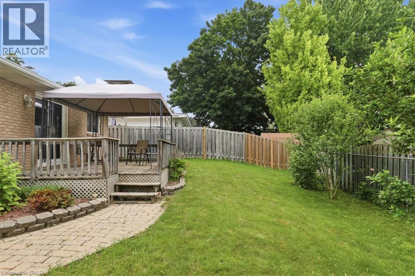
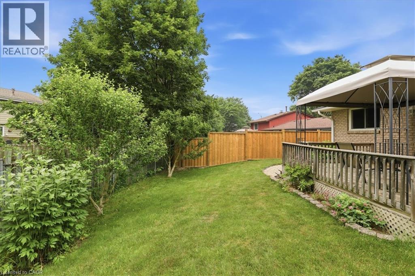
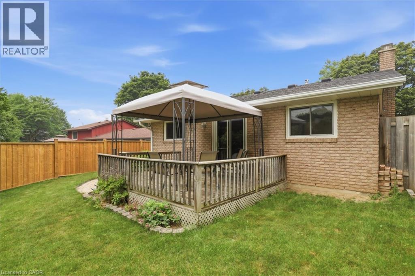
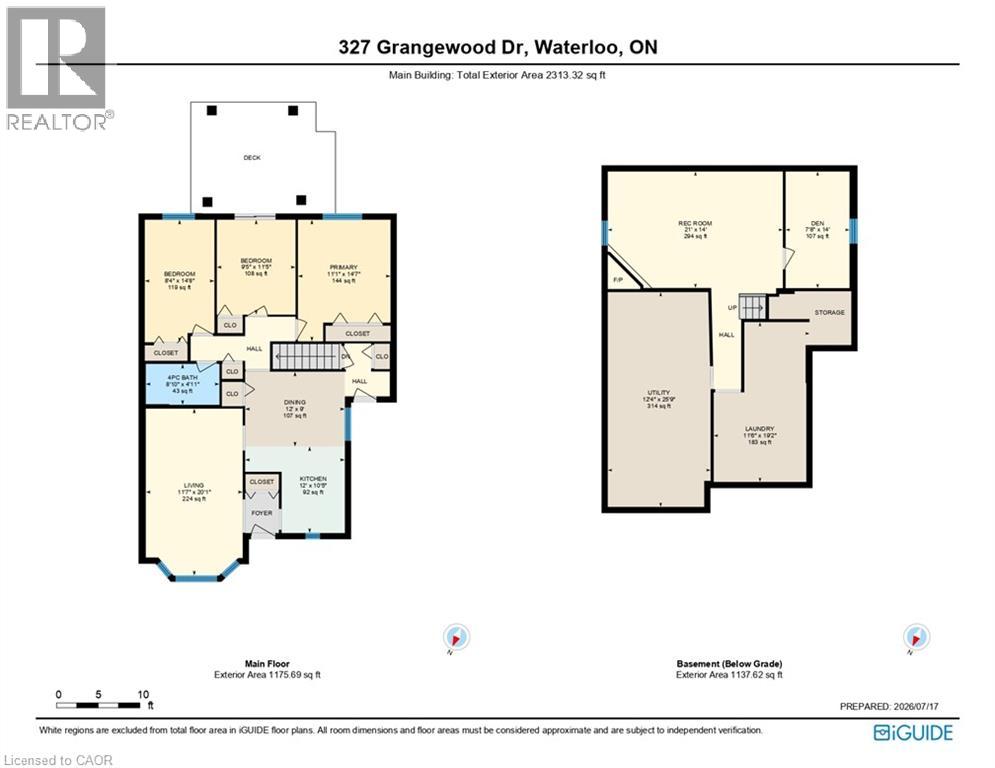
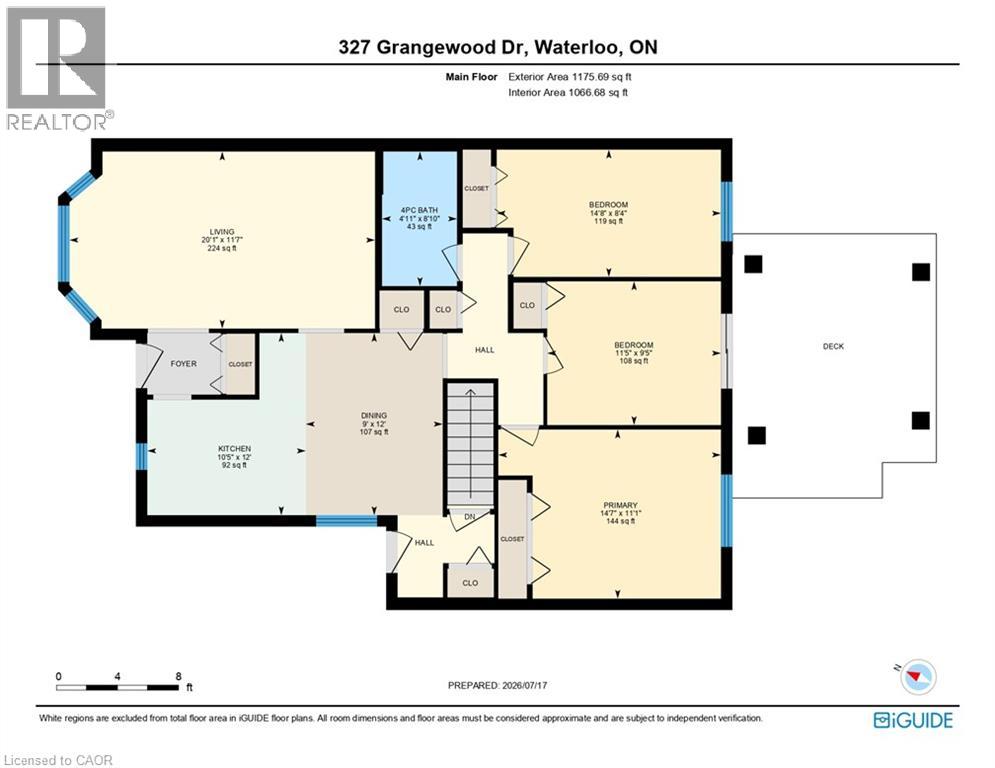
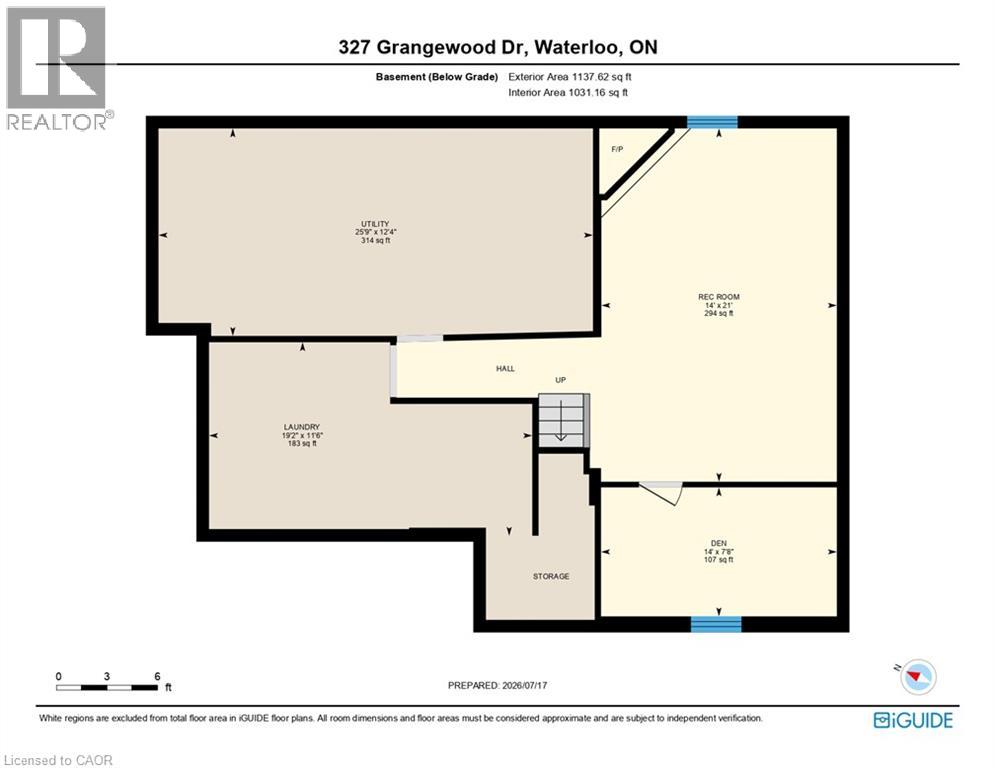
Welcome to 327 Grangewood Drive! This adorable 3-bedroom home is nestled in one of Waterloo's established family-friendly neighbourhoods. Bright and inviting, the spacious kitchen with dining area features large windows that fill the home with natural light, while the oversized living room offers plenty of space for family gatherings and entertaining. Ideal for first-time buyers, young families, or those looking to downsize. A convenient second entrance to the main floor includes additional closet space and provides easy access to the basement. Enjoy the private backyard with plenty of room to relax, entertain, or let children and pets play among the mature surroundings. Located close to excellent schools, parks, walking trails, shopping, public transit, and with quick access to the expressway, this home offers an exceptional lifestyle in a sought-after Waterloo community. Many updates have already been completed, including large windows, roof, kitchen, furnace, central air conditioning, water softener, and front door. (id:50787)
Open House
This property has open houses!
2:00 pm
Ends at:4:00 pm
3:00 pm
Ends at:5:00 pm
Property Details
| MLS® Number | 40846494 |
| Property Type | Single Family |
| Amenities Near By | Golf Nearby, Park, Place Of Worship, Playground, Public Transit, Schools, Shopping |
| Community Features | Community Centre |
| Equipment Type | Water Heater |
| Features | Conservation/green Belt, Paved Driveway |
| Parking Space Total | 3 |
| Rental Equipment Type | Water Heater |
Building
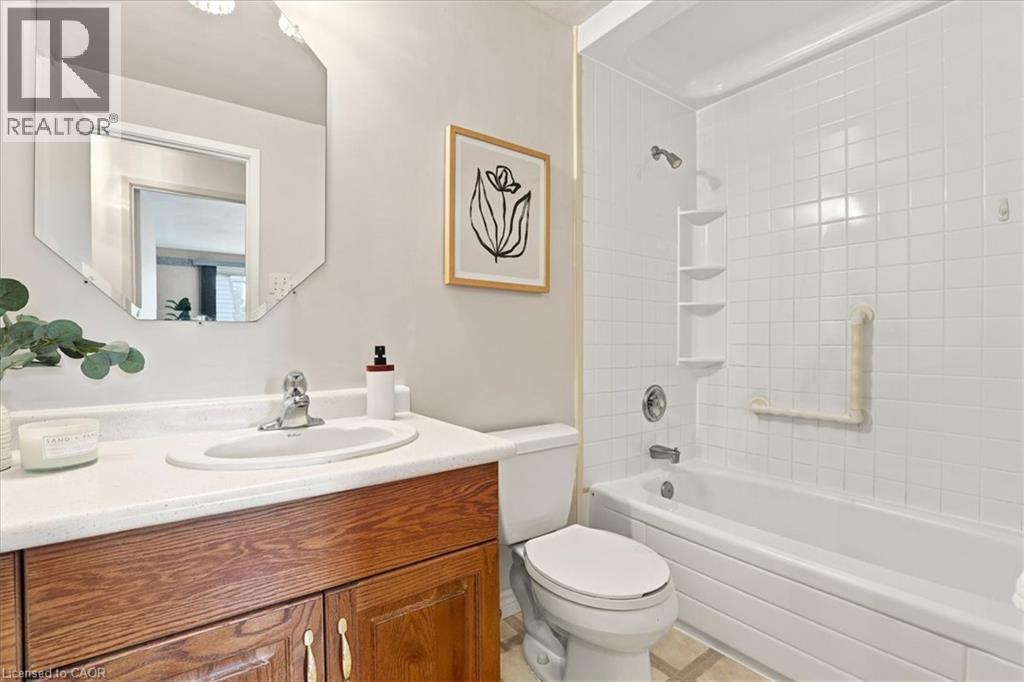
| Bathroom Total | 1 |
| Bedrooms Above Ground | 3 |
| Bedrooms Total | 3 |
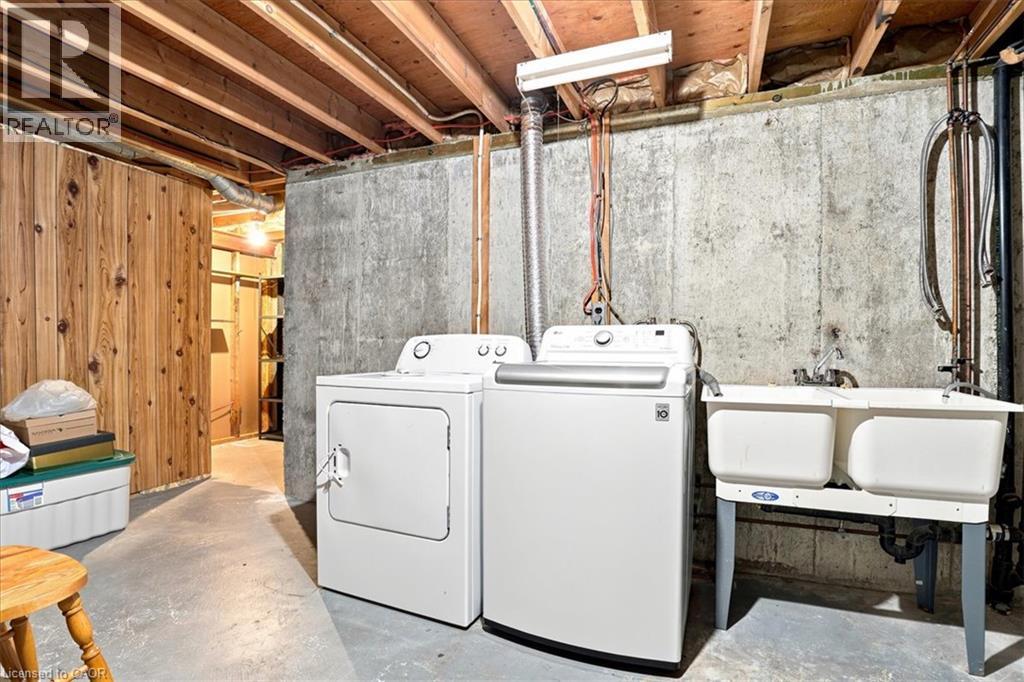
| Appliances | Dishwasher, Dryer, Refrigerator, Stove, Water Softener, Washer, Hood Fan, Window Coverings |
| Architectural Style | Bungalow |
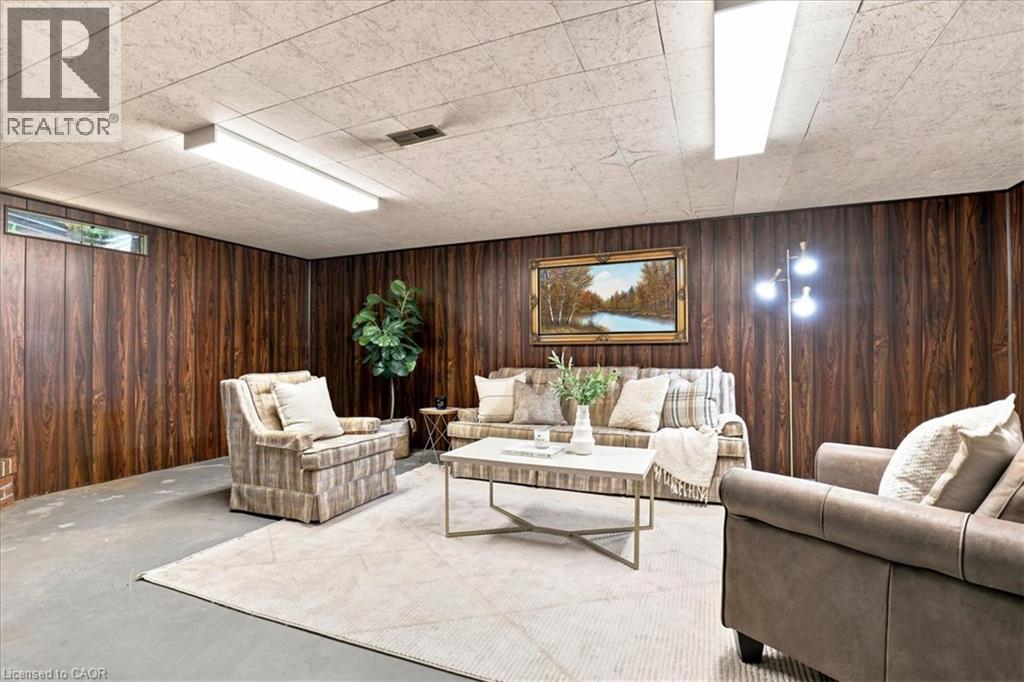
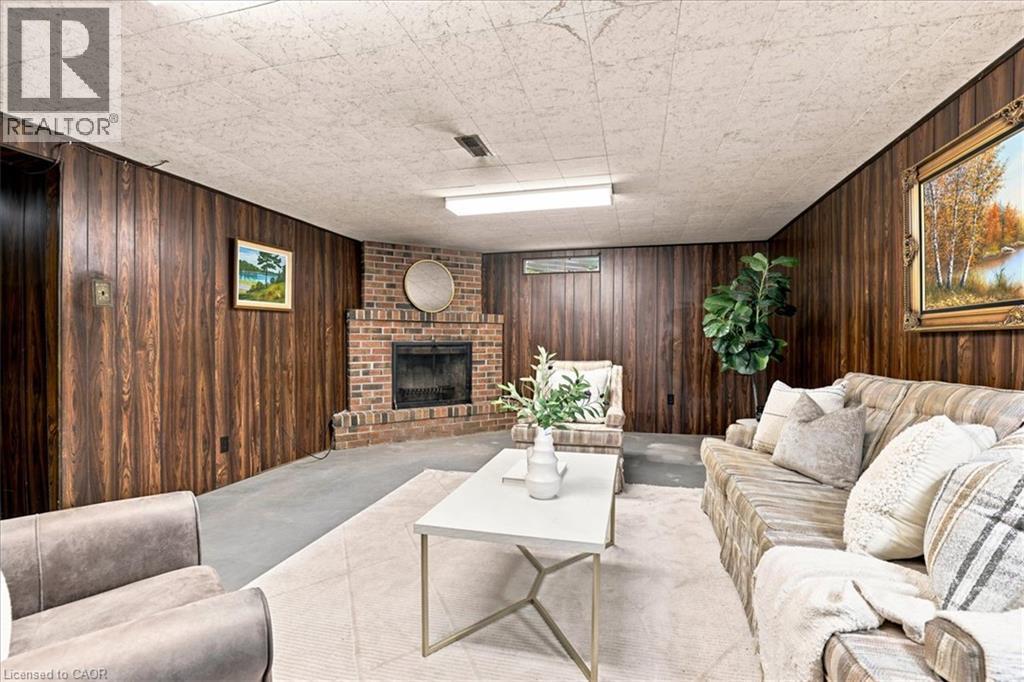
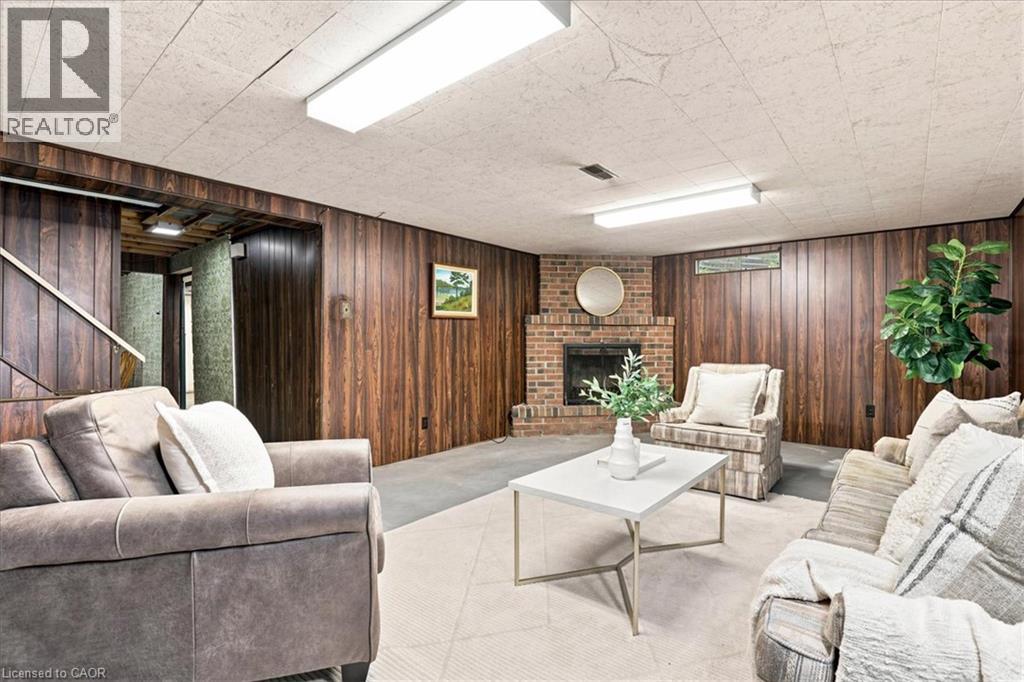
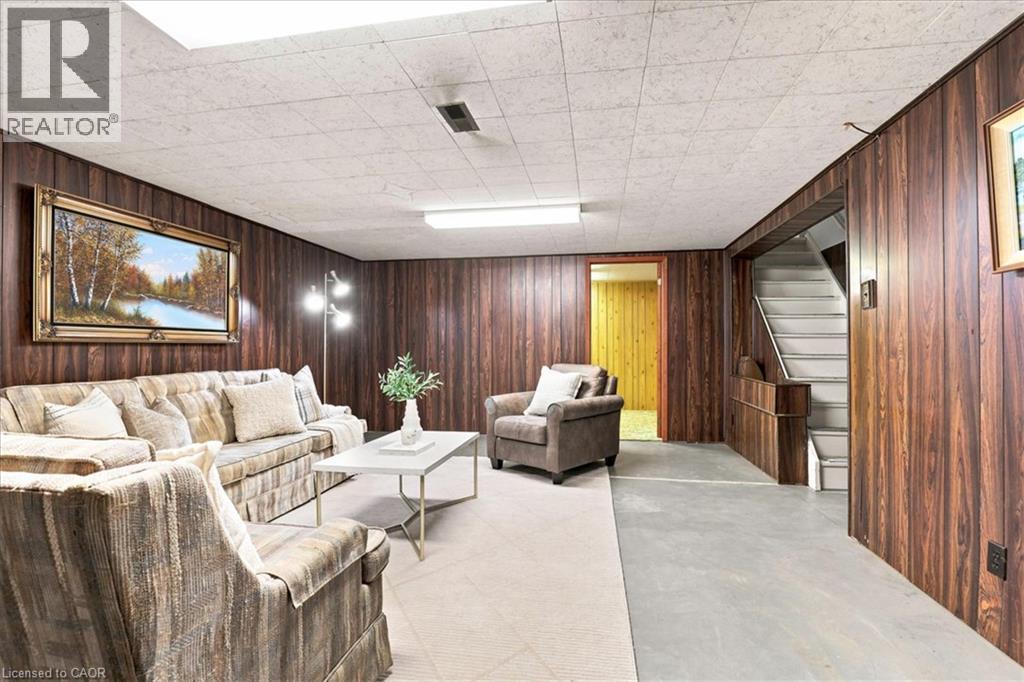
| Basement Development | Partially Finished |
| Basement Type | Full (partially Finished) |
| Constructed Date | 1974 |
| Construction Style Attachment | Detached |
| Cooling Type | Central Air Conditioning |
| Exterior Finish | Brick, Other |
| Fireplace Present | Yes |
| Fireplace Total | 1 |
| Fireplace Type | Other - See Remarks |
| Fixture | Ceiling Fans |
| Heating Fuel | Natural Gas |
| Heating Type | Forced Air |
| Stories Total | 1 |
| Size Interior | 1,197 Sqft |
| Type | House |
| Utility Water | Municipal Water |
Land
| Access Type | Highway Access |
| Acreage | No |
| Land Amenities | Golf Nearby, Park, Place Of Worship, Playground, Public Transit, Schools, Shopping |
| Sewer | Municipal Sewage System |
| Size Depth | 101 Ft |
| Size Frontage | 44 Ft |
| Size Total Text | Under 1/2 Acre |
| Zoning Description | Sr1-10 |
Rooms
| Level | Type | Length | Width | Dimensions |
|---|---|---|---|---|
| Basement | Utility Room | 12'4'' x 25'9'' | ||
| Basement | Recreation Room | 21'0'' x 14'0'' | ||
| Basement | Laundry Room | 11'6'' x 19'2'' | ||
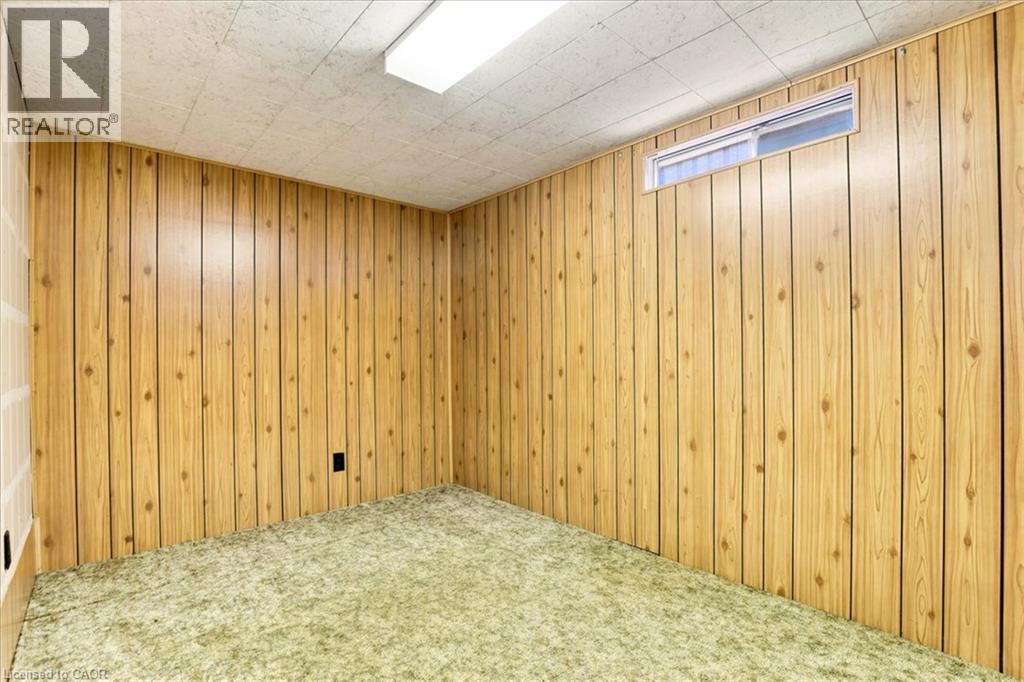
| Basement | Den | 7'8'' x 14'0'' | ||
| Main Level | Primary Bedroom | 11'1'' x 14'7'' | ||
| Main Level | Living Room | 11'7'' x 20'1'' | ||
| Main Level | Kitchen | 12'0'' x 10'5'' | ||
| Main Level | Dining Room | 12'0'' x 9'0'' | ||
| Main Level | Bedroom | 8'4'' x 14'8'' | ||
| Main Level | Bedroom | 9'5'' x 11'5'' | ||
| Main Level | 4pc Bathroom | 8'10'' x 4'11'' |
https://www.realtor.ca/real-estate/30048467/327-grangewood-drive-waterloo

The trademarks REALTOR®, REALTORS®, and the REALTOR® logo are controlled by The Canadian Real Estate Association (CREA) and identify real estate professionals who are members of CREA. The trademarks MLS®, Multiple Listing Service® and the associated logos are owned by The Canadian Real Estate Association (CREA) and identify the quality of services provided by real estate professionals who are members of CREA. The trademark DDF® is owned by The Canadian Real Estate Association (CREA) and identifies CREA's Data Distribution Facility (DDF®)
July 17 2026 08:23:32
REALTORS® Association of Hamilton-Burlington
RE/MAX Twin City Realty Inc.