
327 - 230 Queens Quay W Toronto, Ontario M5J 2Y7


$2,400 Monthly
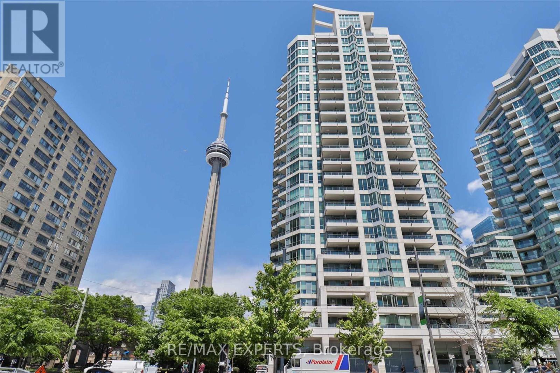
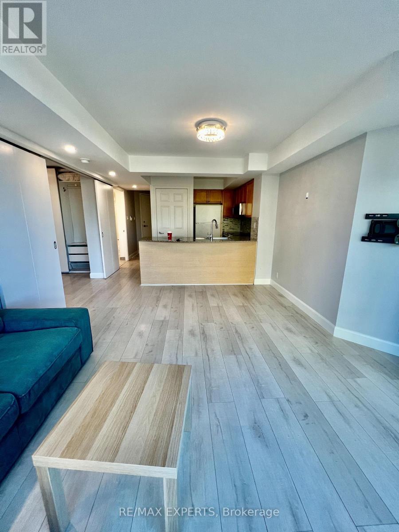
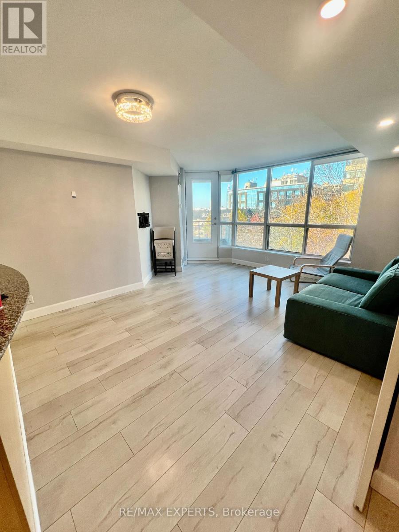
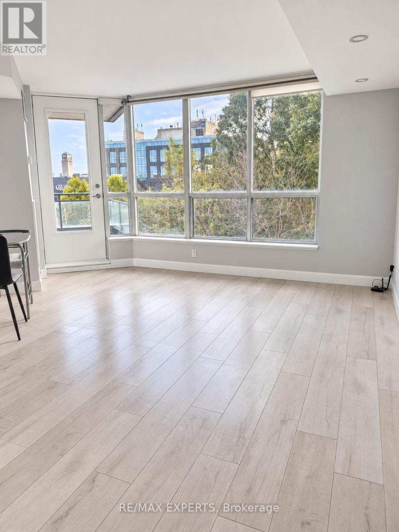
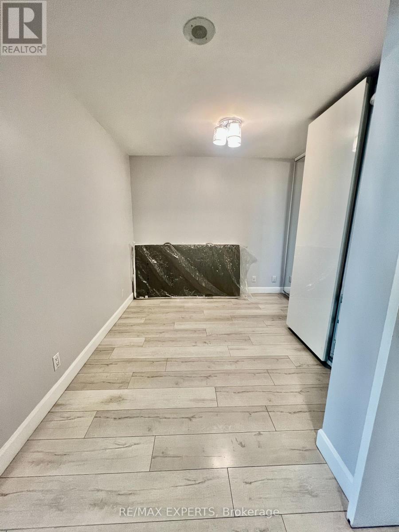
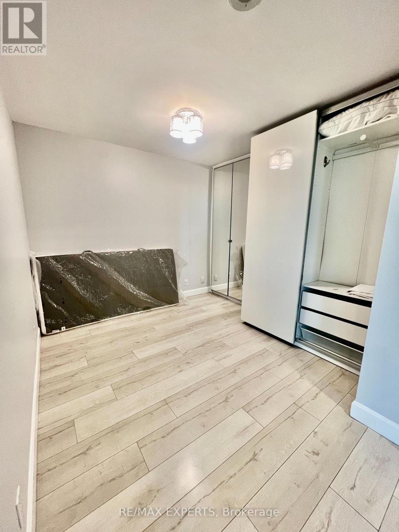
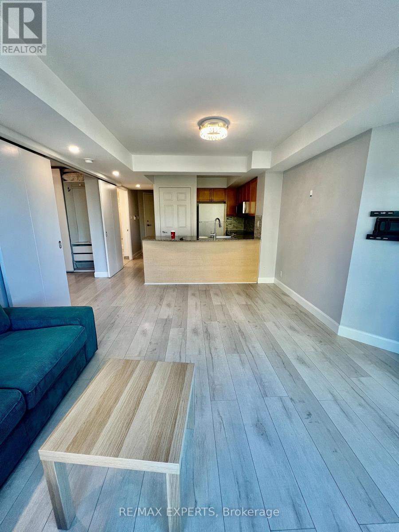
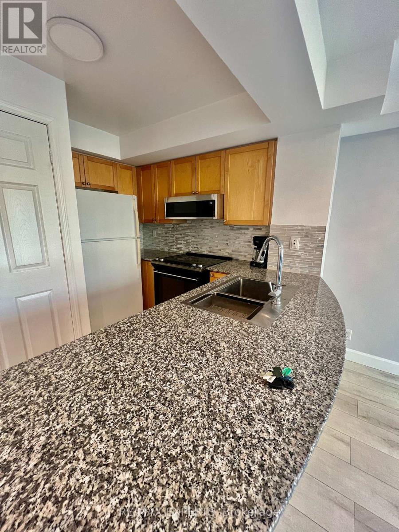
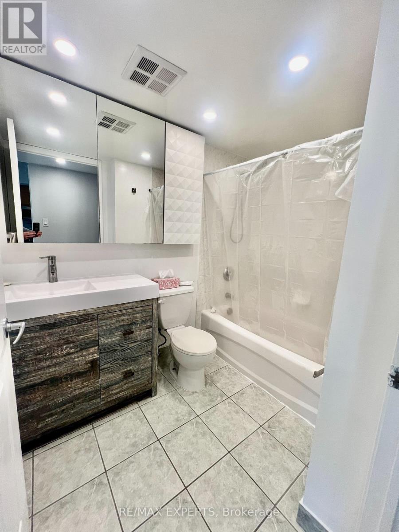
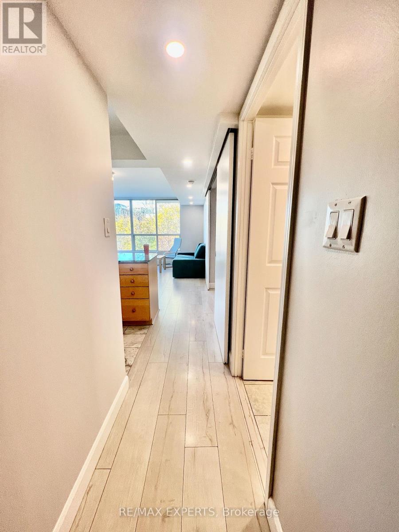
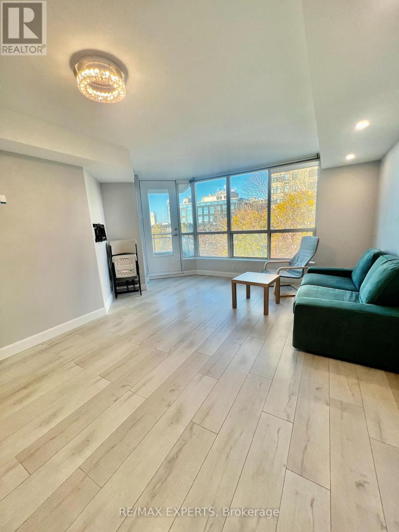
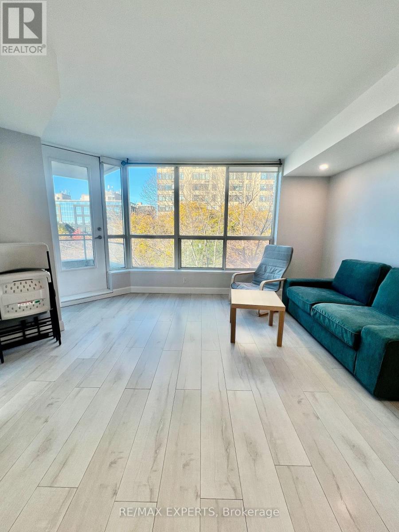
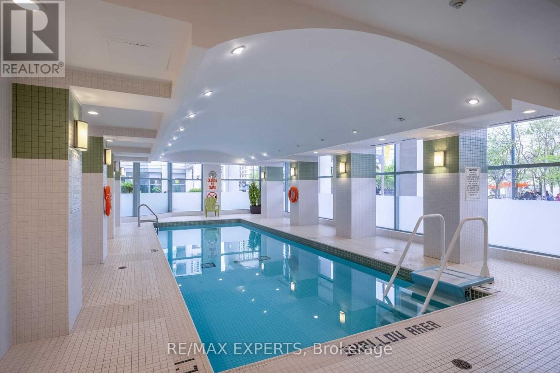
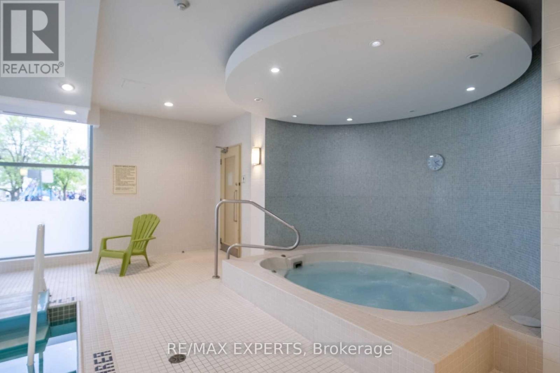
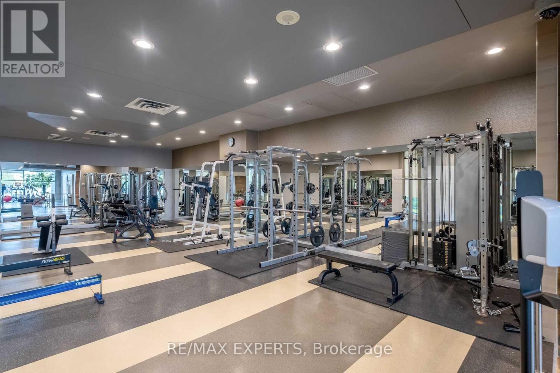
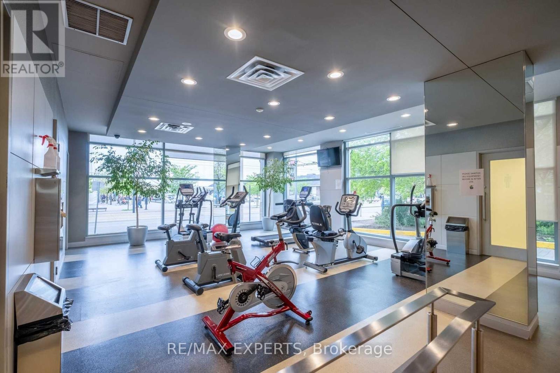
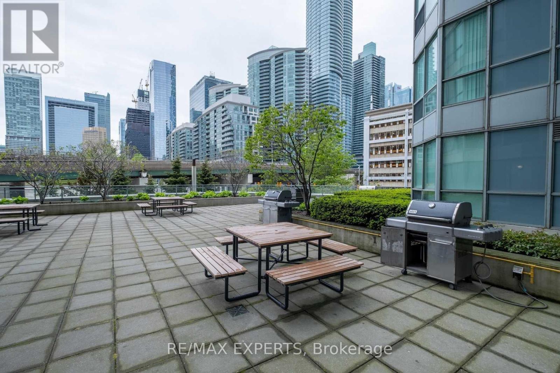
Luxury Condo In The Heart Of Toronto's Waterfront & Enjoy Amazing Lake View From Your Private Balcony Overlooking The Horizon. This Sun Drenched Unit Is In Great Condition, Has 9 Ft Ceiling. Amazing waterfront location, so much to enjoy at your doorstep and within walking distance. The Gardiner expressway and Billy Bishop airport, Rogers centre, Scotia TTC, Park Grocery & Restaurants Are Right At Your Doorstep. Short Walk To Marina, Boardwalk, Island Ferry, Sandy Beach, Union Station & Financial District. Utilities Include Heat, Hydro, Water & CAC. Great Amenities Incl. 24 Hour Concierge, Visitor Parking, Indoor Pool, Gym, Party Room, BBQ Terrace, Tanning Deck, Guest Suites & Security System. Parking available for $100. (id:67731)
Property Details
| MLS® Number | C14115516 |
| Property Type | Single Family |
| Community Name | Waterfront Communities C1 |
| Amenities Near By | Park, Public Transit, Schools |
| Community Features | Pets Allowed With Restrictions |
| Features | Balcony |
| Parking Space Total | 1 |
| Pool Type | Indoor Pool |
| Water Front Type | Waterfront |
Building
| Bathroom Total | 1 |
| Bedrooms Above Ground | 1 |
| Bedrooms Total | 1 |
| Age | 16 To 30 Years |
| Amenities | Security/concierge, Exercise Centre, Party Room |
| Basement Type | None |
| Cooling Type | Central Air Conditioning |
| Exterior Finish | Brick, Concrete |
| Flooring Type | Marble, Hardwood |
| Heating Fuel | Natural Gas |
| Heating Type | Heat Pump |
| Size Interior | 500 - 599 Sqft |
| Type | Apartment |
Parking
| Underground | |
| Garage |
Land
| Acreage | No |
| Land Amenities | Park, Public Transit, Schools |
| Surface Water | Lake/pond |
Rooms
| Level | Type | Length | Width | Dimensions |
|---|---|---|---|---|
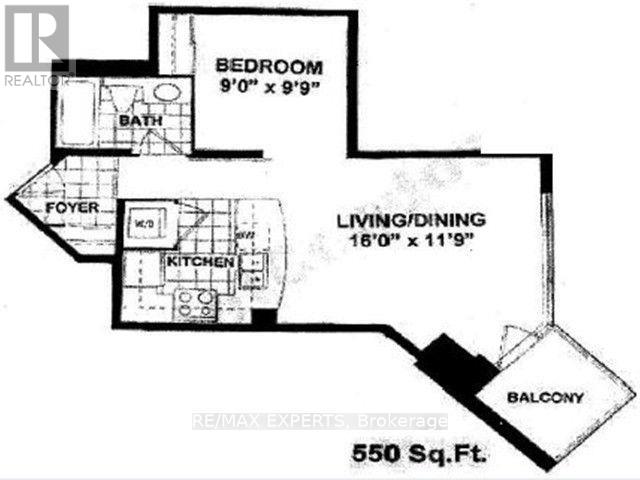
| Main Level | Foyer | 1.75 m | 1.6 m | 1.75 m x 1.6 m |
| Main Level | Living Room | 4.52 m | 3.48 m | 4.52 m x 3.48 m |
| Main Level | Dining Room | 4.52 m | 3.48 m | 4.52 m x 3.48 m |
| Main Level | Kitchen | 2.59 m | 1.77 m | 2.59 m x 1.77 m |
| Main Level | Bedroom | 2.79 m | 3.17 m | 2.79 m x 3.17 m |
| Main Level | Other | 1.96 m | 1.98 m | 1.96 m x 1.98 m |

The trademarks REALTOR®, REALTORS®, and the REALTOR® logo are controlled by The Canadian Real Estate Association (CREA) and identify real estate professionals who are members of CREA. The trademarks MLS®, Multiple Listing Service® and the associated logos are owned by The Canadian Real Estate Association (CREA) and identify the quality of services provided by real estate professionals who are members of CREA. The trademark DDF® is owned by The Canadian Real Estate Association (CREA) and identifies CREA's Data Distribution Facility (DDF®)
October 29 2026 02:58:53
Toronto Regional Real Estate Board
RE/MAX Experts