
3255 Durham Regional Rd5 Road Pickering, Ontario L0B 1A0

$4,800 Monthly
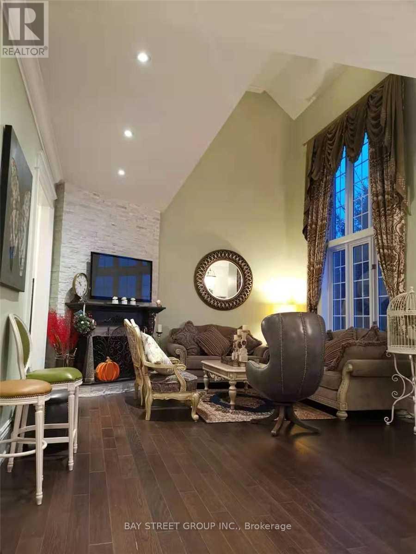
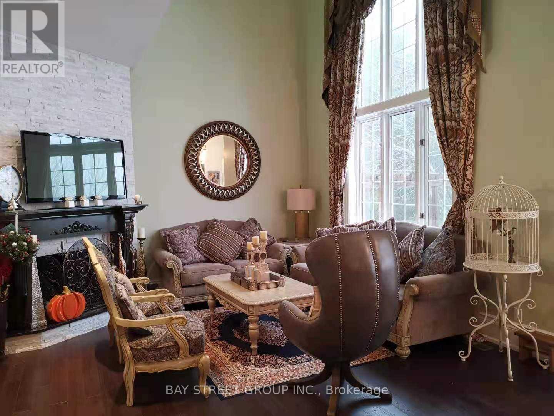
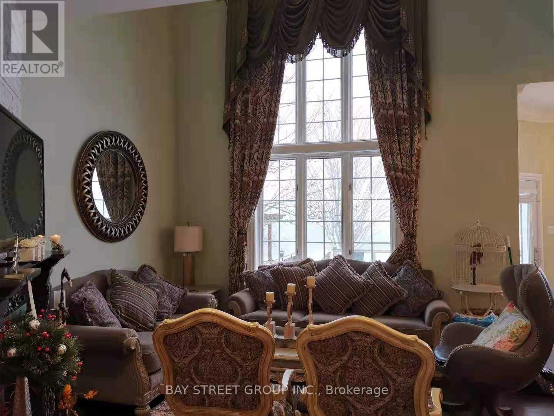
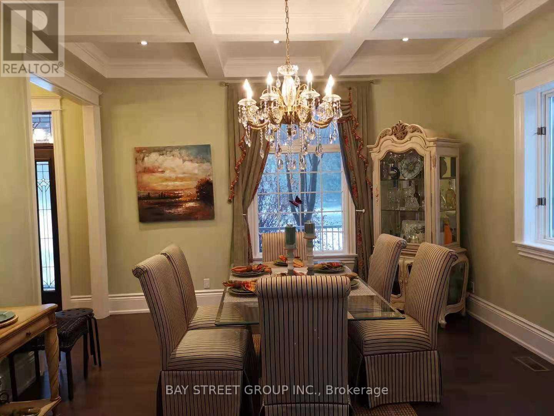
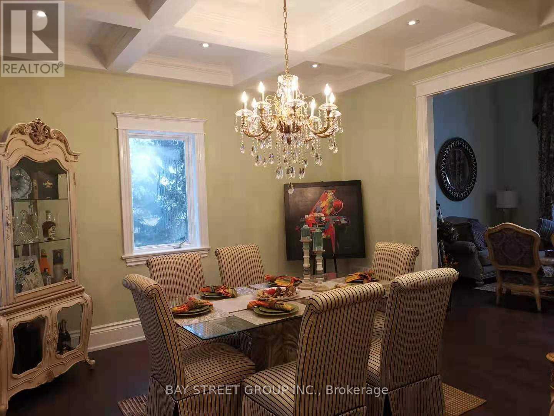
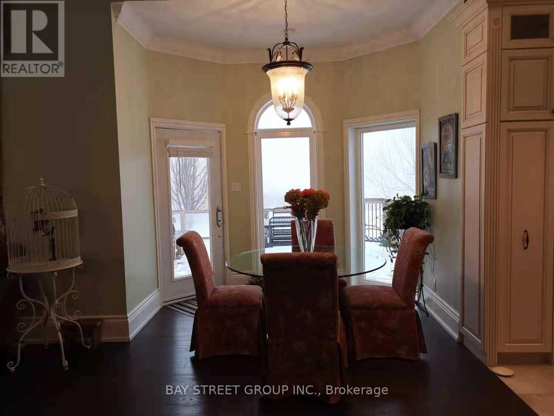
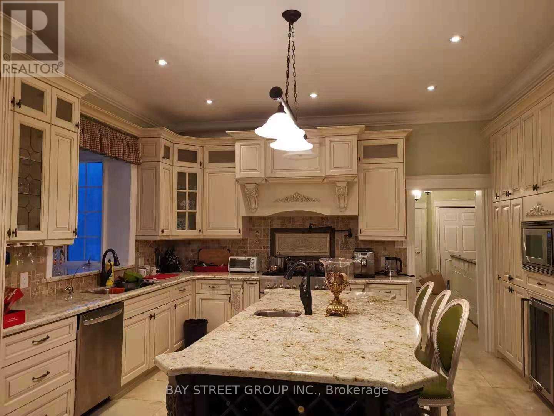
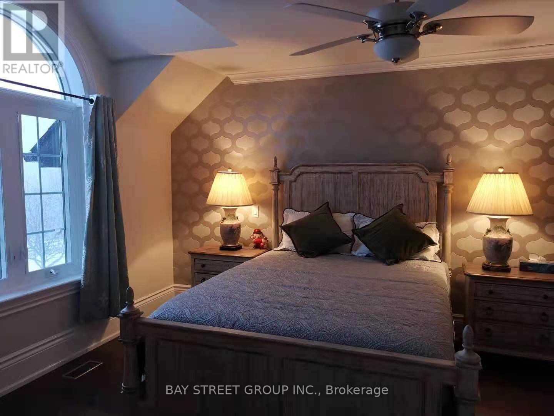
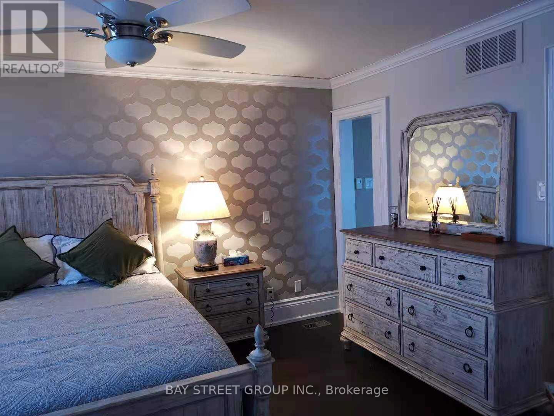
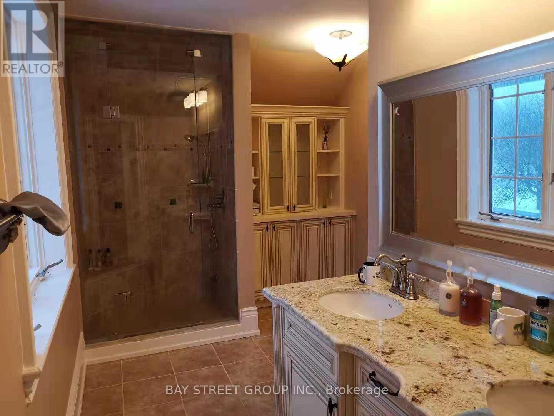
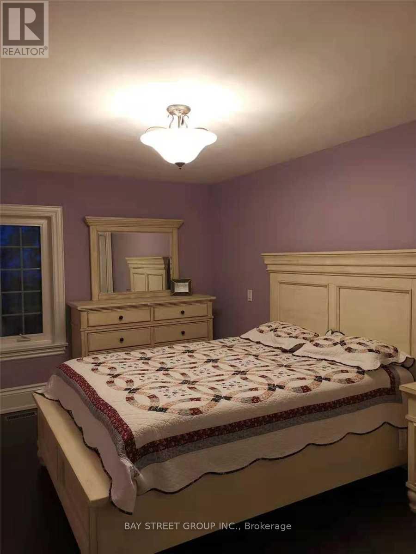
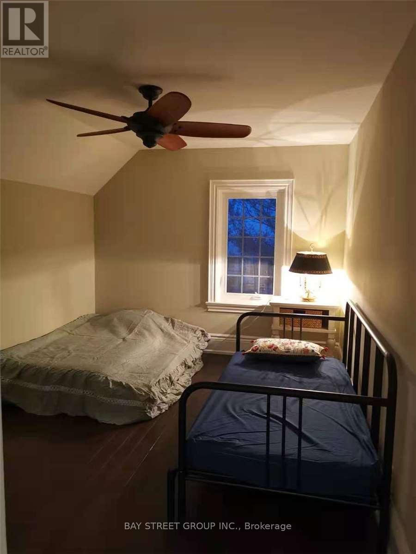
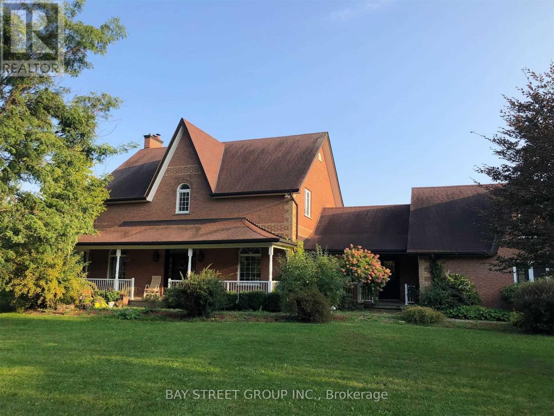
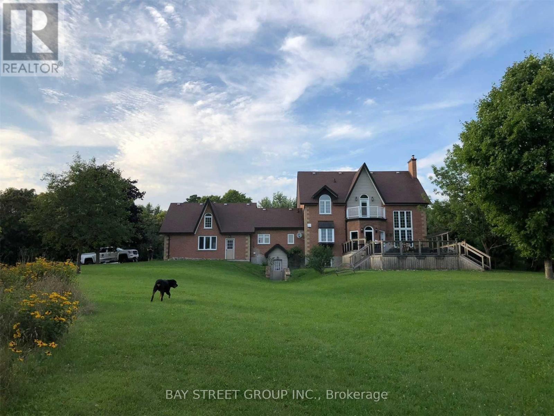
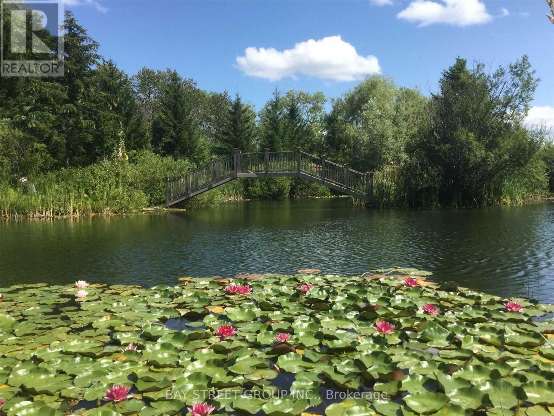
Fabulous Victorian Reproduction Home For Lease In A Peaceful Country Setting! This Renovated & Furnished 4-Bedroom Home Features Soaring 10-Ft Ceilings, Hardwood Floors, Spacious Open-Concept Living Areas, And Breathtaking Scenic Views. Enjoy Your Own Private Lake And The Privacy Of A Unique Rural Retreat.The Completely Upgraded Kitchen Offers New Cabinetry, A Breakfast Bar, And Plenty Of Space For Everyday Living And Entertaining. Generously Sized Bedrooms And Bright Principal Rooms Provide Comfortable Living Throughout. Ample Parking Available For Multiple Vehicles.Conveniently Located Less Than 15 Minutes From Hwy 407 And Stouffville, Offering The Perfect Combination Of Country Living And Easy Access To Nearby Amenities And Commuter Routes.Property Is Leased Furnished. Basement Is Excluded From The Lease And Reserved For Landlord Storage. (id:50787)
Property Details
| MLS® Number | E13732536 |
| Property Type | Single Family |
| Community Name | Rural Pickering |
| Equipment Type | Water Heater |
| Features | Lane, Carpet Free, Country Residential |
| Parking Space Total | 6 |
| Rental Equipment Type | Water Heater |
Building
| Bathroom Total | 3 |
| Bedrooms Above Ground | 4 |
| Bedrooms Total | 4 |
| Appliances | Dishwasher, Dryer, Furniture, Microwave, Stove, Washer, Window Coverings, Refrigerator |
| Basement Development | Finished |
| Basement Features | Walk Out |
| Basement Type | N/a (finished) |
| Cooling Type | Central Air Conditioning |
| Exterior Finish | Brick |
| Fireplace Present | Yes |
| Flooring Type | Hardwood, Slate, Carpeted |
| Foundation Type | Concrete |
| Half Bath Total | 1 |
| Heating Fuel | Natural Gas |
| Heating Type | Forced Air |
| Stories Total | 2 |
| Size Interior | 2,500 - 3,000 Sqft |
| Type | House |
Parking
| Garage |
Land
| Acreage | Yes |
| Sewer | Septic System |
| Size Total Text | 2 - 4.99 Acres |
Rooms
| Level | Type | Length | Width | Dimensions |
|---|---|---|---|---|
| Second Level | Primary Bedroom | 4.69 m | 3.69 m | 4.69 m x 3.69 m |
| Second Level | Bedroom 2 | 4.25 m | 3.03 m | 4.25 m x 3.03 m |
| Second Level | Bedroom 3 | 4.25 m | 3.05 m | 4.25 m x 3.05 m |
| Second Level | Bedroom 4 | 8.9 m | 4.59 m | 8.9 m x 4.59 m |
| Ground Level | Kitchen | 6.21 m | 4.41 m | 6.21 m x 4.41 m |
| Ground Level | Family Room | 4.38 m | 4.16 m | 4.38 m x 4.16 m |
| Ground Level | Living Room | 4.41 m | 4.31 m | 4.41 m x 4.31 m |
| Ground Level | Dining Room | 3.9 m | 3.68 m | 3.9 m x 3.68 m |
| Ground Level | Laundry Room | 2.93 m | 1.83 m | 2.93 m x 1.83 m |
Utilities
| Electricity | Installed |
https://www.realtor.ca/real-estate/30220376/3255-durham-regional-rd5-road-pickering-rural-pickering

The trademarks REALTOR®, REALTORS®, and the REALTOR® logo are controlled by The Canadian Real Estate Association (CREA) and identify real estate professionals who are members of CREA. The trademarks MLS®, Multiple Listing Service® and the associated logos are owned by The Canadian Real Estate Association (CREA) and identify the quality of services provided by real estate professionals who are members of CREA. The trademark DDF® is owned by The Canadian Real Estate Association (CREA) and identifies CREA's Data Distribution Facility (DDF®)
September 01 2026 05:30:00
Toronto Regional Real Estate Board
Bay Street Group Inc.