
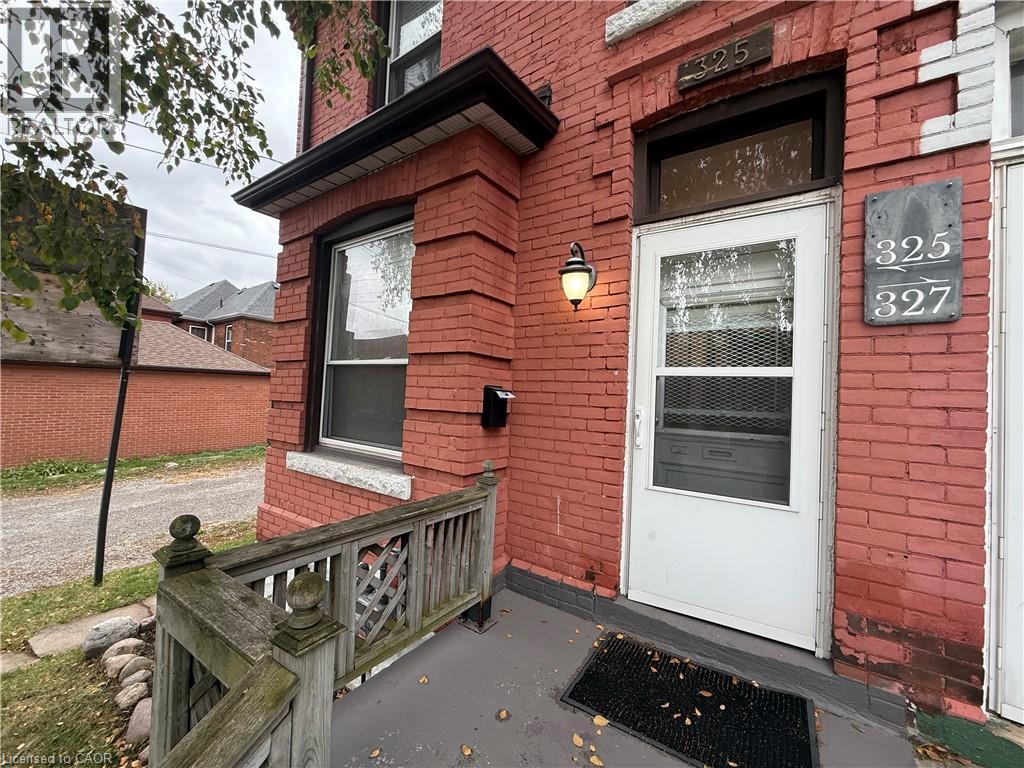
325 Catharine Street N Hamilton, Ontario L8L 4T1
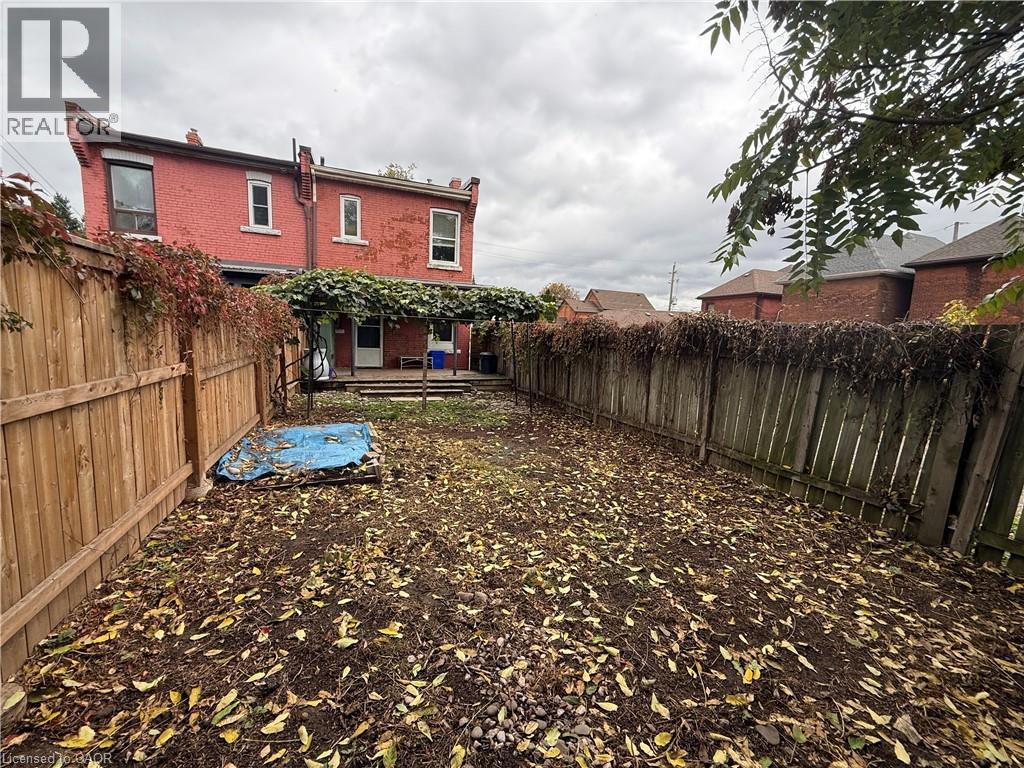

$2,400 Monthly
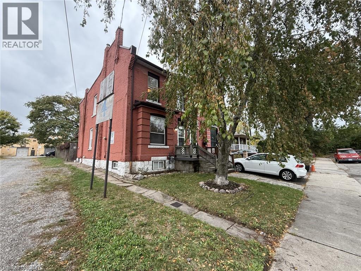
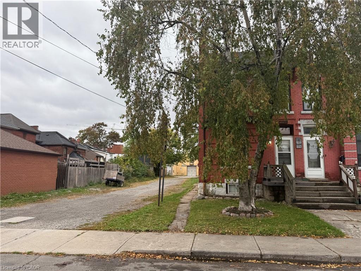
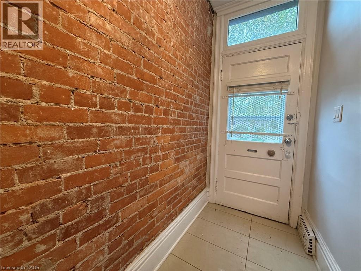
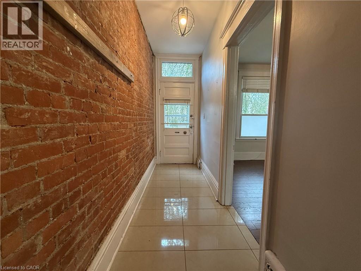
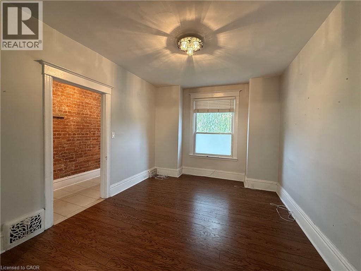
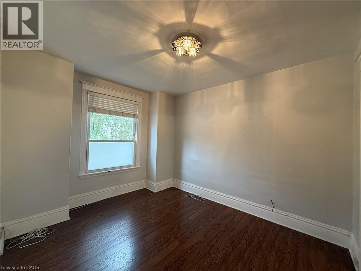
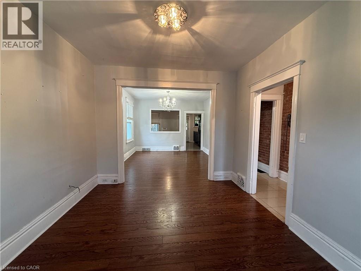
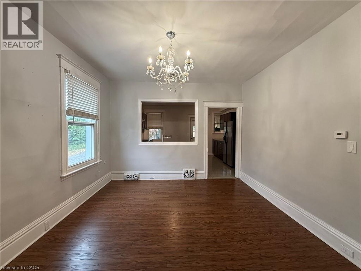
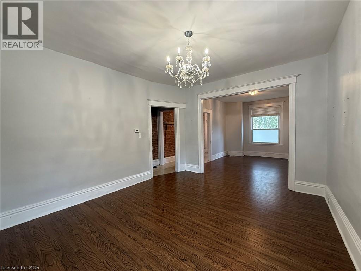
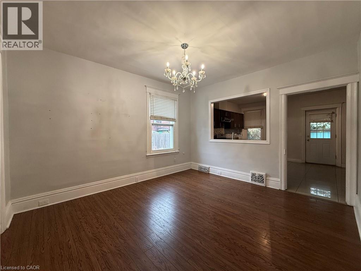
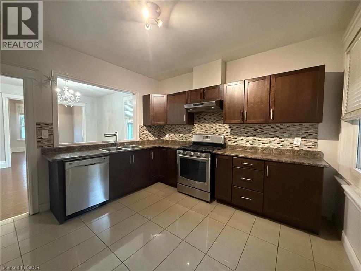
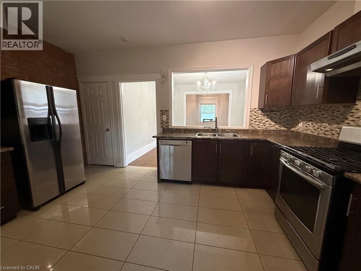
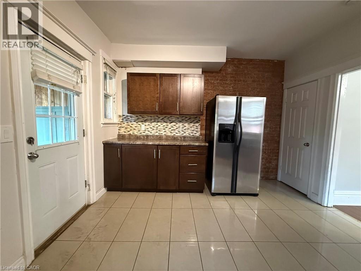
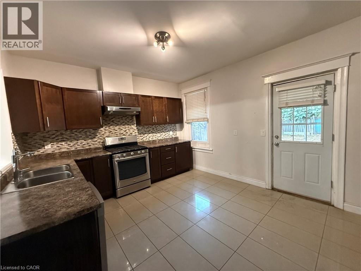
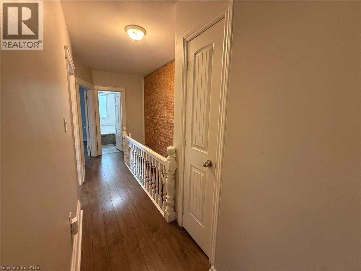
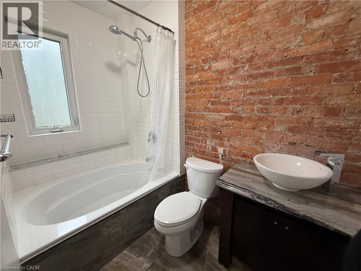
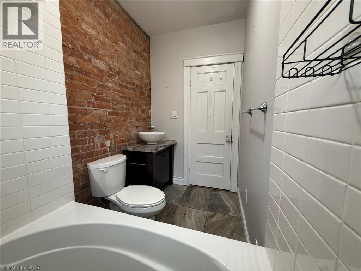
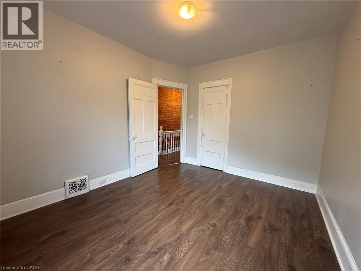
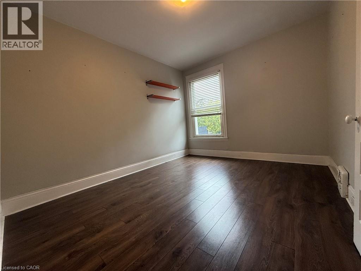
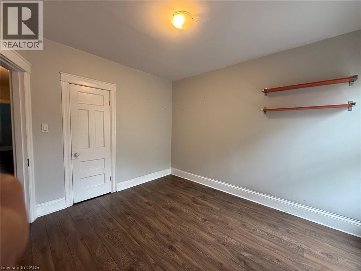
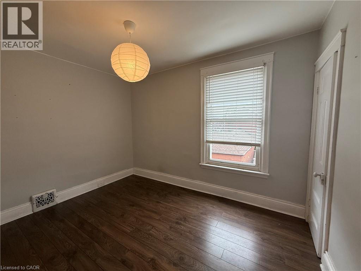
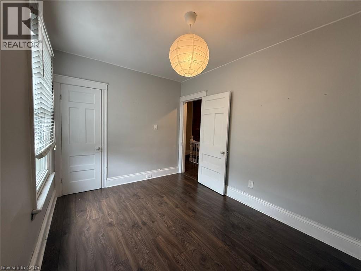
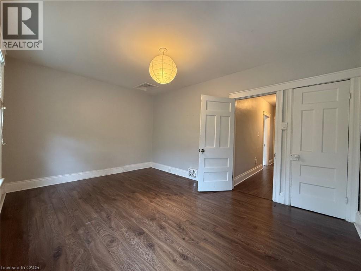
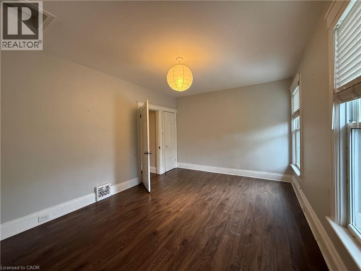
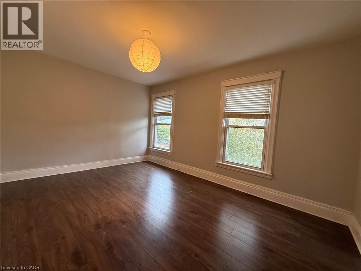
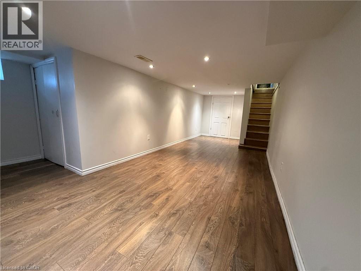
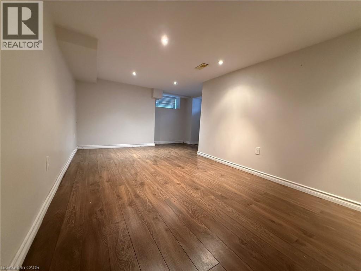
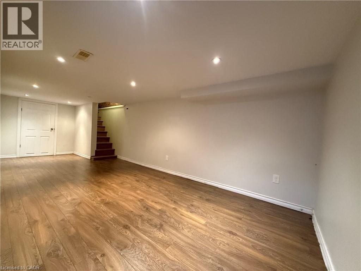
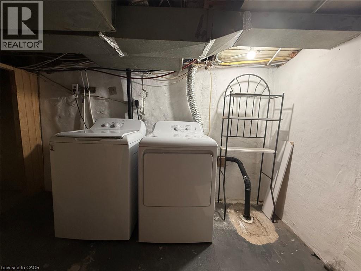
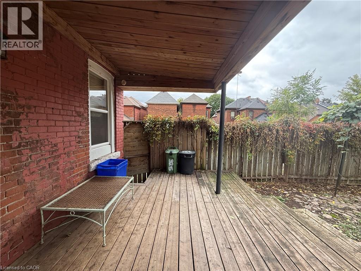
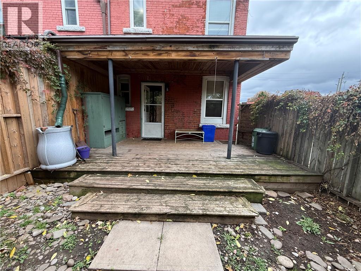
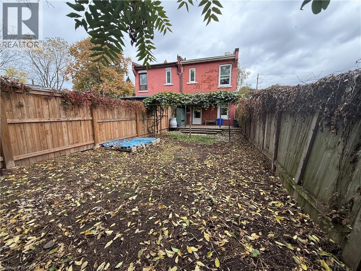
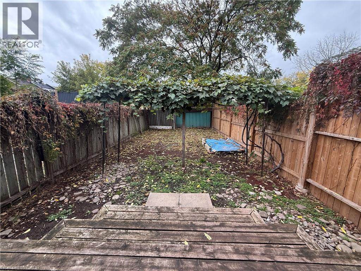
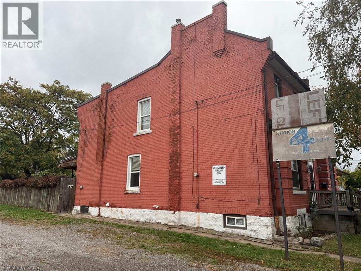
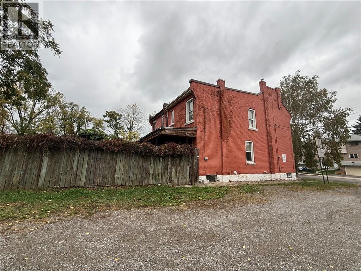
Whole home for lease steps to James St North! Looking for an accessible location and a solid family home with three finish levels of living space? Recently renovated with updates to the kitchen and bathroom, this three bedroom home includes a finished basement, newer appliances, two car parking and a fully fenced yard. A great backdrop for anyone, this double brick home offers a statement brick wall, neutral paint, and bright windows. The kitchen is massive and includes an entire separate bank of cabinetry for prep, space, and access to the backyard with covered porch! Utilities in addition to monthly rent. Landlord covers property taxes and water heater. Walk to the bayfront, fantastic restaurants, and local favourite Bonanza bakery! (id:50787)
Property Details
| MLS® Number | 40872047 |
| Property Type | Single Family |
| Amenities Near By | Park, Public Transit, Schools |
| Parking Space Total | 2 |
Building
| Bathroom Total | 1 |
| Bedrooms Above Ground | 3 |
| Bedrooms Total | 3 |
| Appliances | Dishwasher, Dryer, Refrigerator, Stove, Washer, Hood Fan, Window Coverings |
| Architectural Style | Other |
| Basement Development | Partially Finished |
| Basement Type | Full (partially Finished) |
| Construction Style Attachment | Semi-detached |
| Cooling Type | Window Air Conditioner |
| Exterior Finish | Brick Veneer |
| Foundation Type | Block |
| Stories Total | 2 |
| Size Interior | 1,300 Sqft |
| Type | House |
| Utility Water | Municipal Water |
Land
| Access Type | Road Access |
| Acreage | No |
| Land Amenities | Park, Public Transit, Schools |
| Sewer | Municipal Sewage System |
| Size Depth | 101 Ft |
| Size Frontage | 18 Ft |
| Size Total Text | Unknown |
| Zoning Description | D |
Rooms
| Level | Type | Length | Width | Dimensions |
|---|---|---|---|---|
| Second Level | 4pc Bathroom | 5'0'' x 9'0'' | ||
| Second Level | Bedroom | 15'0'' x 11'0'' | ||
| Second Level | Bedroom | 8'10'' x 11'0'' | ||
| Second Level | Bedroom | 11'10'' x 9'10'' | ||
| Lower Level | Laundry Room | 8'0'' x 13'0'' | ||
| Lower Level | Family Room | 23'0'' x 13'0'' | ||
| Main Level | Kitchen | 12'0'' x 14'5'' | ||
| Main Level | Dining Room | 11'0'' x 13'0'' | ||
| Main Level | Living Room | 12'0'' x 13'5'' |
https://www.realtor.ca/real-estate/30412866/325-catharine-street-n-hamilton

The trademarks REALTOR®, REALTORS®, and the REALTOR® logo are controlled by The Canadian Real Estate Association (CREA) and identify real estate professionals who are members of CREA. The trademarks MLS®, Multiple Listing Service® and the associated logos are owned by The Canadian Real Estate Association (CREA) and identify the quality of services provided by real estate professionals who are members of CREA. The trademark DDF® is owned by The Canadian Real Estate Association (CREA) and identifies CREA's Data Distribution Facility (DDF®)
October 16 2026 08:30:41
REALTORS® Association of Hamilton-Burlington
RE/MAX Escarpment Realty Inc.