
325 - 556 Marlee Avenue Toronto, Ontario M6B 0B1

$1,995 Monthly
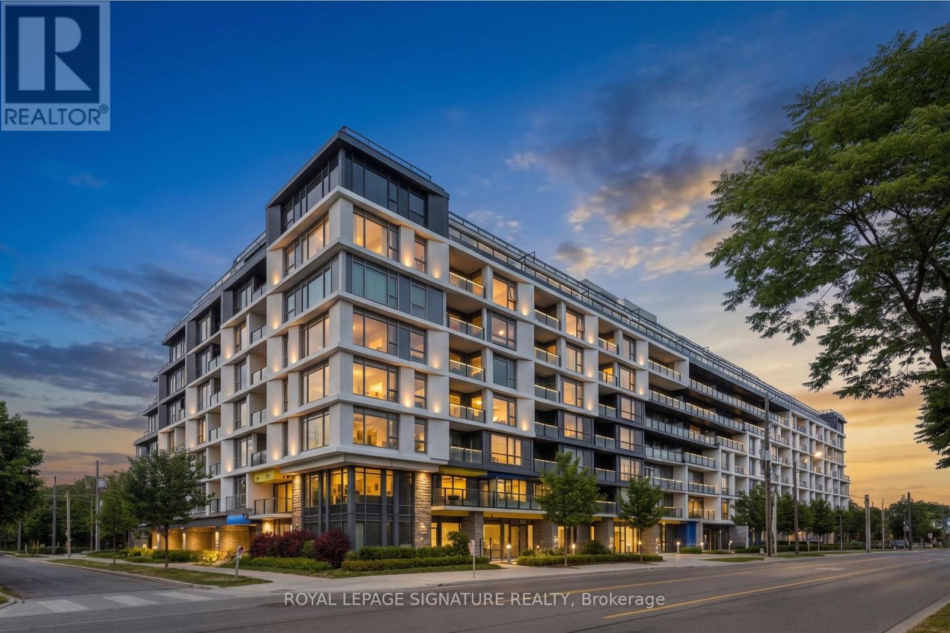
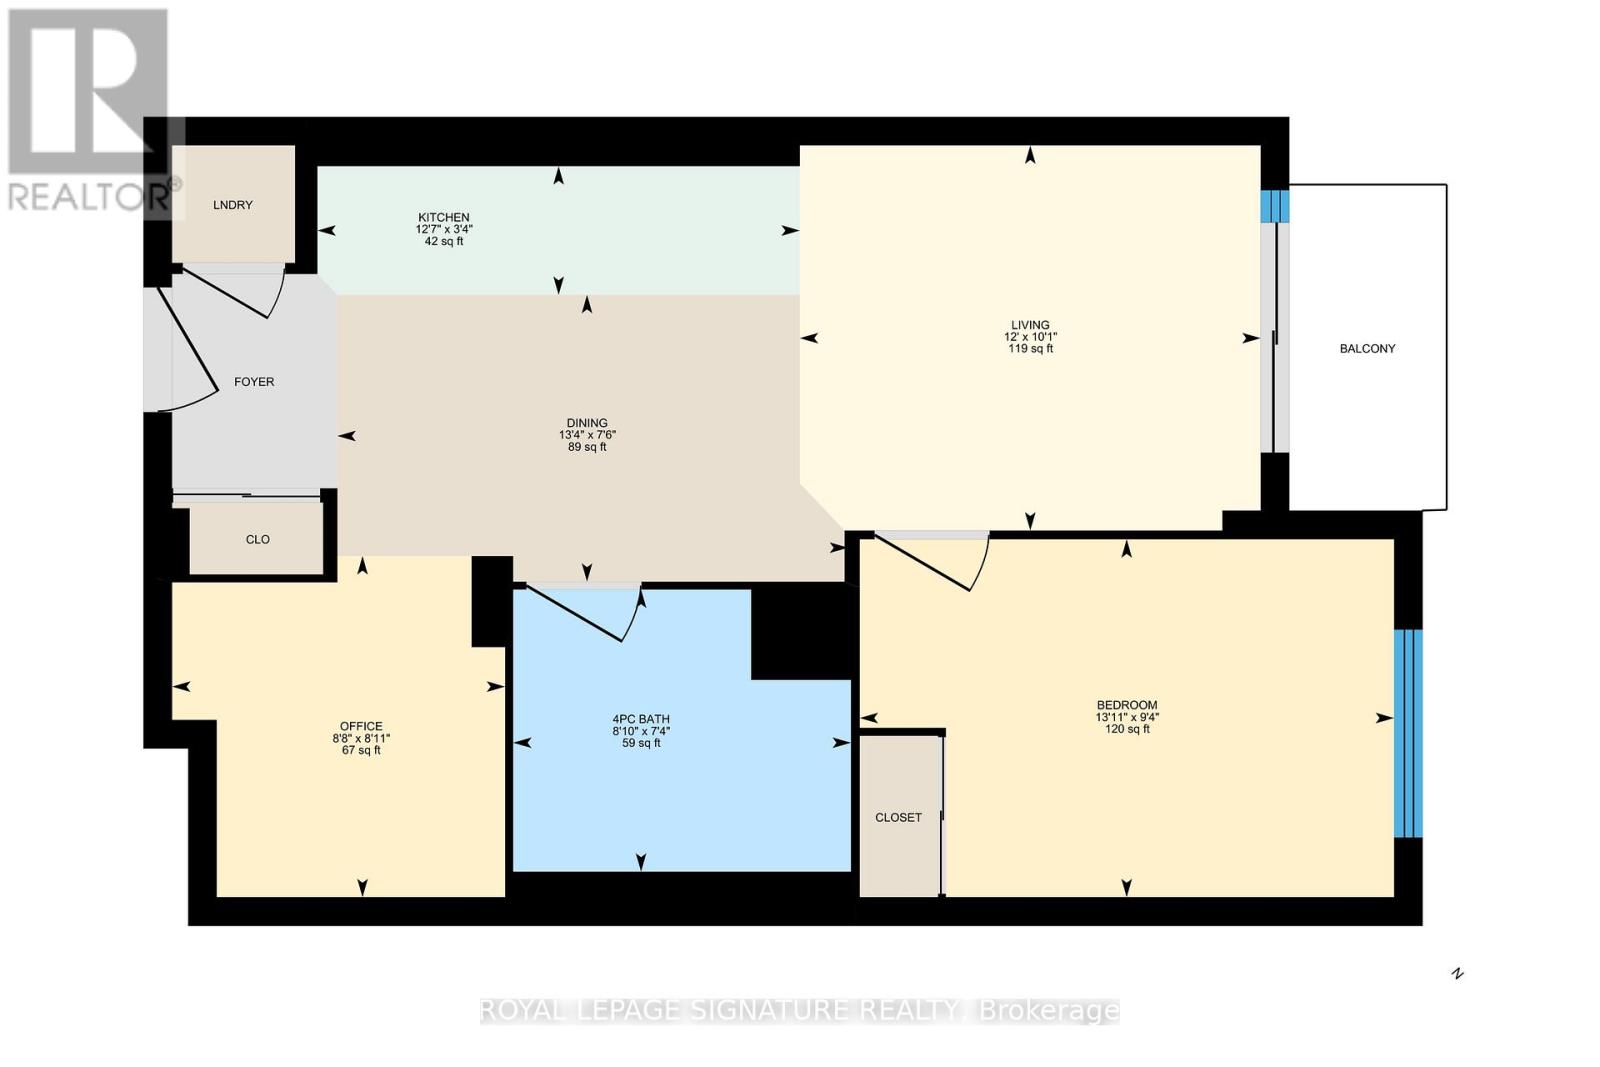
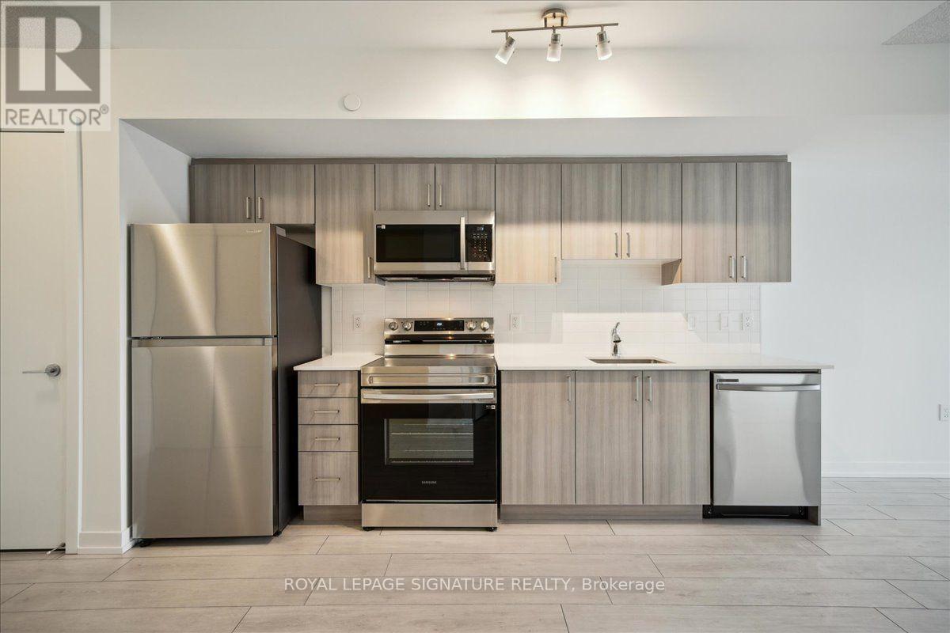
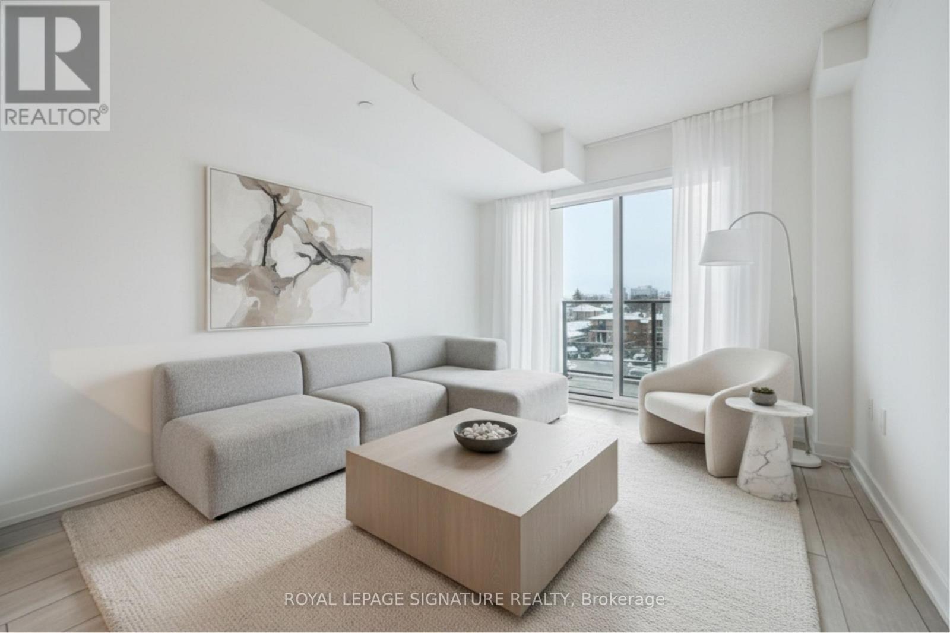
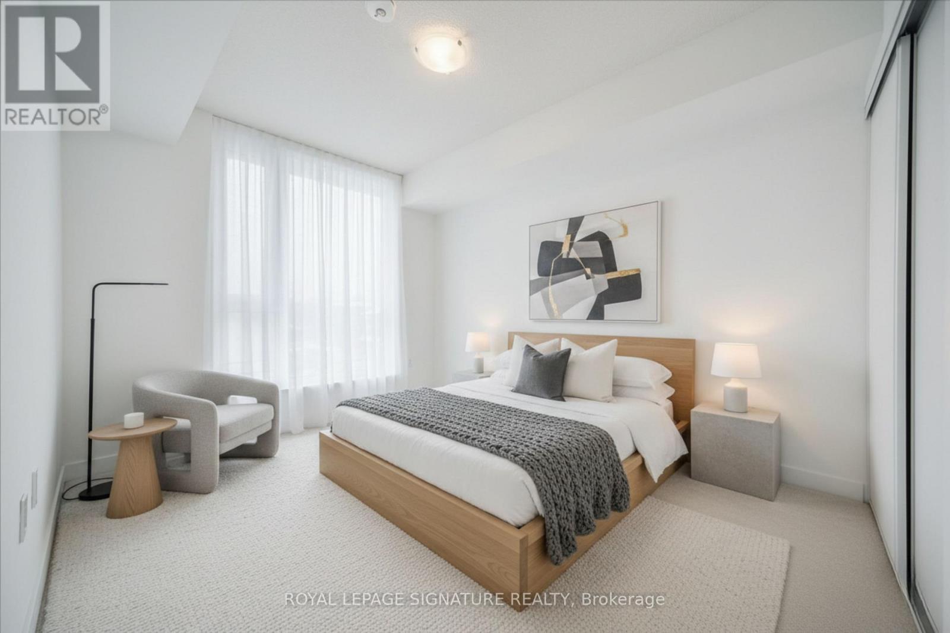
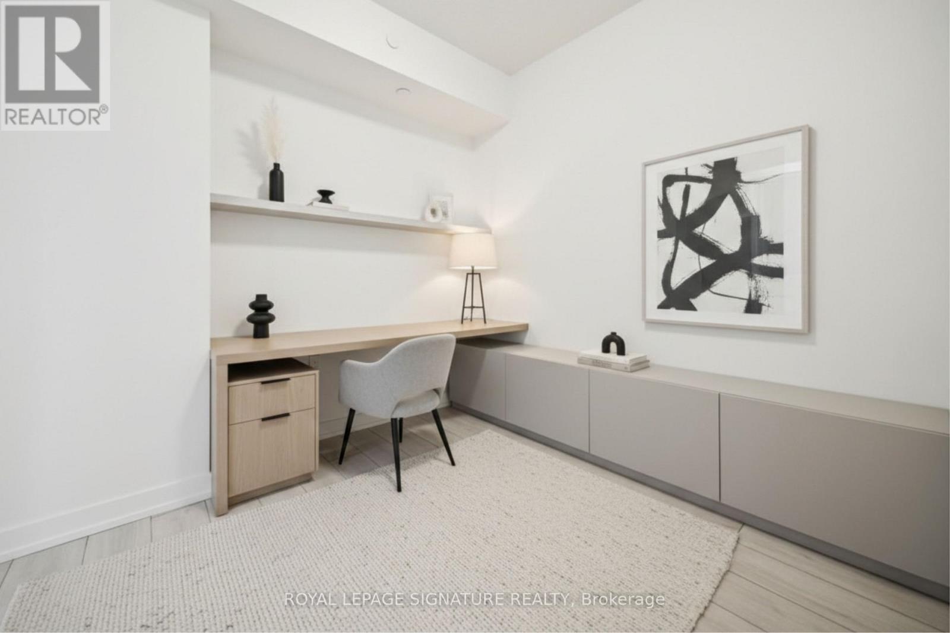
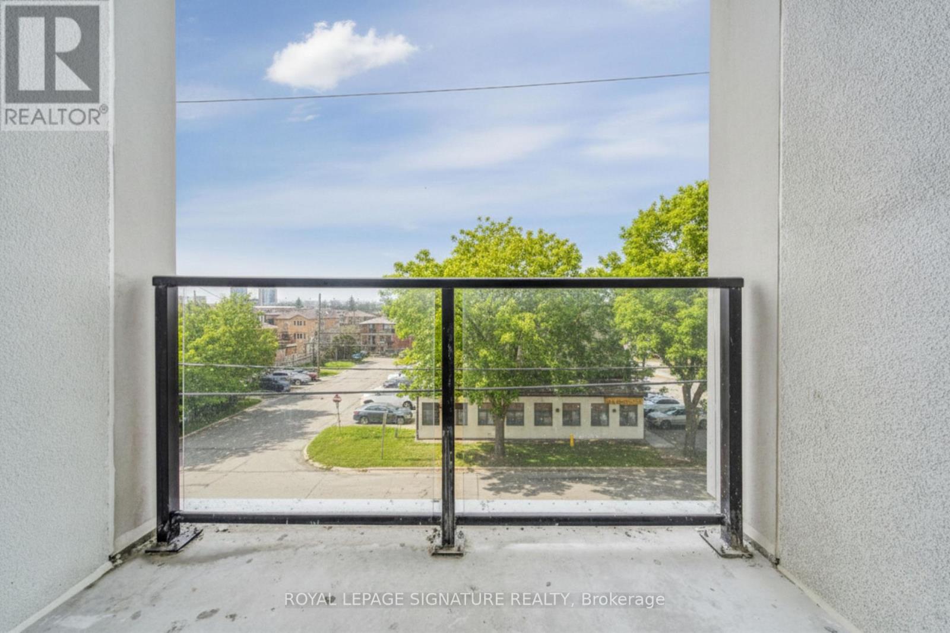
Welcome to The Dylan Condos! A boutique lifestyle community where stunning design meets modern living. This elegant one bedroom suite with a den offers the flexibility to be effortlessly transformed into a two bedroom space. Step inside to discover contemporary finishes, including a sleek open kitchen featuring stylish cabinetry, beautiful stone countertops, and wide plank flooring that flows throughout. Ideally situated just a 3 minute stroll from Glencairn Subway and a short distance from the Eglinton LRT, The Dylan Condos is surrounded by shopping, dining, and easy highway access, with ample green spaces nearby. Enjoy a range of luxurious amenities, including 24/7 concierge service, a fitness room, games room, outdoor dining and grilling areas, a pool and terrace, an entertaining kitchen, and a guest suite. Experience the perfect blend of comfort, convenience, and luxury at The Dylan Condos! Disclosure: Property Pictures have been A.I Virtually Staged for illustration Purposes Only. (id:50787)
Property Details
| MLS® Number | W13650850 |
| Property Type | Single Family |
| Community Name | Yorkdale-Glen Park |
| Amenities Near By | Park, Public Transit, Schools |
| Communication Type | High Speed Internet |
| Community Features | Pets Allowed With Restrictions, Community Centre, School Bus |
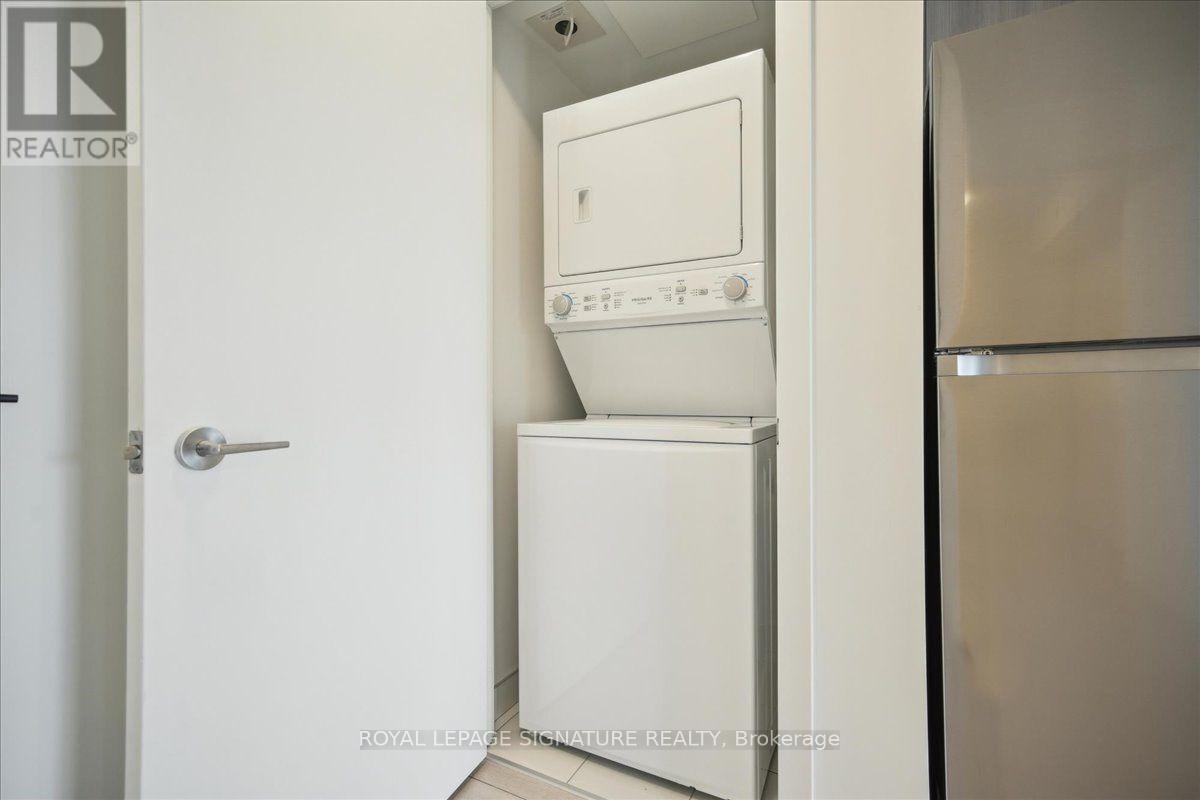
| Features | Balcony, In Suite Laundry |
Building
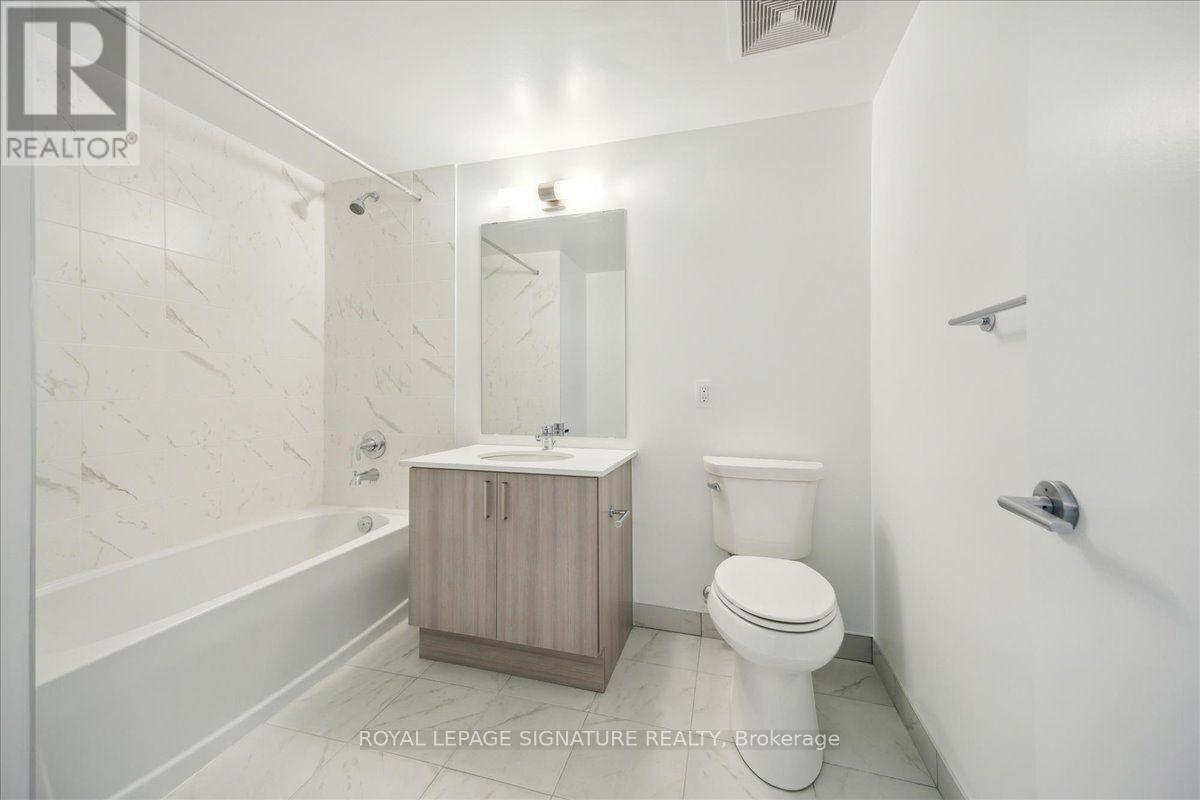
| Bathroom Total | 1 |
| Bedrooms Above Ground | 1 |
| Bedrooms Below Ground | 1 |
| Bedrooms Total | 2 |
| Age | New Building |
| Amenities | Security/concierge, Exercise Centre, Party Room, Visitor Parking, Storage - Locker |
| Appliances | Dishwasher, Dryer, Microwave, Oven, Washer, Refrigerator |
| Basement Type | None |
| Cooling Type | Central Air Conditioning |
| Exterior Finish | Brick, Concrete |
| Heating Fuel | Natural Gas |
| Heating Type | Forced Air |
| Size Interior | 500 - 599 Sqft |
| Type | Apartment |
Parking
| Underground | |
| Garage |
Land
| Acreage | No |
| Land Amenities | Park, Public Transit, Schools |
Rooms
| Level | Type | Length | Width | Dimensions |
|---|---|---|---|---|
| Main Level | Dining Room | 3.96 m | 2.29 m | 3.96 m x 2.29 m |
| Main Level | Living Room | 3.66 m | 3.33 m | 3.66 m x 3.33 m |
| Main Level | Primary Bedroom | 4.24 m | 2.84 m | 4.24 m x 2.84 m |
| Main Level | Kitchen | 3.84 m | 1.12 m | 3.84 m x 1.12 m |
| Main Level | Den | 2.59 m | 2.72 m | 2.59 m x 2.72 m |

The trademarks REALTOR®, REALTORS®, and the REALTOR® logo are controlled by The Canadian Real Estate Association (CREA) and identify real estate professionals who are members of CREA. The trademarks MLS®, Multiple Listing Service® and the associated logos are owned by The Canadian Real Estate Association (CREA) and identify the quality of services provided by real estate professionals who are members of CREA. The trademark DDF® is owned by The Canadian Real Estate Association (CREA) and identifies CREA's Data Distribution Facility (DDF®)
August 07 2026 06:06:59
Toronto Regional Real Estate Board
Royal LePage Signature Realty