
325 - 525 Adelaide Street W Toronto, Ontario M5V 0N7

$2,850 Monthly
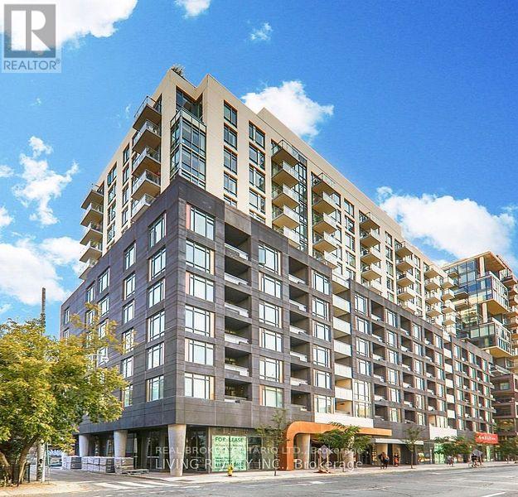
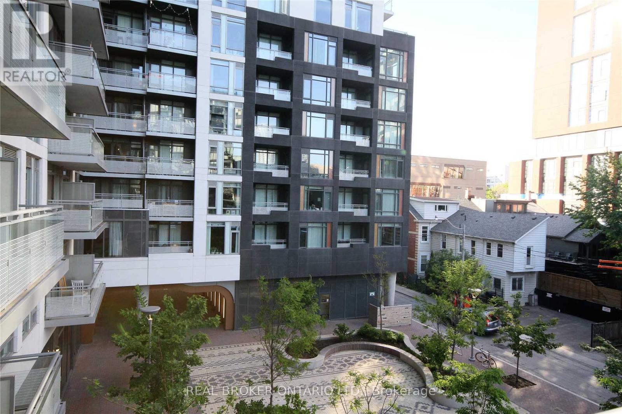
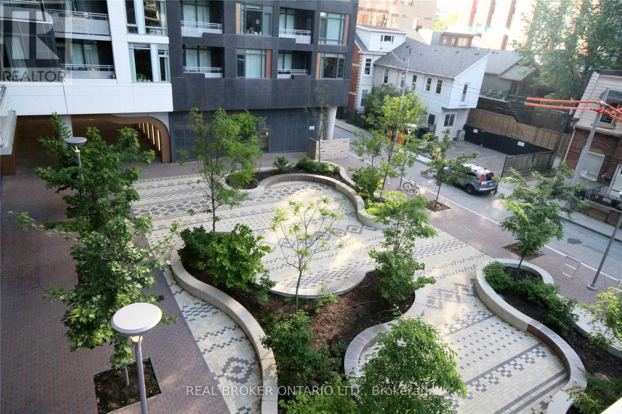
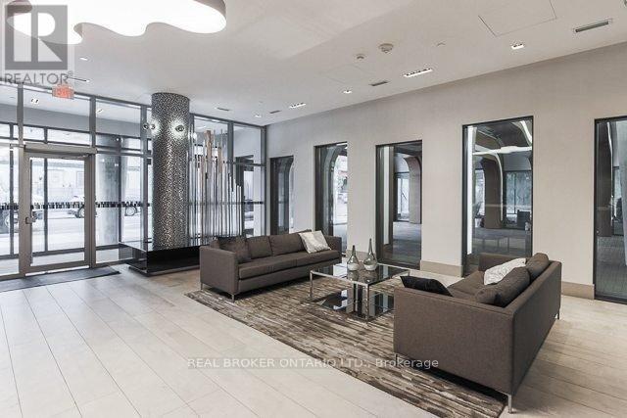
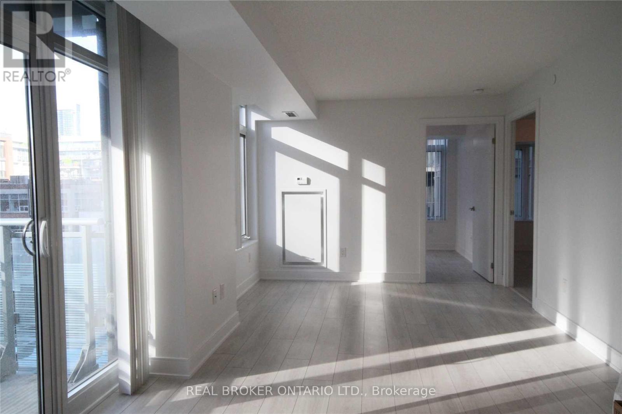
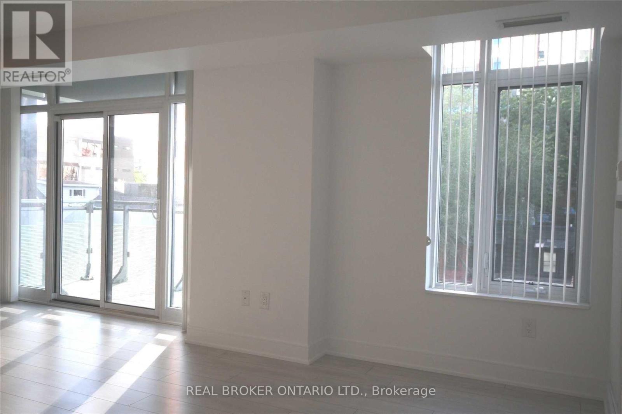
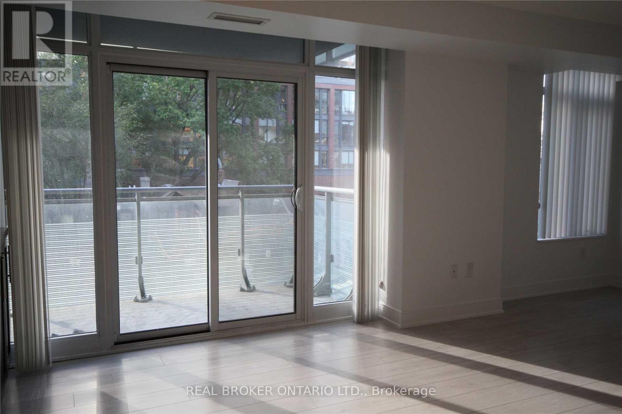
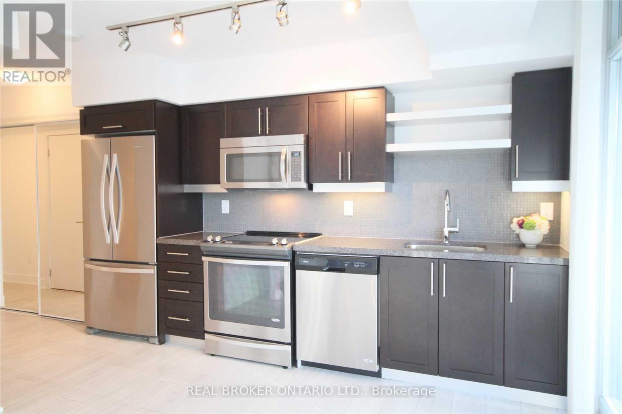
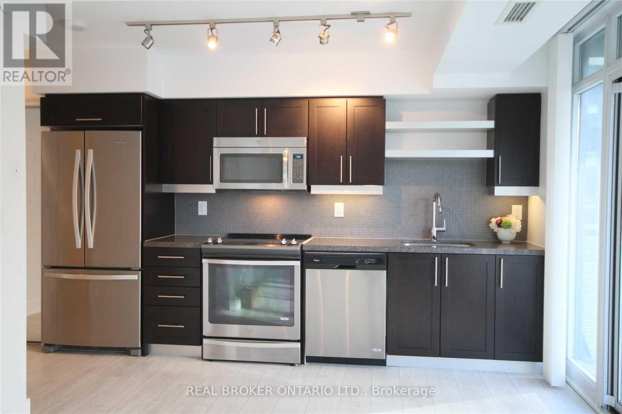
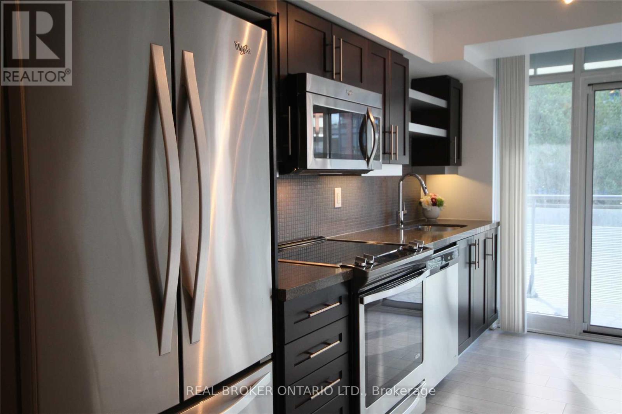
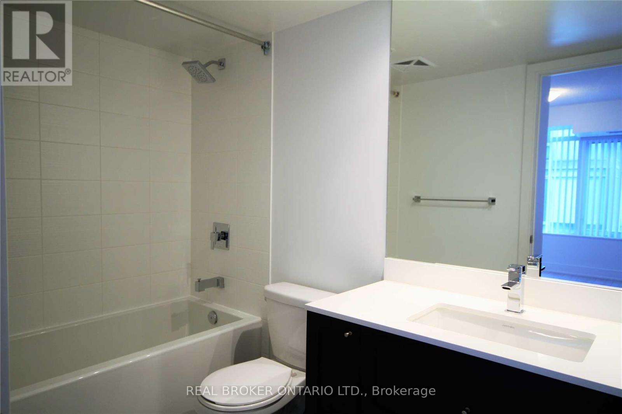
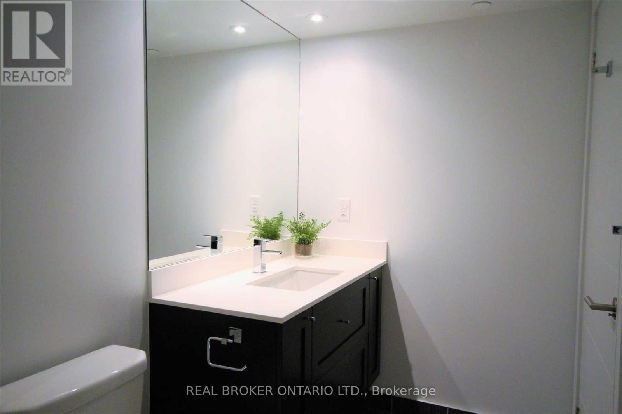
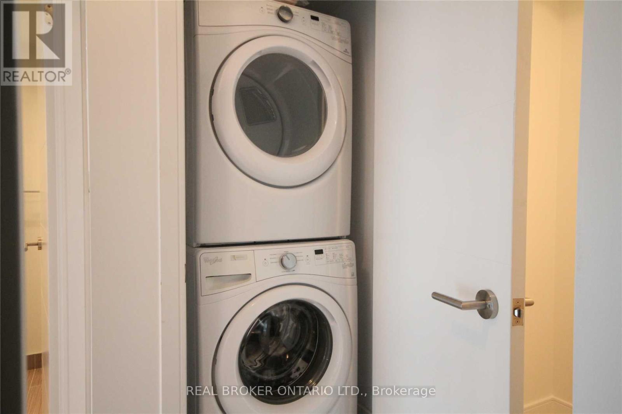
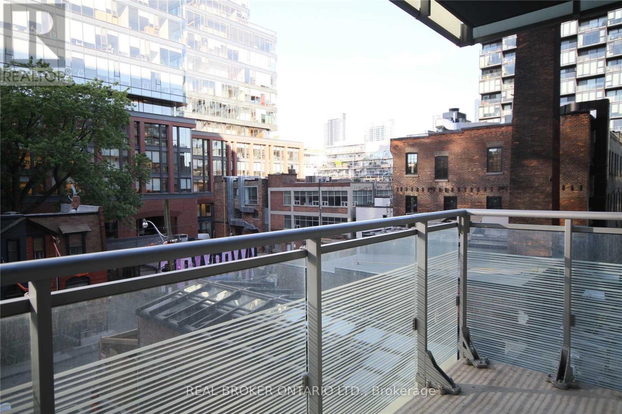
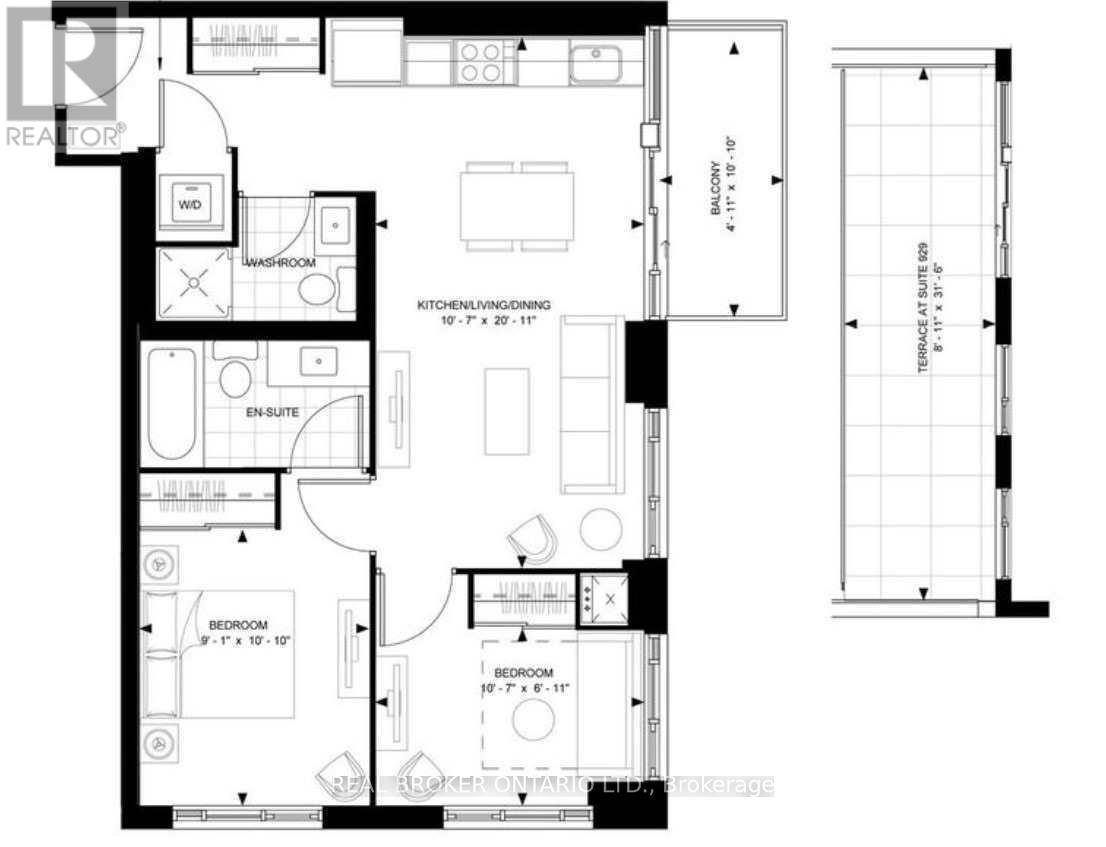
Welcome to this stunning 2-bedroom, 2-bathroom condo located in the highly sought-after King West area. Situated in the prestigious Musse by Plaza building, this residence boasts the best layout in the building. Enjoy a spacious living area that seamlessly flows to a beautiful terrace, perfect for relaxing or entertaining. Just steps away from trendy shops, renowned restaurants, and vibrant nightlife, this condo offers unparalleled convenience and luxury in one of the city's most dynamic neighbourhoods. Experience the best of urban living in this exceptional property. (id:50787)
Property Details
| MLS® Number | C13657320 |
| Property Type | Single Family |
| Community Name | Waterfront Communities C1 |
| Amenities Near By | Public Transit |
| Community Features | Pets Not Allowed |
| Features | Balcony |
| Parking Space Total | 1 |
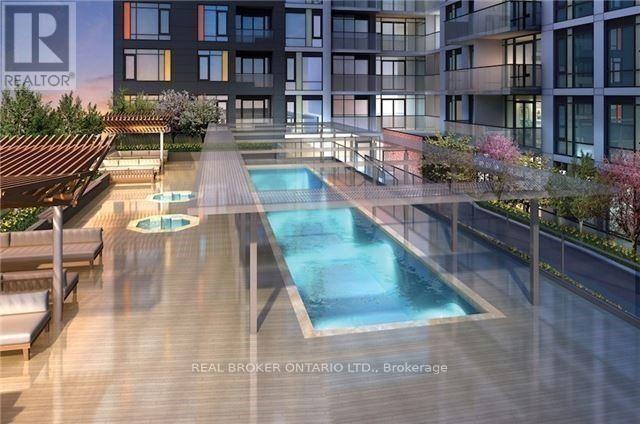
| Pool Type | Outdoor Pool |
Building
| Bathroom Total | 2 |
| Bedrooms Above Ground | 2 |
| Bedrooms Total | 2 |
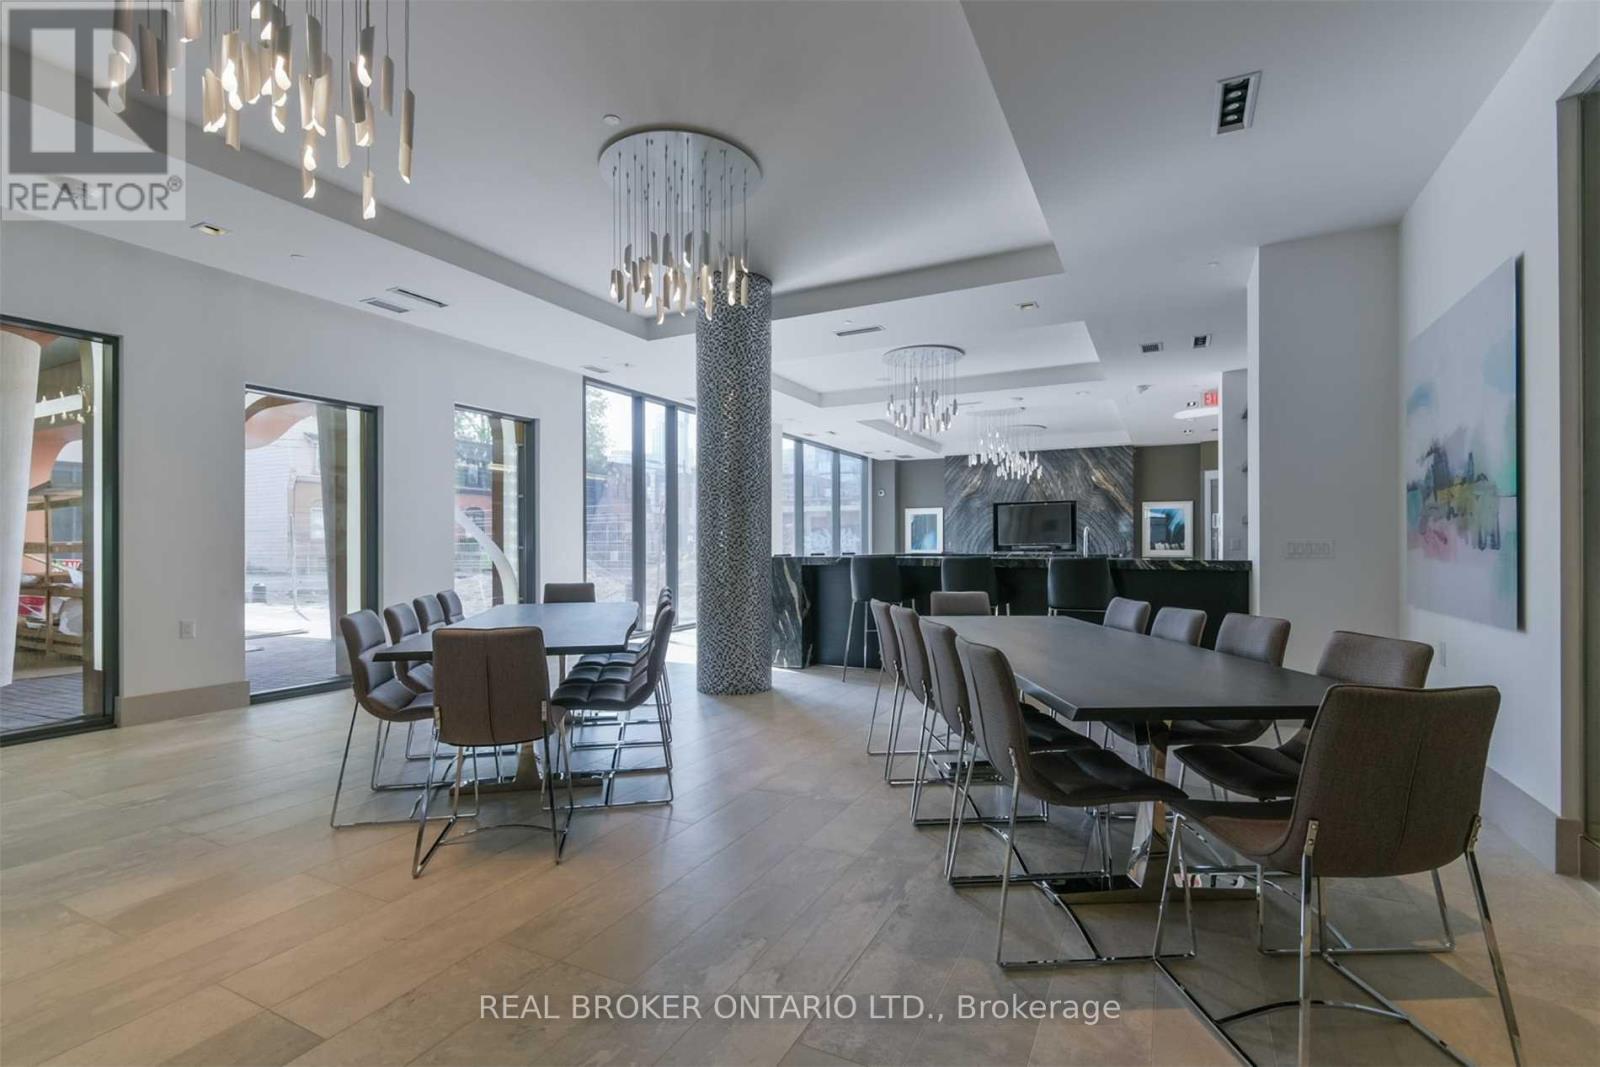
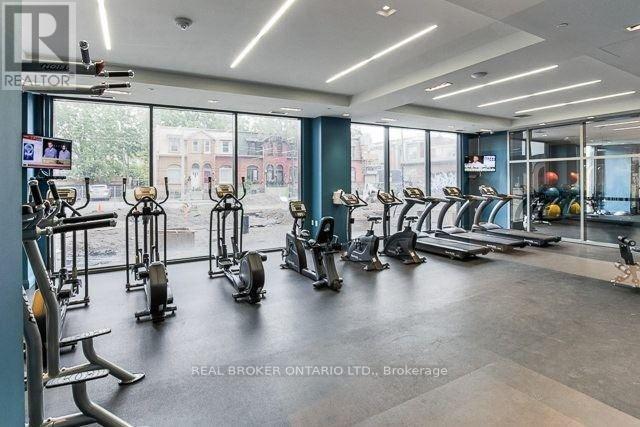
| Amenities | Security/concierge, Exercise Centre, Party Room, Storage - Locker |
| Basement Type | None |
| Cooling Type | Central Air Conditioning |
| Exterior Finish | Brick Facing |
| Flooring Type | Laminate |
| Heating Fuel | Natural Gas |
| Heating Type | Forced Air |
| Size Interior | 600 - 699 Sqft |
| Type | Apartment |
Parking
| Underground | |
| Garage |
Land
| Acreage | No |
| Land Amenities | Public Transit |
Rooms
| Level | Type | Length | Width | Dimensions |
|---|---|---|---|---|
| Main Level | Living Room | 6.12 m | 3.26 m | 6.12 m x 3.26 m |
| Main Level | Dining Room | 6.12 m | 3.26 m | 6.12 m x 3.26 m |
| Main Level | Kitchen | 6.12 m | 3.26 m | 6.12 m x 3.26 m |
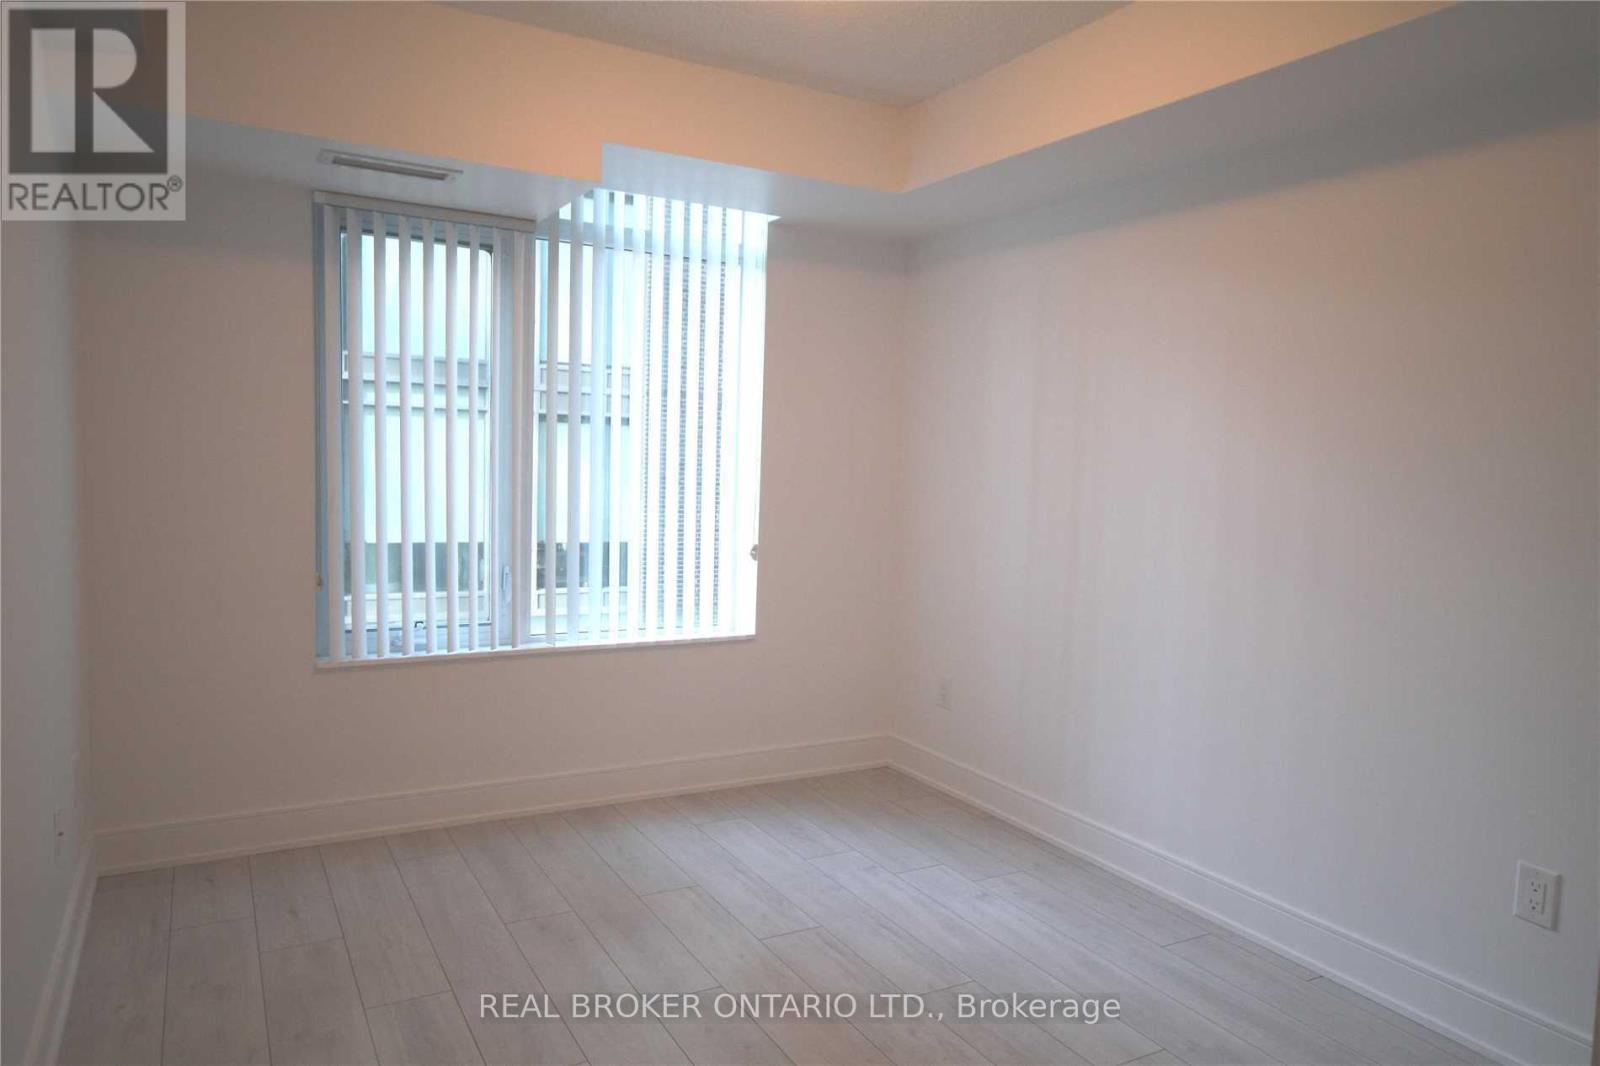
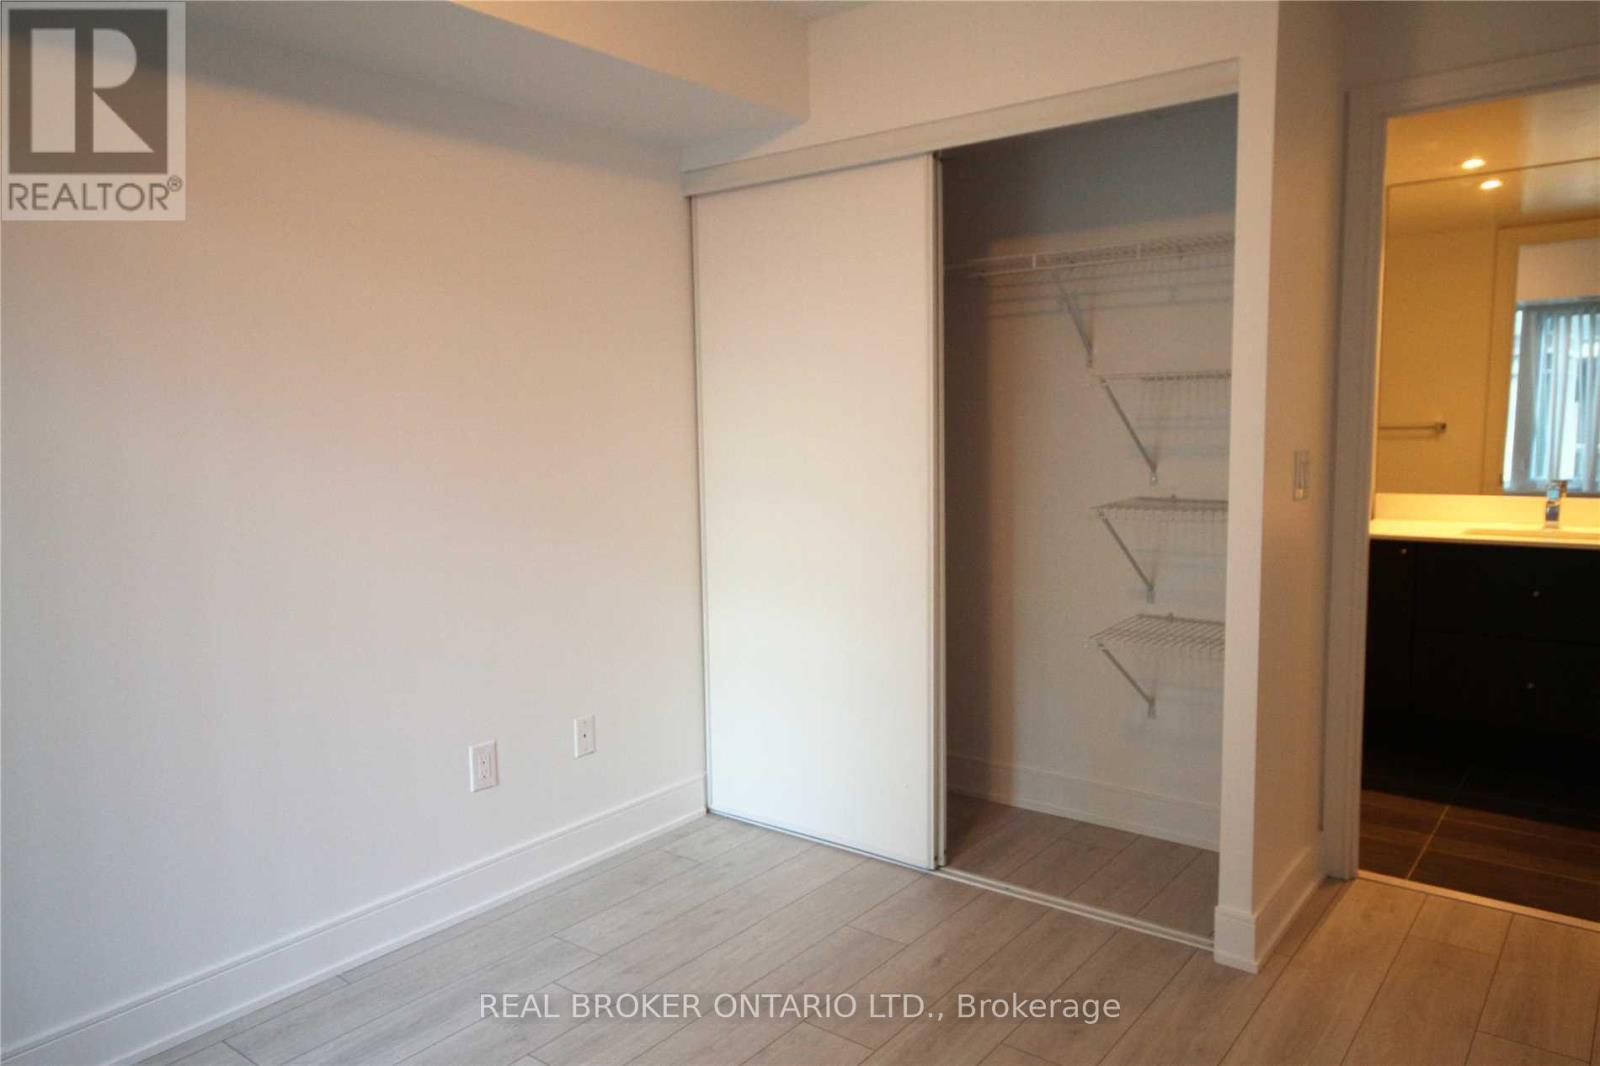
| Main Level | Primary Bedroom | 2.77 m | 3.07 m | 2.77 m x 3.07 m |
| Main Level | Bedroom | 3.26 m | 1 m | 3.26 m x 1 m |

The trademarks REALTOR®, REALTORS®, and the REALTOR® logo are controlled by The Canadian Real Estate Association (CREA) and identify real estate professionals who are members of CREA. The trademarks MLS®, Multiple Listing Service® and the associated logos are owned by The Canadian Real Estate Association (CREA) and identify the quality of services provided by real estate professionals who are members of CREA. The trademark DDF® is owned by The Canadian Real Estate Association (CREA) and identifies CREA's Data Distribution Facility (DDF®)
August 10 2026 03:31:08
Toronto Regional Real Estate Board
Real Broker Ontario Ltd.