2 Bedroom
1 Bathroom
500 - 599 sqft
Indoor Pool
Central Air Conditioning, Ventilation System
Forced Air
Waterfront
$2,350 Monthly
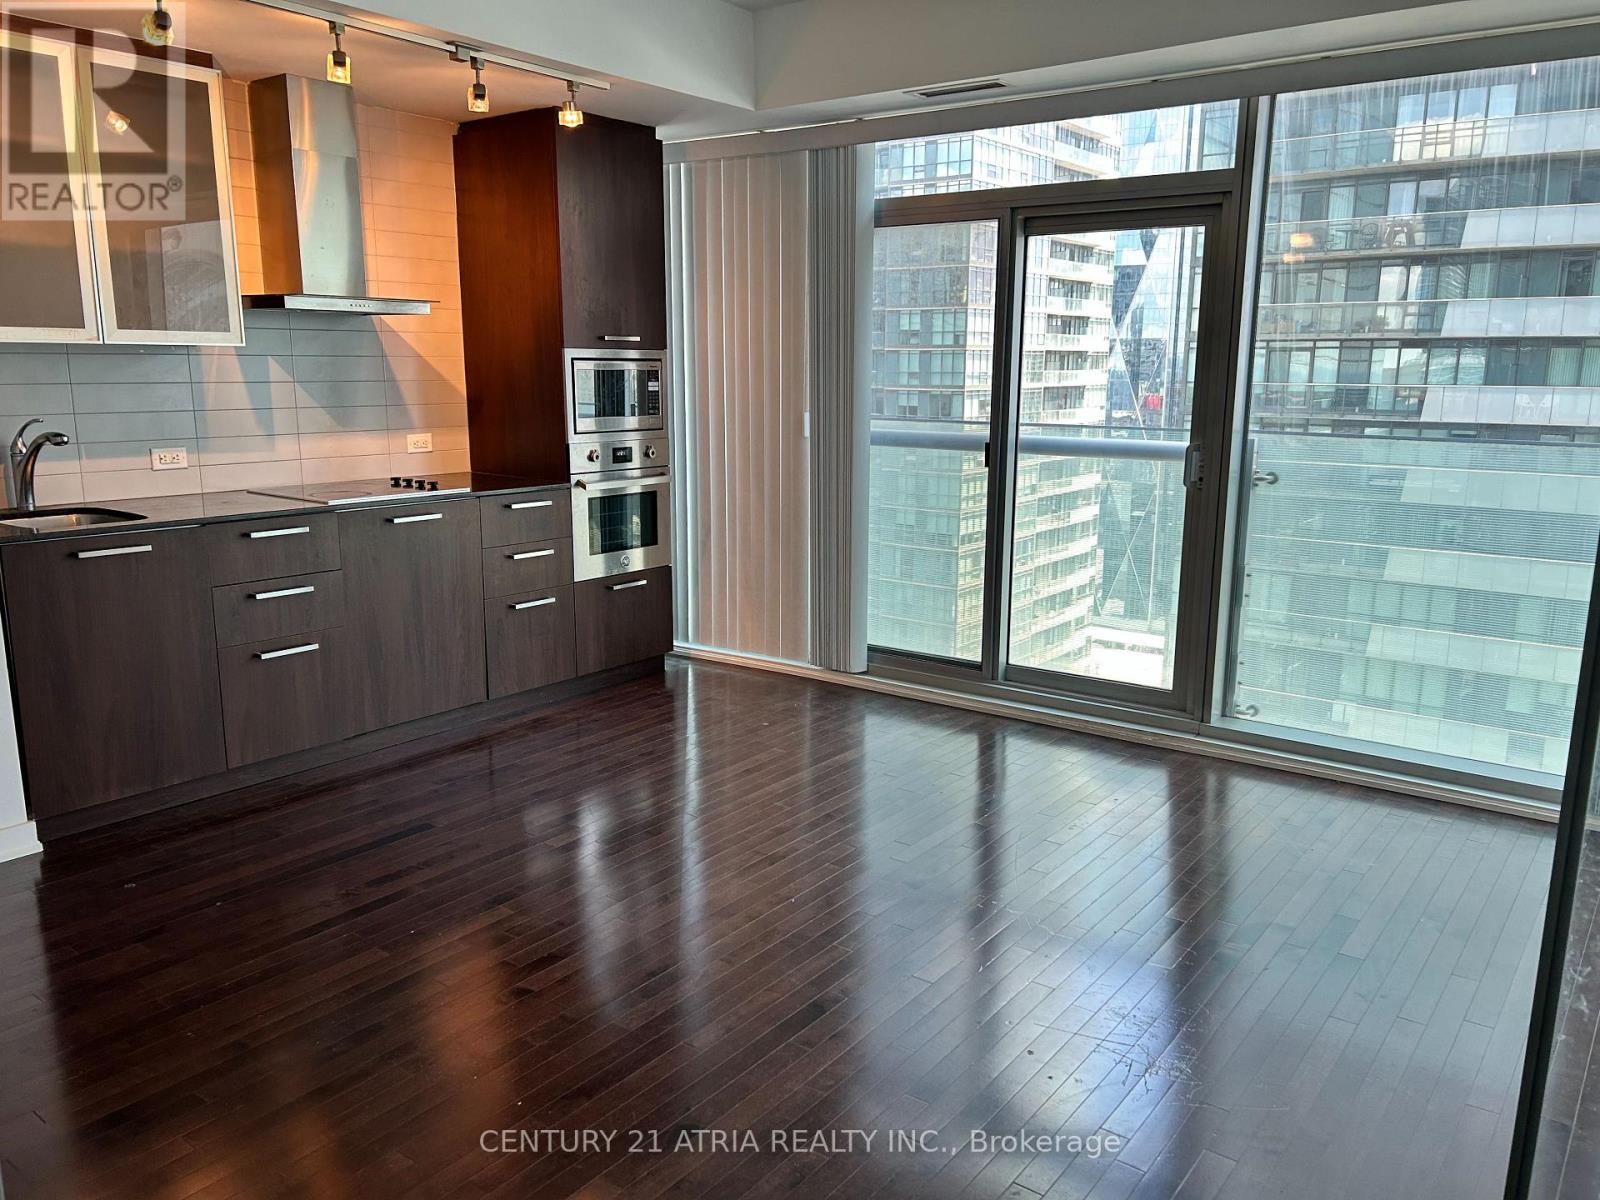
This Bright and Spacious 1+1 Bedroom Condo.9-Ft Ceilings with Hardwood Flooring Throughout Its Open-Concept Design. The Modern Kitchen Equipped With High-End European Stainless Steel Appliances And Elegant Granite Finishes. Windows Showcase Breathtaking Views Of the Lake and The Toronto Skyline. Situated In The Prestigious Ice Tower 2, This Building Offers An Exceptional Living Experience With A Stunning Lobby, 24-Hour Concierge And Security, A Fully Equipped Fitness Center, An Indoor Swimming Pool, A Rooftop Garden, And A Stylish Party Room. Ideally Positioned Just Steps From Union Station, Scotiabank Arena, Rogers Centre, CN Tower, PATH, And The Entertainment District, This Residence Offers Unparalleled Convenience With Easy Access To Public Transit, GO Train, And Major Highways. (id:50787)
Property Details
|
MLS® Number
|
C13599884 |
|
Property Type
|
Single Family |
|
Community Name
|
Waterfront Communities C1 |
|
Community Features
|
Pets Allowed With Restrictions |
|
Easement
|
Unknown, None |
|
Features
|
Elevator, Carpet Free, In Suite Laundry |
|
Pool Type
|
Indoor Pool |
|
Structure
|
Dock |
|
Water Front Name
|
Lake Ontario |
|
Water Front Type
|
Waterfront |
Building
|
Bathroom Total
|
1 |
|
Bedrooms Above Ground
|
1 |
|
Bedrooms Below Ground
|
1 |
|
Bedrooms Total
|
2 |
|
Age
|
6 To 10 Years |
|
Amenities
|
Security/concierge, Exercise Centre, Party Room, Visitor Parking, Storage - Locker |
|
Appliances
|
Oven - Built-in |
|
Basement Type
|
None |
|
Cooling Type
|
Central Air Conditioning, Ventilation System |
|
Exterior Finish
|
Concrete |
|
Fire Protection
|
Security Guard |
|
Flooring Type
|
Hardwood |
|
Heating Fuel
|
Natural Gas |
|
Heating Type
|
Forced Air |
|
Size Interior
|
500 - 599 Sqft |
|
Type
|
Apartment |
Parking
Land
Rooms
| Level |
Type |
Length |
Width |
Dimensions |
|
Main Level |
Living Room |
8.6 m |
10.79 m |
8.6 m x 10.79 m |
|
Main Level |
Dining Room |
10.79 m |
10.79 m |
10.79 m x 10.79 m |
|
Main Level |
Kitchen |
10.79 m |
8.4 m |
10.79 m x 8.4 m |
|
Main Level |
Primary Bedroom |
10.5 m |
8.99 m |
10.5 m x 8.99 m |
|
Main Level |
Den |
9.19 m |
8.99 m |
9.19 m x 8.99 m |
Utilities
|
Natural Gas Available
|
Available |
|
Water Available
|
At Lot Line |
https://www.realtor.ca/real-estate/30072866/3212-14-york-street-toronto-waterfront-communities-waterfront-communities-c1