
321 Silk Twist Drive East Gwillimbury, Ontario L9N 1R8

$3,150 Monthly
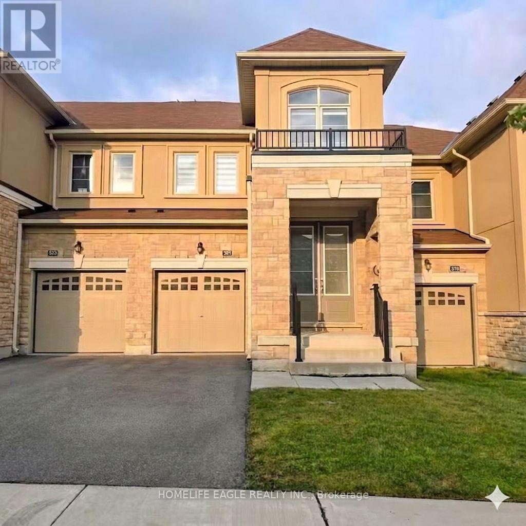
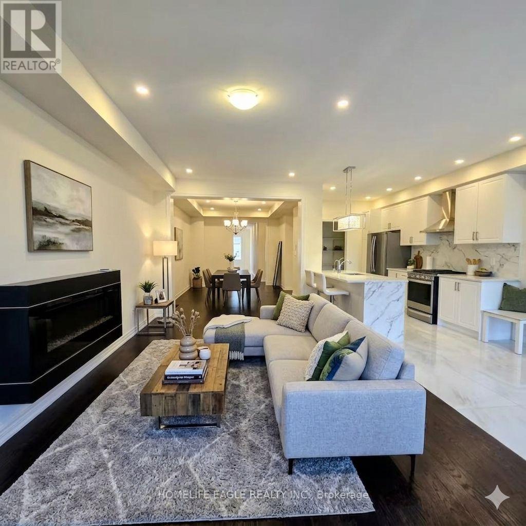
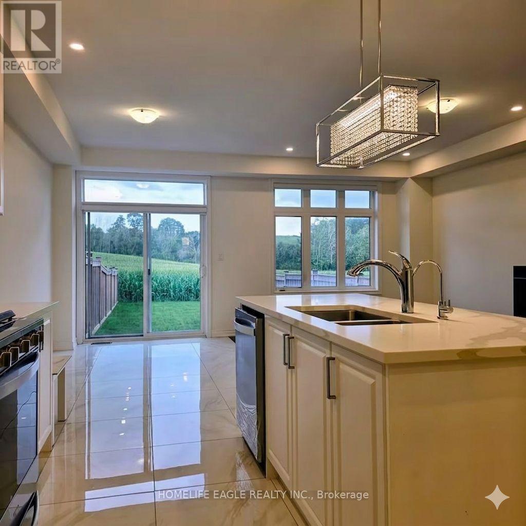
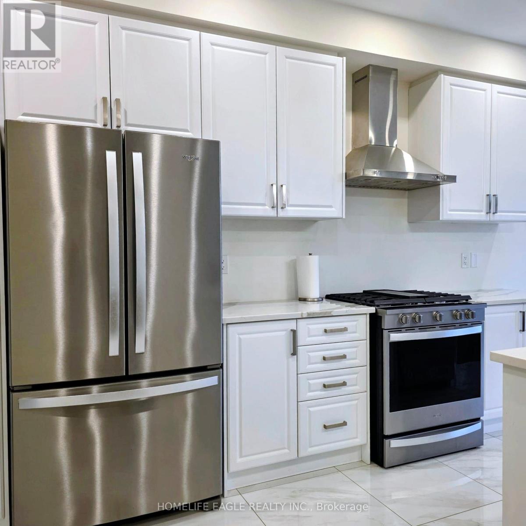
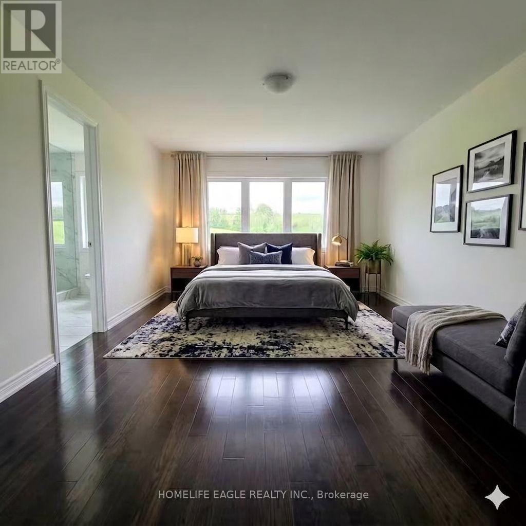
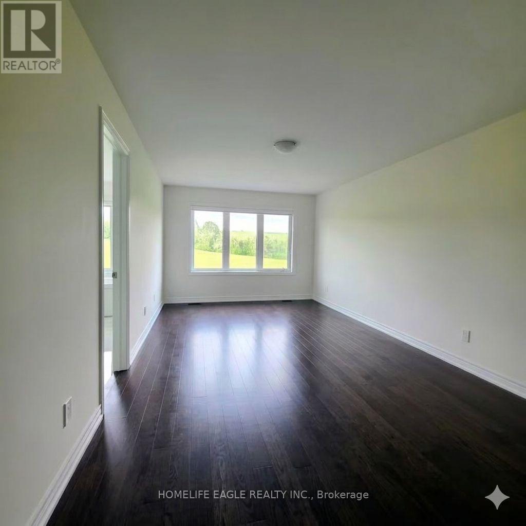
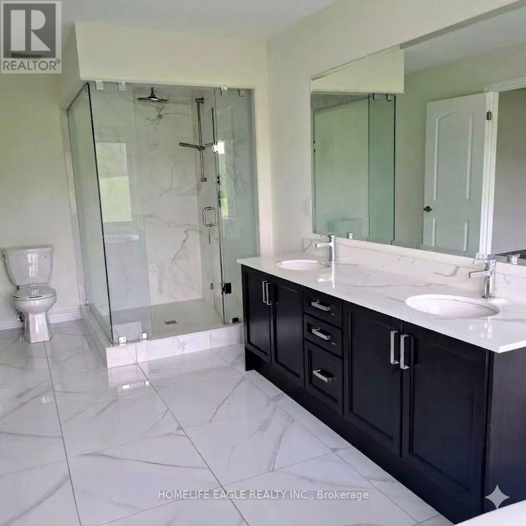
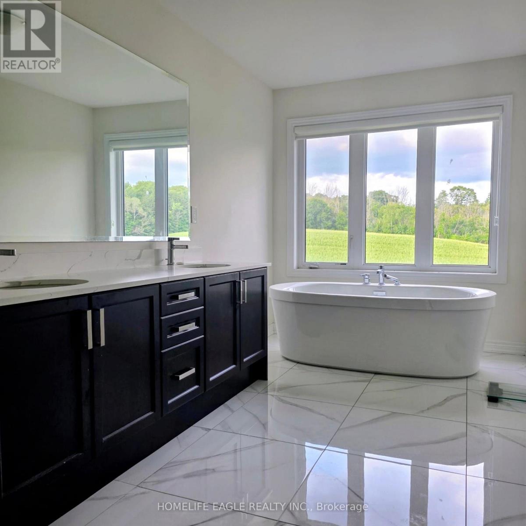
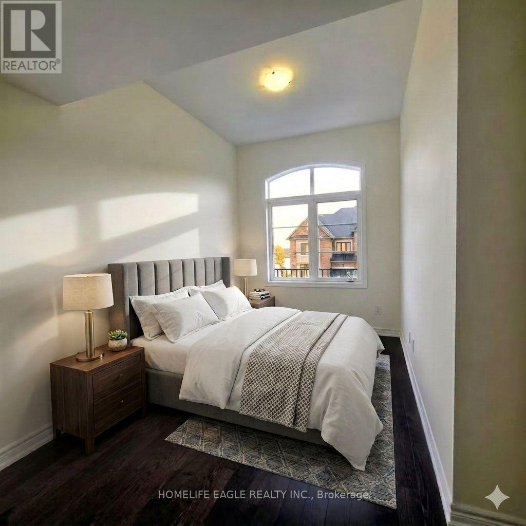
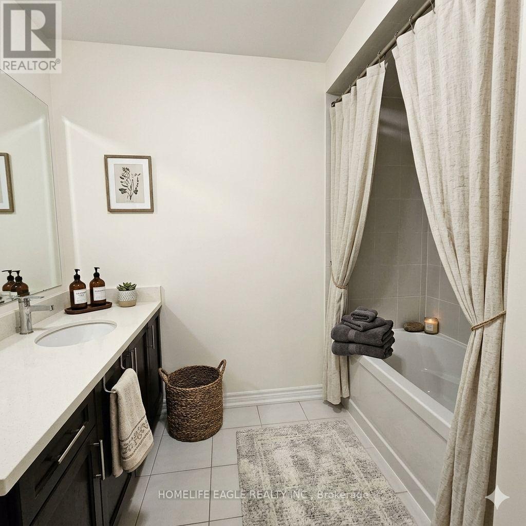
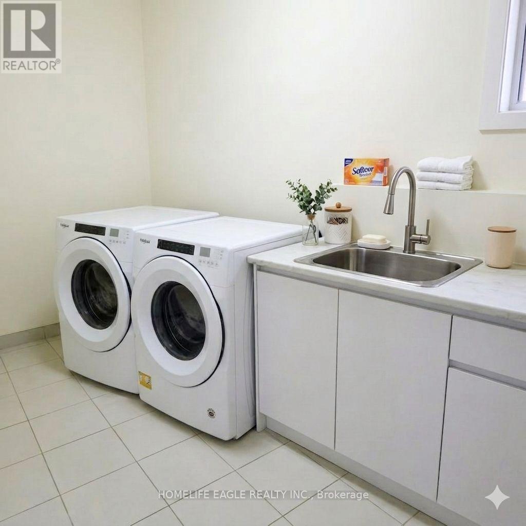
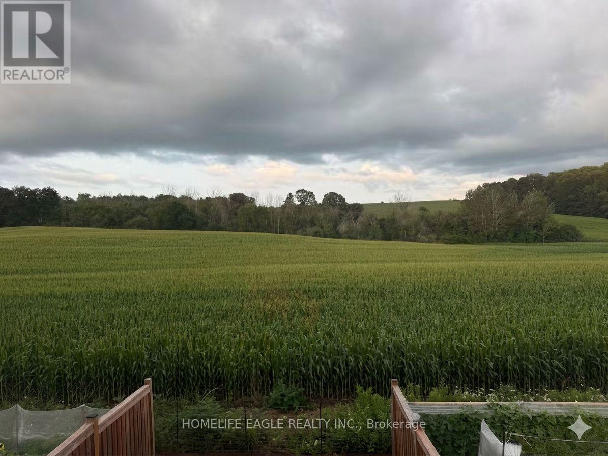
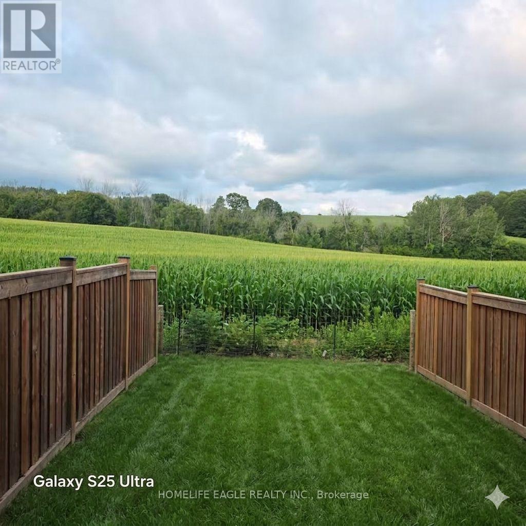
Welcome to this luxurious upgraded 3-bedroom 3-Bathroom Townhome in a family-oriented Highly Sought-after Neighborhood of Holland Landing surrounded by Nature. The Main floor features with upgraded hardwood floors, an Open-concept Living/Dining and a Kitchen area with a Fireplace. Chef kitchen with Granite Countertop, Upgraded Cabinets, Huge Pantry, Stainless Steel Appliances with upgraded Gas Stove ,and Walk-out to a private backyard with amazing Ravin view. Upstairs upgraded with hard wood floor , Large Master Bedroom is a retreat with his and hers walk-in closet and a 5-piece luxury Ensuite with Glass Shower and Two other good size bedrooms.2nd Floor Laundry and Direct Access to the Garage. The property upgraded with water purifier And Remoted window coverings. Minutes drive to Upper Canada Mall, Costco, Schools, Parks and Restaurants, 8 min drive to East Gwillimbury GO Station, and Easy access to Hwy 404/400 for commuting throughout the GTA. (id:50787)
Property Details
| MLS® Number | N13631546 |
| Property Type | Single Family |
| Community Name | Holland Landing |
| Features | Carpet Free |
| Parking Space Total | 2 |
Building
| Bathroom Total | 3 |
| Bedrooms Above Ground | 3 |
| Bedrooms Total | 3 |
| Age | 0 To 5 Years |
| Amenities | Fireplace(s) |
| Appliances | Water Purifier, Garage Door Opener Remote(s) |
| Basement Type | Full |
| Construction Style Attachment | Attached |
| Cooling Type | Central Air Conditioning |
| Exterior Finish | Stone, Stucco |
| Fireplace Present | Yes |
| Flooring Type | Hardwood |
| Foundation Type | Concrete |
| Half Bath Total | 1 |
| Heating Fuel | Natural Gas |
| Heating Type | Forced Air |
| Stories Total | 2 |
| Size Interior | 2,000 - 2,500 Sqft |
| Type | Row / Townhouse |
| Utility Water | Municipal Water |
Parking
| Attached Garage | |
| Garage |
Land
| Acreage | No |
| Sewer | Sanitary Sewer |
| Size Depth | 114 Ft ,8 In |
| Size Frontage | 19 Ft ,8 In |
| Size Irregular | 19.7 X 114.7 Ft |
| Size Total Text | 19.7 X 114.7 Ft |
Rooms
| Level | Type | Length | Width | Dimensions |
|---|---|---|---|---|
| Second Level | Primary Bedroom | 5.68 m | 3.24 m | 5.68 m x 3.24 m |
| Second Level | Bedroom 3 | 4.45 m | 2.41 m | 4.45 m x 2.41 m |
| Main Level | Living Room | 11.48 m | 3.11 m | 11.48 m x 3.11 m |
| Main Level | Dining Room | 11.48 m | 3.11 m | 11.48 m x 3.11 m |
| Main Level | Kitchen | 4.18 m | 2.39 m | 4.18 m x 2.39 m |
| Main Level | Eating Area | 2.39 m | 3.91 m | 2.39 m x 3.91 m |
| Main Level | Bedroom 2 | 4.47 m | 2.62 m | 4.47 m x 2.62 m |

The trademarks REALTOR®, REALTORS®, and the REALTOR® logo are controlled by The Canadian Real Estate Association (CREA) and identify real estate professionals who are members of CREA. The trademarks MLS®, Multiple Listing Service® and the associated logos are owned by The Canadian Real Estate Association (CREA) and identify the quality of services provided by real estate professionals who are members of CREA. The trademark DDF® is owned by The Canadian Real Estate Association (CREA) and identifies CREA's Data Distribution Facility (DDF®)
August 03 2026 05:27:37
Toronto Regional Real Estate Board
Homelife Eagle Realty Inc.