
3207 - 330 Burnhamthorpe Road W Mississauga, Ontario L5B 0E1

$2,990 Monthly
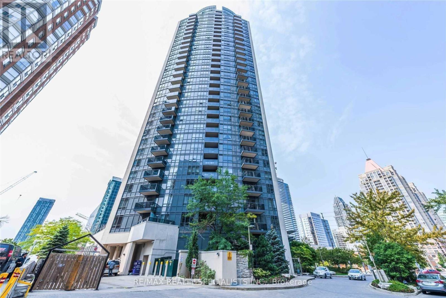
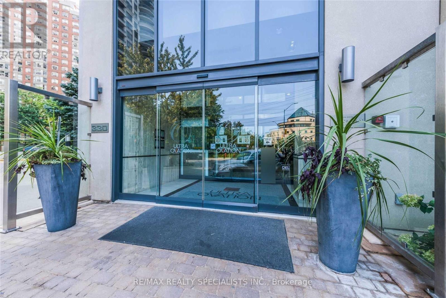
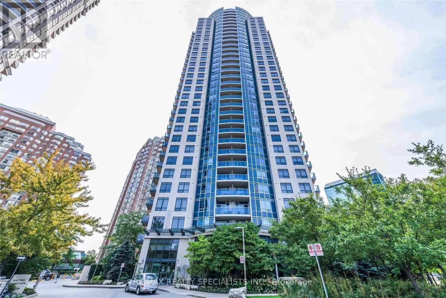
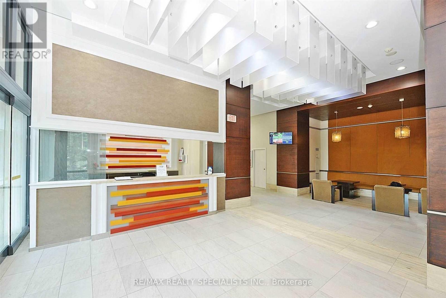
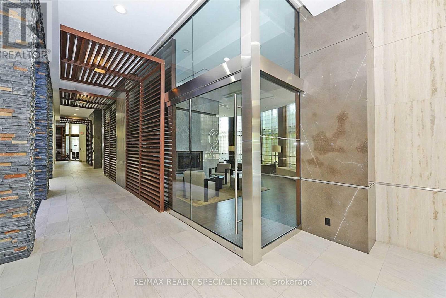
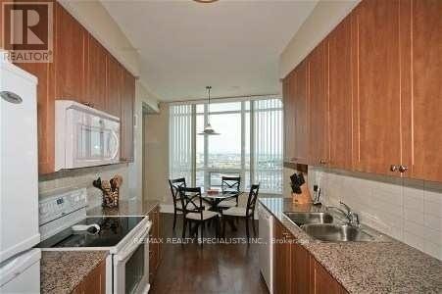
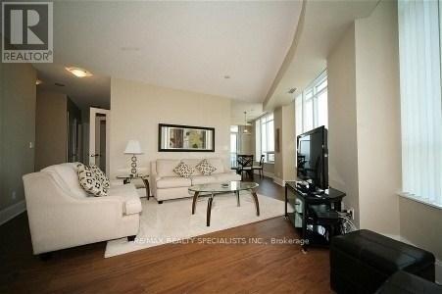
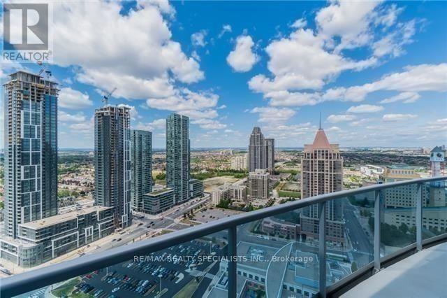
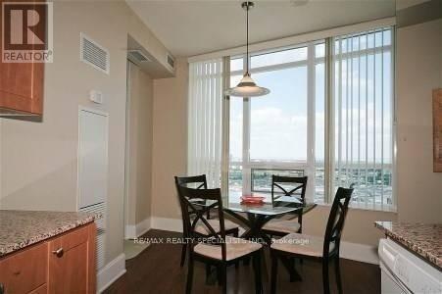
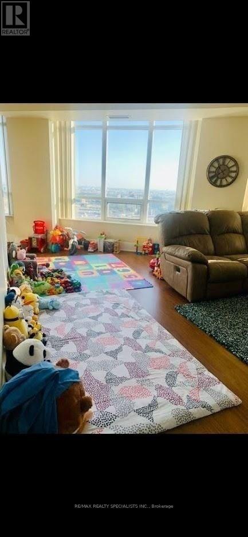
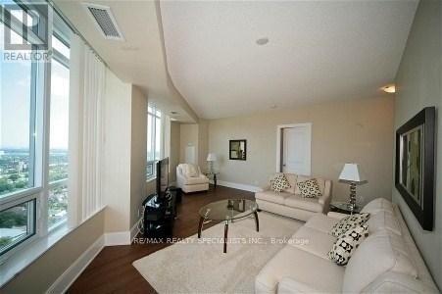
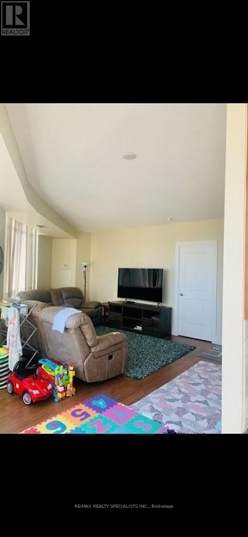
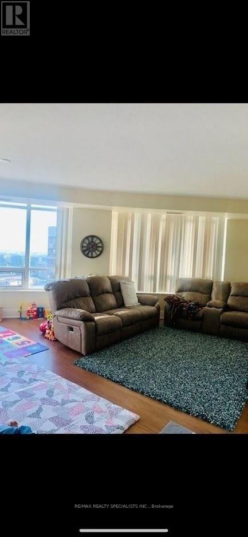
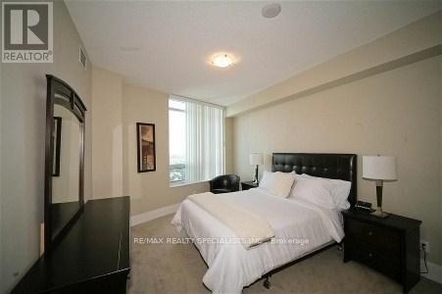
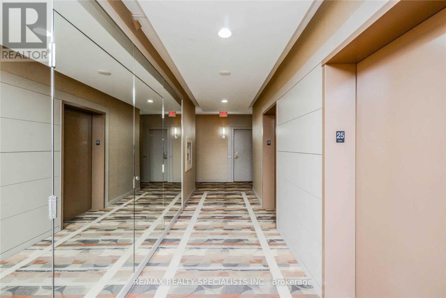
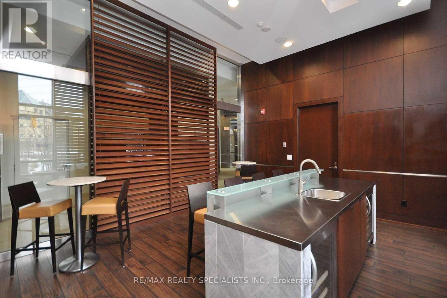
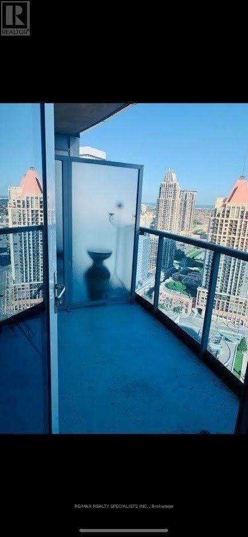
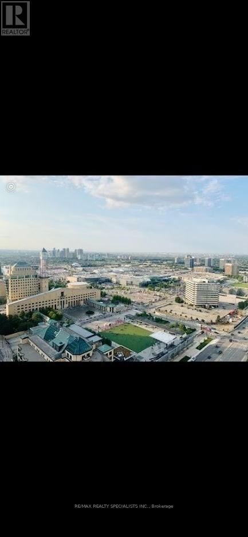
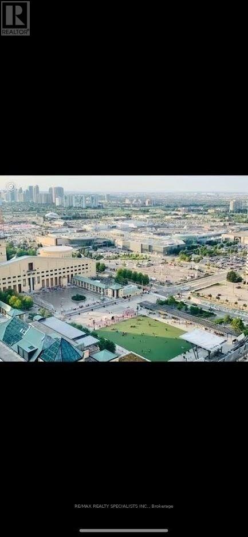
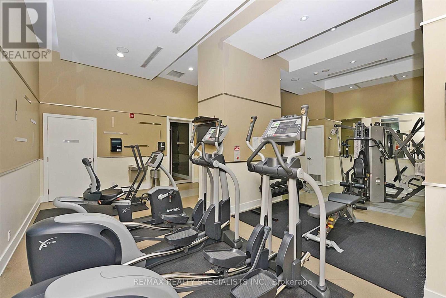
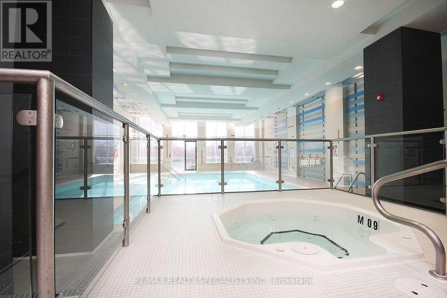
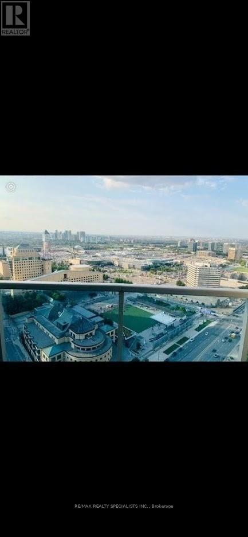
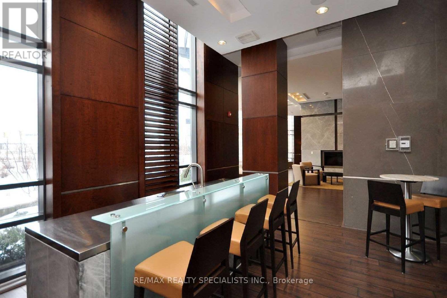
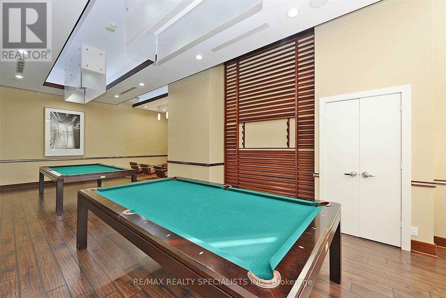
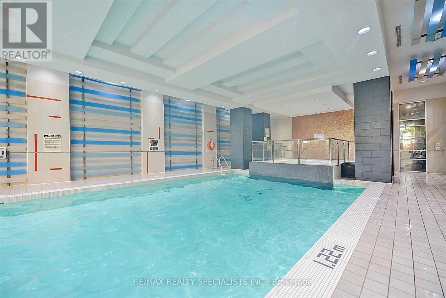
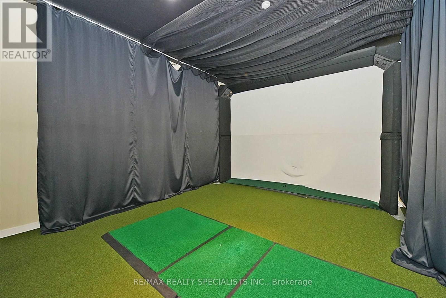
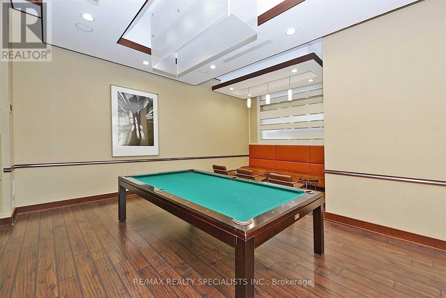
Gorgeous Large 2 Bedroom 2 Washroom W/Den Live In One Of The Most Modern Buildings In Downtown Mississauga. Bright Condo W/ 9Ft Ceilings & One Of The Best Floor Plans. This Amazing Sub Penthouse Has A 90 Degree Panoramic Views. One Of The Largest Units In The Building/ Den Can Be Used As An Independent Office Or 3rd Bedroom. Large Living, Dining W/ Eat In Kitchen-Close To All Shopping. Good Schools, Transit @ Doorstep- Sq 1, Shopping Wont Last. Million $$$ Recreation Facility W/ Guest Suites Party Room.24Hr Concierge, Walk To Celebration Square, Sq 1,So Transit @World Class Shopping. Close To Convenience Store & Good Schools-Minutes To 401/403 & Go Transit Aaa Qualified Tenant. (id:50787)
Property Details
| MLS® Number | W13515342 |
| Property Type | Single Family |
| Community Name | City Centre |
| Community Features | Pets Not Allowed |
| Features | Balcony |
| Parking Space Total | 1 |
Building
| Bathroom Total | 2 |
| Bedrooms Above Ground | 2 |
| Bedrooms Below Ground | 1 |
| Bedrooms Total | 3 |
| Amenities | Storage - Locker |
| Basement Type | None |
| Cooling Type | Central Air Conditioning |
| Exterior Finish | Brick Facing, Concrete |
| Flooring Type | Laminate, Ceramic, Carpeted |
| Half Bath Total | 1 |
| Heating Fuel | Natural Gas |
| Heating Type | Forced Air |
| Size Interior | 1,000 - 1,199 Sqft |
| Type | Apartment |
Parking
| Underground | |
| Garage |
Land
| Acreage | No |
Rooms
| Level | Type | Length | Width | Dimensions |
|---|---|---|---|---|
| Main Level | Dining Room | 4.1 m | 5.36 m | 4.1 m x 5.36 m |
| Main Level | Kitchen | 4.02 m | 2.6 m | 4.02 m x 2.6 m |
| Main Level | Primary Bedroom | 4.12 m | 3.07 m | 4.12 m x 3.07 m |
| Main Level | Bedroom 2 | 3.01 m | 2.9 m | 3.01 m x 2.9 m |
| Main Level | Laundry Room | 1.17 m | 1 m | 1.17 m x 1 m |
| Main Level | Foyer | 2.9 m | 1.45 m | 2.9 m x 1.45 m |

The trademarks REALTOR®, REALTORS®, and the REALTOR® logo are controlled by The Canadian Real Estate Association (CREA) and identify real estate professionals who are members of CREA. The trademarks MLS®, Multiple Listing Service® and the associated logos are owned by The Canadian Real Estate Association (CREA) and identify the quality of services provided by real estate professionals who are members of CREA. The trademark DDF® is owned by The Canadian Real Estate Association (CREA) and identifies CREA's Data Distribution Facility (DDF®)
July 02 2026 08:51:01
Toronto Regional Real Estate Board
RE/MAX Realty Specialists Inc.