
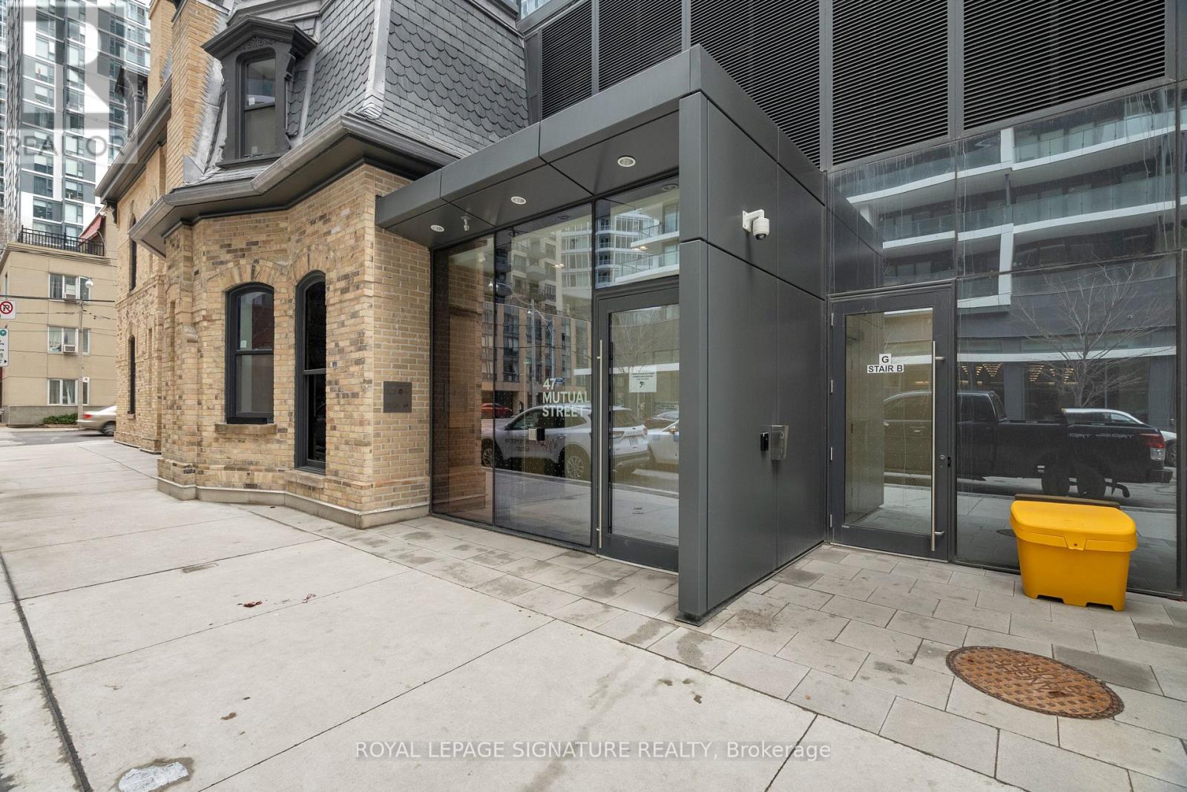
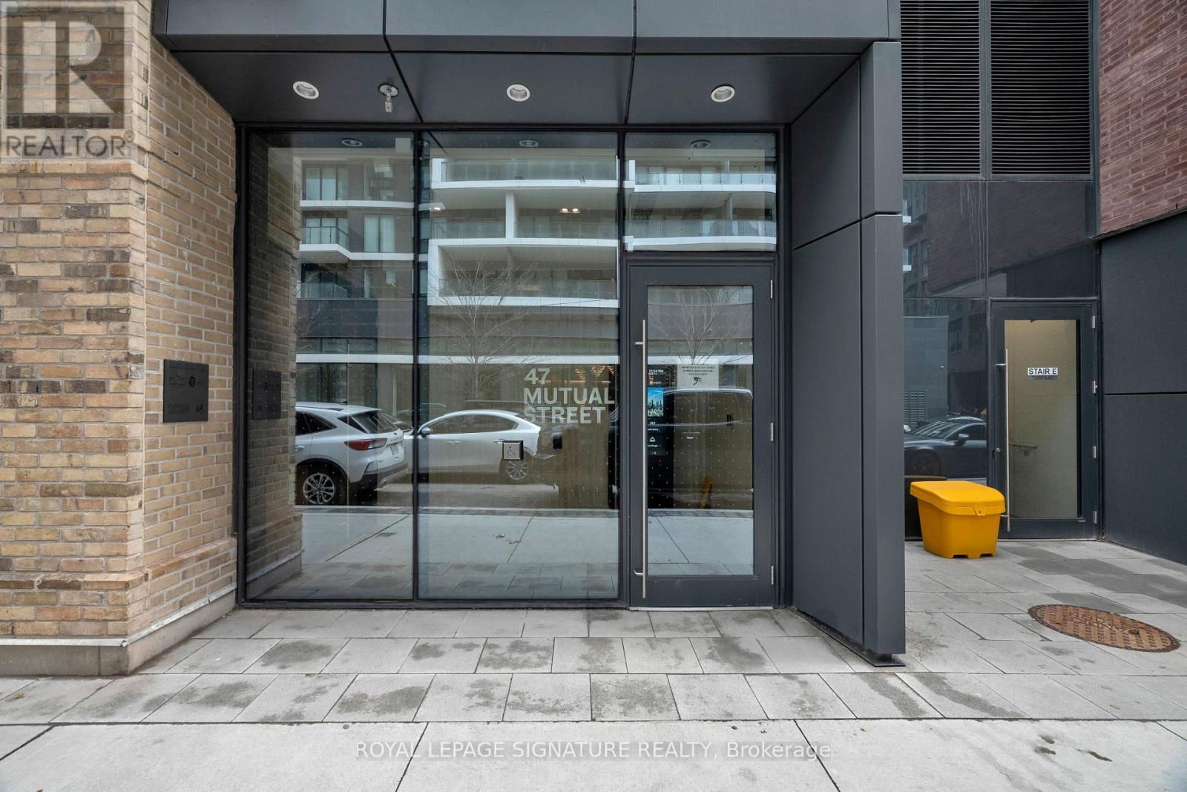
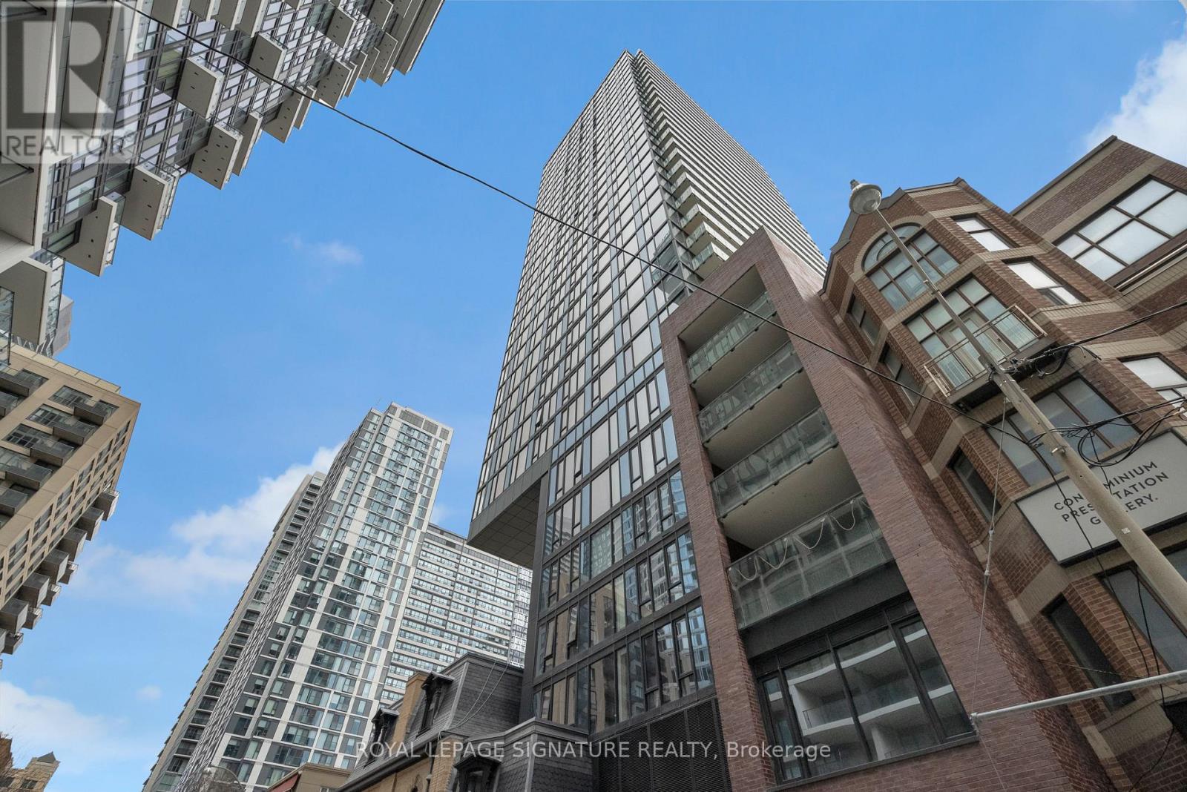
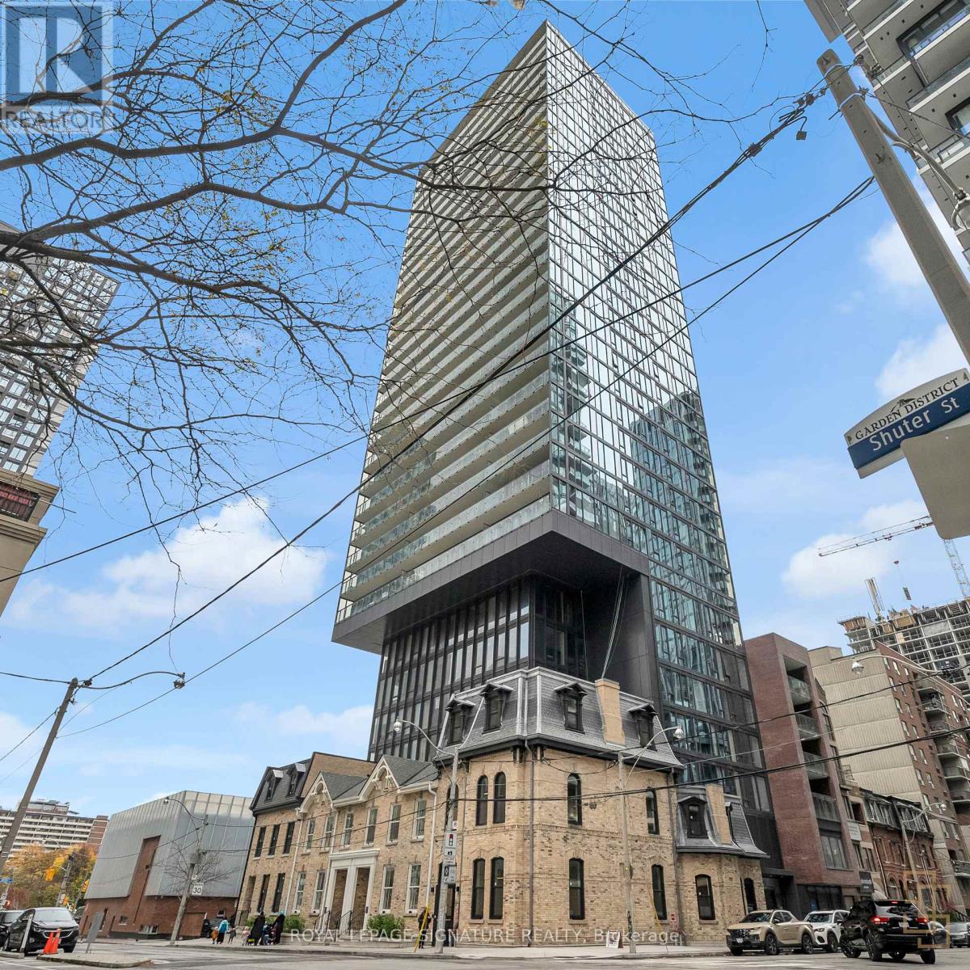
3205 - 47 Mutual Street Toronto, Ontario M5B 0C6

$619,900Maintenance, Common Area Maintenance, Insurance
$504.16 Monthly
Maintenance, Common Area Maintenance, Insurance
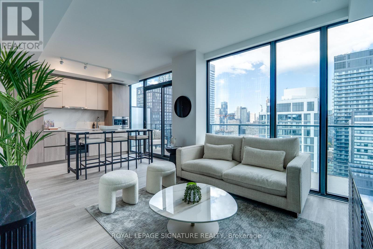
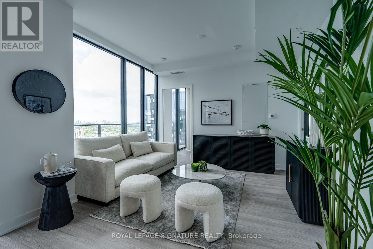
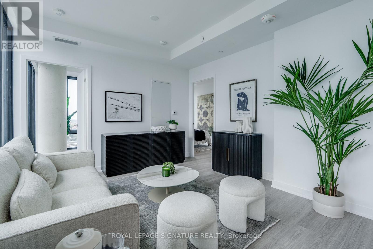
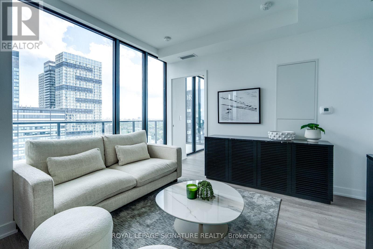
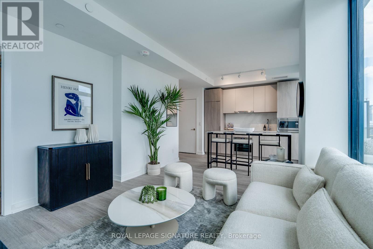
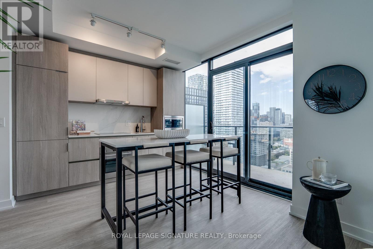
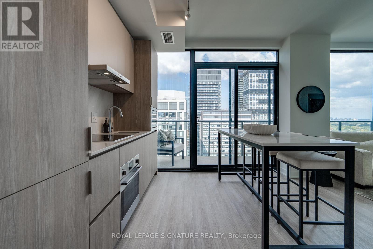
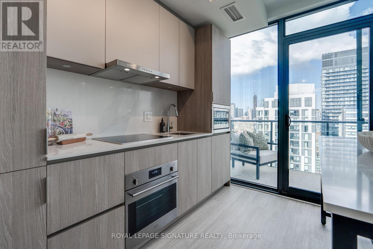
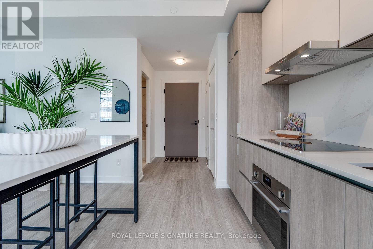
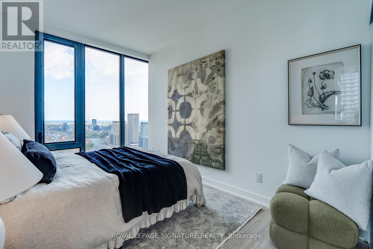
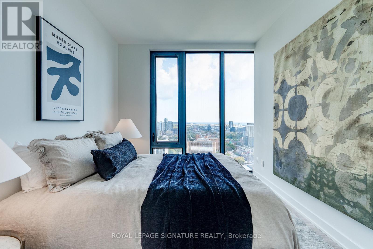
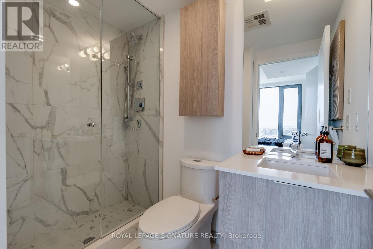
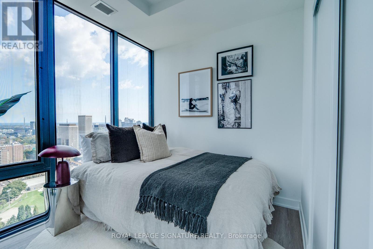
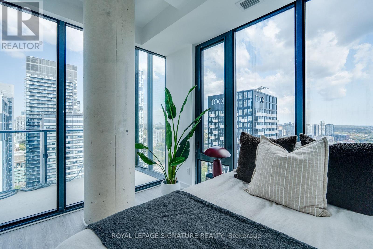
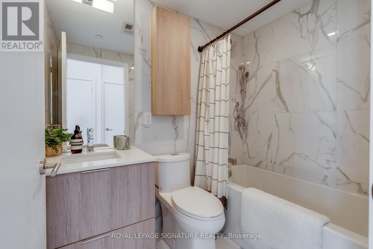
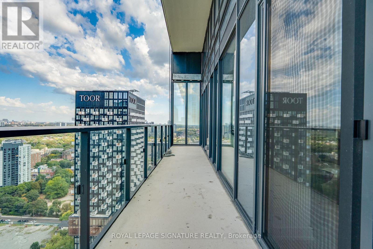
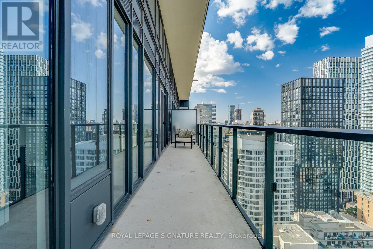
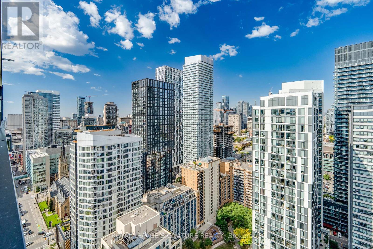
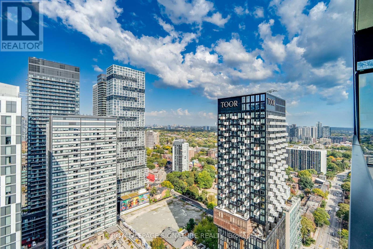
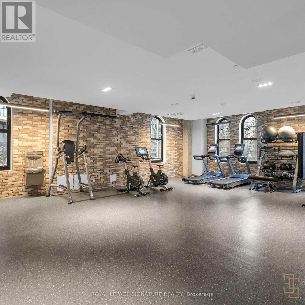
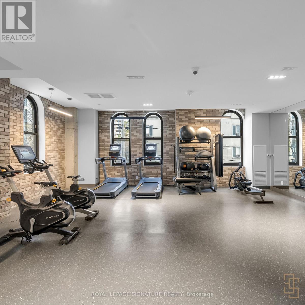
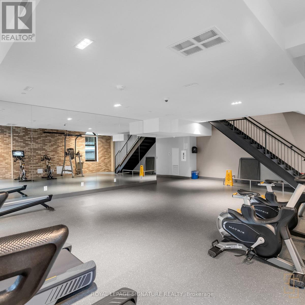
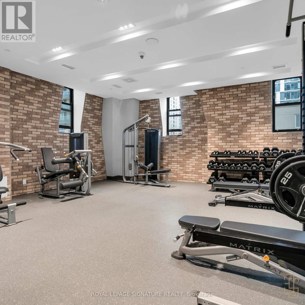
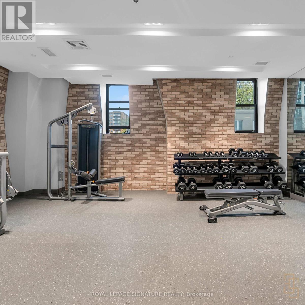
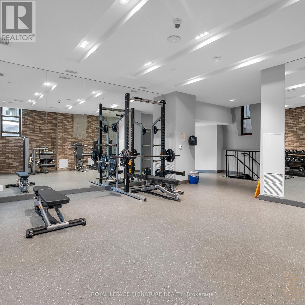
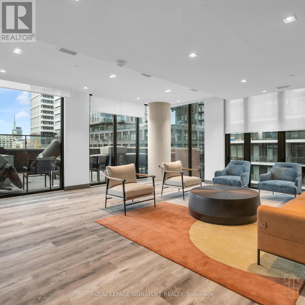
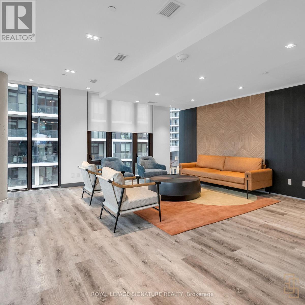
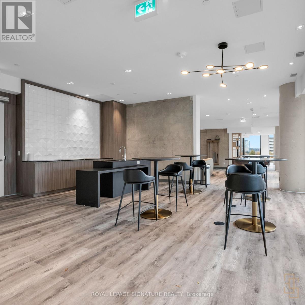
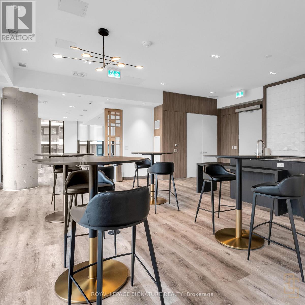
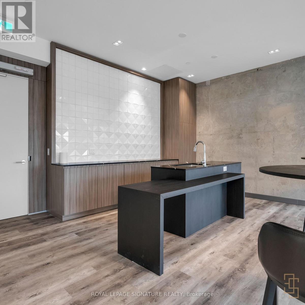
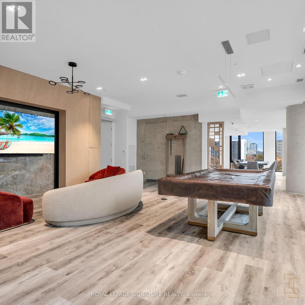
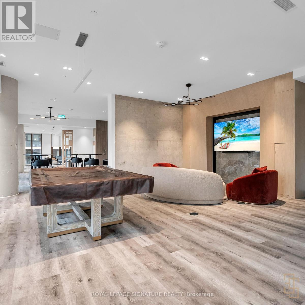
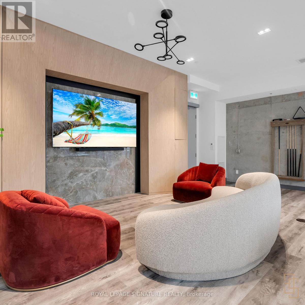
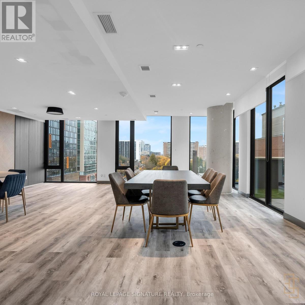
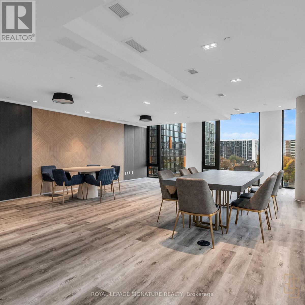
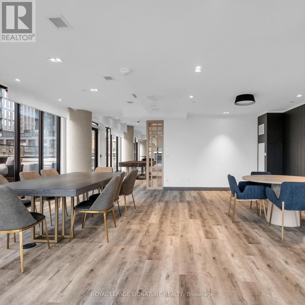
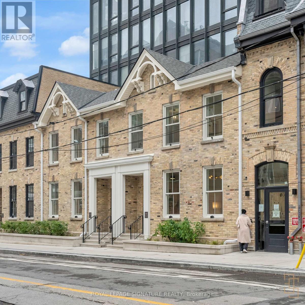
$504.16 MonthlyWelcome to modern downtown living in this brand-new, never-lived-in corner suite at the sought-after Garden District Condos. This stunning 2-bedroom, 2-bathroom residence offers a bright, open-concept layout with floor-to-ceiling windows showcasing spectacular northeast city views and an abundance of natural light. The contemporary kitchen flows seamlessly into the spacious living and dining area, creating the perfect setting for both everyday living and entertaining. Approximately $17,000 worth of upgrades added by developer at finishing stage included. Thoughtfully designed with two well-proportioned bedrooms and two spa-inspired bathrooms, this suite offers exceptional comfort and functionality for professionals, couples, investors, or roommates alike. Located in a luxury building with over 6,600 sq. ft. of top-tier amenities, including a state-of-the-art fitness center, stylish party room, expansive terrace, kids' playroom, and a pet spa. Just steps from Queen & Dundas subway, Eaton Centre, TMU, and St. Michaels Hospital, and only a 12-minute walk to the Financial District this is downtown convenience at its best. (id:50787)
Property Details
| MLS® Number | C13880100 |
| Property Type | Single Family |
| Community Name | Church-Yonge Corridor |
| Amenities Near By | Hospital, Park, Public Transit, Place Of Worship, Schools |
| Community Features | Pets Allowed With Restrictions |
| Features | Balcony, Carpet Free |
| View Type | City View |
Building
| Bathroom Total | 2 |
| Bedrooms Above Ground | 2 |
| Bedrooms Total | 2 |
| Age | New Building |
| Amenities | Security/concierge, Exercise Centre, Party Room |
| Appliances | Dishwasher, Dryer, Hood Fan, Microwave, Oven, Stove, Washer, Refrigerator |
| Basement Type | None |
| Cooling Type | Central Air Conditioning |
| Exterior Finish | Brick |
| Fire Protection | Smoke Detectors |
| Flooring Type | Laminate |
| Heating Fuel | Natural Gas |
| Heating Type | Forced Air |
| Size Interior | 600 - 699 Sqft |
| Type | Apartment |
Parking
| Underground | |
| Garage |
Land
| Acreage | No |
| Land Amenities | Hospital, Park, Public Transit, Place Of Worship, Schools |
Rooms
| Level | Type | Length | Width | Dimensions |
|---|---|---|---|---|
| Flat | Living Room | 6.7 m | 3.58 m | 6.7 m x 3.58 m |
| Flat | Dining Room | 6.7 m | 3.58 m | 6.7 m x 3.58 m |
| Flat | Kitchen | 6.7 m | 3.58 m | 6.7 m x 3.58 m |
| Flat | Primary Bedroom | 3.67 m | 2.74 m | 3.67 m x 2.74 m |
| Flat | Bedroom 2 | 3.12 m | 2.44 m | 3.12 m x 2.44 m |

The trademarks REALTOR®, REALTORS®, and the REALTOR® logo are controlled by The Canadian Real Estate Association (CREA) and identify real estate professionals who are members of CREA. The trademarks MLS®, Multiple Listing Service® and the associated logos are owned by The Canadian Real Estate Association (CREA) and identify the quality of services provided by real estate professionals who are members of CREA. The trademark DDF® is owned by The Canadian Real Estate Association (CREA) and identifies CREA's Data Distribution Facility (DDF®)
October 09 2026 02:29:12
Toronto Regional Real Estate Board
Royal LePage Signature Realty