
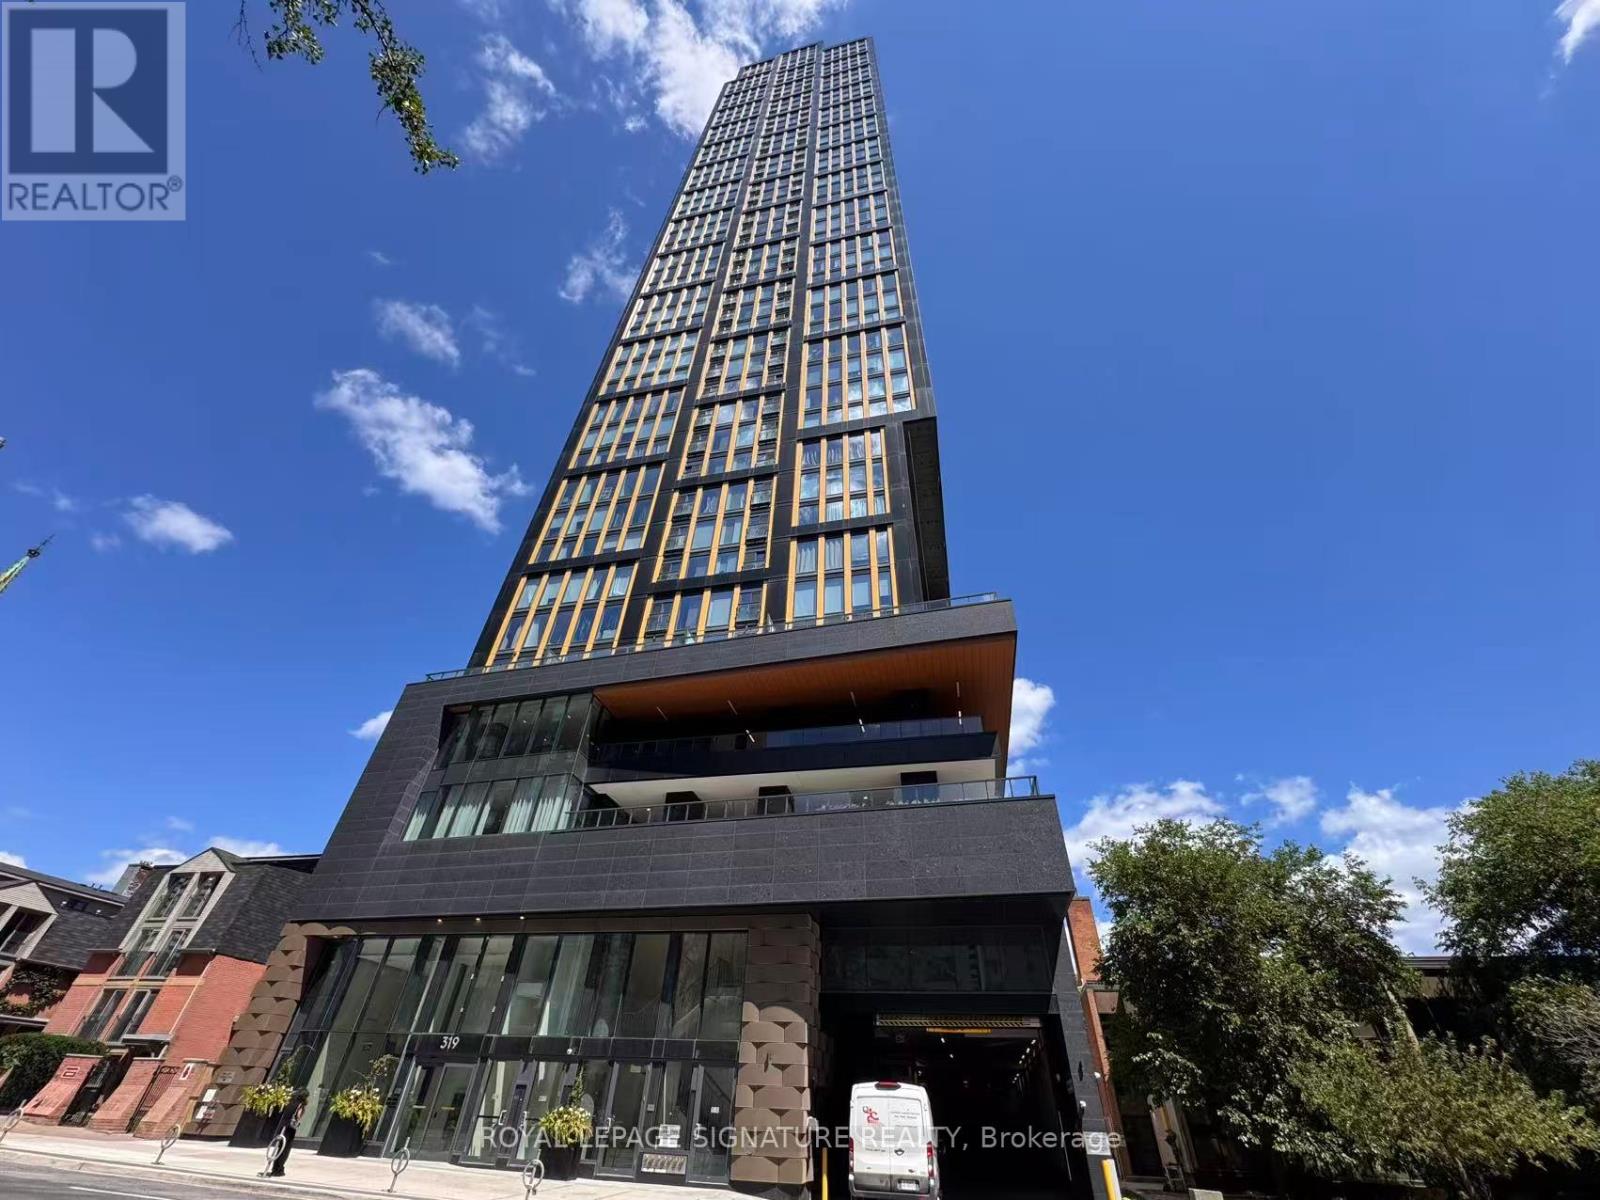
3201 - 319 Jarvis Street Toronto, Ontario M5B 0C8

$2,500 Monthly
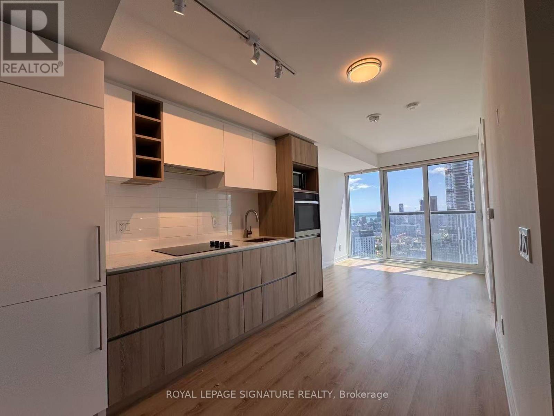
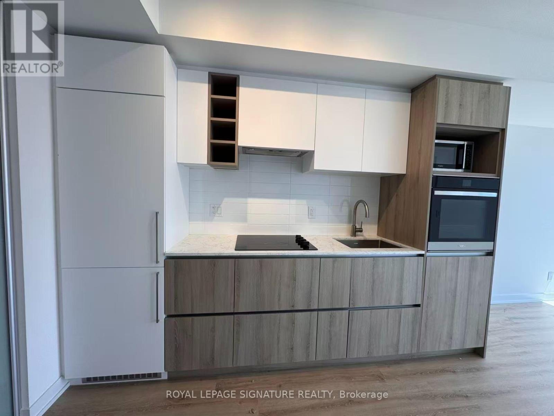
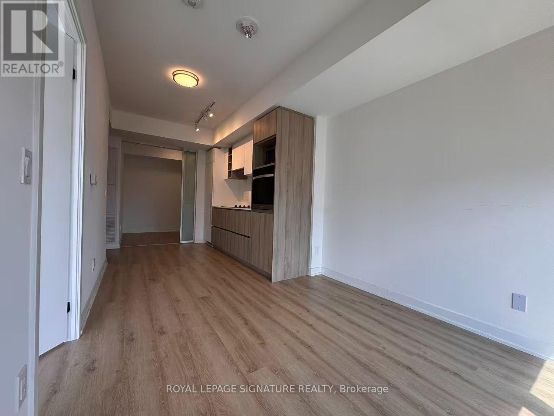
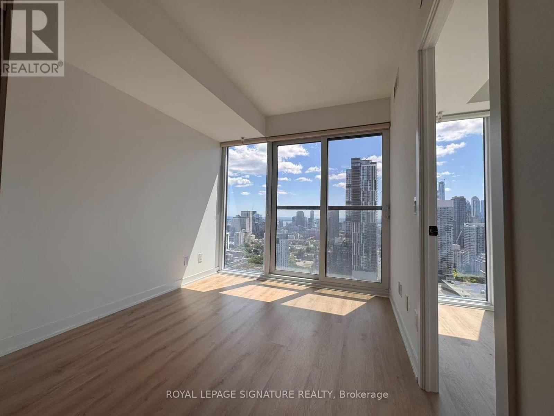
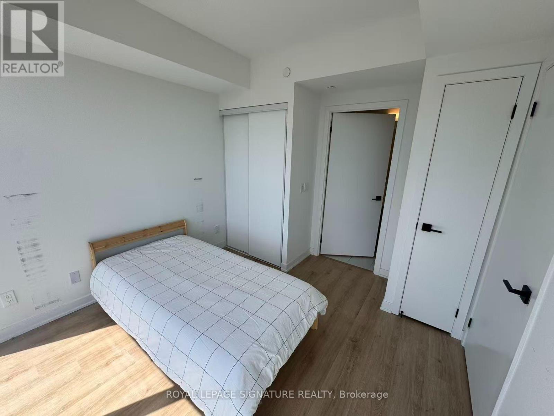
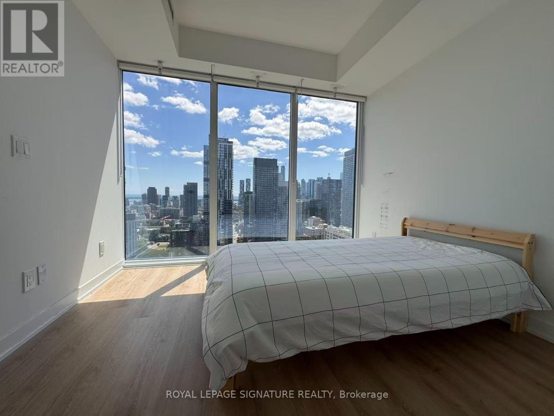
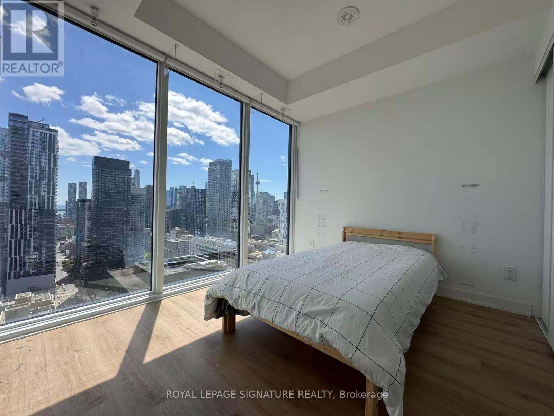
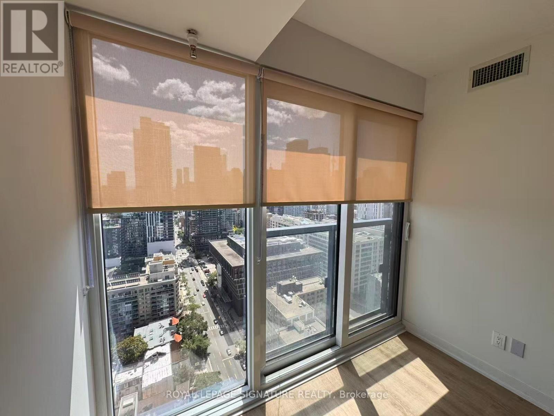
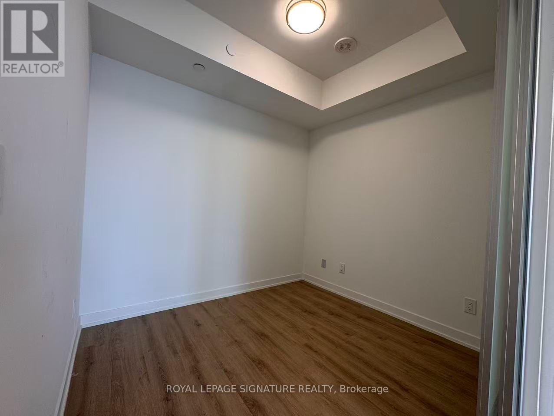
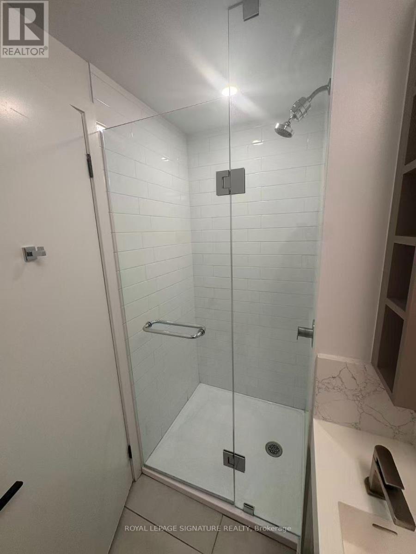
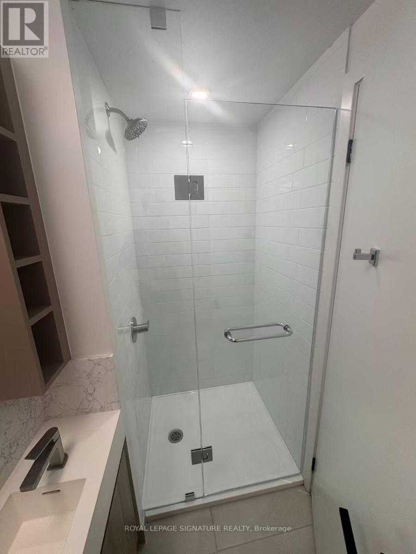
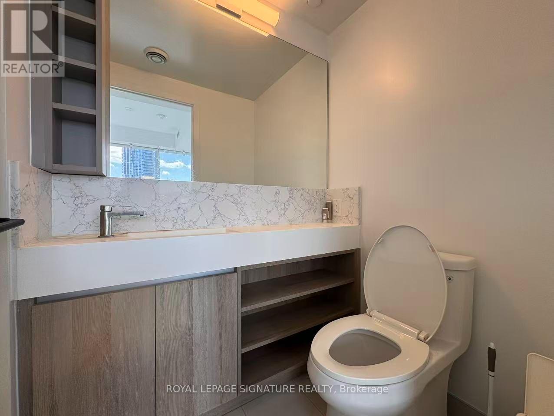
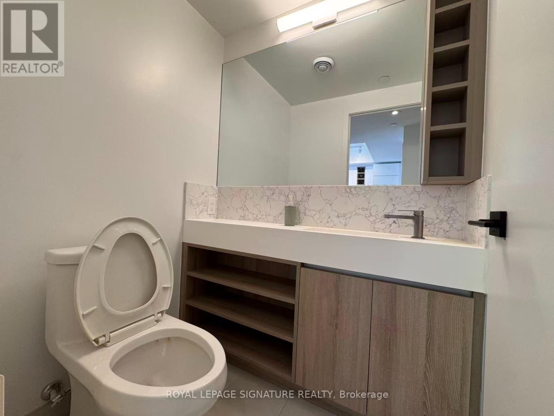
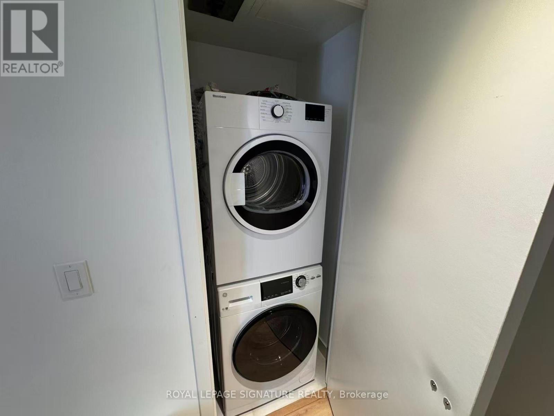
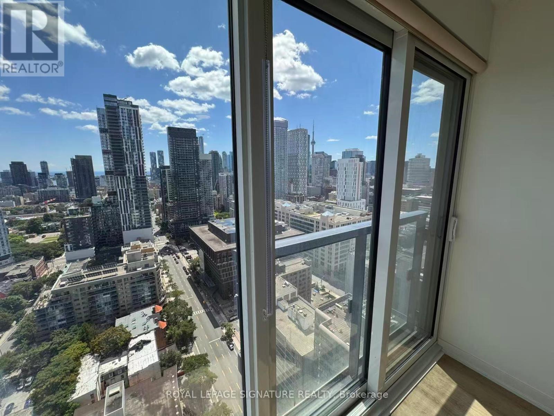
Welcome to Prime Condos, ideally located in the heart of downtown Toronto. This beautifully designed 1+1 bedroom suite features a generously sized den that can comfortably accommodate a queen-size bed, making it ideal as a second bedroom or home office.Floor-to-ceiling windows fill the open-concept living, dining, and kitchen area with natural light while showcasing expansive south-facing views of the city and lake. The modern kitchen and sleek bathrooms add style and functionality throughout the suite.Residents enjoy access to premium building amenities, including a fully equipped fitness centre, meeting room, and guest suites. With grocery stores, restaurants, bars, schools, and public transit just steps away, the location offers exceptional convenience.Walk to Toronto Metropolitan University, George Brown College, the Eaton Centre, major hospitals, and multiple subway stations.Experience vibrant downtown living with everything you need at your doorstep. An exceptional opportunity not to be missed. Water, electricity (hydro), and heat are paid by the tenant. (id:50787)
Property Details
| MLS® Number | C13640606 |
| Property Type | Single Family |
| Community Name | Church-Yonge Corridor |
| Community Features | Pets Allowed With Restrictions |
| Features | Balcony |
| View Type | Lake View |
Building
| Bathroom Total | 2 |
| Bedrooms Above Ground | 1 |
| Bedrooms Below Ground | 1 |
| Bedrooms Total | 2 |
| Age | New Building |
| Basement Type | None |
| Cooling Type | Central Air Conditioning |
| Exterior Finish | Concrete |
| Flooring Type | Laminate |
| Heating Fuel | Natural Gas |
| Heating Type | Forced Air |
| Size Interior | 500 - 599 Sqft |
| Type | Apartment |
Parking
| No Garage |
Land
| Acreage | No |
Rooms
| Level | Type | Length | Width | Dimensions |
|---|---|---|---|---|
| Main Level | Living Room | 2.65 m | 2.73 m | 2.65 m x 2.73 m |
| Main Level | Dining Room | 2.45 m | 3.19 m | 2.45 m x 3.19 m |
| Main Level | Primary Bedroom | 3.03 m | 3.31 m | 3.03 m x 3.31 m |
| Main Level | Den | 2 m | 2.53 m | 2 m x 2.53 m |

The trademarks REALTOR®, REALTORS®, and the REALTOR® logo are controlled by The Canadian Real Estate Association (CREA) and identify real estate professionals who are members of CREA. The trademarks MLS®, Multiple Listing Service® and the associated logos are owned by The Canadian Real Estate Association (CREA) and identify the quality of services provided by real estate professionals who are members of CREA. The trademark DDF® is owned by The Canadian Real Estate Association (CREA) and identifies CREA's Data Distribution Facility (DDF®)
August 06 2026 05:26:23
Toronto Regional Real Estate Board
Royal LePage Signature Realty