
32 Trumpet Valley Boulevard Brampton, Ontario L7A 3N8

$3,200 Monthly
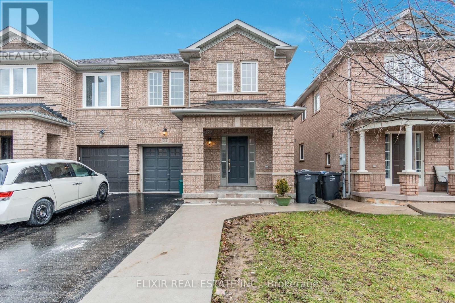
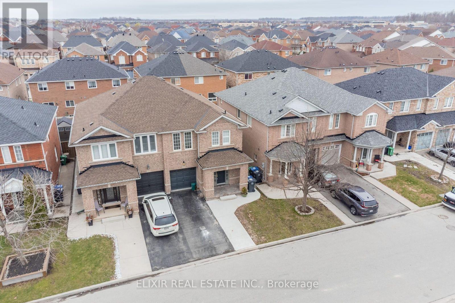
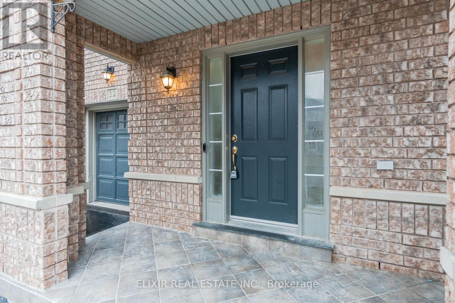
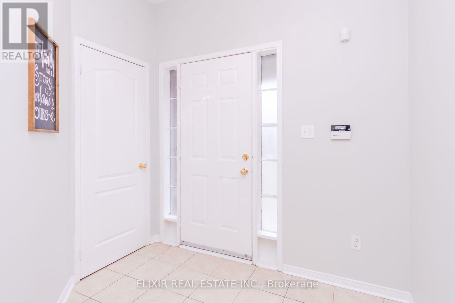
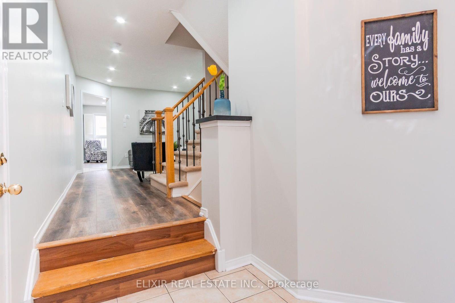
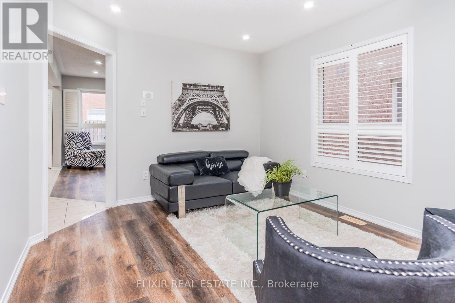
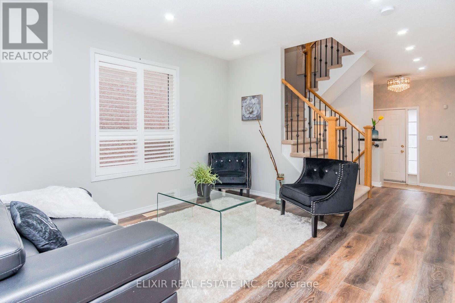
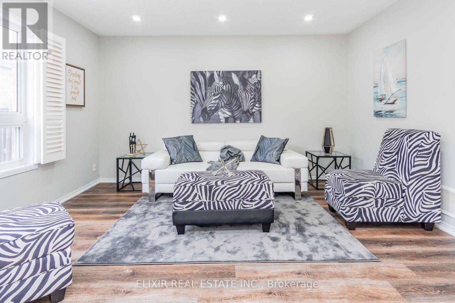
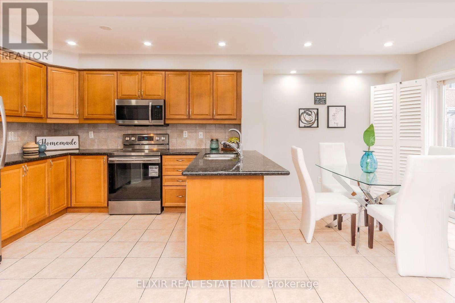
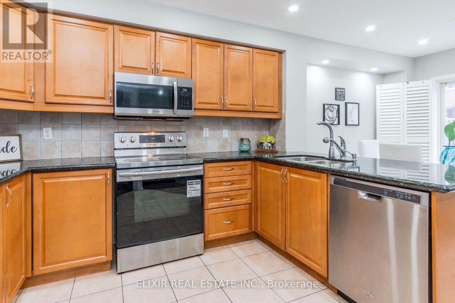
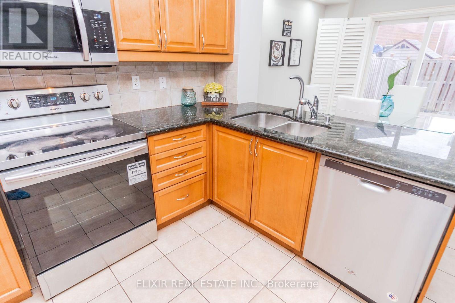
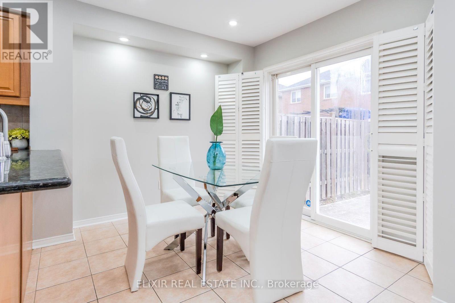
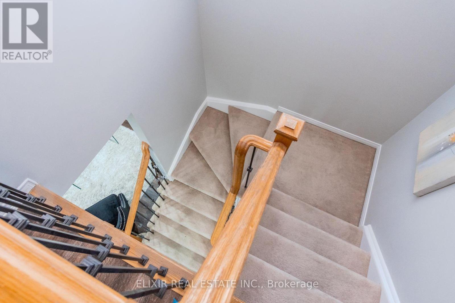
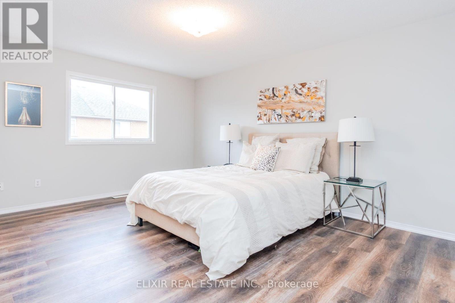
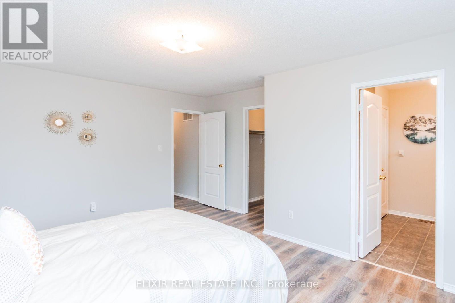
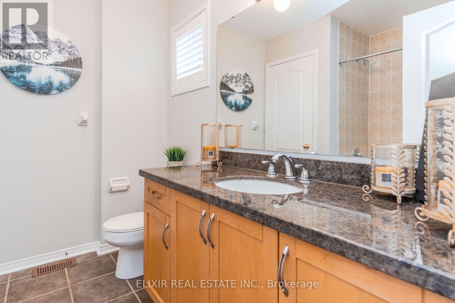
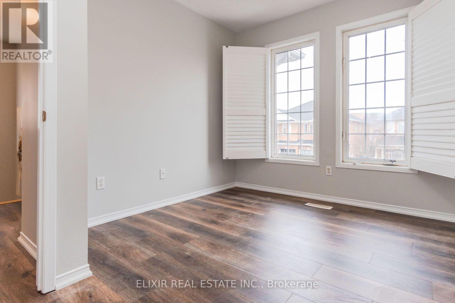
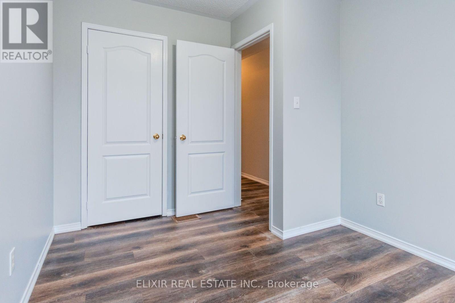
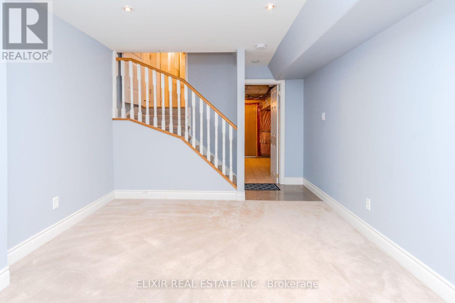
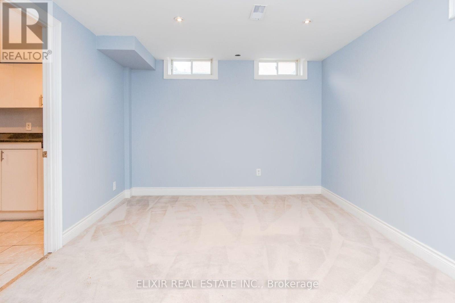
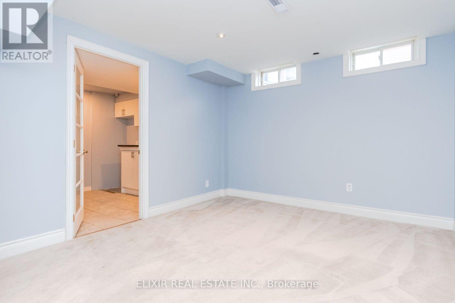
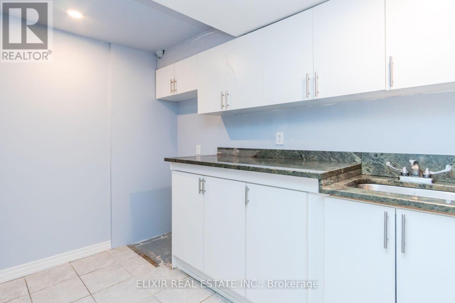
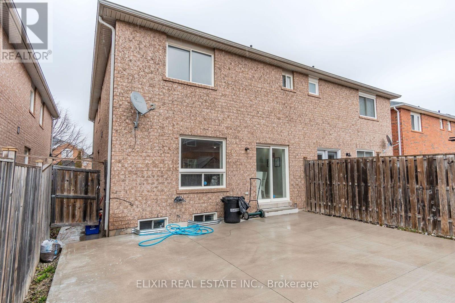
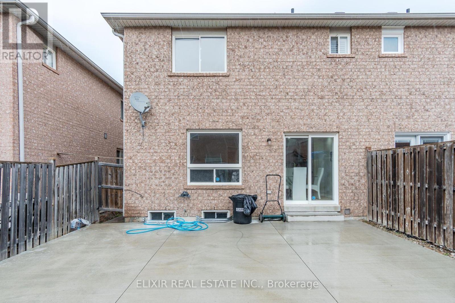
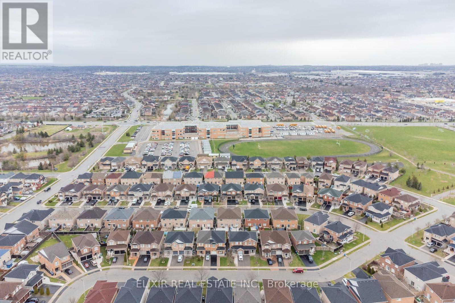
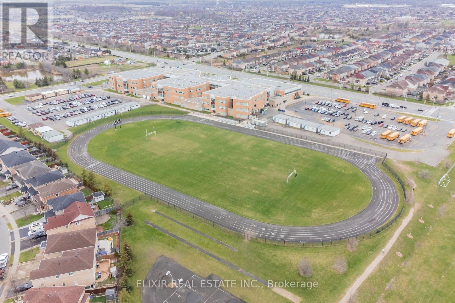
Welcome To 32 Trumpet Valley, A Spacious 4-Bedroom, 3.5-Bathroom Semi-Detached Home In The Desirable Fletcher's Creek Village Community Of Brampton. Situated On A Wide Lot, This Bright And Well-Maintained Home Offers A Functional Layout With Generous Living And Family Areas, Perfect For Comfortable Family Living. The Main And Upper Levels Feature Brand-New Wide-Plank Laminate Flooring, Fresh Neutral Paint Throughout, And Pot Lights On The Main Level. Enjoy The Convenience Of A Large Backyard With Concrete Work At The Front And Rear. The Finished Basement Includes A Separate Side Entrance, Offering Additional Living Space And Flexibility. Conveniently Located Close To Parks, Schools, Trails, Public Transit, Cassie Campbell Community Centre, Shopping, And Other Everyday Amenities. A Great Opportunity To Lease A Move-In Ready Home In A Family-Friendly Brampton Neighbourhood! (id:50787)
Property Details
| MLS® Number | W13883500 |
| Property Type | Single Family |
| Community Name | Fletcher's Meadow |
| Amenities Near By | Park, Public Transit, Schools |
| Equipment Type | Water Heater |
| Parking Space Total | 2 |
| Rental Equipment Type | Water Heater |
Building
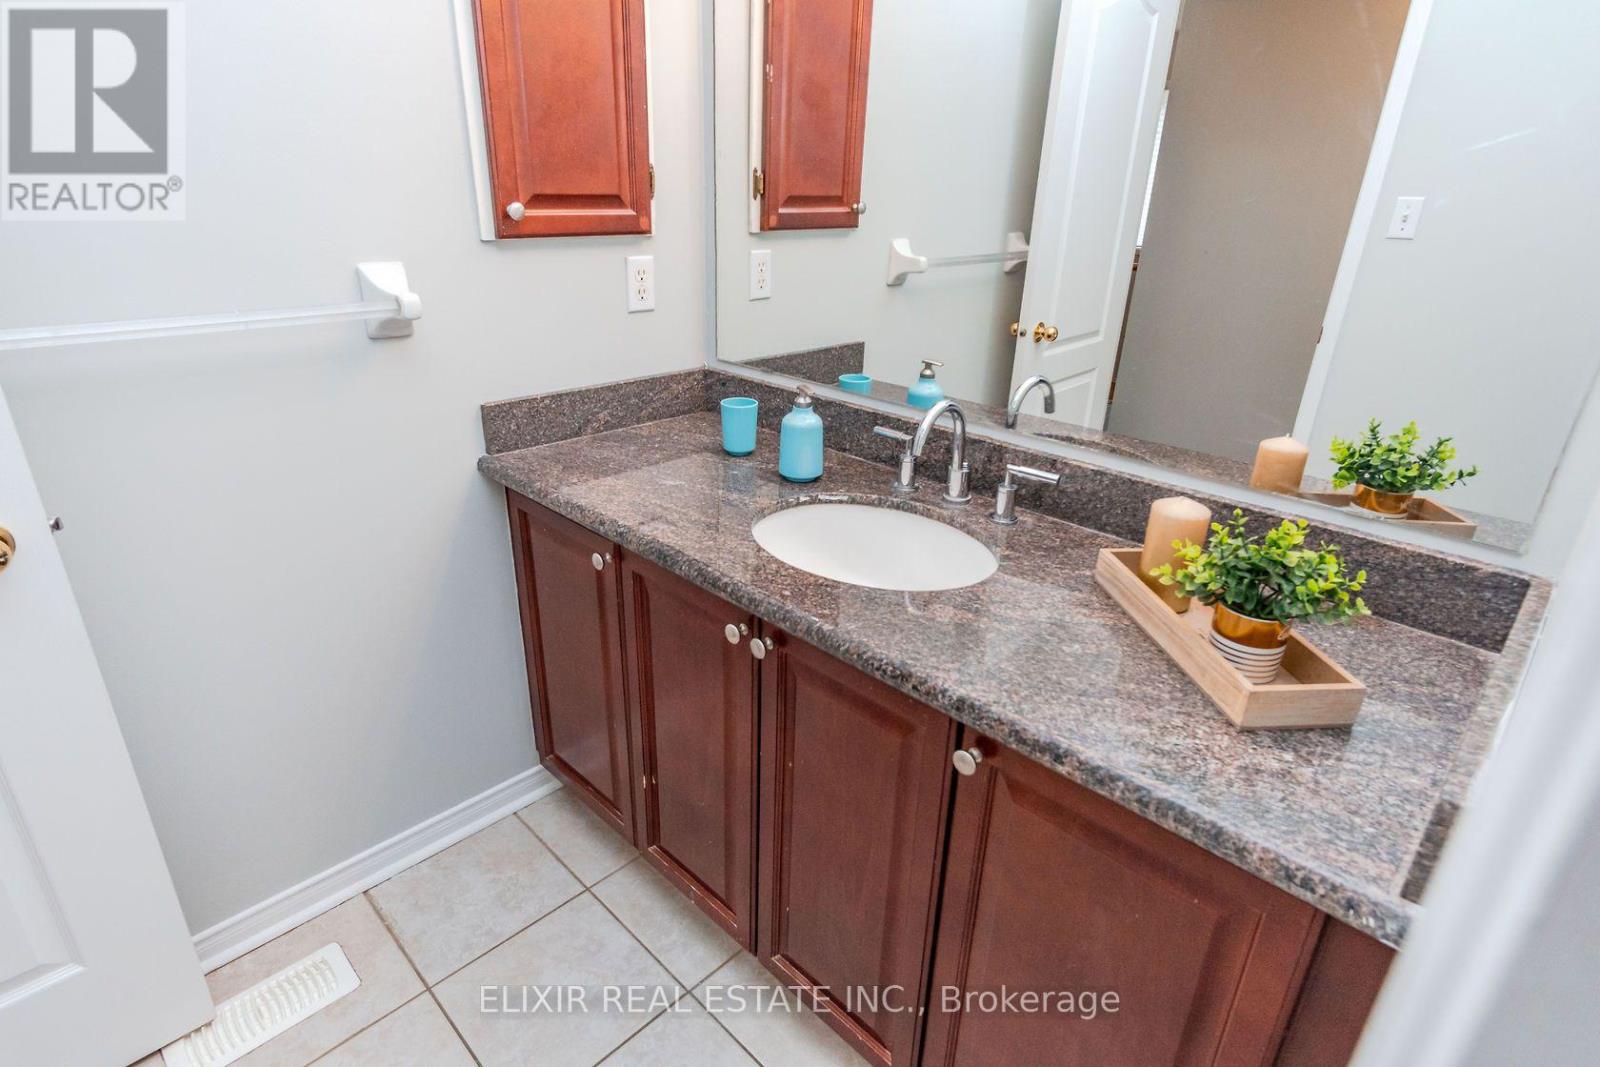
| Bathroom Total | 4 |
| Bedrooms Above Ground | 3 |
| Bedrooms Total | 3 |
| Appliances | Water Heater, Dishwasher, Dryer, Stove, Washer, Refrigerator |
| Basement Development | Finished |
| Basement Type | Full (finished) |
| Construction Style Attachment | Semi-detached |
| Cooling Type | Central Air Conditioning |
| Exterior Finish | Brick |
| Flooring Type | Ceramic, Laminate, Carpeted |
| Foundation Type | Poured Concrete |
| Half Bath Total | 1 |
| Heating Fuel | Natural Gas |
| Heating Type | Forced Air |
| Stories Total | 2 |
| Size Interior | 1,500 - 2,000 Sqft |
| Type | House |
| Utility Water | Municipal Water |
Parking
| Garage |
Land
| Acreage | No |
| Land Amenities | Park, Public Transit, Schools |
| Sewer | Sanitary Sewer |
| Size Depth | 85 Ft ,3 In |
| Size Frontage | 26 Ft |
| Size Irregular | 26 X 85.3 Ft |
| Size Total Text | 26 X 85.3 Ft |
Rooms
| Level | Type | Length | Width | Dimensions |
|---|---|---|---|---|
| Second Level | Primary Bedroom | 4.83 m | 3.61 m | 4.83 m x 3.61 m |
| Second Level | Bedroom 2 | 3.56 m | 2.74 m | 3.56 m x 2.74 m |
| Second Level | Bedroom 3 | 3.04 m | 3.04 m | 3.04 m x 3.04 m |
| Second Level | Bedroom 4 | 2.69 m | 2.69 m | 2.69 m x 2.69 m |
| Basement | Laundry Room | 1 m | 1 m | 1 m x 1 m |
| Basement | Recreational, Games Room | 4.57 m | 3.21 m | 4.57 m x 3.21 m |
| Basement | Bedroom 5 | 4.1 m | 3.21 m | 4.1 m x 3.21 m |
| Main Level | Kitchen | 3.43 m | 2.85 m | 3.43 m x 2.85 m |
| Main Level | Dining Room | 2.94 m | 2.51 m | 2.94 m x 2.51 m |
| Main Level | Living Room | 3.66 m | 3.36 m | 3.66 m x 3.36 m |
| Main Level | Family Room | 4.21 m | 3.54 m | 4.21 m x 3.54 m |

The trademarks REALTOR®, REALTORS®, and the REALTOR® logo are controlled by The Canadian Real Estate Association (CREA) and identify real estate professionals who are members of CREA. The trademarks MLS®, Multiple Listing Service® and the associated logos are owned by The Canadian Real Estate Association (CREA) and identify the quality of services provided by real estate professionals who are members of CREA. The trademark DDF® is owned by The Canadian Real Estate Association (CREA) and identifies CREA's Data Distribution Facility (DDF®)
October 09 2026 10:31:18
Toronto Regional Real Estate Board
Elixir Real Estate Inc.