
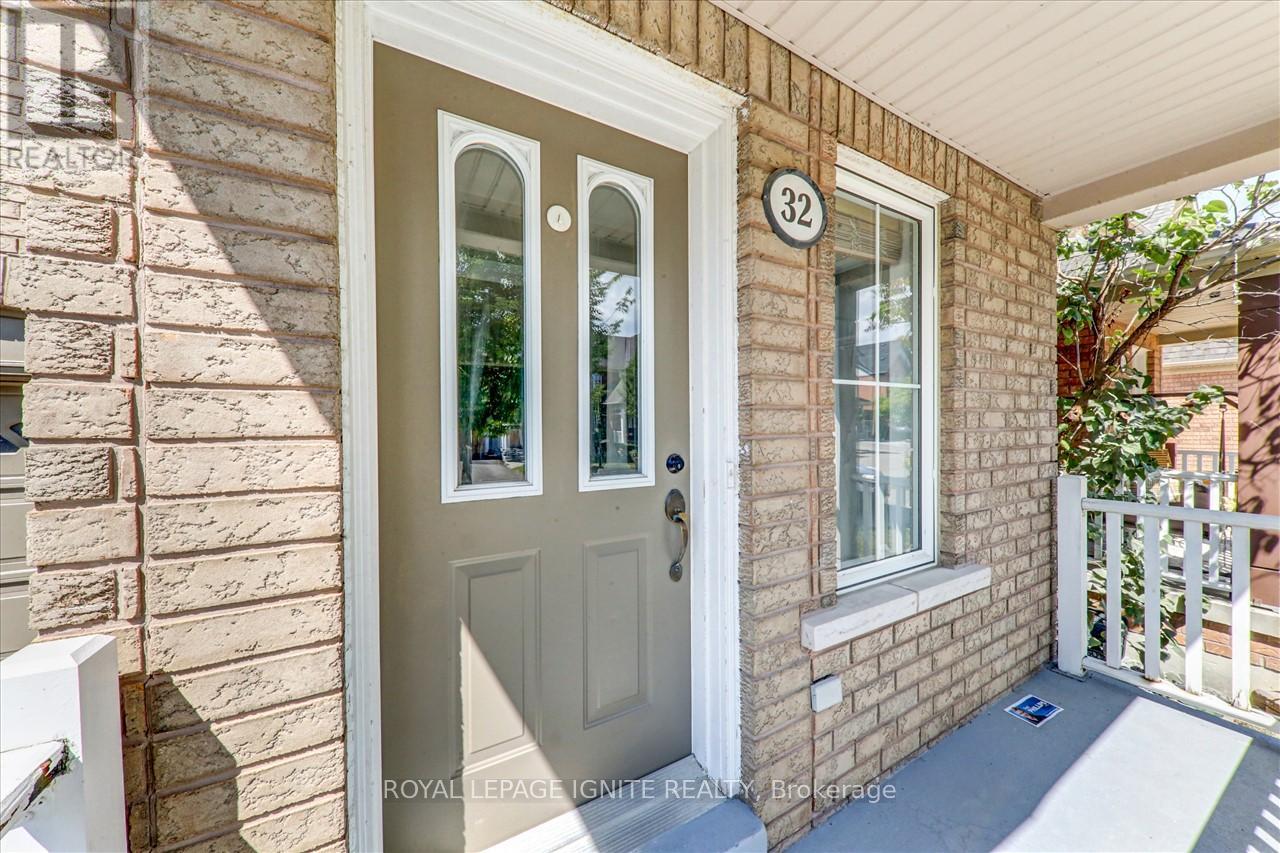
32 Tansley Crescent Ajax, Ontario L1Z 1Y3

$3,200 Monthly
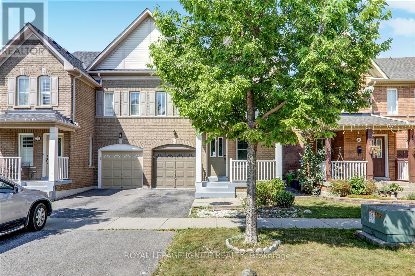
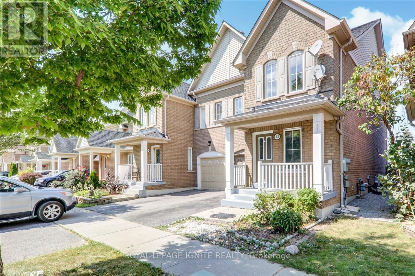
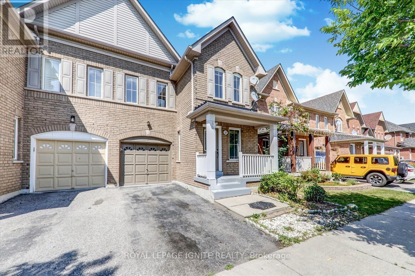
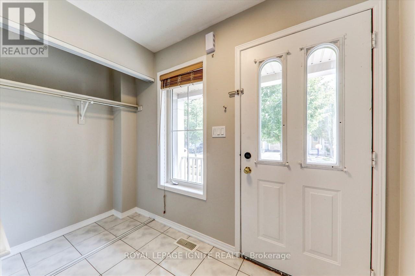
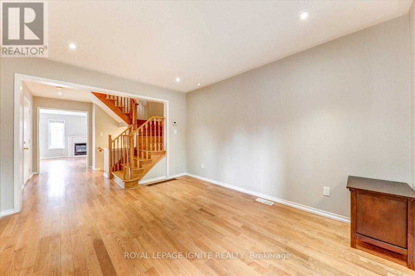
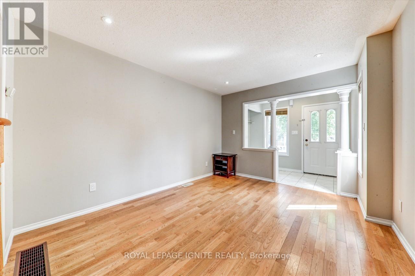
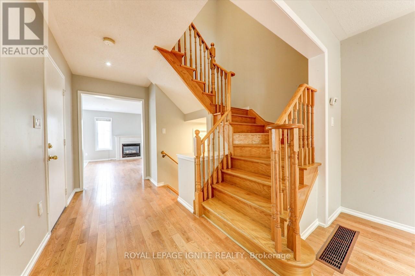
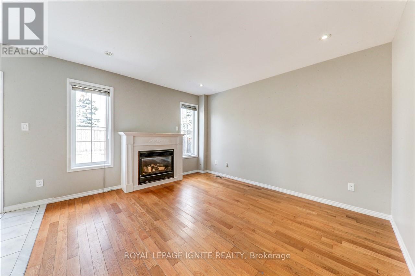
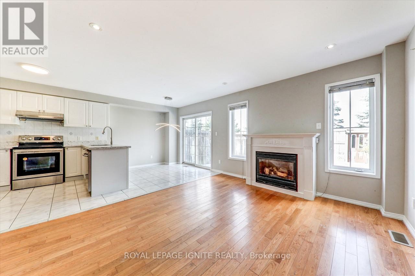
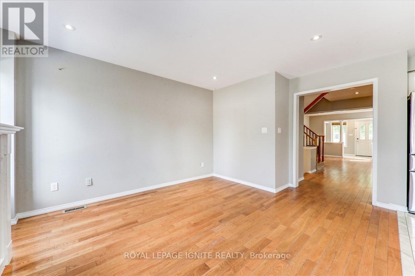
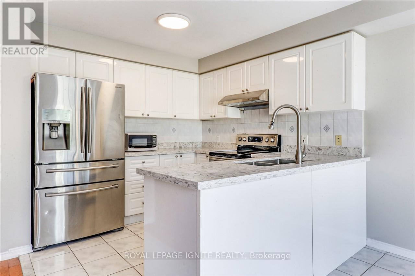
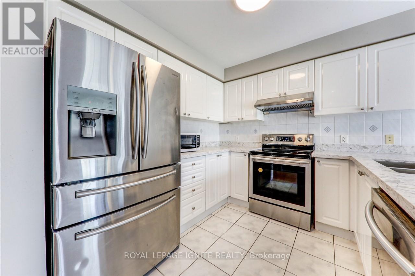
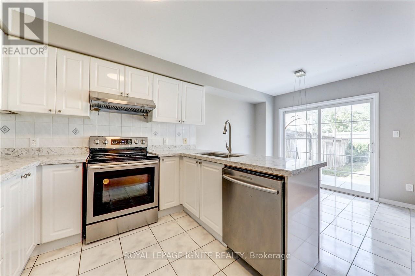
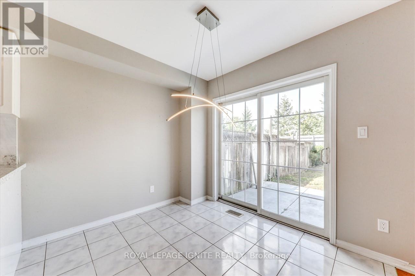
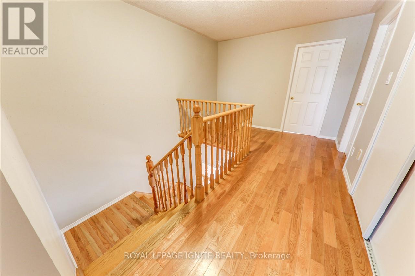
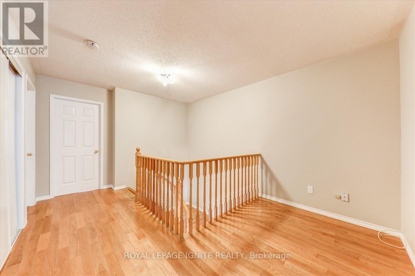
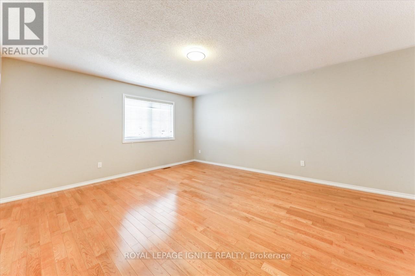
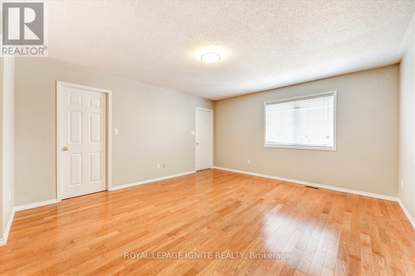
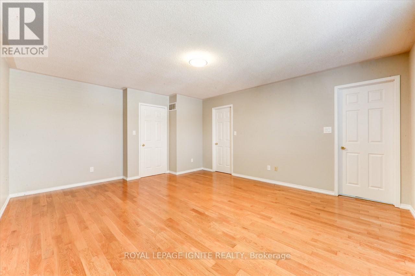
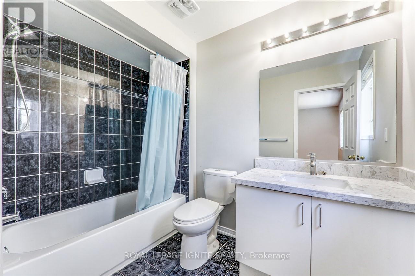
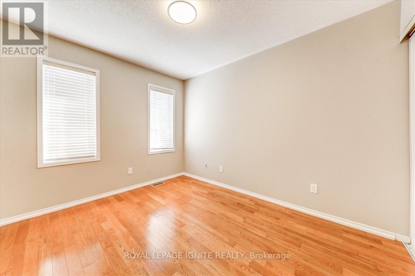
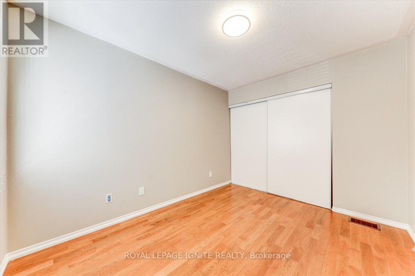
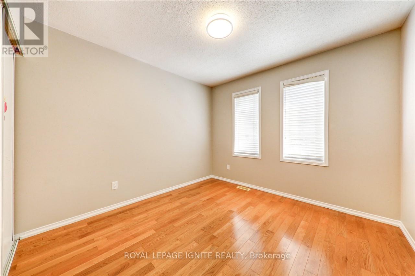
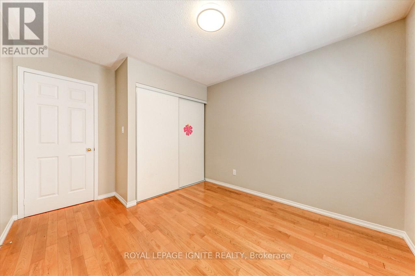
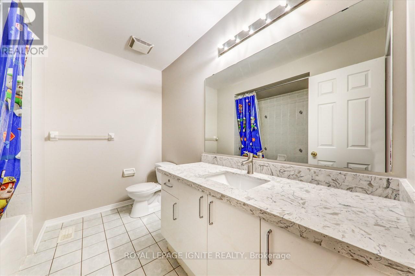
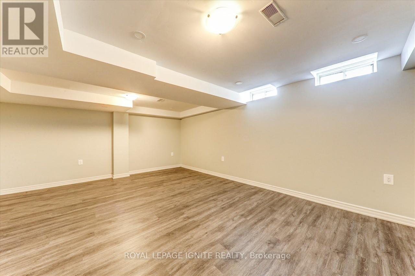
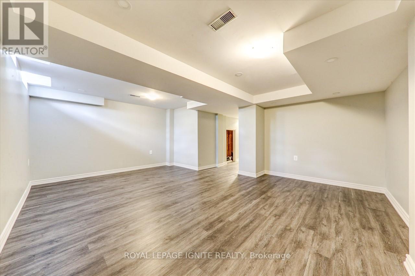
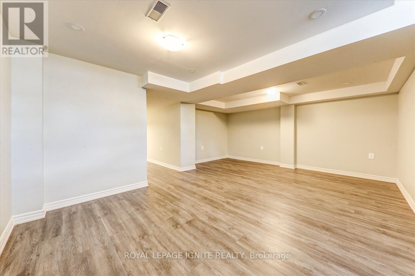
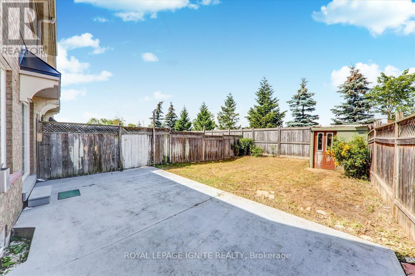
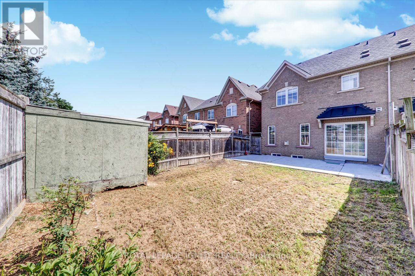
Beautifully situated in an ideal location, this elegant family home features 3+1 bedrooms, 3 bathrooms, and a fully finished basement offering extra living space. The welcoming eat-in kitchen showcases a stylish backsplash and high-end stainless steel appliances. Gorgeous hardwood flooring and an oak staircase complement the home's warm, sophisticated interior, while the inviting family room features a cozy gas fireplace. The spacious primary bedroom offers a luxurious 5-piece ensuite and a walk-in closet. Enjoy outdoor living in the private, fenced backyard, complete with a garden shed and no rear neighbours. Conveniently located near Knob Hill Public School, Glen Ravine Junior Public School, Hunter's Glen Junior Public School, Charles Gordon Senior Public School, the University of Toronto, Centennial College, Scarborough Town Centre, and CF Fairview Mall. (id:50787)
Property Details
| MLS® Number | E13846236 |
| Property Type | Single Family |
| Community Name | Northeast Ajax |
| Parking Space Total | 3 |
Building
| Bathroom Total | 3 |
| Bedrooms Above Ground | 3 |
| Bedrooms Below Ground | 1 |
| Bedrooms Total | 4 |
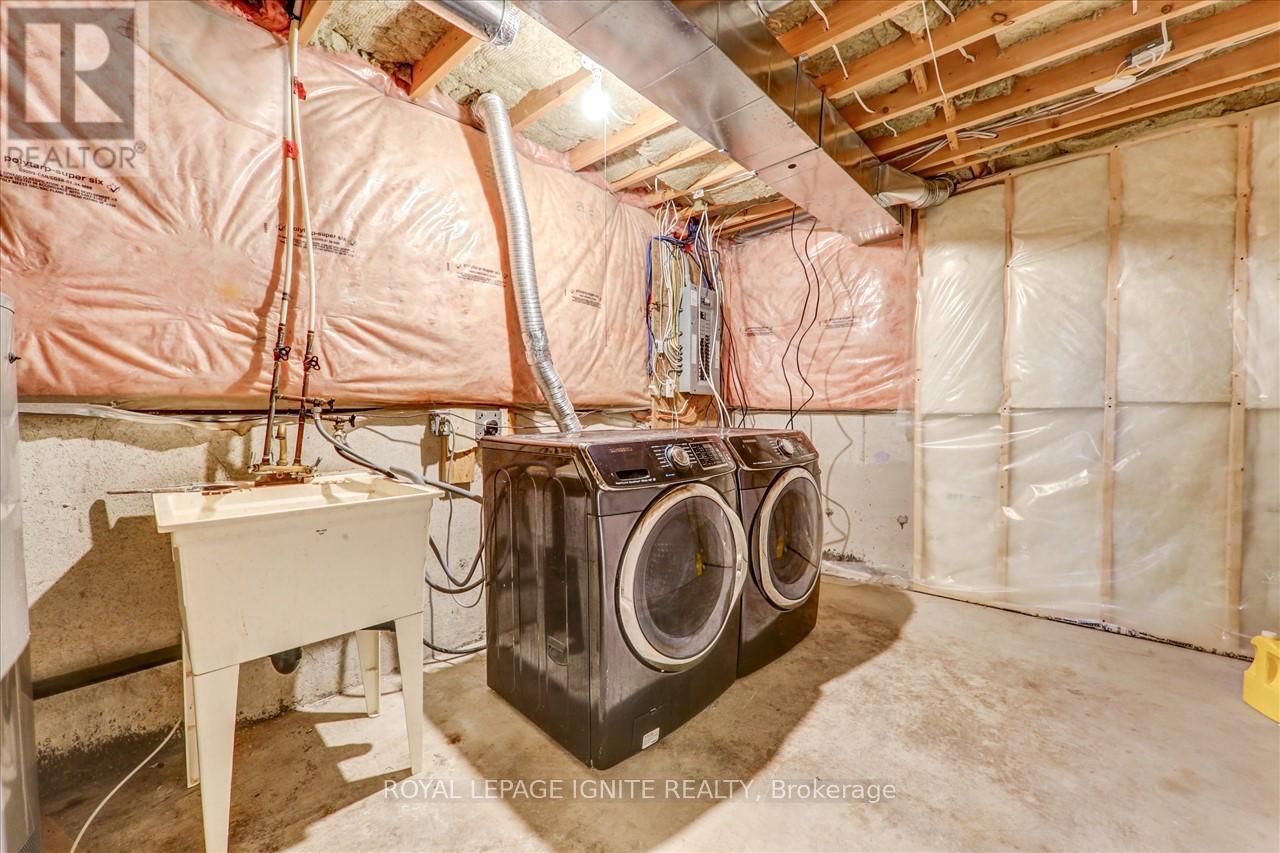
| Appliances | Dishwasher, Dryer, Microwave, Stove, Washer, Refrigerator |
| Basement Development | Finished |
| Basement Type | N/a (finished) |
| Construction Style Attachment | Semi-detached |
| Cooling Type | Central Air Conditioning |
| Exterior Finish | Brick |
| Fireplace Present | Yes |
| Flooring Type | Hardwood, Ceramic, Laminate |
| Foundation Type | Concrete |
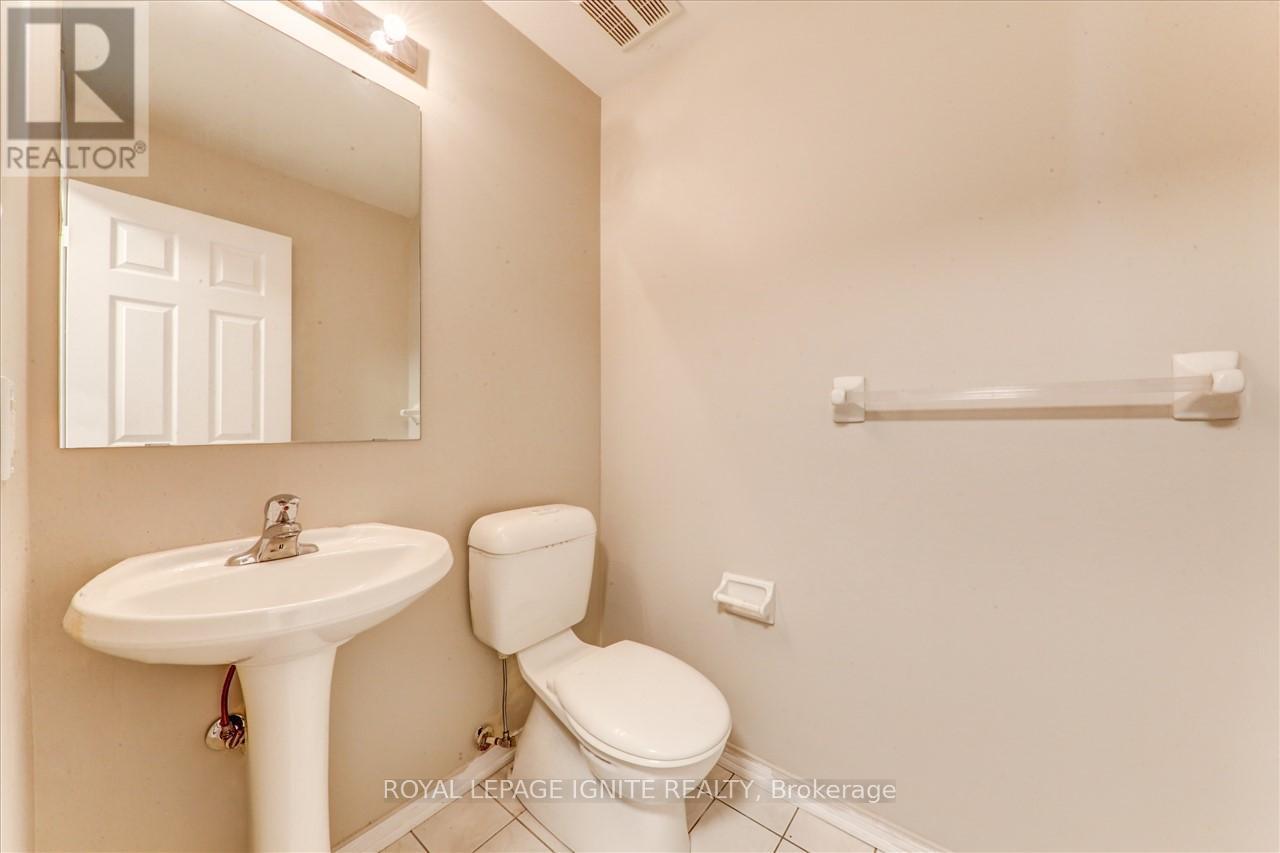
| Half Bath Total | 1 |
| Heating Fuel | Natural Gas |
| Heating Type | Forced Air |
| Stories Total | 2 |
| Size Interior | 1,500 - 2,000 Sqft |
| Type | House |
| Utility Water | Municipal Water |
Parking
| Attached Garage | |
| Garage |
Land
| Acreage | No |
| Sewer | Sanitary Sewer |
Rooms
| Level | Type | Length | Width | Dimensions |
|---|---|---|---|---|
| Second Level | Primary Bedroom | 5.46 m | 3.41 m | 5.46 m x 3.41 m |
| Second Level | Bedroom 2 | 3.38 m | 2.77 m | 3.38 m x 2.77 m |
| Second Level | Bedroom 3 | 3.93 m | 3.01 m | 3.93 m x 3.01 m |
| Second Level | Den | 2.07 m | 1.83 m | 2.07 m x 1.83 m |
| Basement | Recreational, Games Room | Measurements not available | ||
| Main Level | Living Room | 4.02 m | 3.23 m | 4.02 m x 3.23 m |
| Main Level | Dining Room | 5.24 m | 2.83 m | 5.24 m x 2.83 m |
| Main Level | Kitchen | 5.24 m | 2.83 m | 5.24 m x 2.83 m |
| Main Level | Family Room | 4.24 m | 3.38 m | 4.24 m x 3.38 m |
https://www.realtor.ca/real-estate/30347419/32-tansley-crescent-ajax-northeast-ajax-northeast-ajax

The trademarks REALTOR®, REALTORS®, and the REALTOR® logo are controlled by The Canadian Real Estate Association (CREA) and identify real estate professionals who are members of CREA. The trademarks MLS®, Multiple Listing Service® and the associated logos are owned by The Canadian Real Estate Association (CREA) and identify the quality of services provided by real estate professionals who are members of CREA. The trademark DDF® is owned by The Canadian Real Estate Association (CREA) and identifies CREA's Data Distribution Facility (DDF®)
October 01 2026 01:26:30
Toronto Regional Real Estate Board
Royal LePage Ignite Realty