3 Bedroom
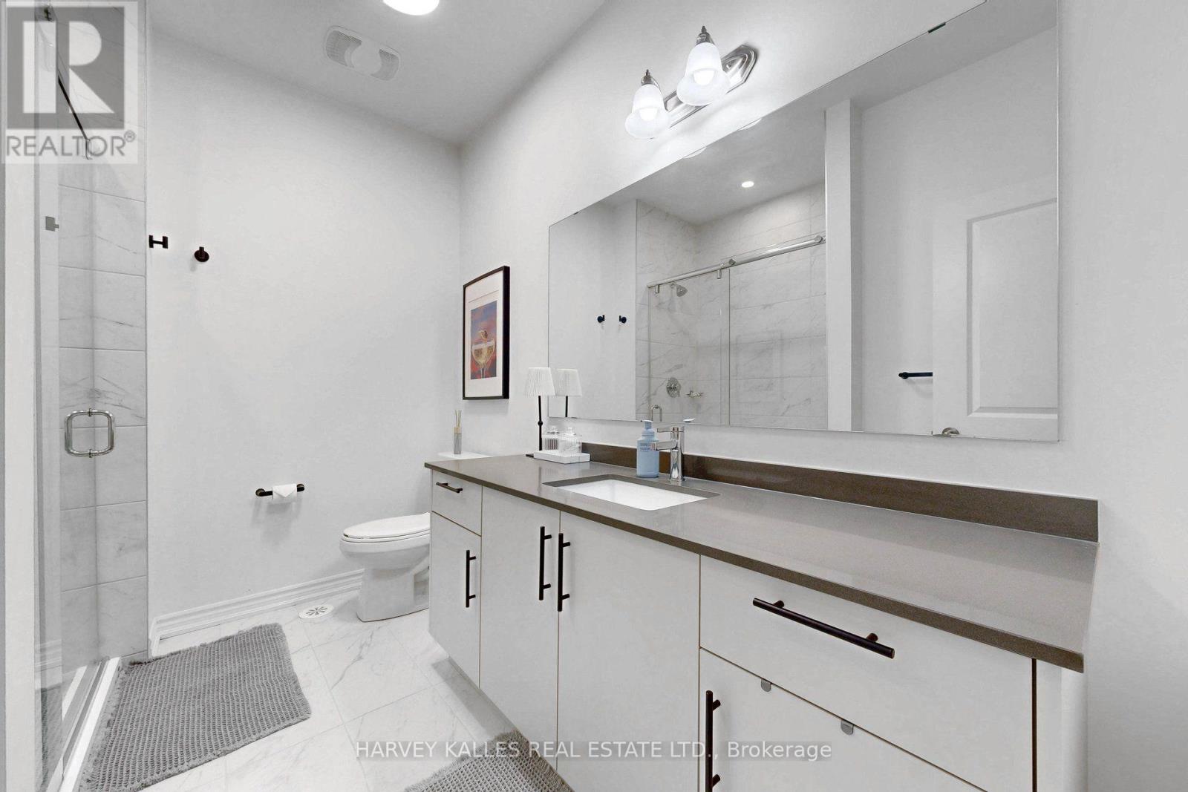
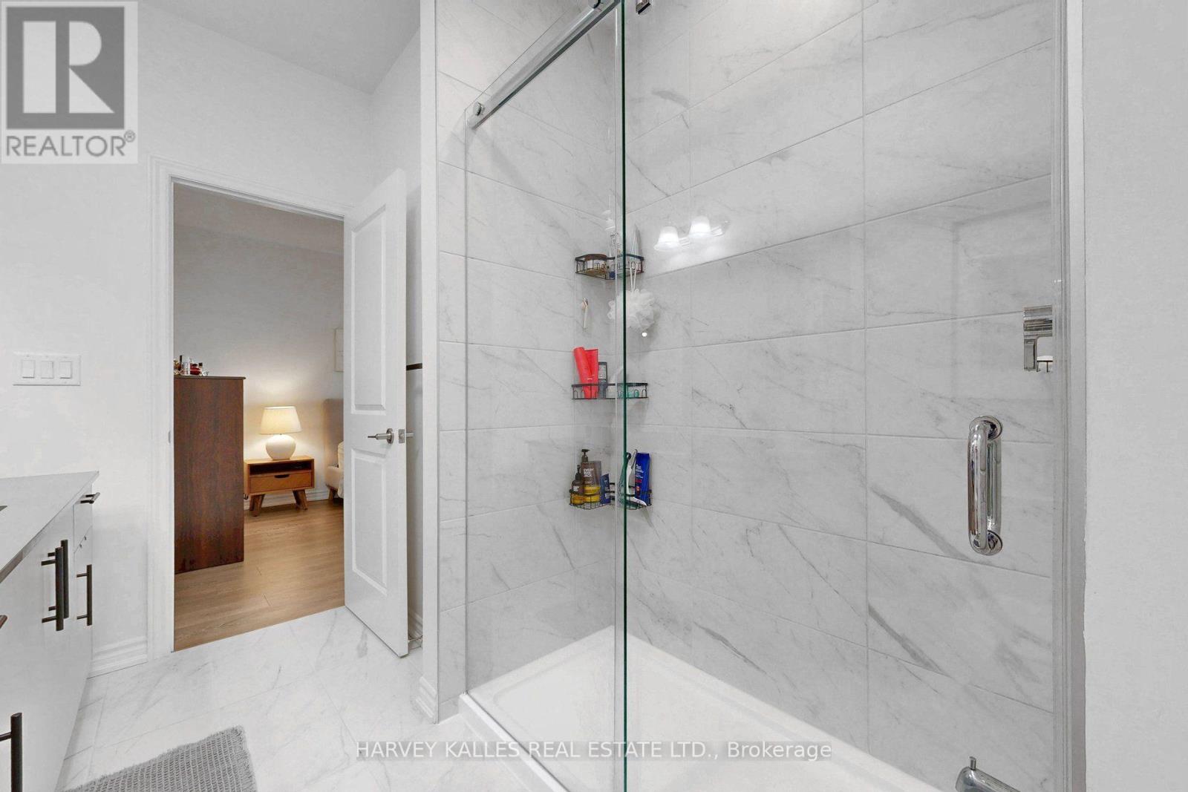
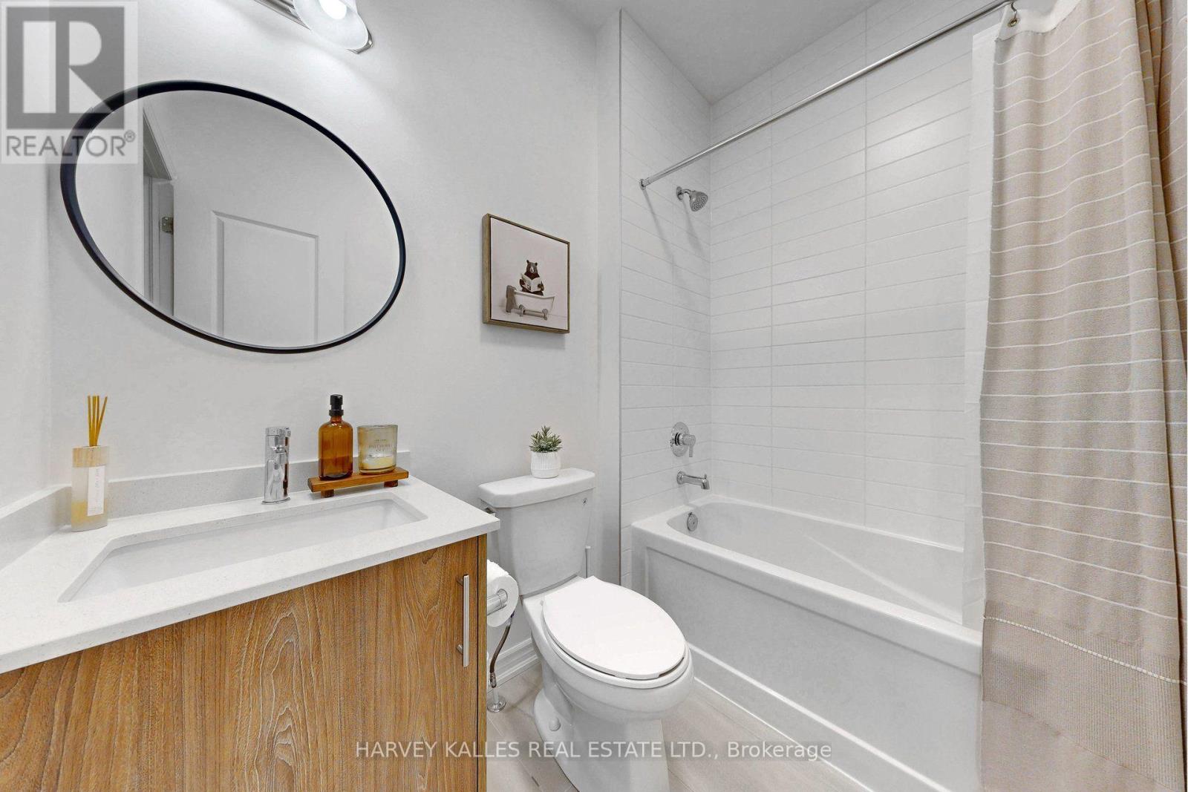
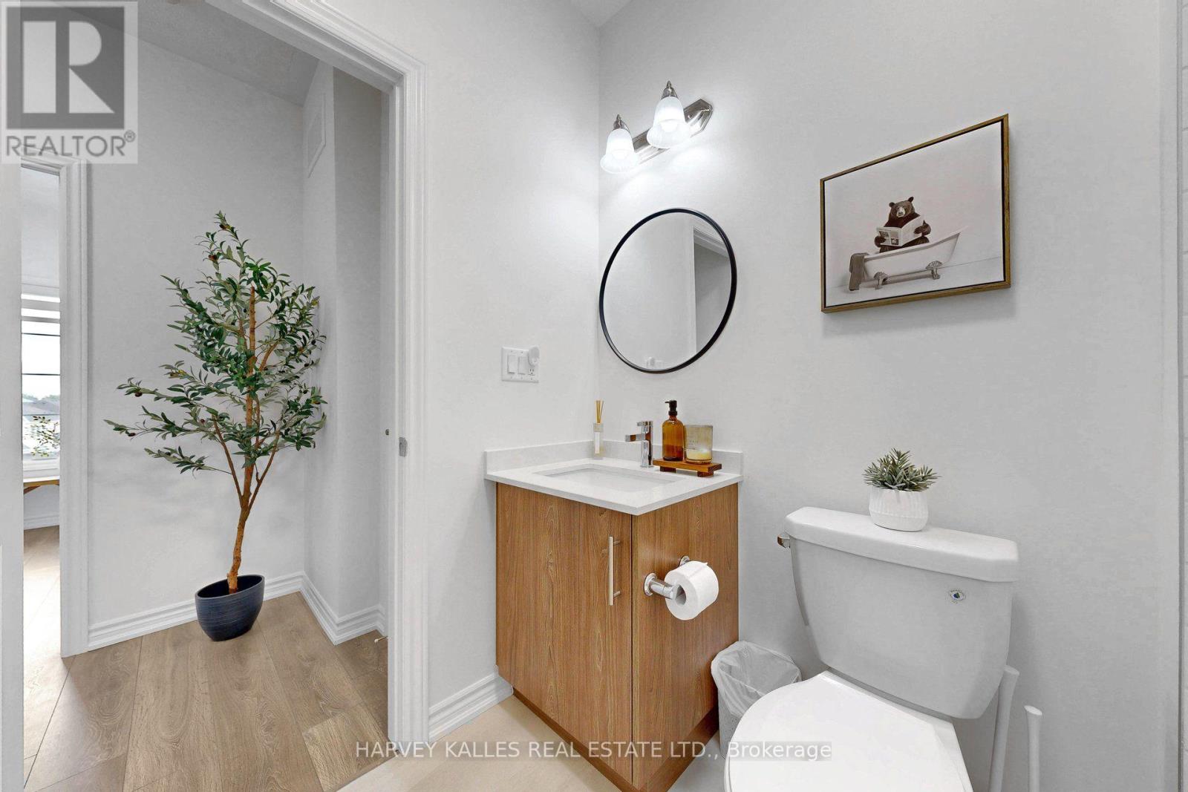
3 Bathroom
1,500 - 2,000 sqft
Central Air Conditioning
Forced Air
$2,800 Monthly
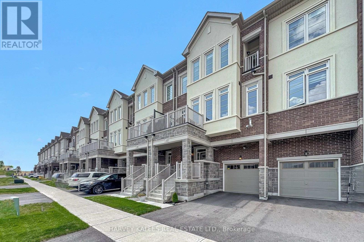
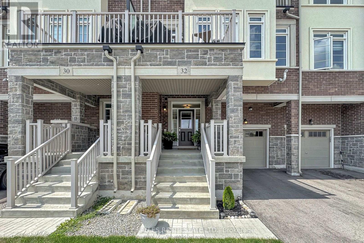
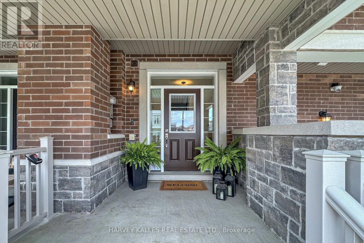
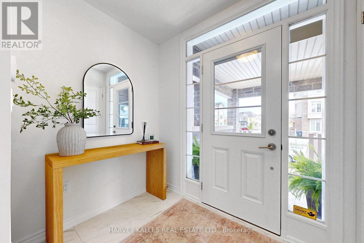
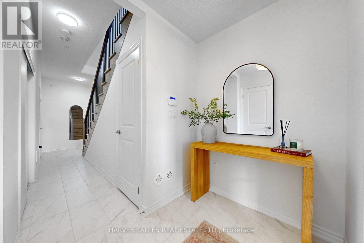
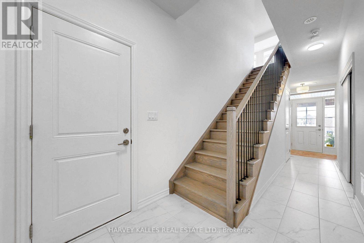
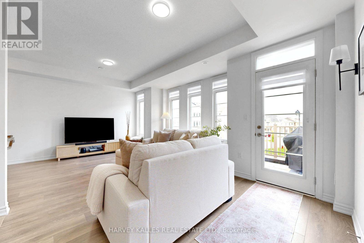
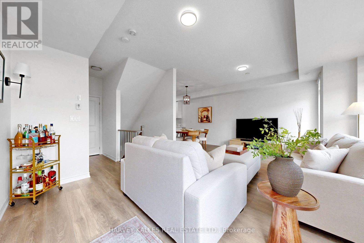
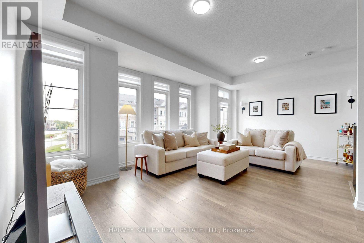
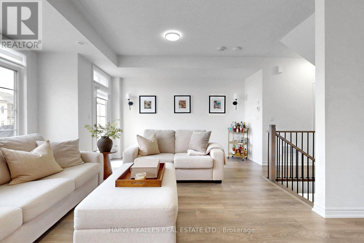
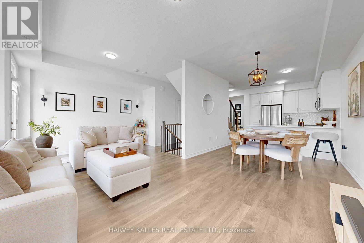
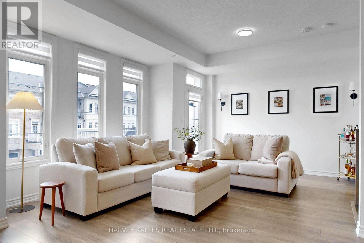
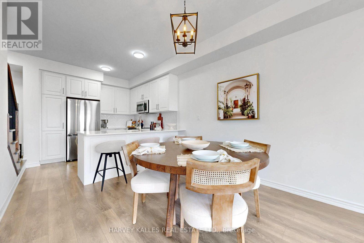
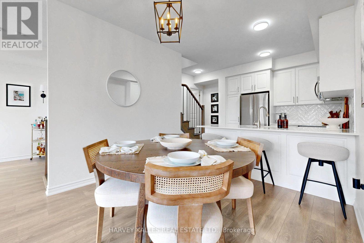
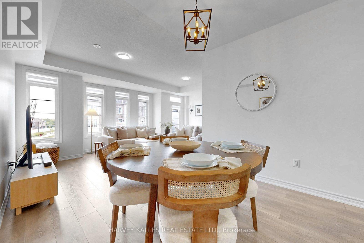
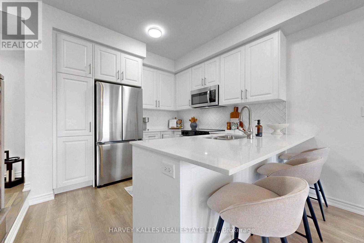
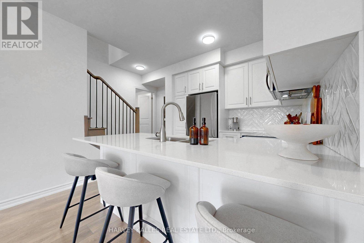
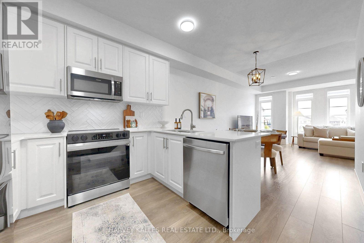
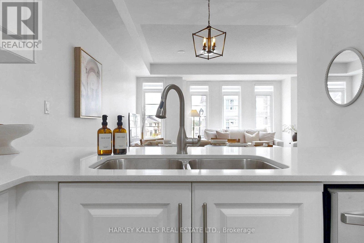
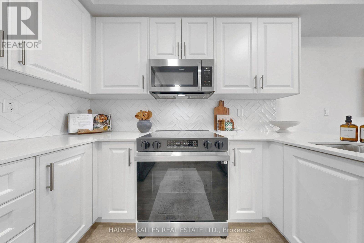
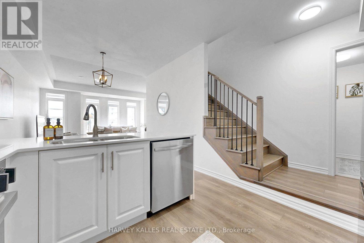
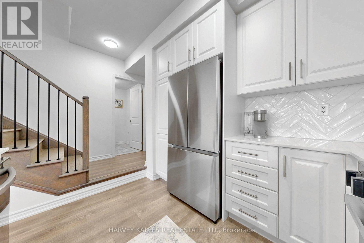
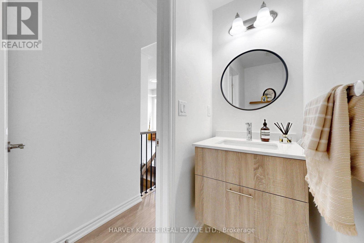
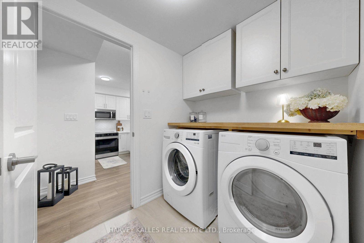
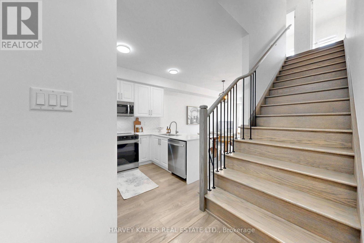
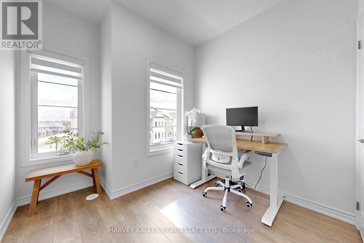
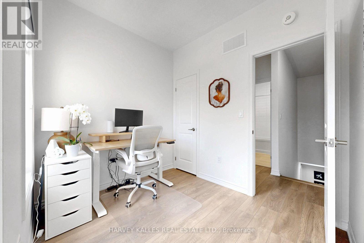
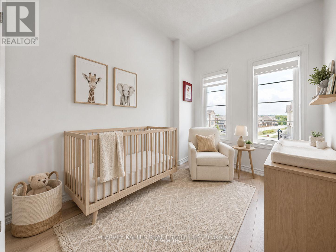
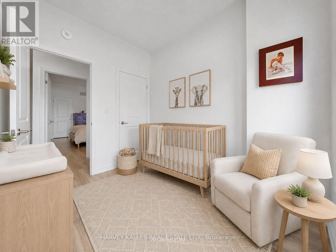
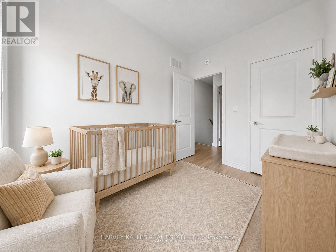
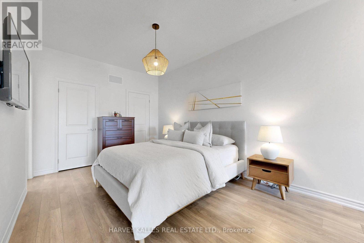
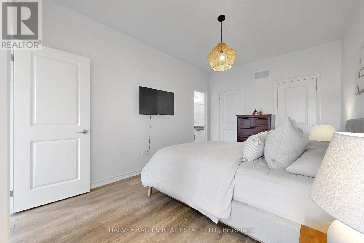
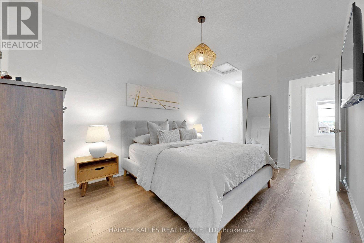
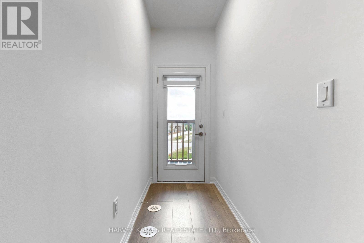
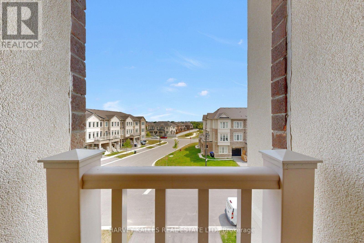
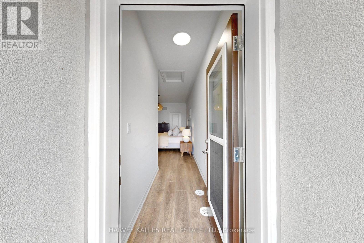
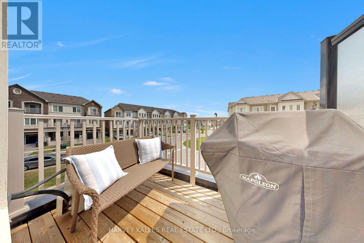
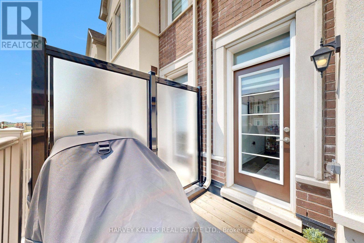
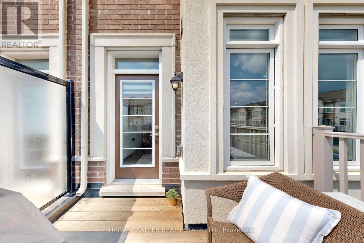
Bright, modern and only three years young - welcome to 32 Mel Irving Dr. in Bradford's sought after Summerlyn community. Built in 2023, this nearly new home is enhanced by thoughtful builder and owner upgrades throughout. Featuring three bedrooms, three bathrooms and a bright open concept design. At the heart of the home is a beautiful white kitchen featuring quartz countertops, an upgraded herringbone tile backsplash, generous cabinetry, an oversized breakfast peninsula with seating, upgraded Samsung stainless steel refrigerator, oven and dishwasher, complemented by a built-in microwave range hood. The kitchen flows seamlessly into the dining room and living room areas, creating an inviting space perfect for both everyday living and entertaining. Upstairs, three well-proportioned bedrooms offer plenty of flexibility for family, guests, or a home office. Convenient main-level laundry has been further enhanced with additional cabinetry and countertop space, offering both added storage and functionality. Step outside to your private Terrace, an ideal extension of the living space for summer barbecues, morning coffees, or simply relaxing at the end of the day. Ideally located close to parks, schools, shopping, restaurants, recreation and commuter routes. (id:50787)
Property Details
|
MLS® Number
|
N13864310 |
|
Property Type
|
Single Family |
|
Community Name
|
Bradford |
|
Amenities Near By
|
Golf Nearby, Hospital, Place Of Worship, Public Transit, Schools |
|
Community Features
|
Community Centre |
|
Features
|
Carpet Free |
|
Parking Space Total
|
2 |
Building
|
Bathroom Total
|
3 |
|
Bedrooms Above Ground
|
3 |
|
Bedrooms Total
|
3 |
|
Age
|
0 To 5 Years |
|
Appliances
|
Central Vacuum |
|
Basement Type
|
None |
|
Construction Style Attachment
|
Attached |
|
Cooling Type
|
Central Air Conditioning |
|
Exterior Finish
|
Brick |
|
Flooring Type
|
Tile |
|
Foundation Type
|
Unknown |
|
Half Bath Total
|
1 |
|
Heating Fuel
|
Natural Gas |
|
Heating Type
|
Forced Air |
|
Stories Total
|
3 |
|
Size Interior
|
1,500 - 2,000 Sqft |
|
Type
|
Row / Townhouse |
|
Utility Water
|
Municipal Water |
Parking
Land
|
Acreage
|
No |
|
Land Amenities
|
Golf Nearby, Hospital, Place Of Worship, Public Transit, Schools |
|
Sewer
|
Sanitary Sewer |
|
Size Depth
|
45 Ft ,10 In |
|
Size Frontage
|
21 Ft |
|
Size Irregular
|
21 X 45.9 Ft |
|
Size Total Text
|
21 X 45.9 Ft |
Rooms
| Level |
Type |
Length |
Width |
Dimensions |
|
Second Level |
Kitchen |
3.08 m |
2.74 m |
3.08 m x 2.74 m |
|
Second Level |
Dining Room |
3.08 m |
2.74 m |
3.08 m x 2.74 m |
|
Second Level |
Great Room |
6.13 m |
3.84 m |
6.13 m x 3.84 m |
|
Second Level |
Laundry Room |
1.13 m |
1.13 m |
1.13 m x 1.13 m |
|
Third Level |
Primary Bedroom |
3.08 m |
4.42 m |
3.08 m x 4.42 m |
|
Third Level |
Bedroom 2 |
7.3 m |
2.99 m |
7.3 m x 2.99 m |
|
Third Level |
Bedroom 3 |
2.71 m |
2.32 m |
2.71 m x 2.32 m |
Utilities
|
Cable
|
Available |
|
Electricity
|
Installed |
|
Sewer
|
Installed |
https://www.realtor.ca/real-estate/30367107/32-mel-irving-drive-bradford-west-gwillimbury-bradford-bradford