
317 - 9017 Leslie Street Richmond Hill, Ontario L4B 4R8

$2,200 Monthly
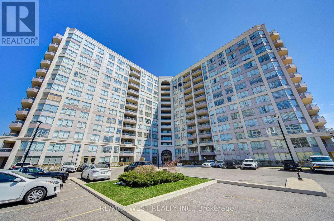
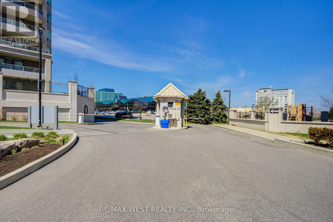
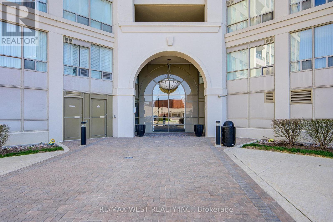
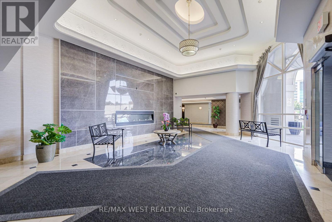
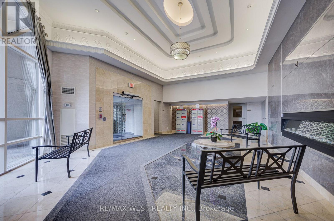
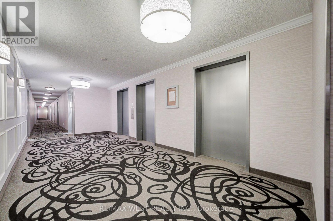
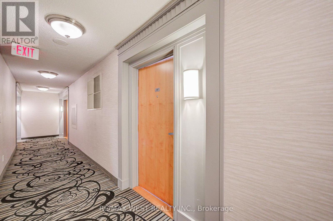
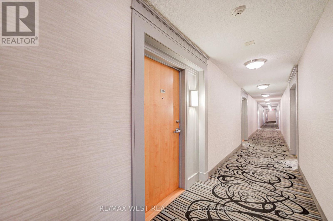
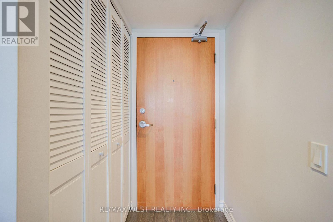
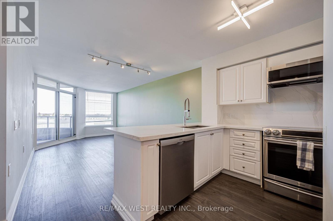
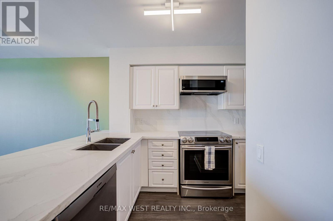
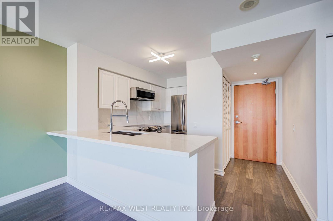
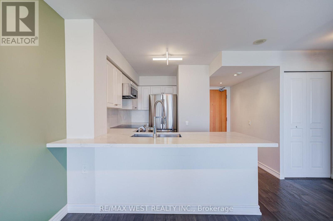
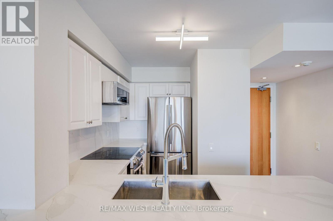
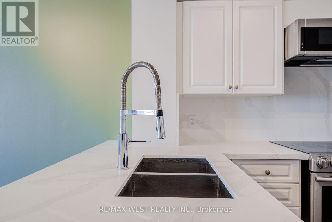
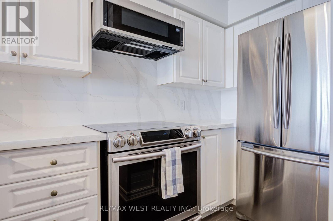
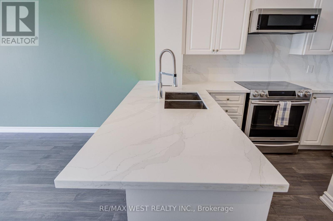
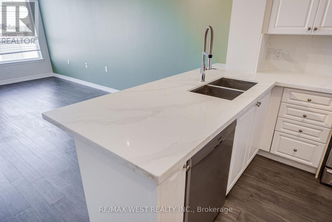
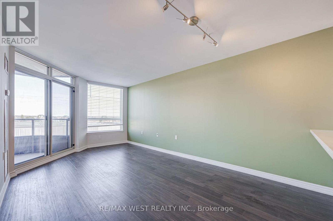
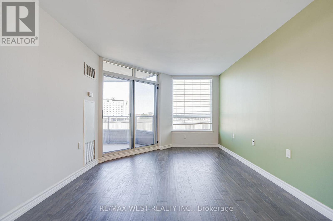
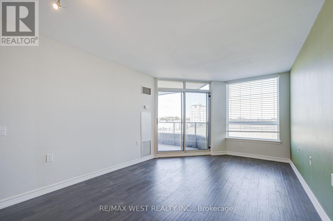
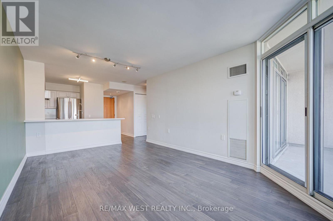
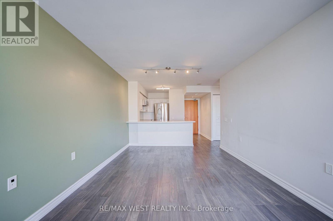
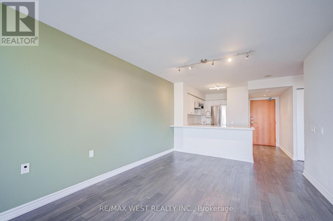
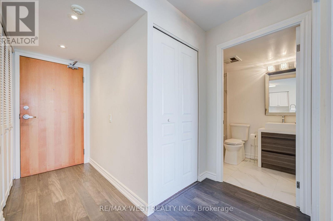
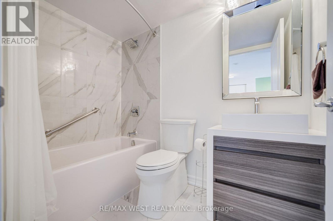
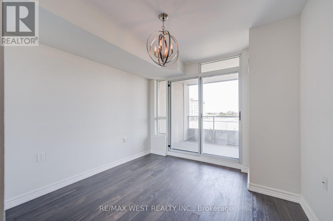
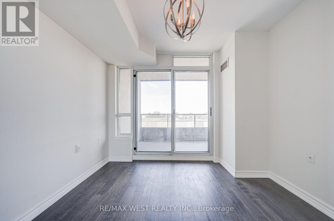
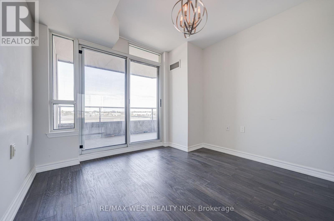
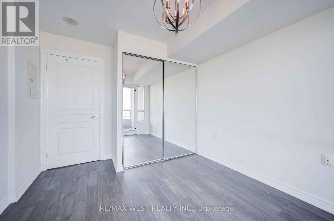
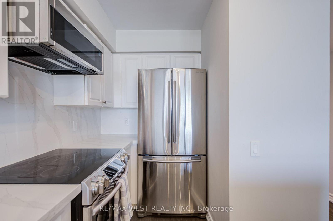
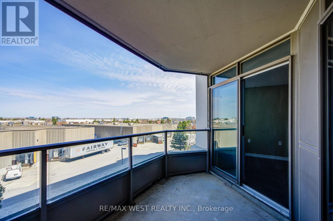
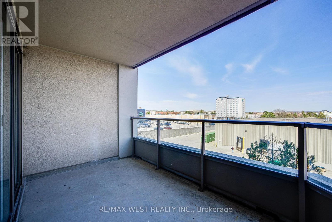
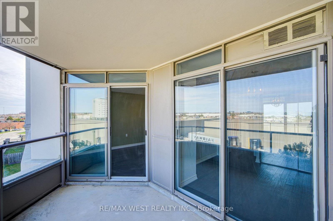
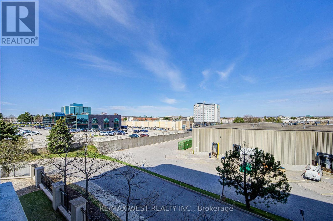
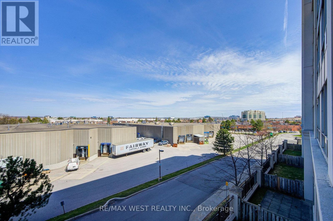
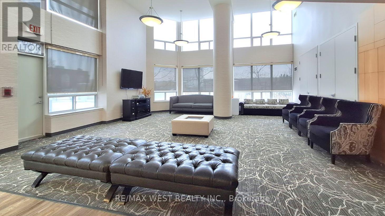
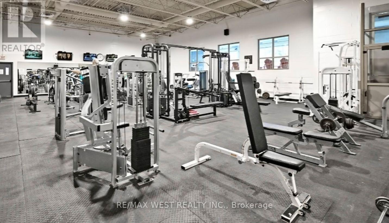
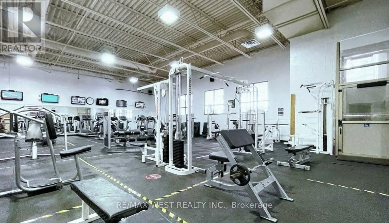
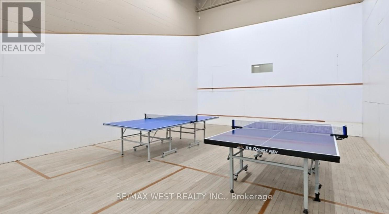
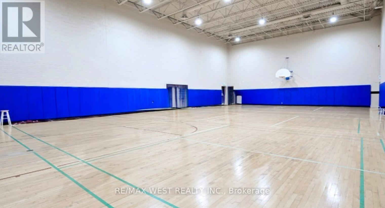
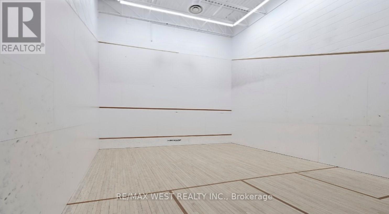
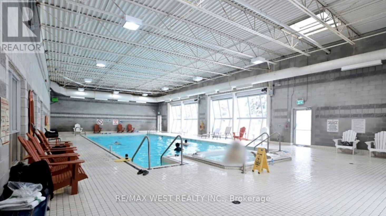
Experience modern urban living in this beautifully updated, open-concept one-bedroom condominium, ideally situated at the sought-after intersection of Leslie Street and Highway 7. Bright and inviting, this sun-filled suite has been professionally painted, thoughtfully updated, and meticulously maintained throughout. The spacious bedroom provides a comfortable and peaceful retreat, while the open-concept living area offers a functional layout perfect for both relaxing and entertaining. Enjoy exceptional convenience with easy access to Highways 7, 404 and 407, public transit, shopping, dining, and everyday amenities just moments from your door. Residents also enjoy exclusive access to the Sheraton Parkway Athletic Club, featuring impressive resort-style amenities including a fully equipped fitness centre, indoor and outdoor swimming pools, and relaxing spa facilities. Complete with one dedicated parking space, this move-in-ready residence offers the perfect combination of comfort, convenience, and lifestyle in one of Richmond Hill's most desirable locations. (id:50787)
Property Details
| MLS® Number | N13752380 |
| Property Type | Single Family |
| Community Name | Beaver Creek Business Park |
| Amenities Near By | Park, Public Transit, Schools |
| Community Features | Pets Allowed With Restrictions |
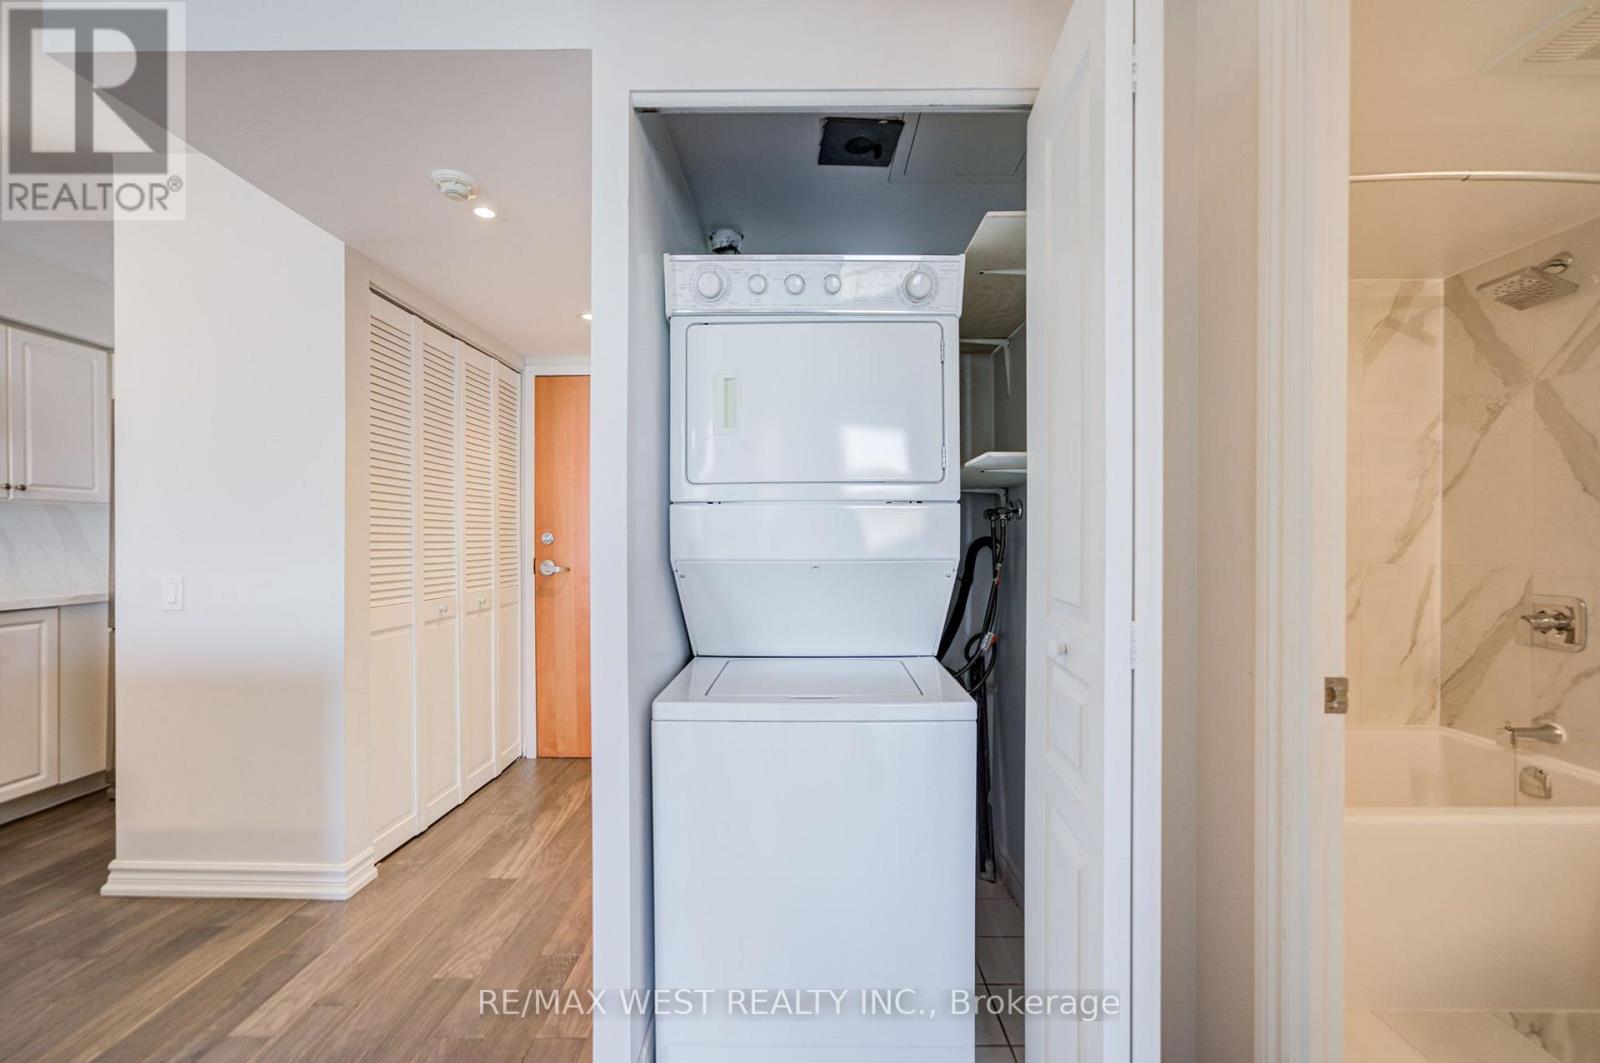
| Features | Balcony, Carpet Free, In Suite Laundry |
| Parking Space Total | 1 |
| Pool Type | Indoor Pool, Outdoor Pool |
| View Type | View |
Building
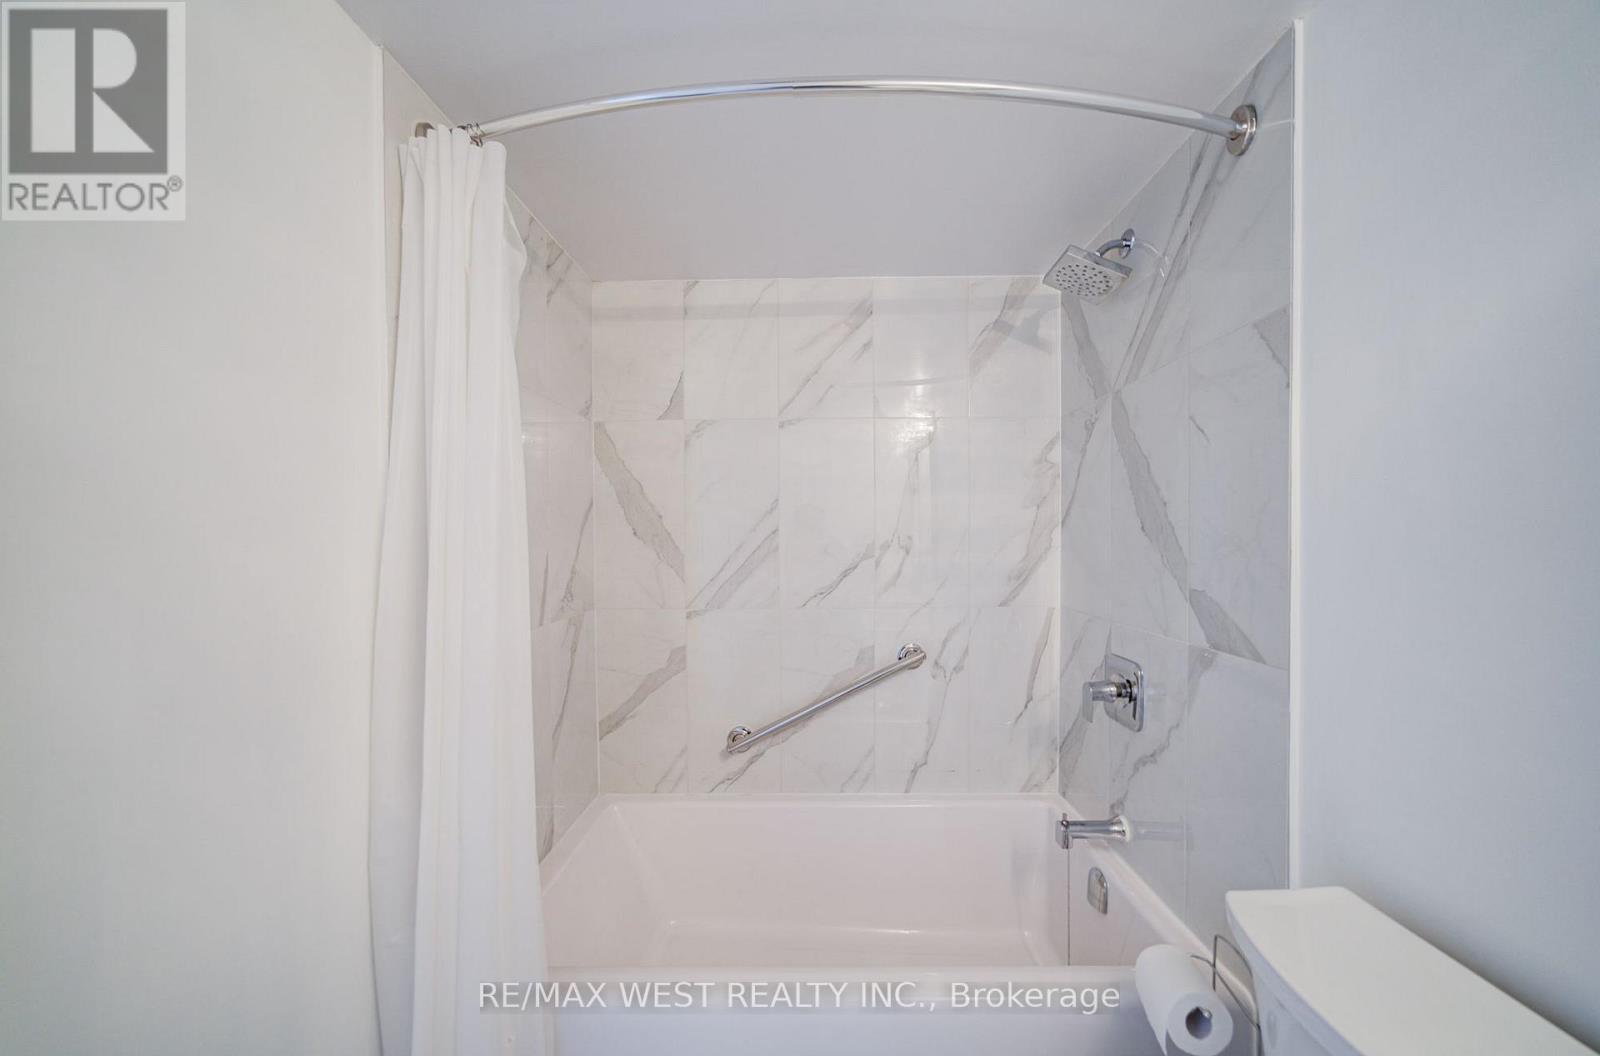
| Bathroom Total | 1 |
| Bedrooms Above Ground | 1 |
| Bedrooms Total | 1 |
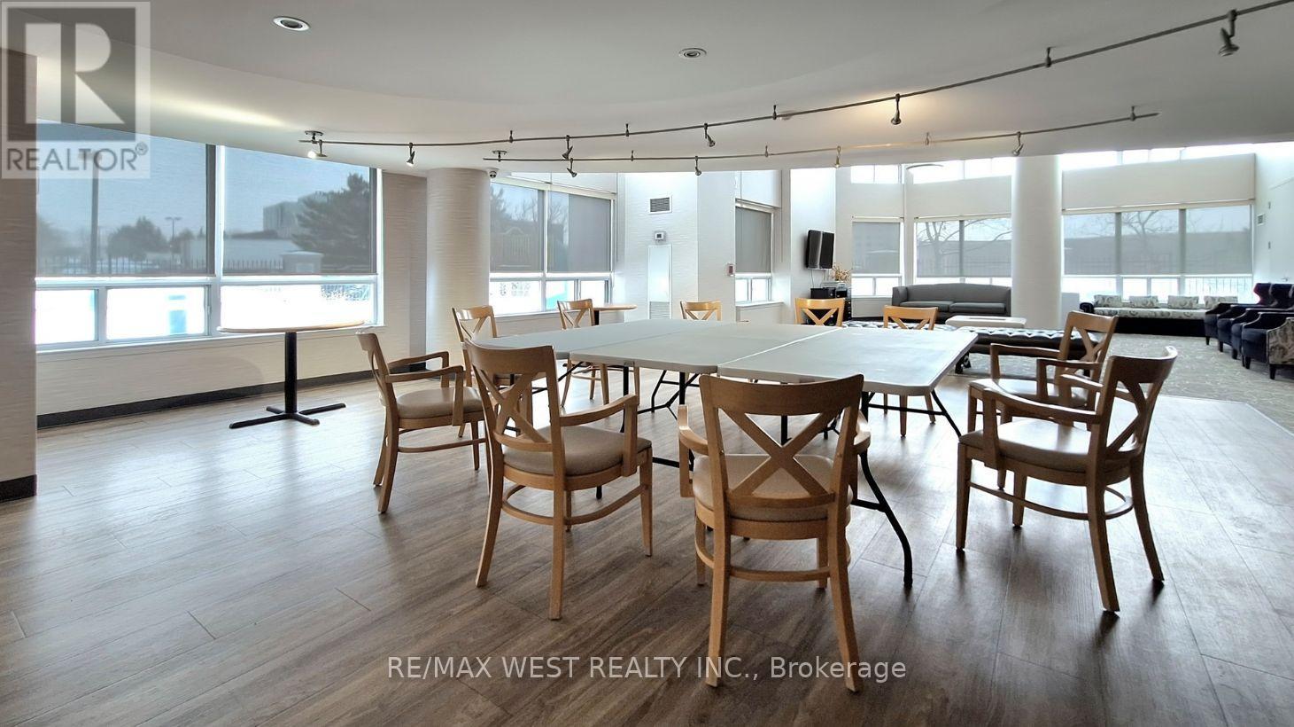
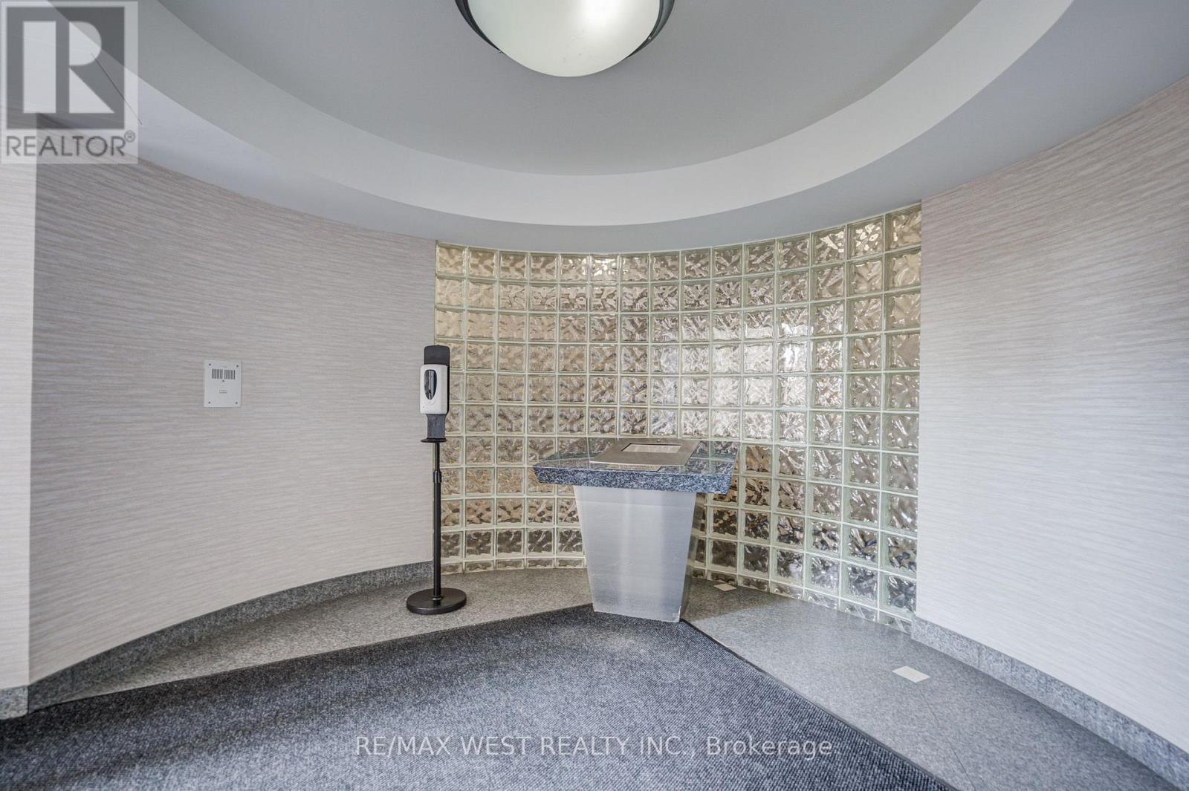
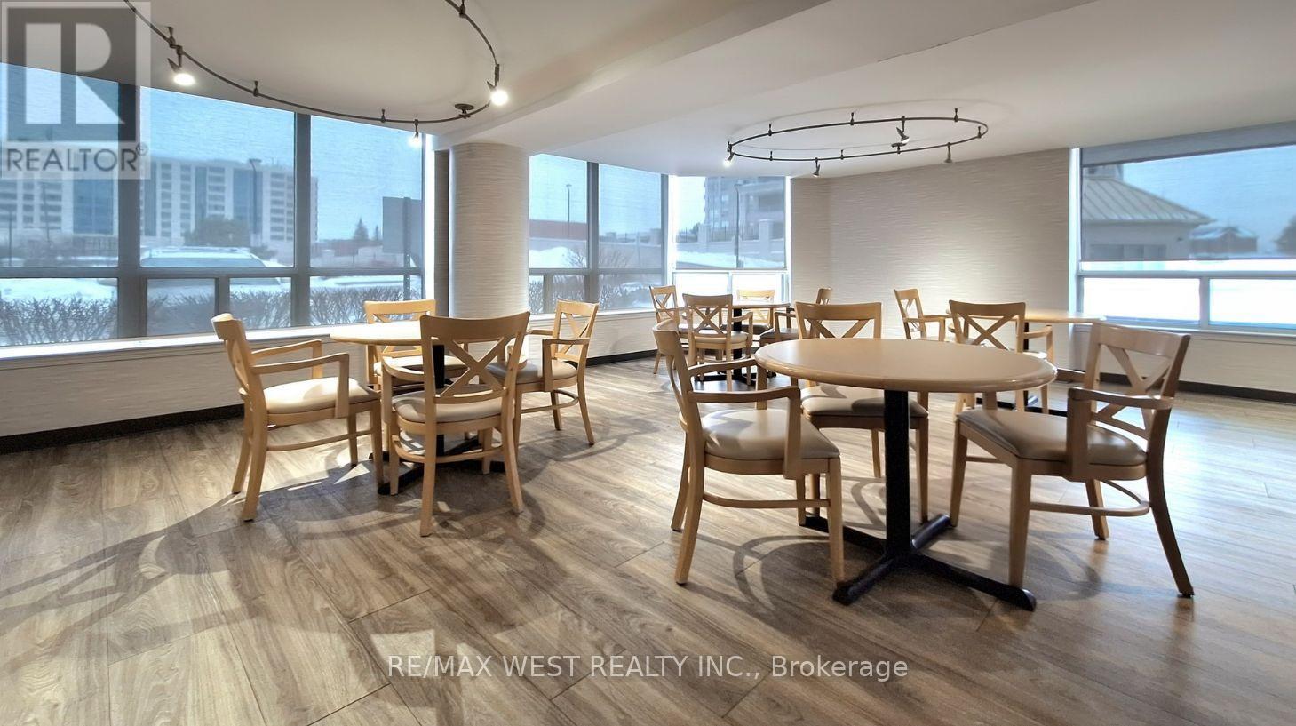
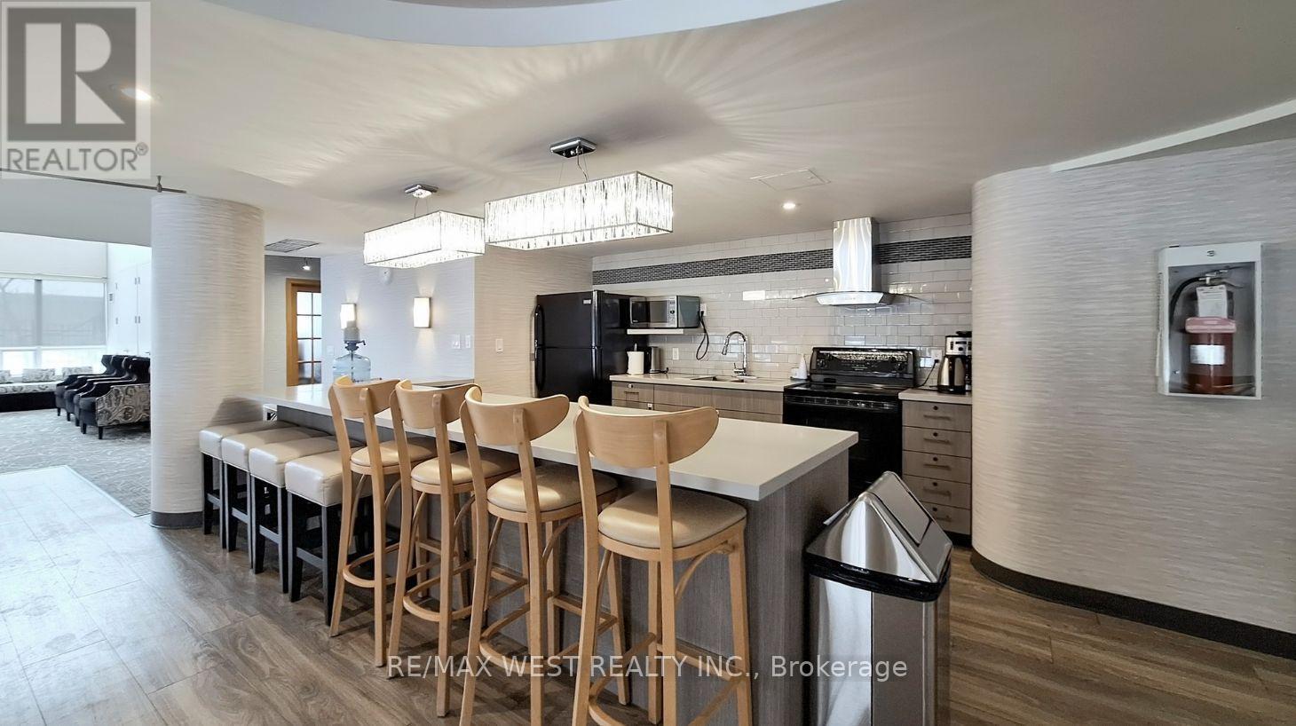
| Amenities | Exercise Centre, Party Room, Security/concierge |
| Appliances | Dishwasher, Dryer, Microwave, Stove, Washer, Window Coverings, Refrigerator |
| Basement Type | None |
| Cooling Type | Central Air Conditioning |
| Exterior Finish | Concrete |
| Flooring Type | Laminate, Ceramic |
| Heating Fuel | Natural Gas |
| Heating Type | Forced Air |
| Size Interior | 500 - 599 Sqft |
| Type | Apartment |
Parking
| Underground | |
| Garage |
Land
| Acreage | No |
| Land Amenities | Park, Public Transit, Schools |
Rooms
| Level | Type | Length | Width | Dimensions |
|---|---|---|---|---|
| Main Level | Living Room | 5.72 m | 3.27 m | 5.72 m x 3.27 m |
| Main Level | Dining Room | 5.72 m | 3.27 m | 5.72 m x 3.27 m |
| Main Level | Kitchen | 3.15 m | 2.34 m | 3.15 m x 2.34 m |
| Main Level | Primary Bedroom | 3.08 m | 2.95 m | 3.08 m x 2.95 m |

The trademarks REALTOR®, REALTORS®, and the REALTOR® logo are controlled by The Canadian Real Estate Association (CREA) and identify real estate professionals who are members of CREA. The trademarks MLS®, Multiple Listing Service® and the associated logos are owned by The Canadian Real Estate Association (CREA) and identify the quality of services provided by real estate professionals who are members of CREA. The trademark DDF® is owned by The Canadian Real Estate Association (CREA) and identifies CREA's Data Distribution Facility (DDF®)
September 08 2026 02:34:06
Toronto Regional Real Estate Board
RE/MAX West Realty Inc.