
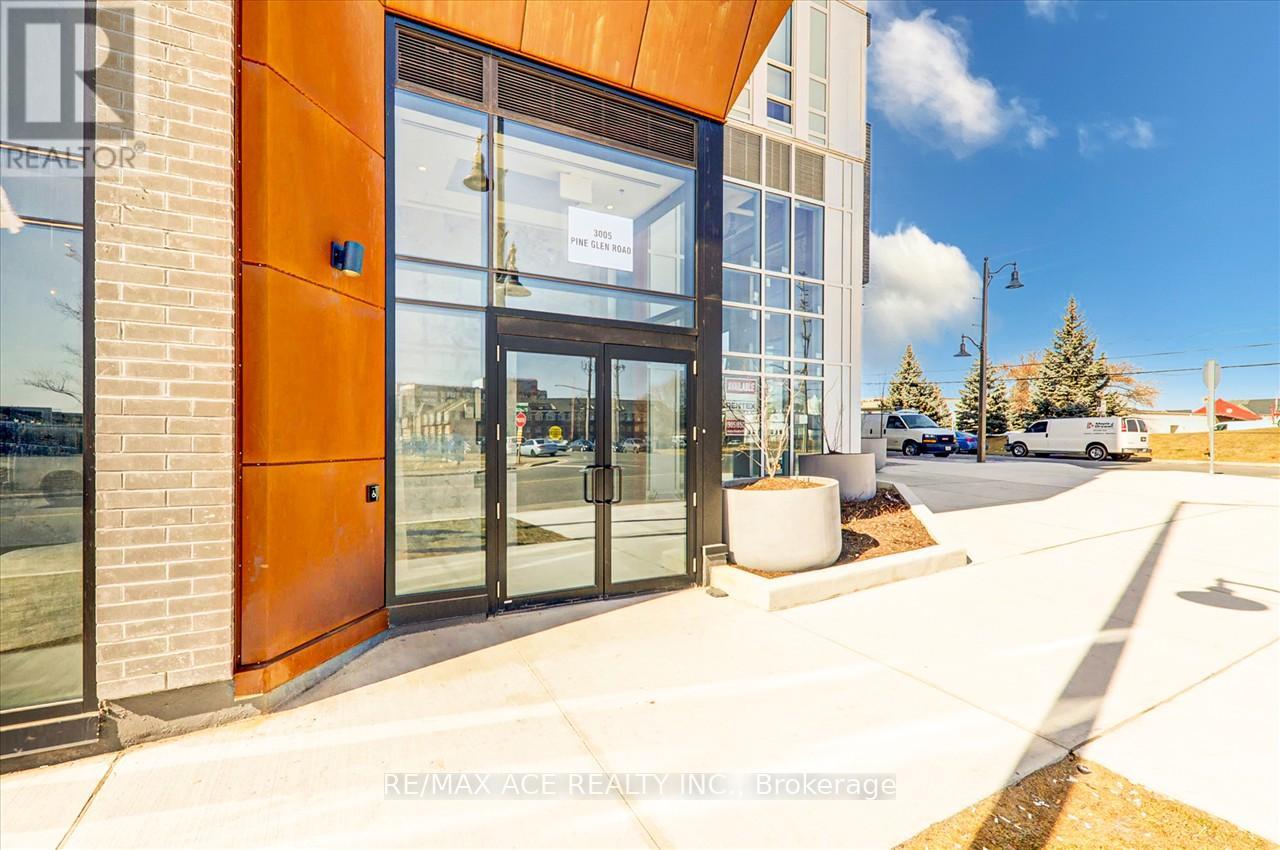
317 - 3005 Pine Glen Road Oakville, Ontario L6M 5P5

$2,500 Monthly
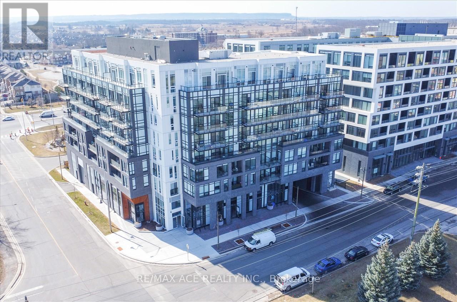
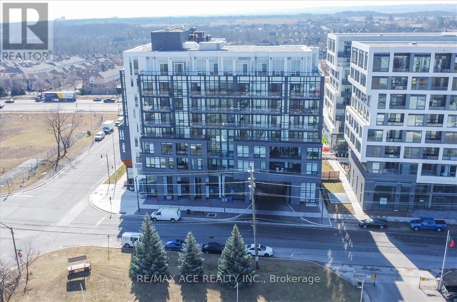
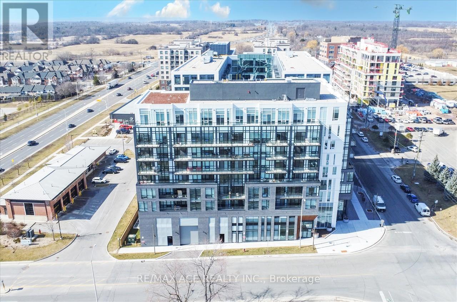
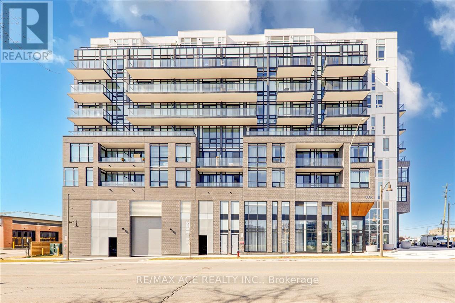
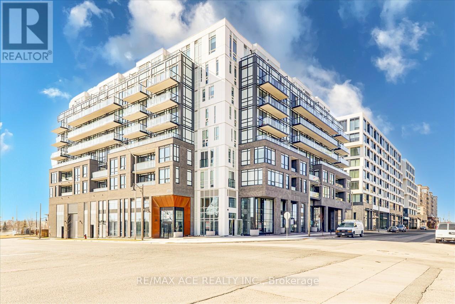
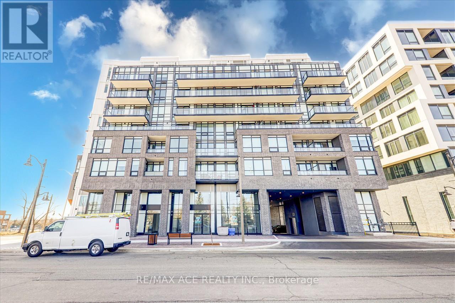
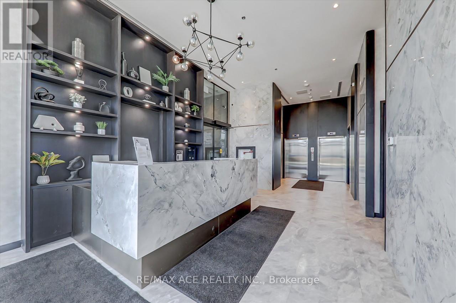
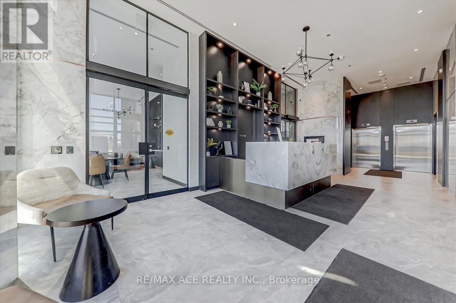
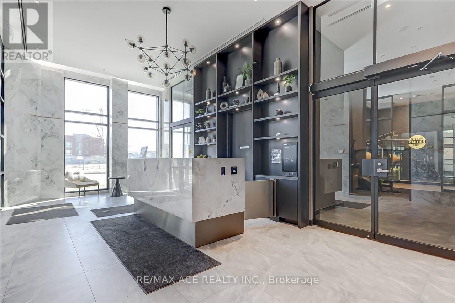
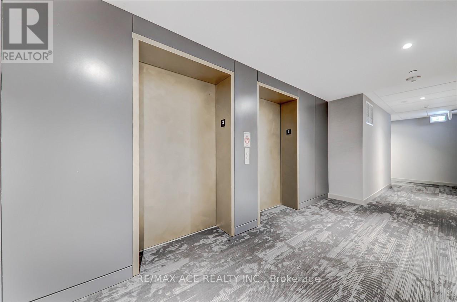
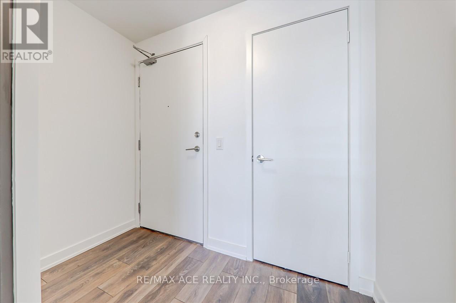
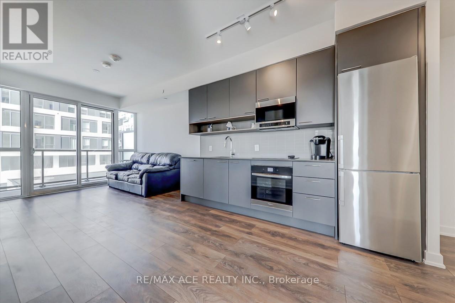
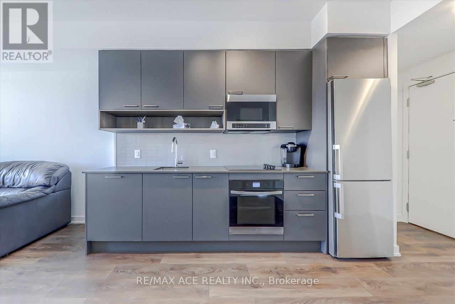
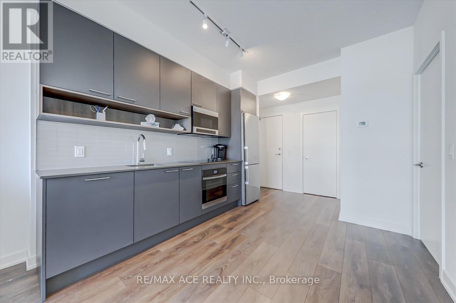
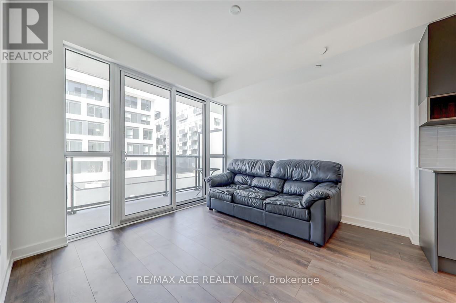
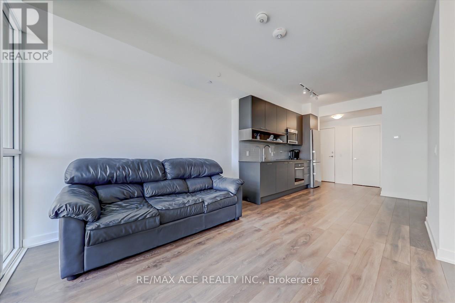
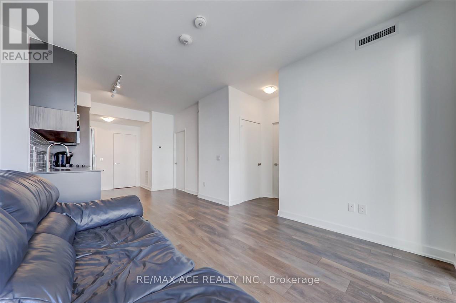
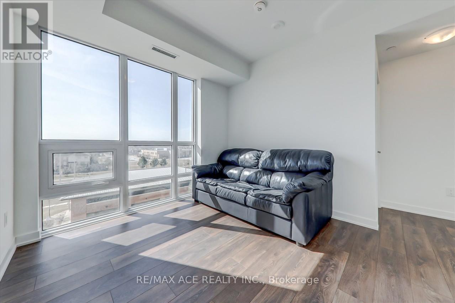
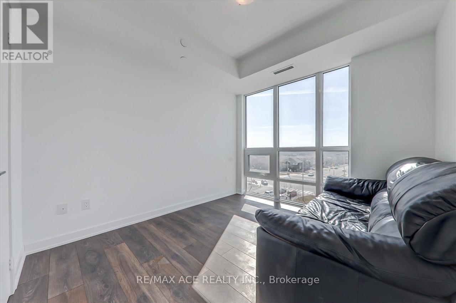
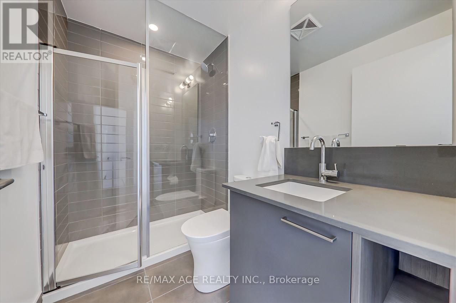
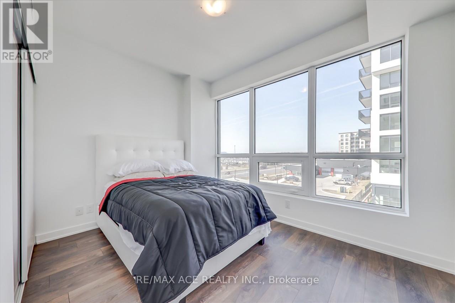
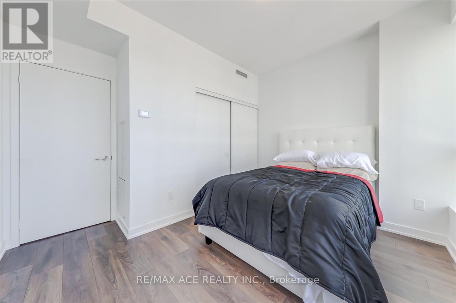
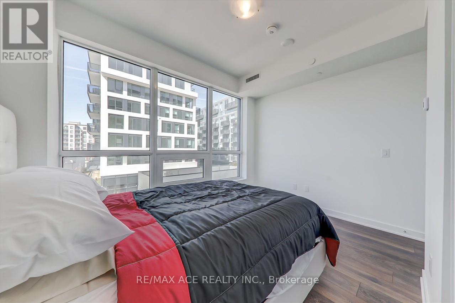
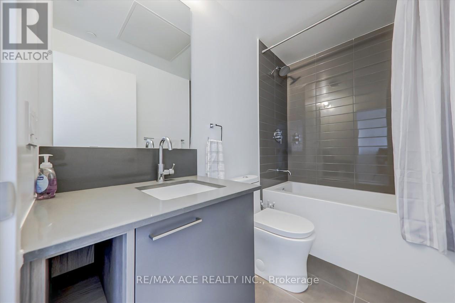
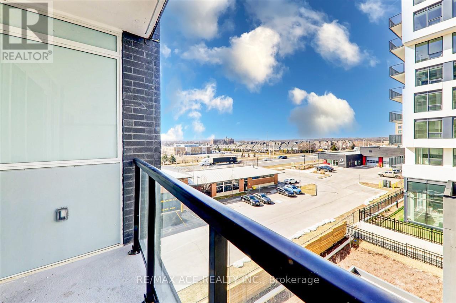
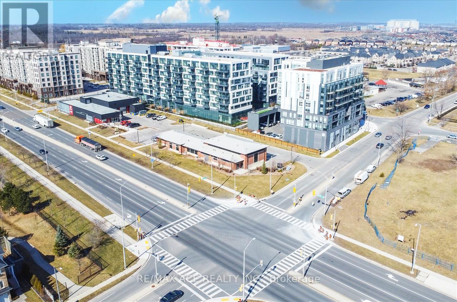
Bright & Beautifully Finished 2 Bed, 2 Bathrooms With Parking Incl. Split Layout in a New Building in the Expanding and Laminate Flooring Throughout, Stainless Steel Appliances, Quartz Counters, and a Glass Backsplash. Minutes Away From Bronte & Dundas Area. Conveniently Located Aside The Stairwell Easy For Walk Up & Down From The 3rd Floor. Unit is Finished With High Smooth Finished Ceilings and an abundance of Northwest Facing Floor to Ceiling Windows Overlooking a Large Outdoor Patio Space. Finely Finished Features Including Light Charcoal Kitchen Cupboards & Vanities, Quartz Counters, Grey Subway Back Splash in Kitchen and Baths, Stainless Kitchen Appliances, All Tastefully Put Together With Fresh Soft White Walls & Light Smoked Hardwood Look Laminate Flooring. Easy Access to Highways and Public Transit. Just Steps to Medical Buildings and Oakville Hospital. One Parking & Locker Are Included With The Monthly Rent. This is Not a Sublease. (id:50787)
Property Details
| MLS® Number | W13884648 |
| Property Type | Single Family |
| Community Name | 1019 - WM Westmount |
| Amenities Near By | Hospital, Park, Public Transit, Schools |
| Community Features | Pets Not Allowed |
| Features | Balcony |
| Parking Space Total | 1 |
| View Type | View |
Building
| Bathroom Total | 2 |
| Bedrooms Above Ground | 2 |
| Bedrooms Total | 2 |
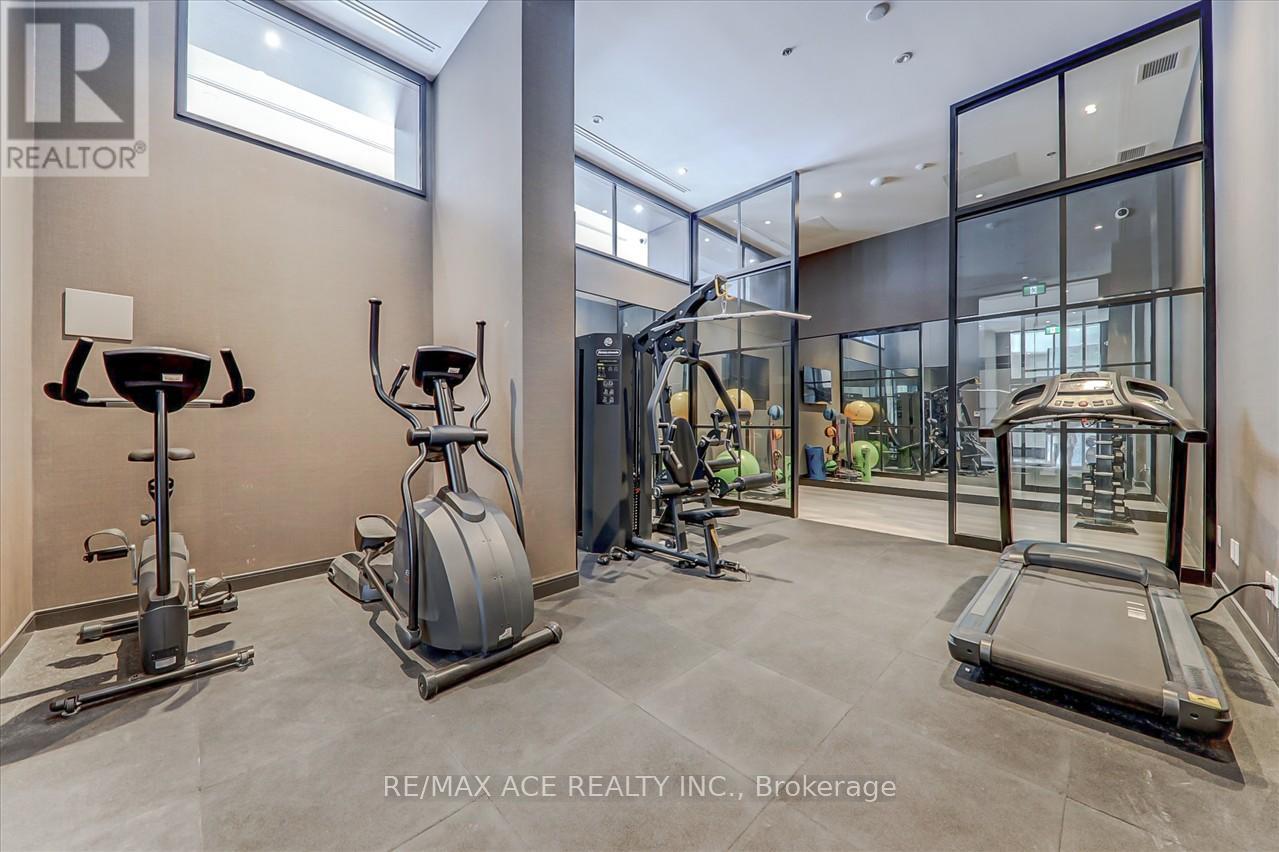
| Amenities | Visitor Parking, Exercise Centre, Storage - Locker |
| Basement Type | None |
| Cooling Type | Central Air Conditioning |
| Exterior Finish | Brick |
| Flooring Type | Laminate |
| Heating Fuel | Natural Gas |
| Heating Type | Forced Air |
| Size Interior | 800 - 899 Sqft |
| Type | Apartment |
Parking
| Underground | |
| Garage |
Land
| Acreage | No |
| Land Amenities | Hospital, Park, Public Transit, Schools |
Rooms
| Level | Type | Length | Width | Dimensions |
|---|---|---|---|---|
| Flat | Living Room | 25 m | 10.05 m | 25 m x 10.05 m |
| Flat | Dining Room | 11.88 m | 10.05 m | 11.88 m x 10.05 m |
| Flat | Kitchen | 11.88 m | 9.84 m | 11.88 m x 9.84 m |
| Flat | Primary Bedroom | 12.99 m | 10.5 m | 12.99 m x 10.5 m |
| Flat | Bedroom 2 | 10.99 m | 8.53 m | 10.99 m x 8.53 m |
| Flat | Bathroom | Measurements not available |

The trademarks REALTOR®, REALTORS®, and the REALTOR® logo are controlled by The Canadian Real Estate Association (CREA) and identify real estate professionals who are members of CREA. The trademarks MLS®, Multiple Listing Service® and the associated logos are owned by The Canadian Real Estate Association (CREA) and identify the quality of services provided by real estate professionals who are members of CREA. The trademark DDF® is owned by The Canadian Real Estate Association (CREA) and identifies CREA's Data Distribution Facility (DDF®)
October 10 2026 04:32:14
Toronto Regional Real Estate Board
RE/MAX Ace Realty Inc.