
316 - 5 Lakeview Avenue Toronto, Ontario M6J 0H3

$2,300 Monthly
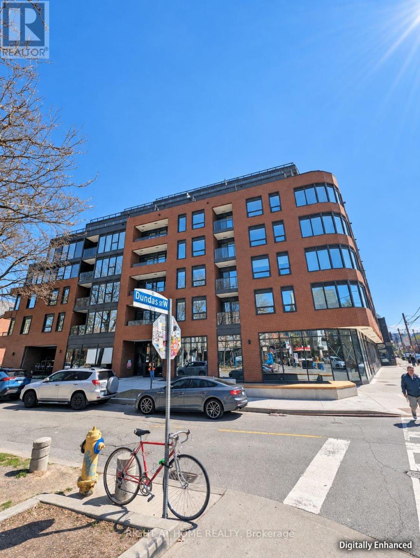
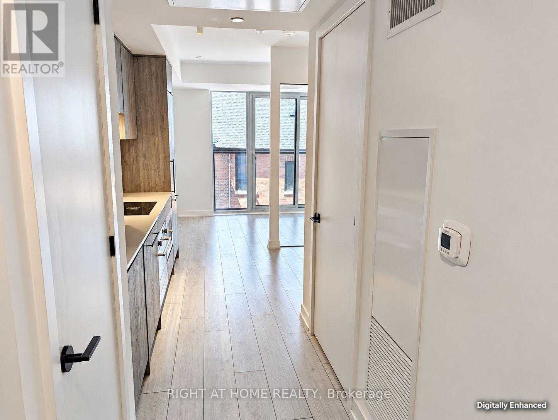
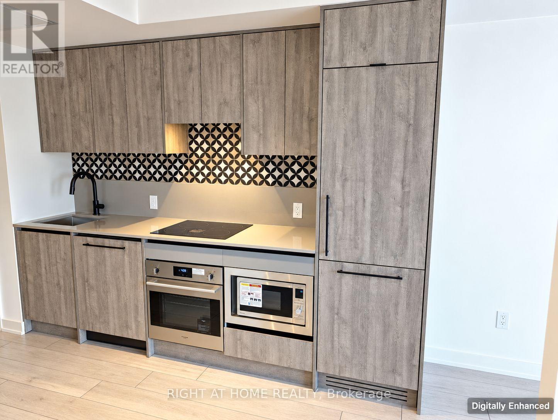
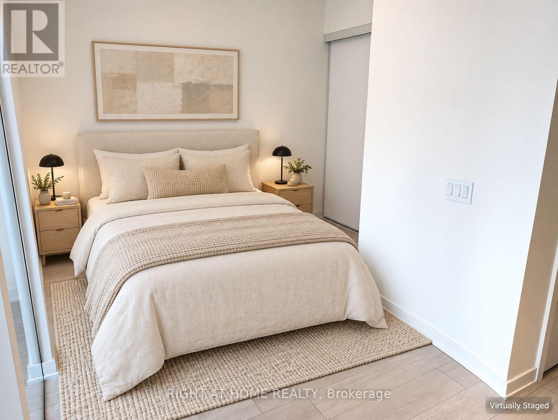
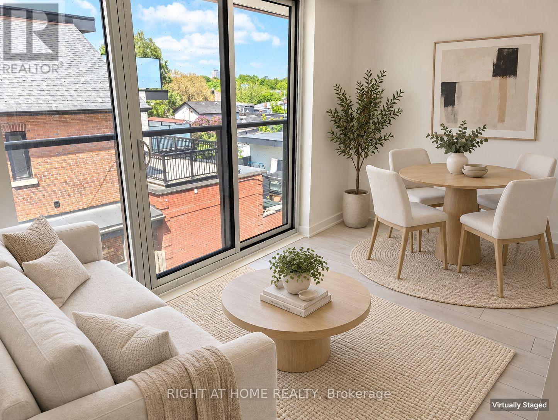
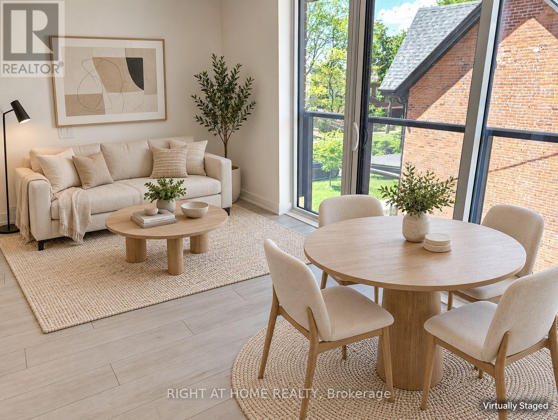
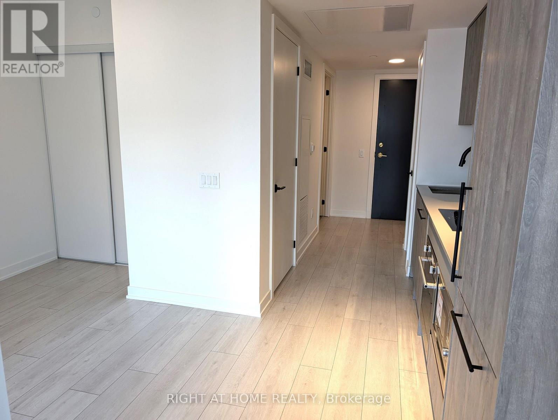
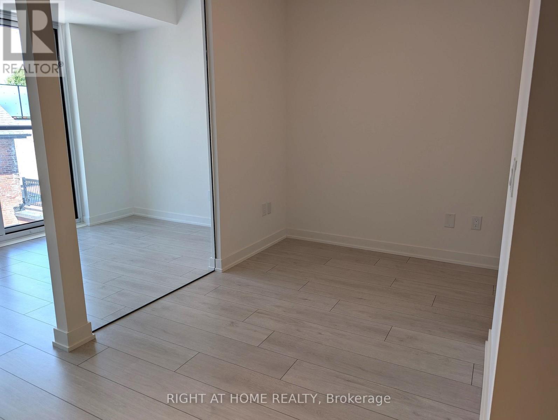
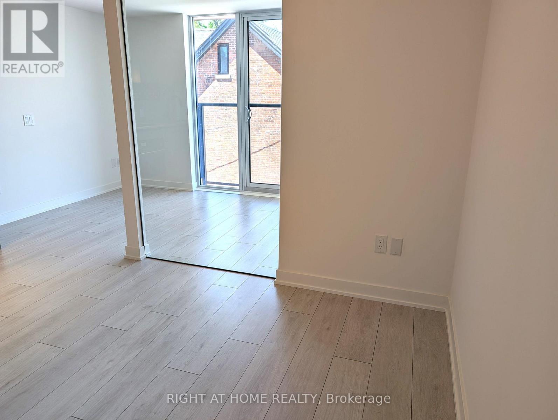
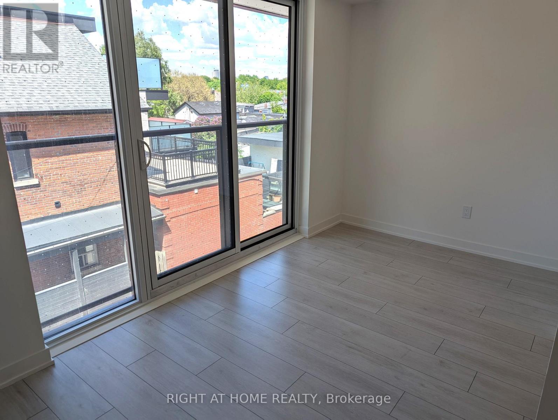
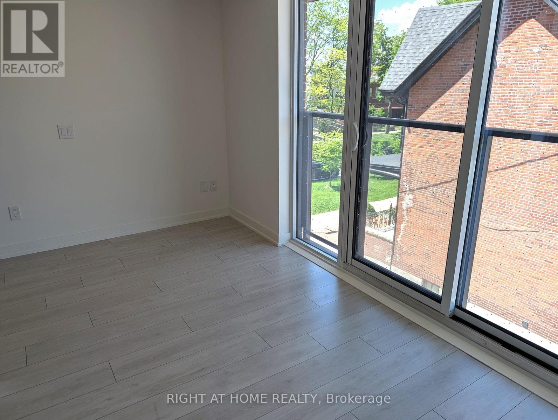
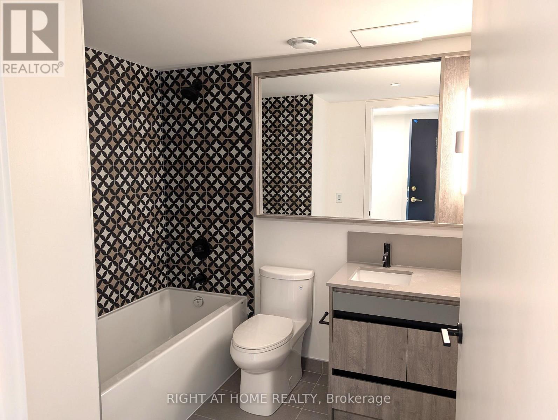
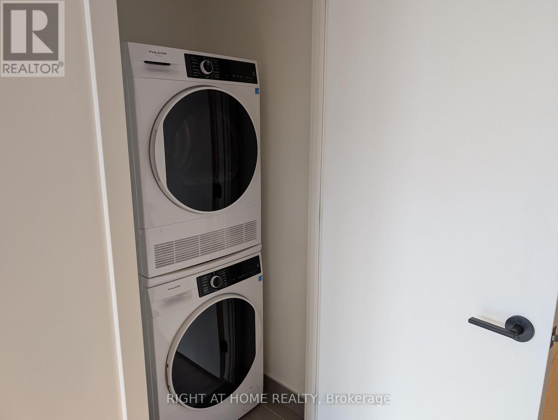
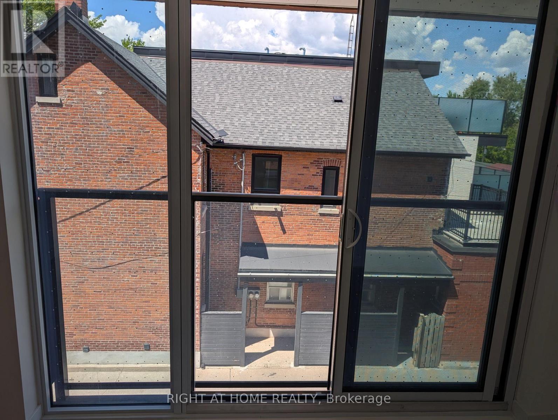
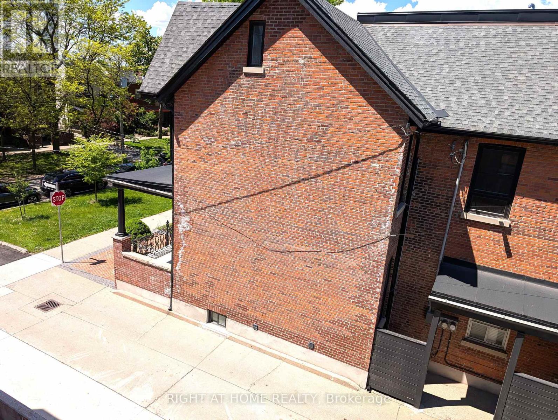
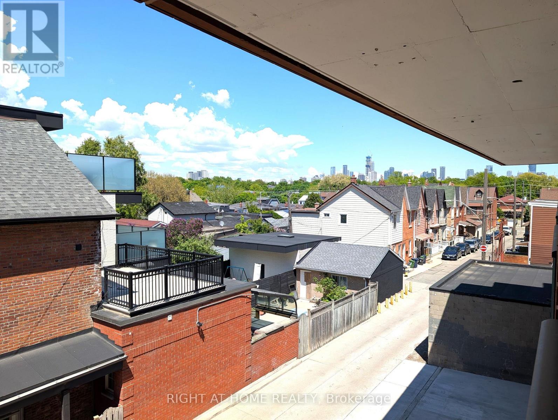
This stylish junior one-bedroom suite offers efficient living with thoughtfully designed finishes and functional layout. Enjoy a contemporary open-concept space featuring a full 4-piece bathroom, en-suite laundry, and a charming Juliette balcony that brings in natural light. The sleek kitchen is equipped with paneled stainless-steel appliances, quartz countertops, soft-close cabinetry, and a stylish backsplash. Smooth 8.5 ft ceilings, wide-plank laminate flooring, and modern finishes run throughout. Set within an elegant eight-storey boutique building with striking brick-styled precast exterior and ground-floor retail, residents enjoy premium amenities including a virtual concierge, fitness centre, parcel locker, and bicycle storage. Head to the rooftop to work or unwind in private conference rooms, a cozy indoor lounge with fireplace, and a stunning outdoor terrace complete with lounge seating and BBQ area. Extras include high-speed Rogers Ignite internet (bulk discount), individual hydro metering, and energy-efficient systems. Steps from TTC, cafes, shops, and parks this is your chance to live in a stylish, well-connected space with everything you need right at your door. (id:50787)
Property Details
| MLS® Number | C13791838 |
| Property Type | Single Family |
| Community Name | Trinity-Bellwoods |
| Amenities Near By | Park, Public Transit |
| Community Features | Pets Allowed With Restrictions, Community Centre |
| Features | Elevator, Balcony, In Suite Laundry |
Building
| Bathroom Total | 1 |
| Bedrooms Above Ground | 1 |
| Bedrooms Total | 1 |
| Amenities | Exercise Centre, Party Room |
| Appliances | Cooktop, Dishwasher, Dryer, Freezer, Hood Fan, Microwave, Oven, Washer, Refrigerator |
| Basement Type | None |
| Cooling Type | Central Air Conditioning |
| Exterior Finish | Brick |
| Flooring Type | Laminate |
| Heating Fuel | Natural Gas |
| Heating Type | Forced Air |
| Size Interior | 0 - 499 Sqft |
| Type | Apartment |
Parking
| Underground | |
| Garage |
Land
| Acreage | No |
| Land Amenities | Park, Public Transit |
Rooms
| Level | Type | Length | Width | Dimensions |
|---|---|---|---|---|
| Flat | Kitchen | 3.05 m | 1.75 m | 3.05 m x 1.75 m |
| Flat | Dining Room | 2.51 m | 4.25 m | 2.51 m x 4.25 m |
| Flat | Living Room | 2.51 m | 4.25 m | 2.51 m x 4.25 m |
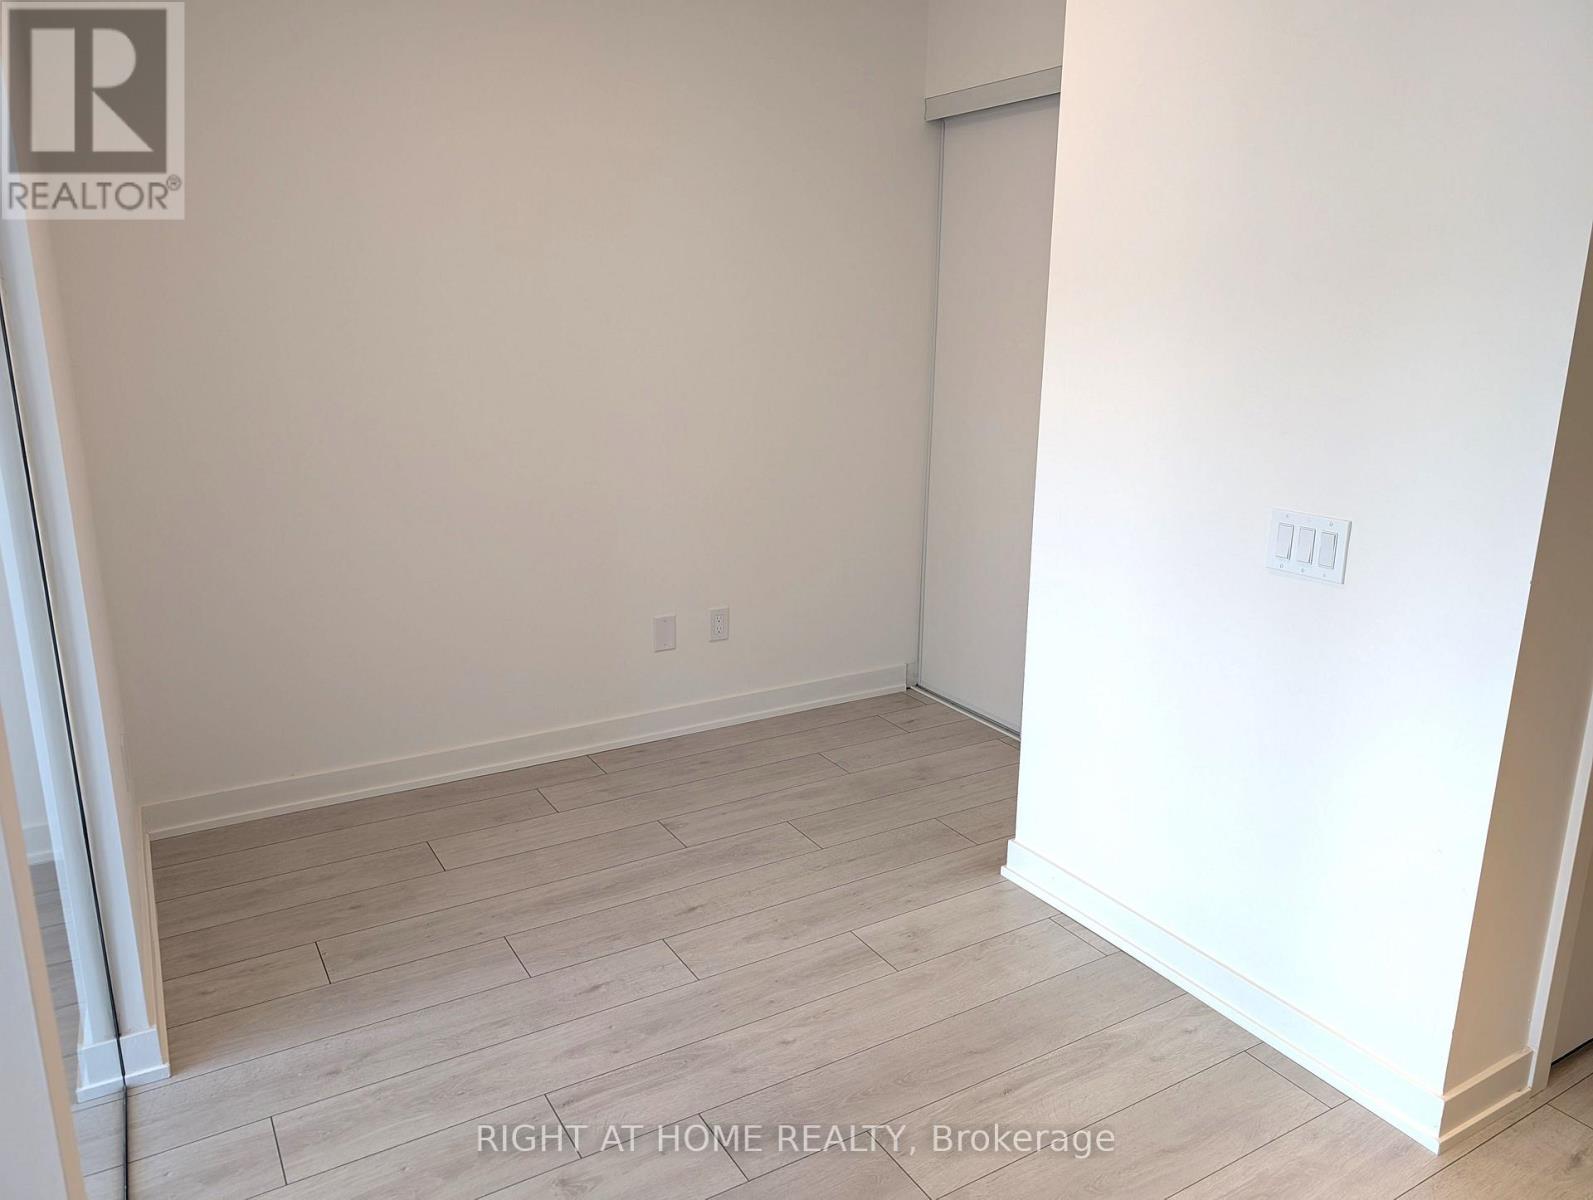
| Flat | Primary Bedroom | 2.38 m | 2.54 m | 2.38 m x 2.54 m |

The trademarks REALTOR®, REALTORS®, and the REALTOR® logo are controlled by The Canadian Real Estate Association (CREA) and identify real estate professionals who are members of CREA. The trademarks MLS®, Multiple Listing Service® and the associated logos are owned by The Canadian Real Estate Association (CREA) and identify the quality of services provided by real estate professionals who are members of CREA. The trademark DDF® is owned by The Canadian Real Estate Association (CREA) and identifies CREA's Data Distribution Facility (DDF®)
September 16 2026 05:00:36
Toronto Regional Real Estate Board
Right At Home Realty