
315 - 38 Joe Shuster Way Toronto, Ontario M6K 0A5

$2,450 Monthly
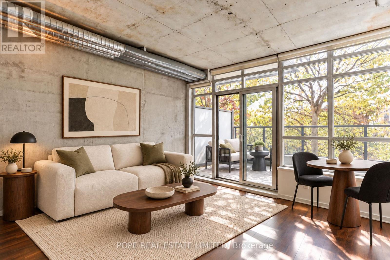
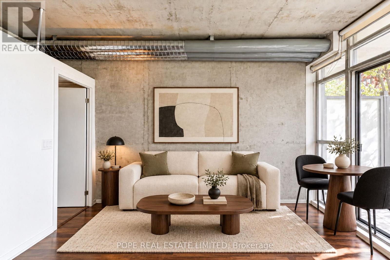
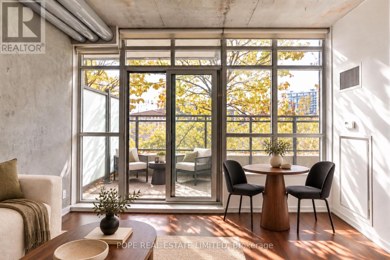
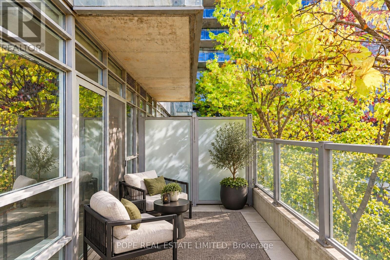
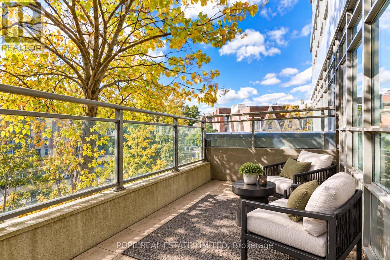
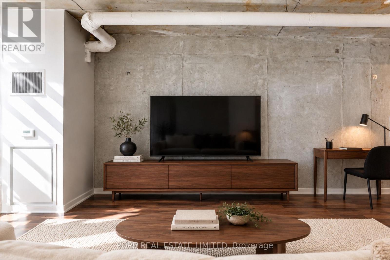
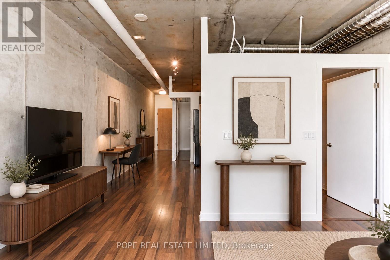
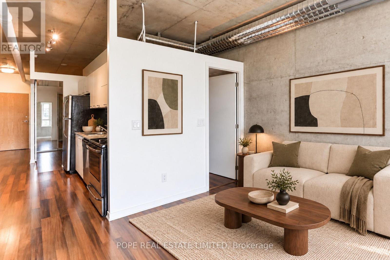
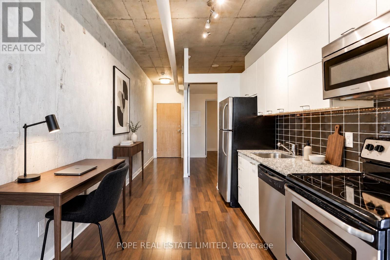
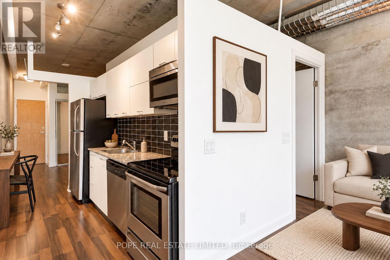
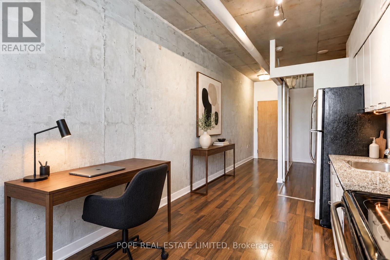
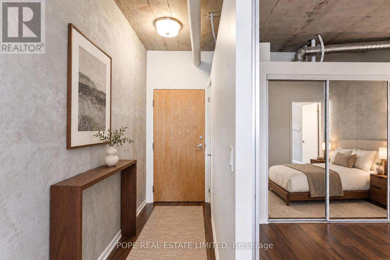
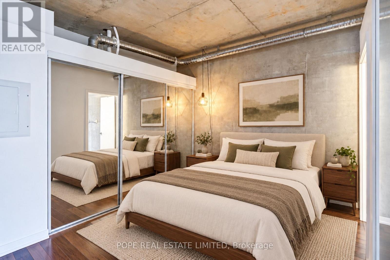
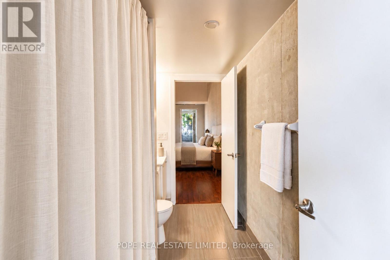
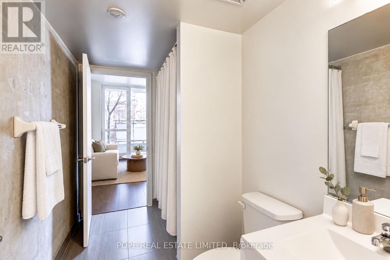
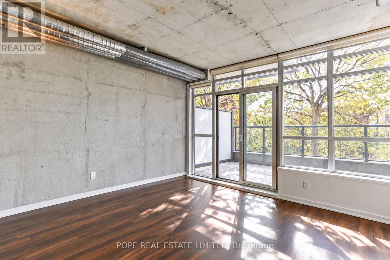
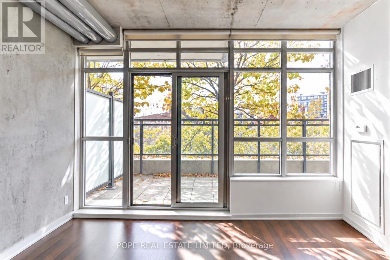
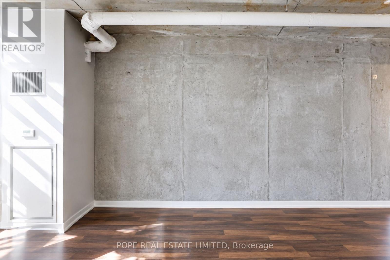
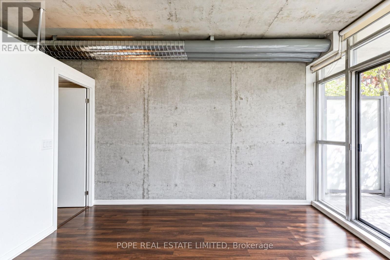
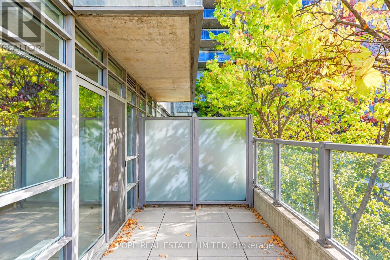
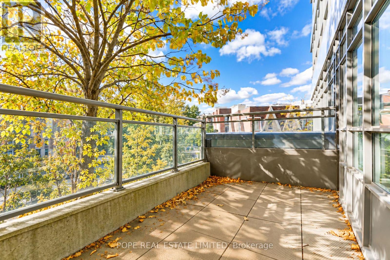
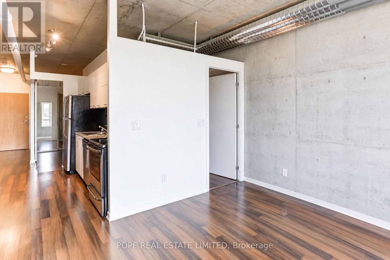
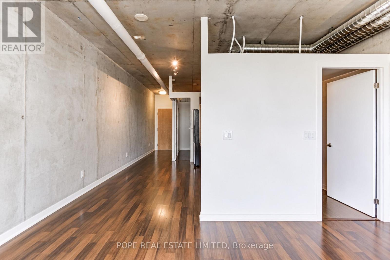
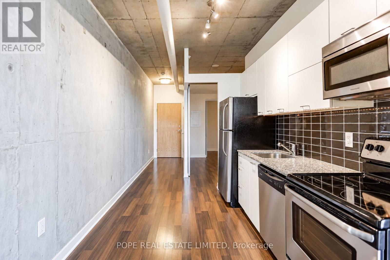
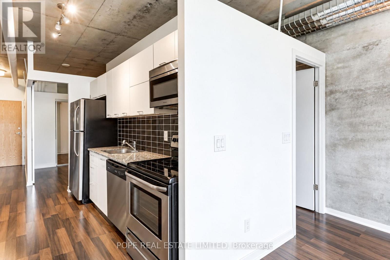
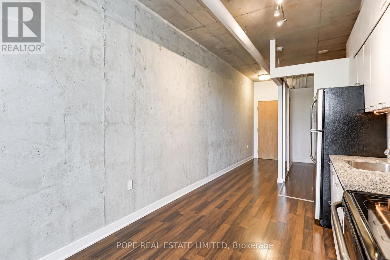
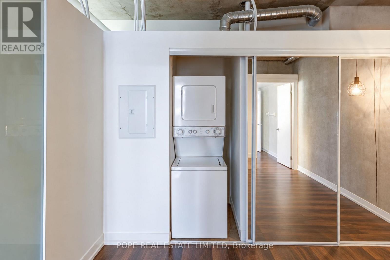
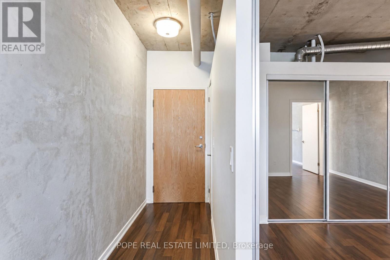
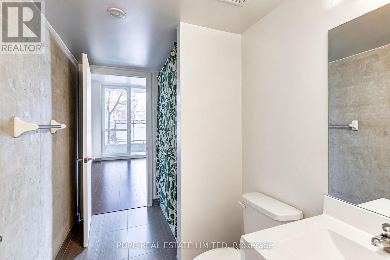
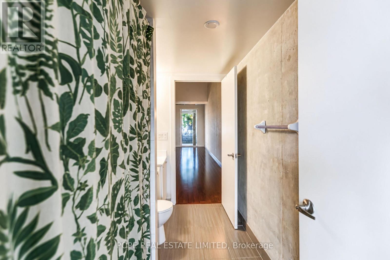
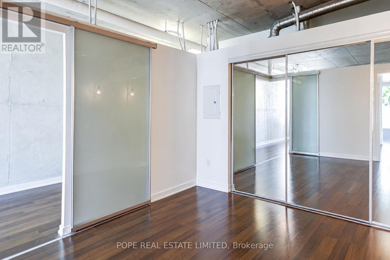
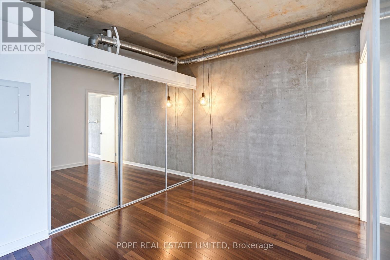
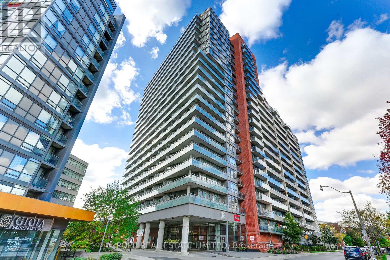
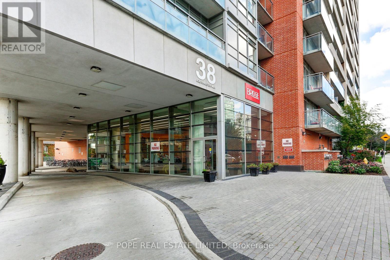
Experience the energy of downtown living at Bridge Condominium, ideally situated where Liberty Village meets King West, Queen West and Parkdale. From neighbourhood cafés and independent boutiques to some of Toronto's most celebrated restaurants, everything that makes west-end living so desirable is just a short stroll from your front door. This approximately 570 sq. ft. loft-inspired residence combines authentic industrial character with contemporary comfort. Nine-foot exposed concrete ceilings, architectural ductwork and laminate floors establish a distinctive urban aesthetic. The open-concept living and dining area extends to a private terrace, creating an inviting space for morning coffee, evening cocktails or simply unwinding outdoors. A crisp white kitchen features stone countertops and stainless steel appliances, while the generously proportioned bedroom, four-piece bathroom and ensuite laundry provide everyday convenience.Beyond your front door, enjoy an impressive collection of resort-inspired amenities, including a 24-hour concierge, indoor swimming pool, whirlpool, steam room, fitness centre, party room, media and games room, guest suites, outdoor terrace and visitor parking. One underground parking space and one storage locker are included. Industrial character. Contemporary comfort. An exceptional urban lifestyle. (id:50787)
Property Details
| MLS® Number | W14088160 |
| Property Type | Single Family |
| Community Name | South Parkdale |
| Amenities Near By | Place Of Worship, Public Transit |
| Community Features | Pets Not Allowed |
| Features | Carpet Free |
| Parking Space Total | 1 |
| Pool Type | Indoor Pool |
| View Type | View |
Building
| Bathroom Total | 1 |
| Bedrooms Above Ground | 1 |
| Bedrooms Total | 1 |
| Age | 6 To 10 Years |
| Amenities | Security/concierge, Exercise Centre, Party Room, Separate Heating Controls, Separate Electricity Meters, Storage - Locker |
| Appliances | Dishwasher, Dryer, Microwave, Stove, Washer, Refrigerator |
| Basement Type | None |
| Cooling Type | Central Air Conditioning |
| Exterior Finish | Brick |
| Fire Protection | Smoke Detectors |
| Flooring Type | Laminate |
| Heating Fuel | Other |
| Heating Type | Heat Pump |
| Size Interior | 500 - 599 Sqft |
| Type | Apartment |
Parking
| Underground | |
| Garage |
Land
| Acreage | No |
| Land Amenities | Place Of Worship, Public Transit |
Rooms
| Level | Type | Length | Width | Dimensions |
|---|---|---|---|---|
| Ground Level | Living Room | 4.39 m | 3.91 m | 4.39 m x 3.91 m |
| Ground Level | Dining Room | 4.39 m | 3.91 m | 4.39 m x 3.91 m |
| Ground Level | Kitchen | 3.04 m | 2.59 m | 3.04 m x 2.59 m |
| Ground Level | Bedroom | 3.27 m | 2.74 m | 3.27 m x 2.74 m |

The trademarks REALTOR®, REALTORS®, and the REALTOR® logo are controlled by The Canadian Real Estate Association (CREA) and identify real estate professionals who are members of CREA. The trademarks MLS®, Multiple Listing Service® and the associated logos are owned by The Canadian Real Estate Association (CREA) and identify the quality of services provided by real estate professionals who are members of CREA. The trademark DDF® is owned by The Canadian Real Estate Association (CREA) and identifies CREA's Data Distribution Facility (DDF®)
October 16 2026 07:38:04
Toronto Regional Real Estate Board
Pope Real Estate Limited