
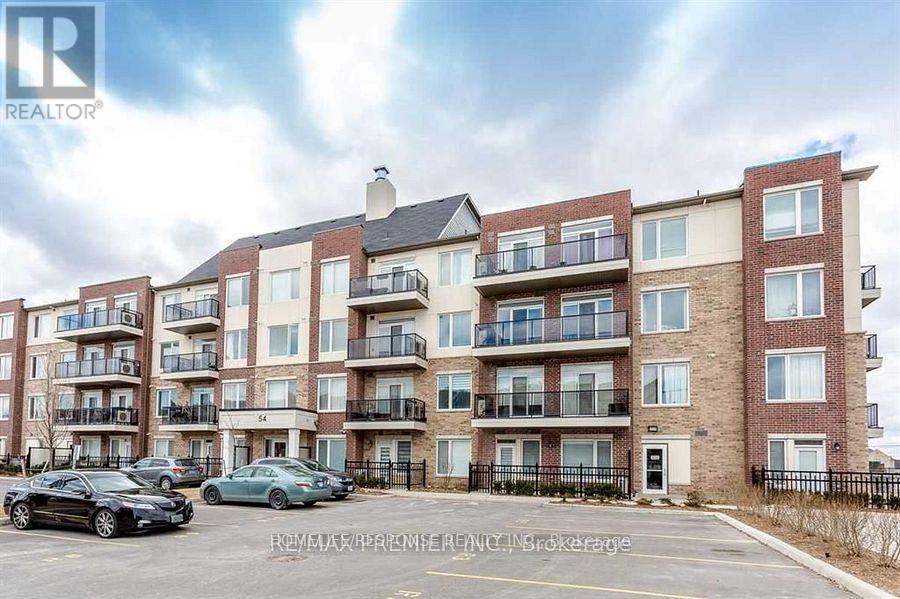
313 - 54 Sky Harbour Drive Brampton, Ontario L7A 0A1

$399,900Maintenance, Common Area Maintenance, Insurance, Water, Parking
$586.39 Monthly
Maintenance, Common Area Maintenance, Insurance, Water, Parking
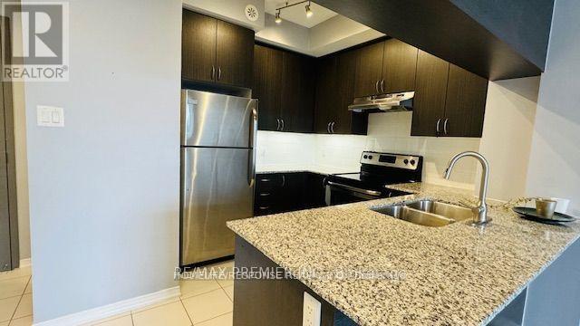
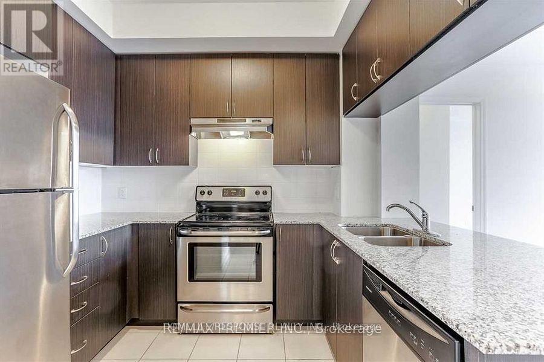
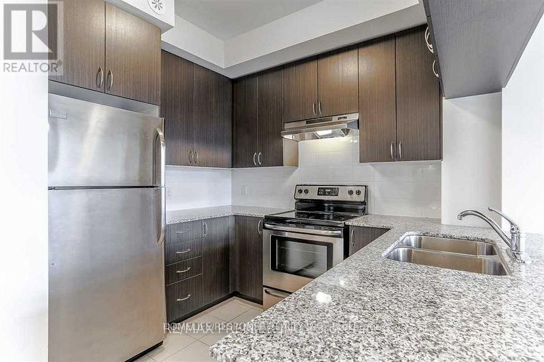
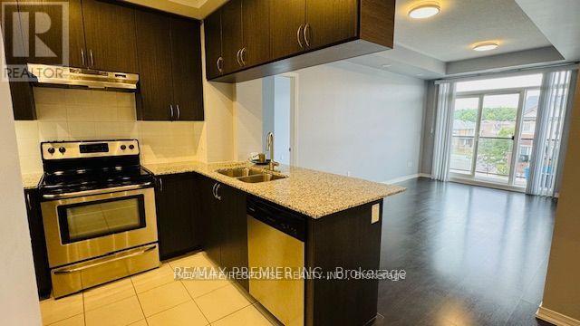
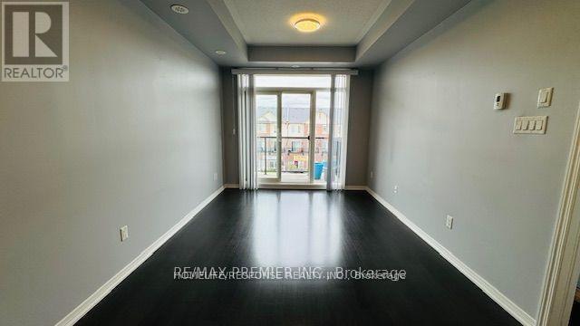
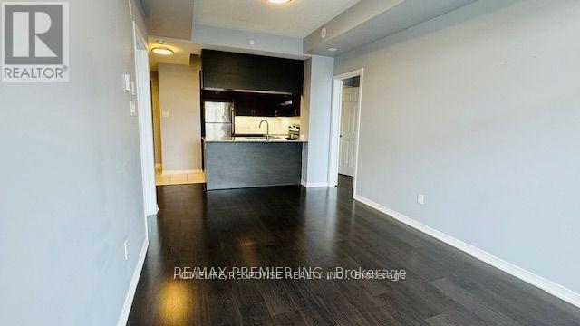
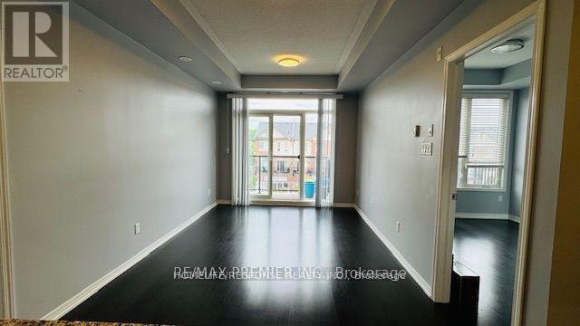
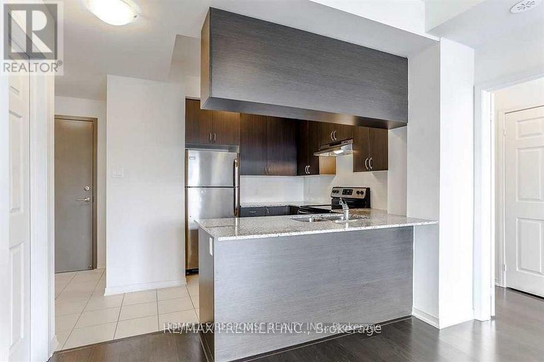
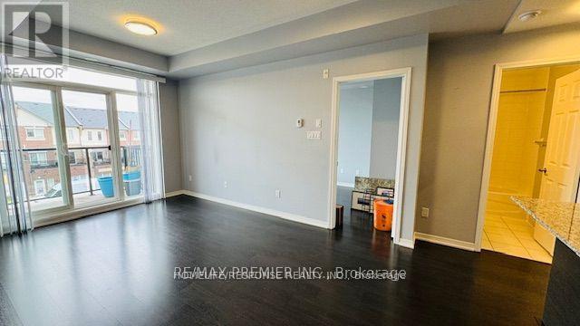
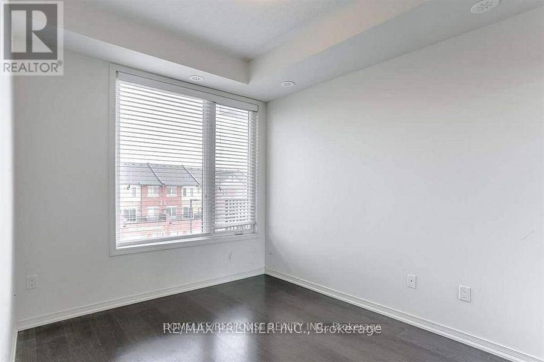
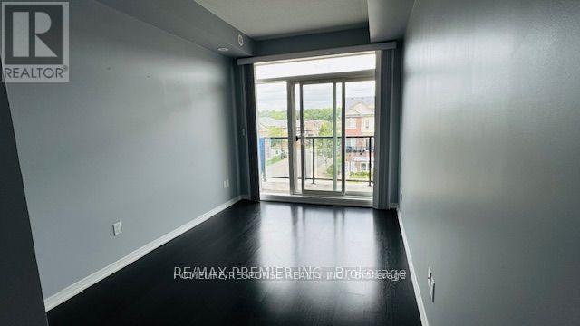
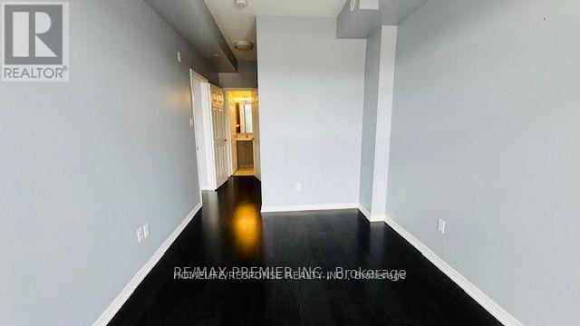
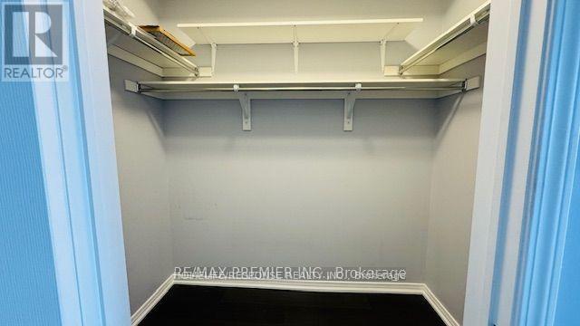
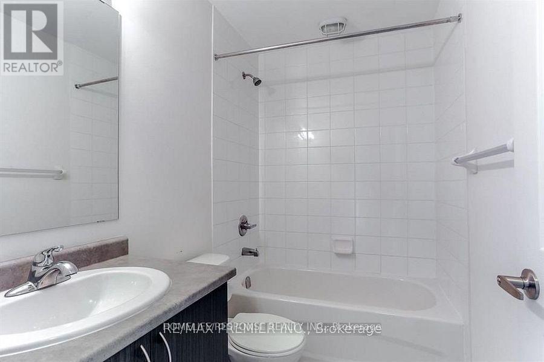
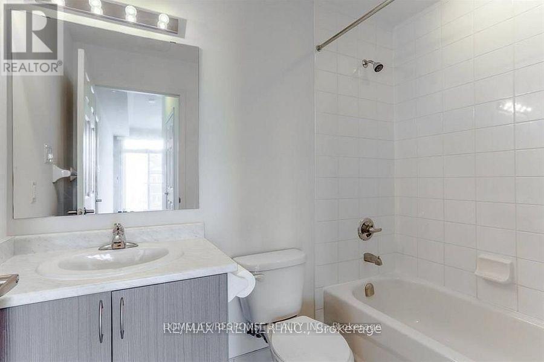
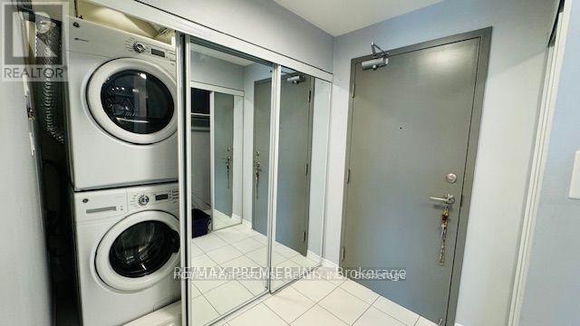
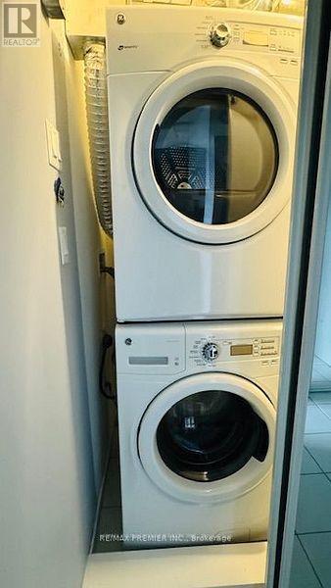
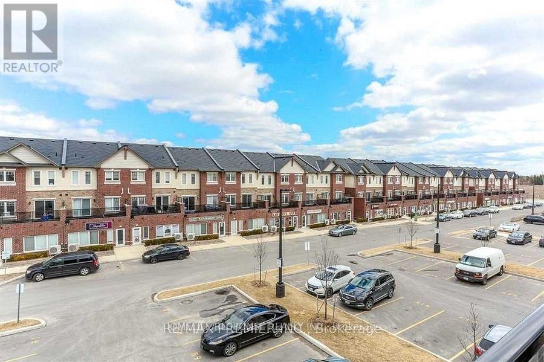
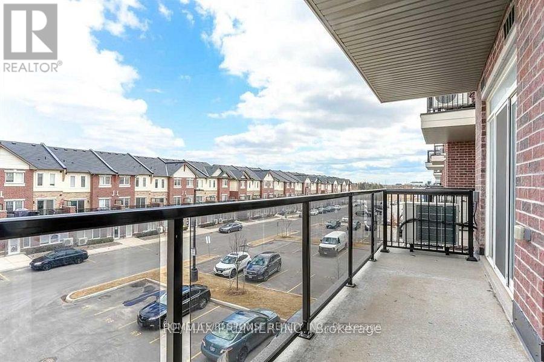
$586.39 MonthlyRemarkable 2 bedroom, 2 full bathroom condo in a great location, featuring an open concept kitchen and living room with a walkout to a large balcony, perfect for morning coffee. The primary bedroom offers its own balcony walkout, 1 4 piece ensuite bathroom, and a spacious walk-in closet with plenty of storage, while both washrooms include a shower and bathtub combination. Additional highlights include a convenience ensuite washer and dryer, plus rarely offered 2 parking spots located right next to the elevator. Close to Highway 401 and 407, on the Mississauga/Brampton border. (id:50787)
Property Details
| MLS® Number | W13738802 |
| Property Type | Single Family |
| Community Name | Bram West |
| Community Features | Pets Allowed With Restrictions |
| Equipment Type | Water Heater |
| Features | Balcony, Carpet Free |
| Parking Space Total | 2 |
| Rental Equipment Type | Water Heater |
Building
| Bathroom Total | 2 |
| Bedrooms Above Ground | 2 |
| Bedrooms Total | 2 |
| Age | 6 To 10 Years |
| Appliances | Dryer, Stove, Washer, Window Coverings, Refrigerator |
| Basement Type | None |
| Cooling Type | Central Air Conditioning |
| Exterior Finish | Aluminum Siding |
| Heating Fuel | Natural Gas |
| Heating Type | Forced Air |
| Size Interior | 800 - 899 Sqft |
| Type | Apartment |
Parking
| Underground | |
| Garage |
Land
| Acreage | No |
Rooms
| Level | Type | Length | Width | Dimensions |
|---|---|---|---|---|
| Flat | Kitchen | 1.86 m | 1.53 m | 1.86 m x 1.53 m |
| Flat | Living Room | 5.18 m | 3.06 m | 5.18 m x 3.06 m |
| Flat | Primary Bedroom | 3.99 m | 2.72 m | 3.99 m x 2.72 m |
| Flat | Bedroom 2 | 3.22 m | 2.72 m | 3.22 m x 2.72 m |
https://www.realtor.ca/real-estate/30227965/313-54-sky-harbour-drive-brampton-bram-west-bram-west

The trademarks REALTOR®, REALTORS®, and the REALTOR® logo are controlled by The Canadian Real Estate Association (CREA) and identify real estate professionals who are members of CREA. The trademarks MLS®, Multiple Listing Service® and the associated logos are owned by The Canadian Real Estate Association (CREA) and identify the quality of services provided by real estate professionals who are members of CREA. The trademark DDF® is owned by The Canadian Real Estate Association (CREA) and identifies CREA's Data Distribution Facility (DDF®)
October 01 2026 02:39:30
Toronto Regional Real Estate Board
Homelife/response Realty Inc.