
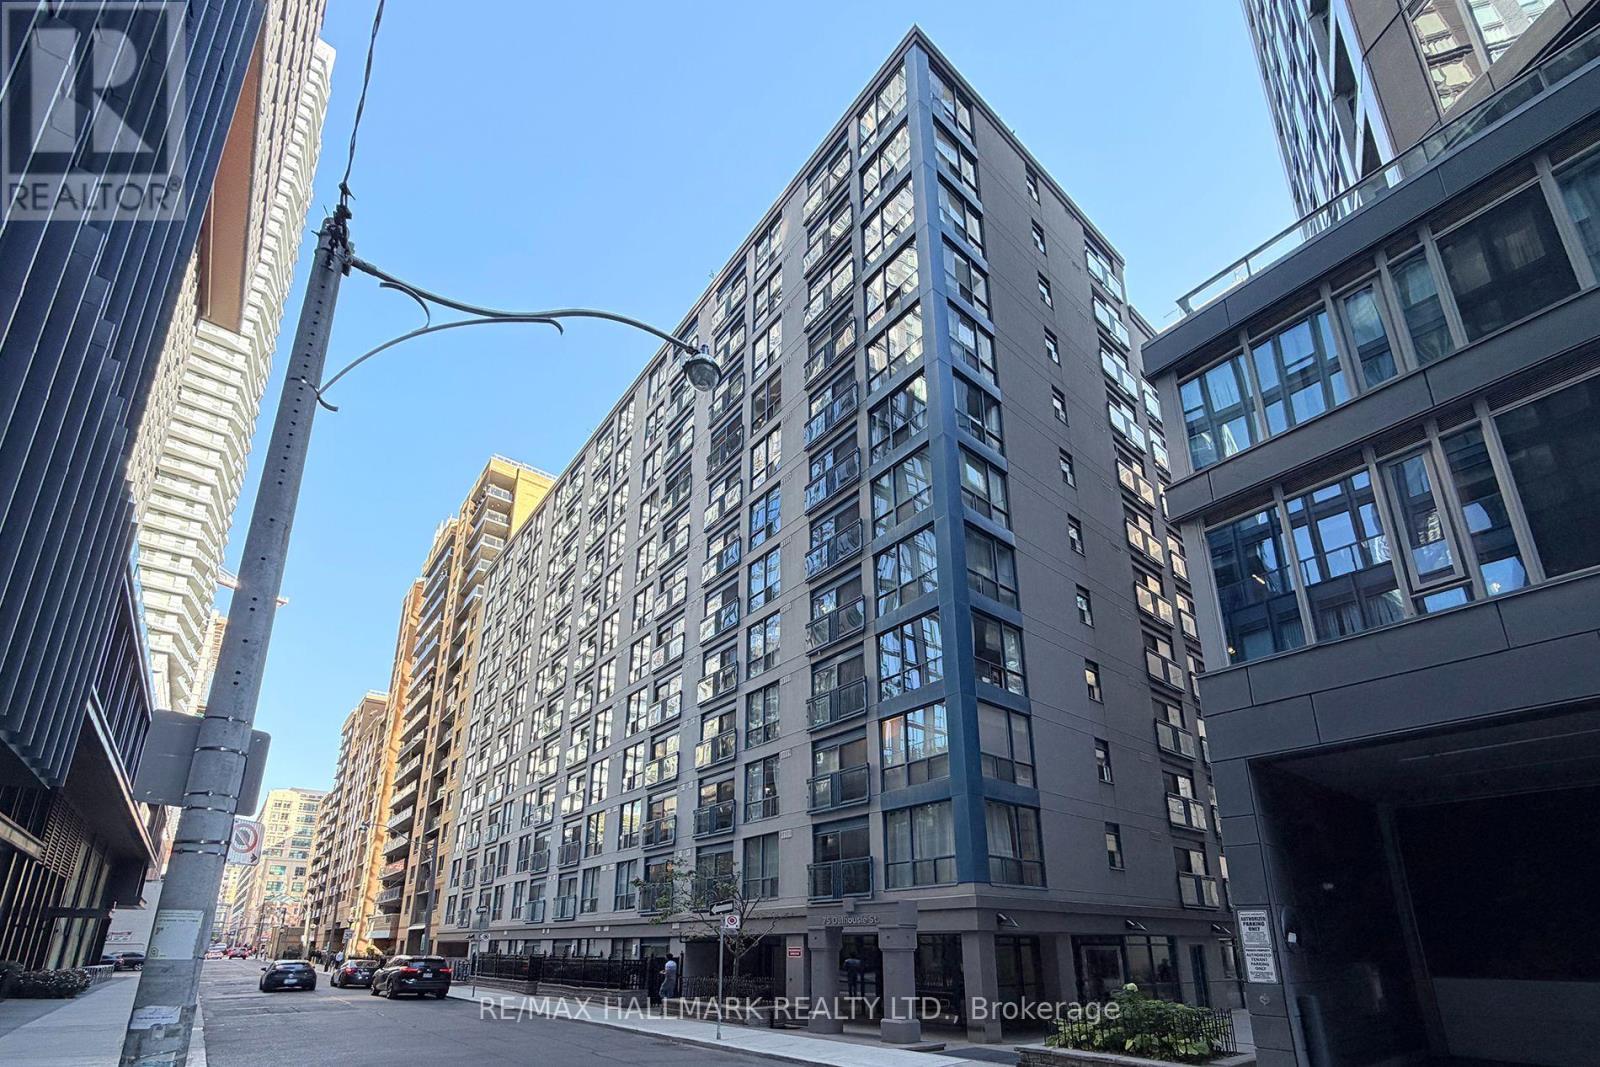
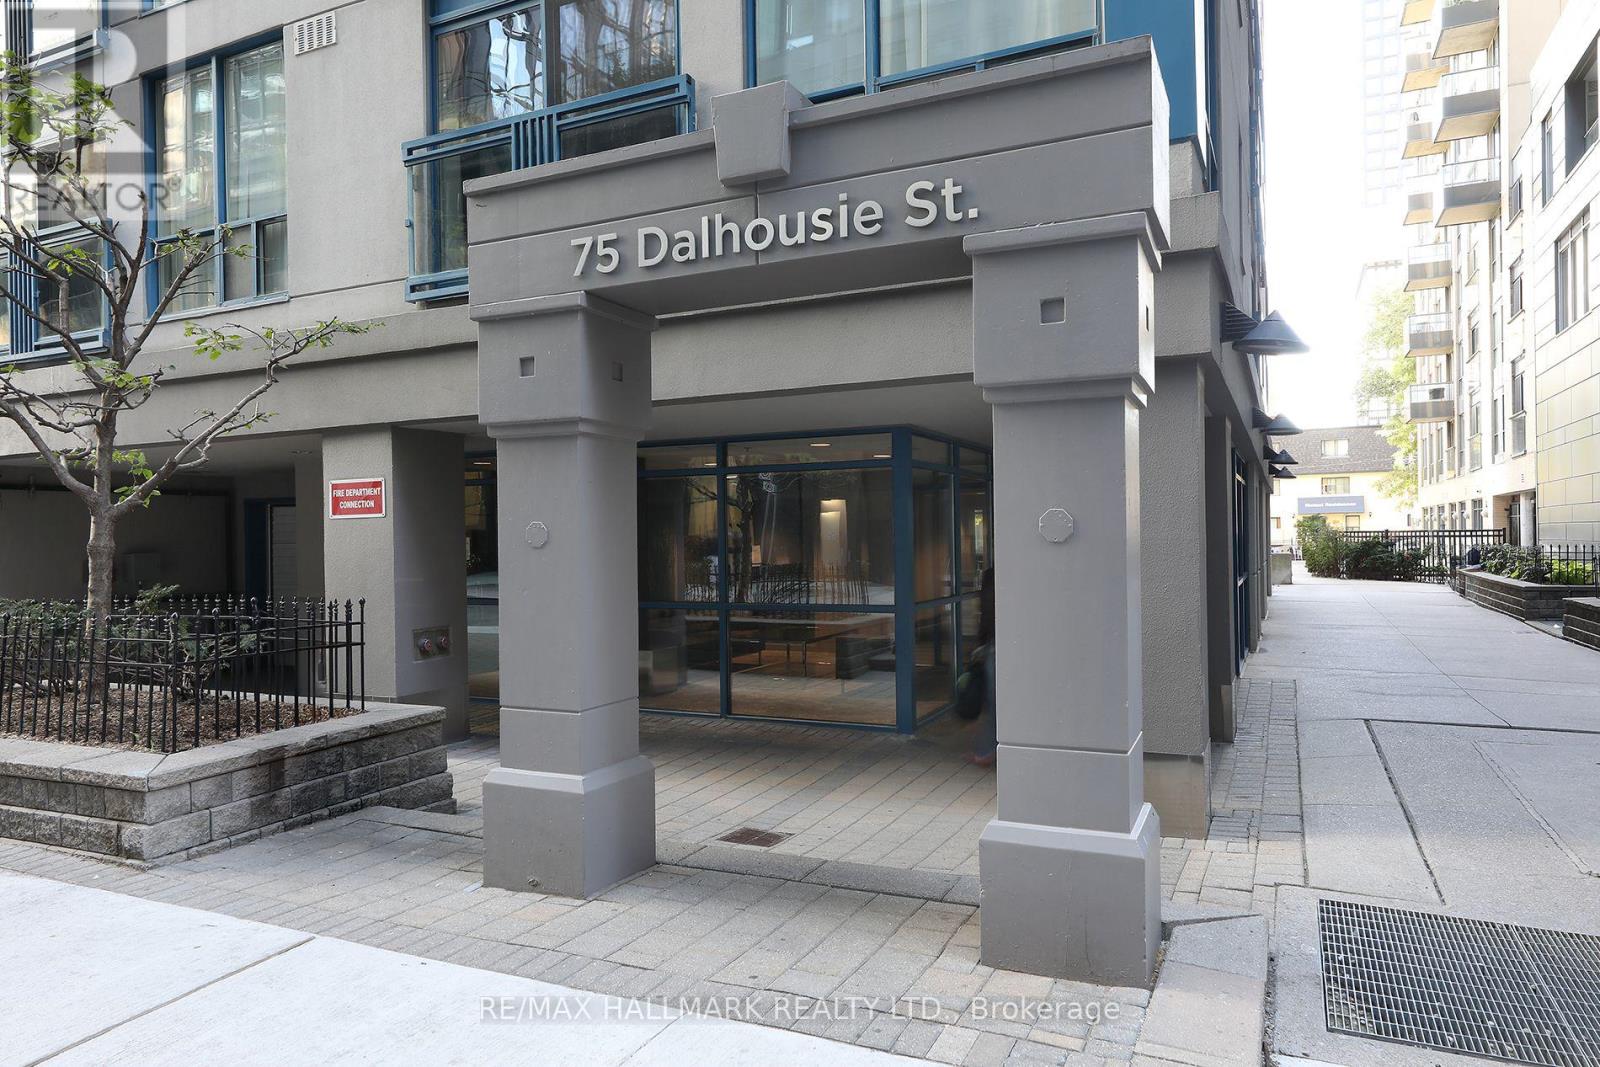
311 - 75 Dalhousie Street Toronto, Ontario M5B 2R9

$329,900Maintenance, Heat, Water, Common Area Maintenance, Electricity
$445.58 Monthly
Maintenance, Heat, Water, Common Area Maintenance, Electricity
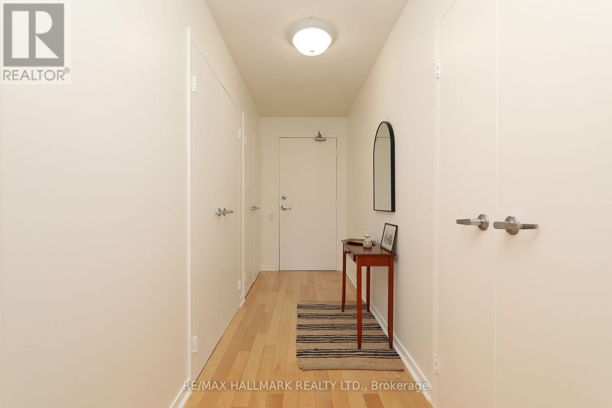
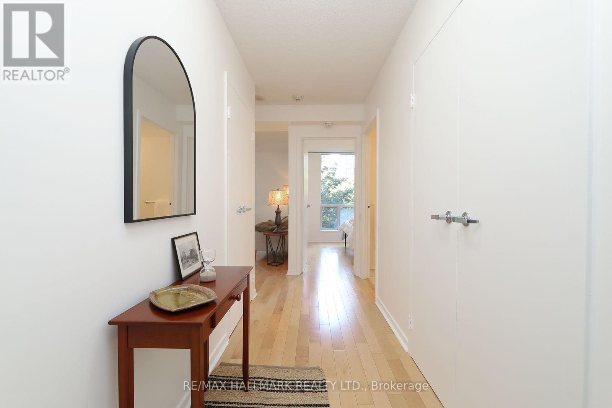
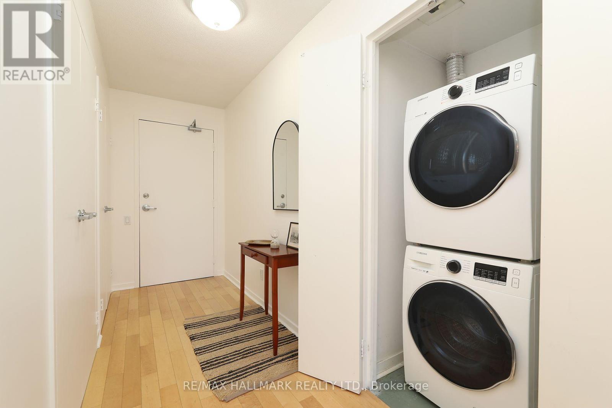
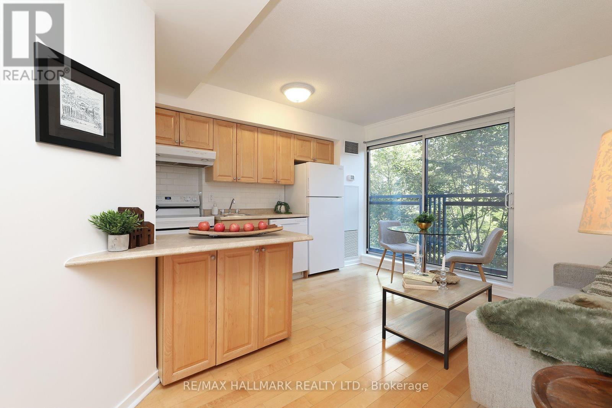
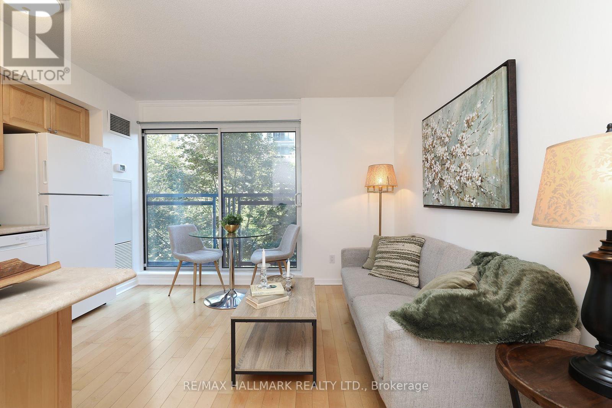
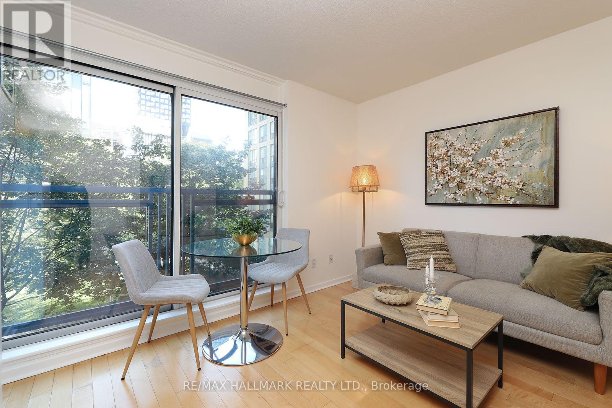
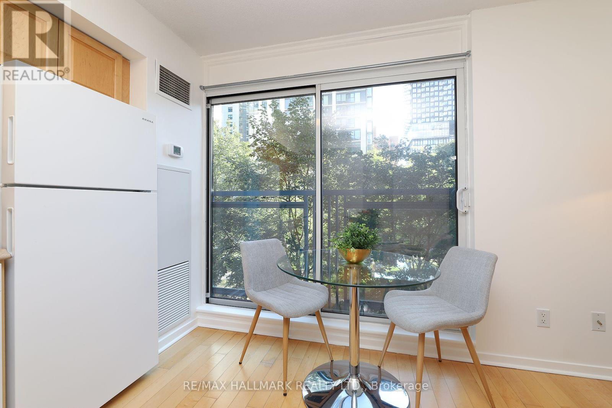
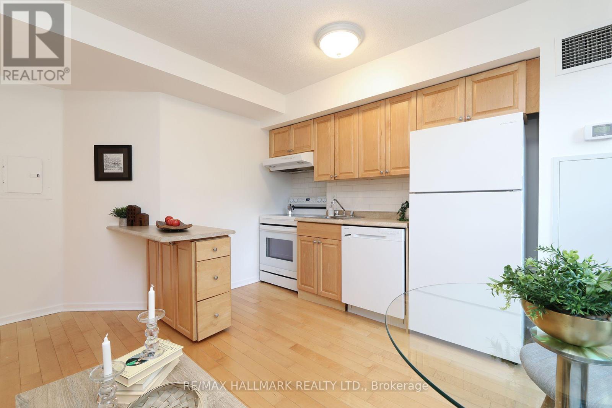
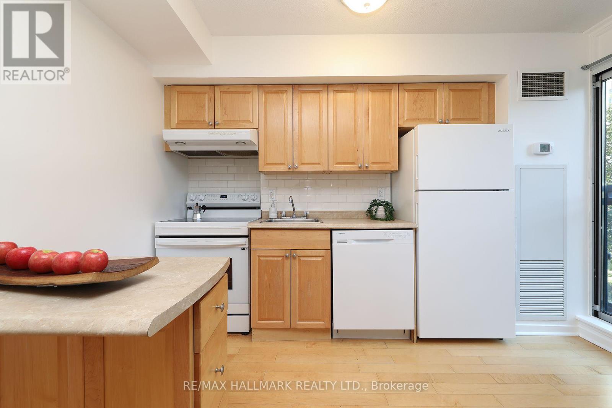
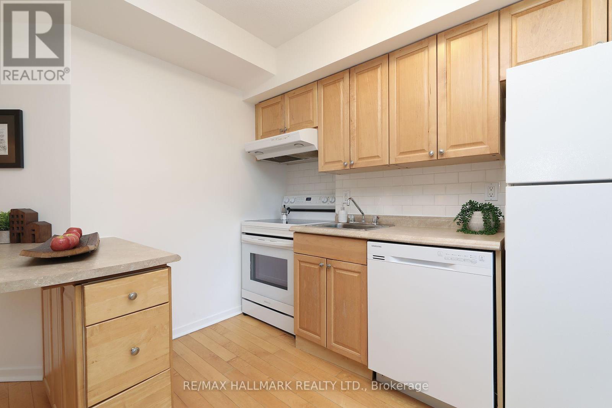
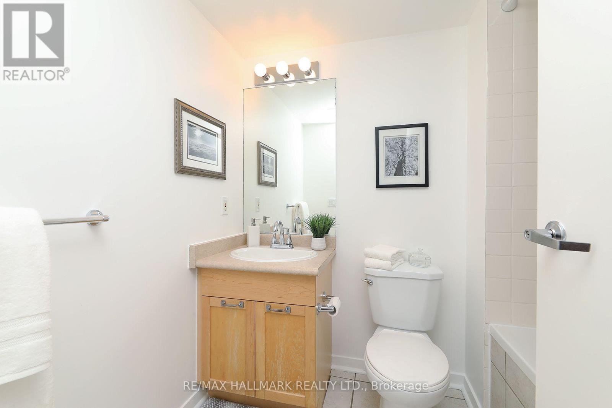
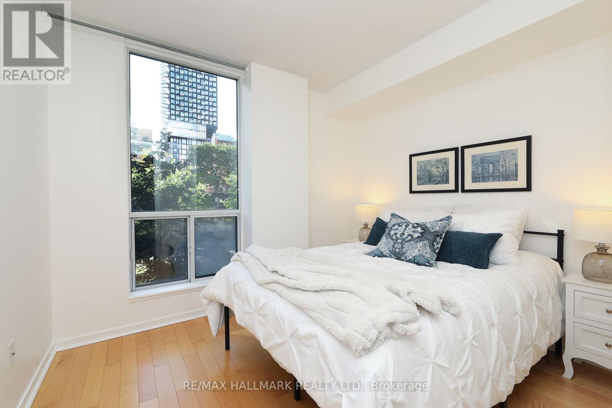
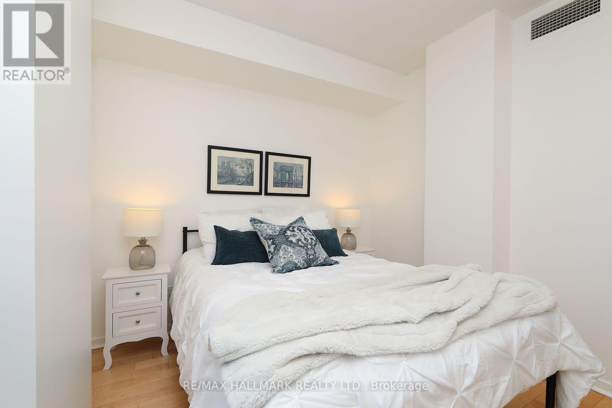
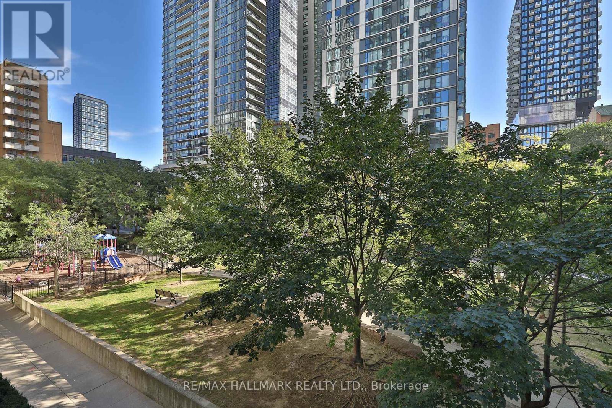
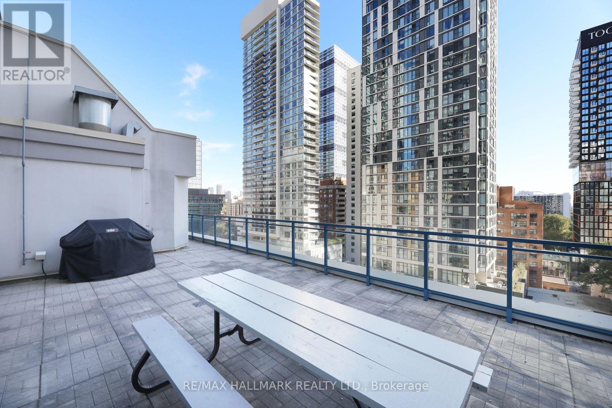
$445.58 MonthlyWelcome to Suite 311 at The Boot - a bright, thoughtfully designed, one-bedroom, overlooking the green space of Arena Gardens below. In the midst of downtown Toronto, this approximately 440 sq. ft., freshly painted, suite offers something increasingly difficult to find: an open, unobstructed outlook instead of another building outside your window.The east-facing exposure welcomes the plentiful sunlight into the living space and creates a surprisingly open, airy feel. The efficient layout makes excellent use of every square foot, with a comfortable living area, functional kitchen, separate bedroom and four-piece bath. Step outside and the best of downtown is at your doorstep. Located just steps from TMU (Toronto Metropolitan University), George Brown College, Yonge-Dundas Square, Eaton Centre, St. Michael's Hospital, transit, restaurants, cafés and everyday conveniences, this is a location that makes downtown living remarkably easy.Whether you're a first-time buyer, investor, student or professional looking for a well-located pied-à-terre, Suite 311 offers an appealing combination of affordability, convenience and a view that sets it apart from many downtown condos.Bright. Efficient. Unobstructed. Right downtown. Come see why this one feels bigger than the numbers suggest. Maintenance fees include all utilities: Heat, A/C, Hydro, and Water! (id:50787)
Property Details
| MLS® Number | C13830816 |
| Property Type | Single Family |
| Community Name | Church-Yonge Corridor |
| Community Features | Pets Allowed With Restrictions |
| Features | Balcony, Carpet Free |
Building
| Bathroom Total | 1 |
| Bedrooms Above Ground | 1 |
| Bedrooms Total | 1 |
| Appliances | Dishwasher, Dryer, Stove, Washer, Refrigerator |
| Basement Type | None |
| Cooling Type | Central Air Conditioning |
| Exterior Finish | Brick |
| Flooring Type | Hardwood |
| Heating Fuel | Natural Gas |
| Heating Type | Coil Fan |
| Size Interior | 0 - 499 Sqft |
| Type | Apartment |
Parking
| Underground | |
| Garage |
Land
| Acreage | No |
Rooms
| Level | Type | Length | Width | Dimensions |
|---|---|---|---|---|
| Flat | Kitchen | 4.42 m | 3.58 m | 4.42 m x 3.58 m |
| Flat | Living Room | 4.42 m | 3.58 m | 4.42 m x 3.58 m |
| Flat | Dining Room | 4.42 m | 3.58 m | 4.42 m x 3.58 m |
| Flat | Bedroom | 2.82 m | 2.59 m | 2.82 m x 2.59 m |

The trademarks REALTOR®, REALTORS®, and the REALTOR® logo are controlled by The Canadian Real Estate Association (CREA) and identify real estate professionals who are members of CREA. The trademarks MLS®, Multiple Listing Service® and the associated logos are owned by The Canadian Real Estate Association (CREA) and identify the quality of services provided by real estate professionals who are members of CREA. The trademark DDF® is owned by The Canadian Real Estate Association (CREA) and identifies CREA's Data Distribution Facility (DDF®)
September 26 2026 09:59:46
Toronto Regional Real Estate Board
RE/MAX Hallmark Realty Ltd.