
311 - 188 Fairview Mall Drive Toronto, Ontario M2J 0H7

$4,600 Monthly
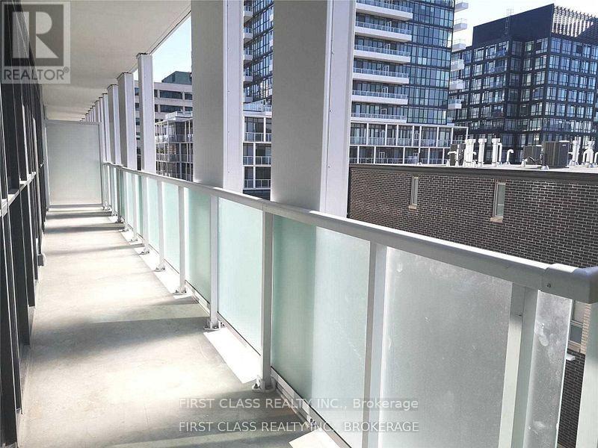
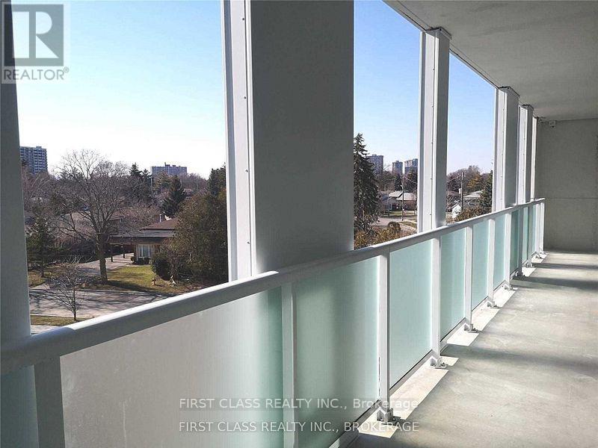
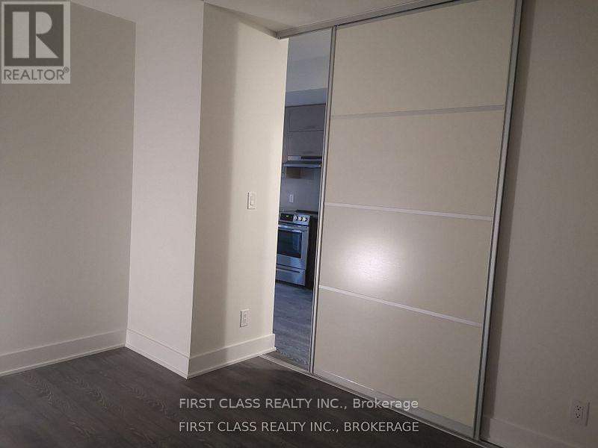
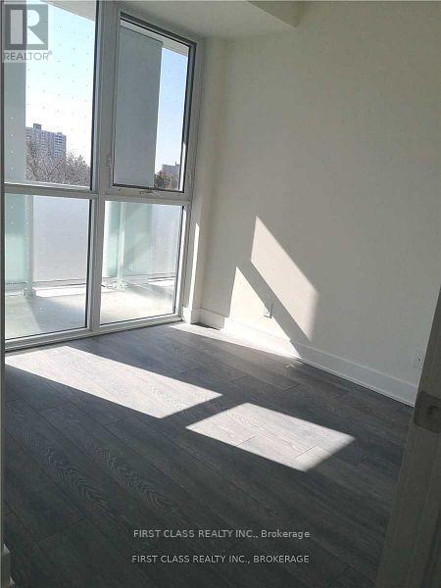
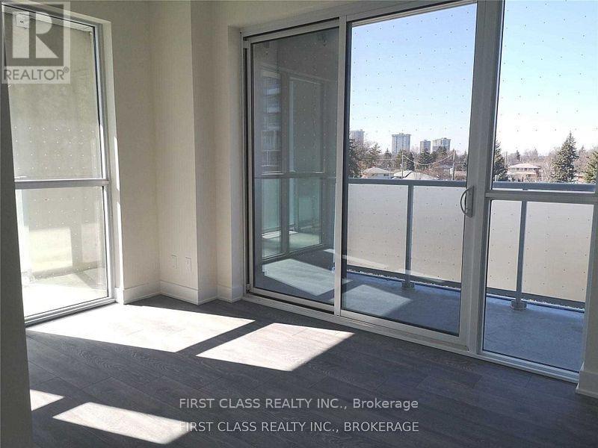
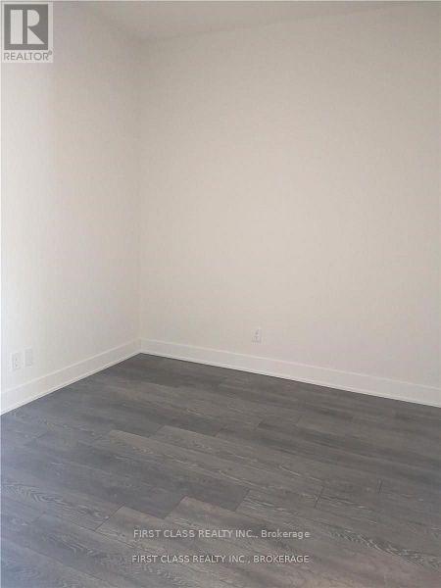
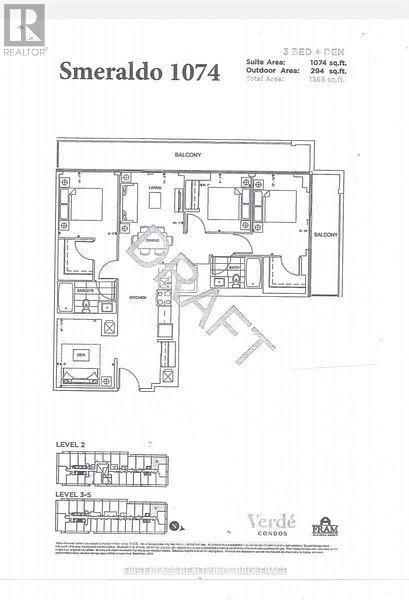
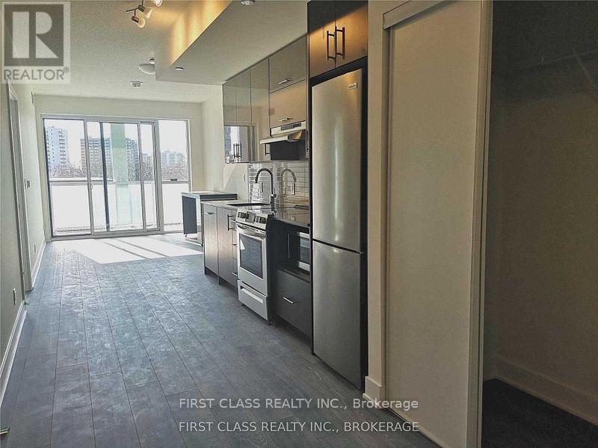
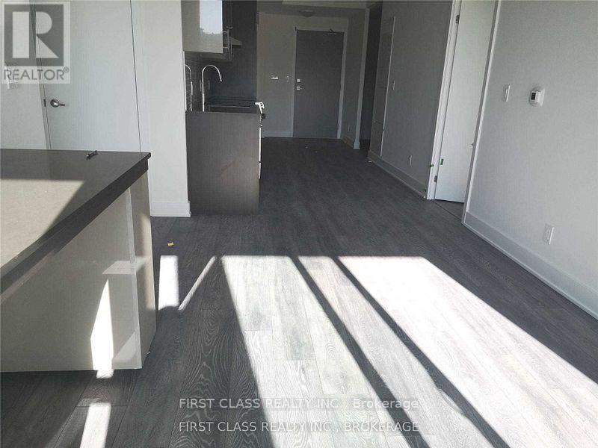
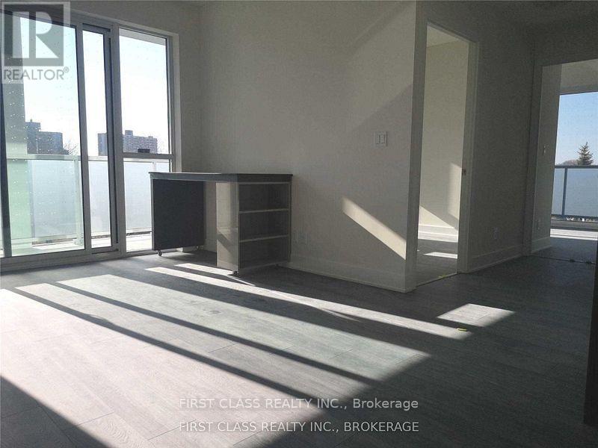
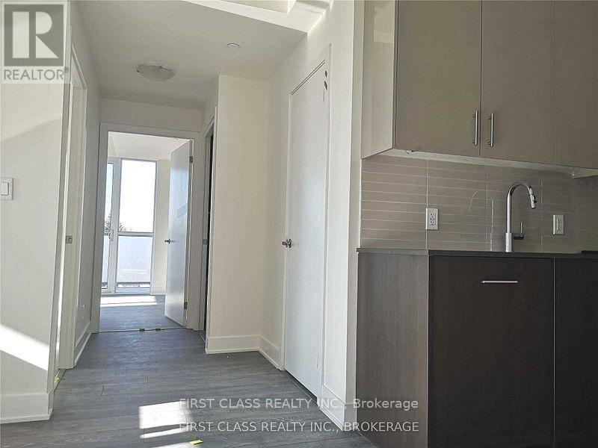
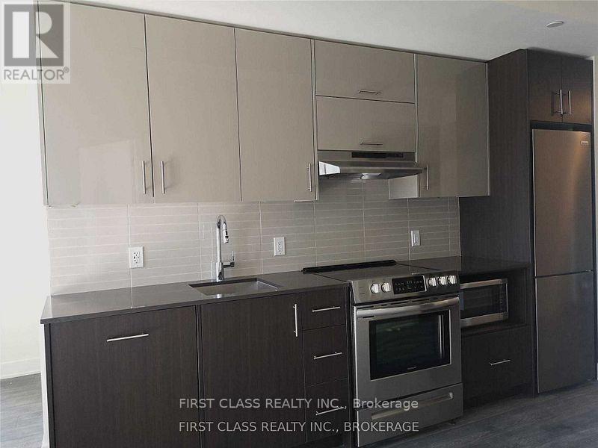
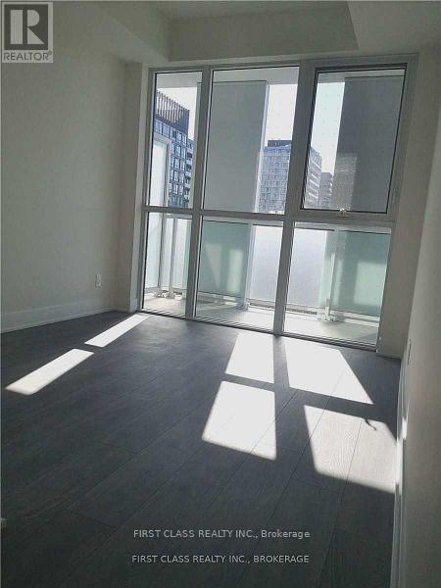
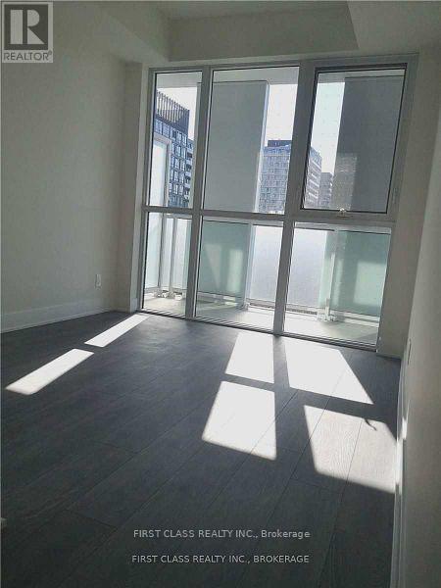
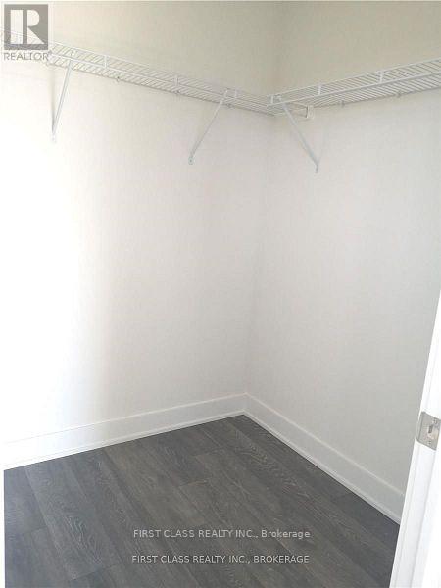
Excellent Location, Steps To Subway, Bus Station, 404 & 401, Fairview Mall, School, Library, Park, Hospital, Supermarket, Community Centre. Total Area 1368sqft.Suite Area 1074sqft , Balcony Area 294 sqft . 3 Bedrooms+1 Den. Den With Sliding Door, Can Be Used As A Bedroom, Great View, 1 Locker And 2 Large And Long Parking spaces Included. (id:50787)
Property Details
| MLS® Number | C13690040 |
| Property Type | Single Family |
| Community Name | Don Valley Village |
| Community Features | Pets Allowed With Restrictions |
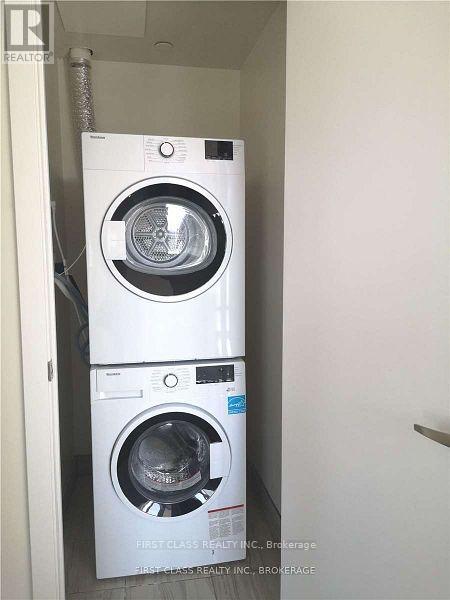
| Features | Balcony, Carpet Free, In Suite Laundry |
| Parking Space Total | 2 |
Building
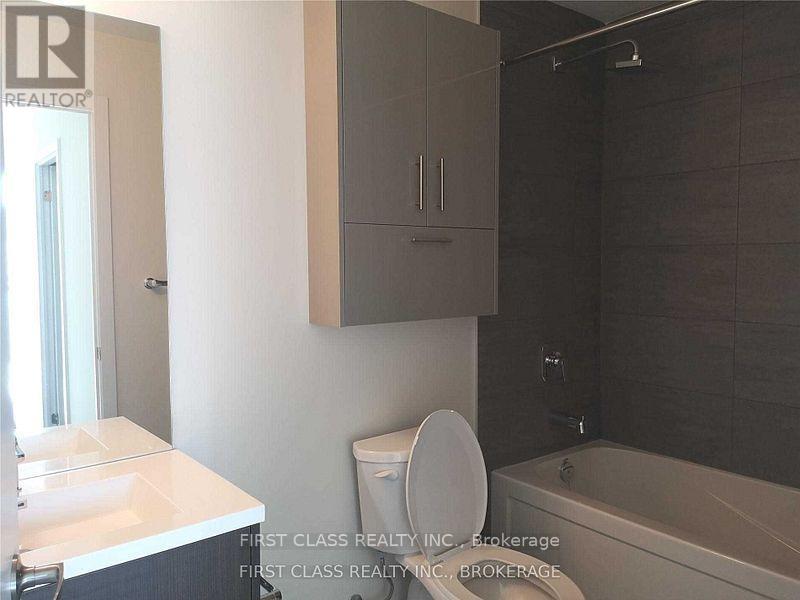
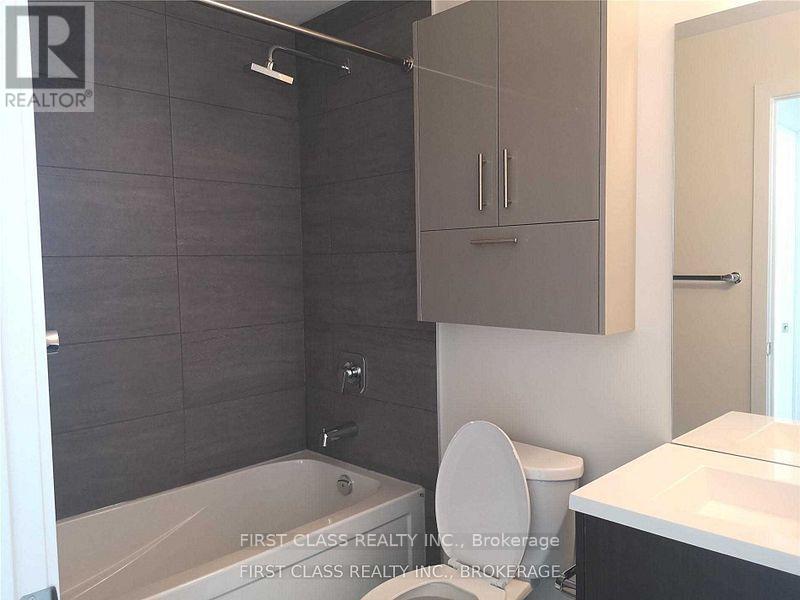
| Bathroom Total | 2 |
| Bedrooms Above Ground | 3 |
| Bedrooms Below Ground | 1 |
| Bedrooms Total | 4 |
| Age | 0 To 5 Years |
| Amenities | Storage - Locker |
| Basement Type | None |
| Cooling Type | Central Air Conditioning |
| Exterior Finish | Concrete |
| Flooring Type | Laminate |
| Heating Fuel | Natural Gas |
| Heating Type | Forced Air |
| Size Interior | 1,000 - 1,199 Sqft |
| Type | Apartment |
Parking
| No Garage |
Land
| Acreage | No |
Rooms
| Level | Type | Length | Width | Dimensions |
|---|---|---|---|---|
| Flat | Living Room | 4.34 m | 3.07 m | 4.34 m x 3.07 m |
| Flat | Dining Room | 4.34 m | 3.07 m | 4.34 m x 3.07 m |
| Flat | Kitchen | 3.66 m | 2.55 m | 3.66 m x 2.55 m |
| Flat | Primary Bedroom | 3.15 m | 2.79 m | 3.15 m x 2.79 m |
| Flat | Bedroom 2 | 2.82 m | 2.46 m | 2.82 m x 2.46 m |
| Flat | Bedroom 3 | 3.91 m | 2.69 m | 3.91 m x 2.69 m |
| Flat | Den | 3.33 m | 2.74 m | 3.33 m x 2.74 m |

The trademarks REALTOR®, REALTORS®, and the REALTOR® logo are controlled by The Canadian Real Estate Association (CREA) and identify real estate professionals who are members of CREA. The trademarks MLS®, Multiple Listing Service® and the associated logos are owned by The Canadian Real Estate Association (CREA) and identify the quality of services provided by real estate professionals who are members of CREA. The trademark DDF® is owned by The Canadian Real Estate Association (CREA) and identifies CREA's Data Distribution Facility (DDF®)
August 19 2026 04:24:27
Toronto Regional Real Estate Board
First Class Realty Inc.