
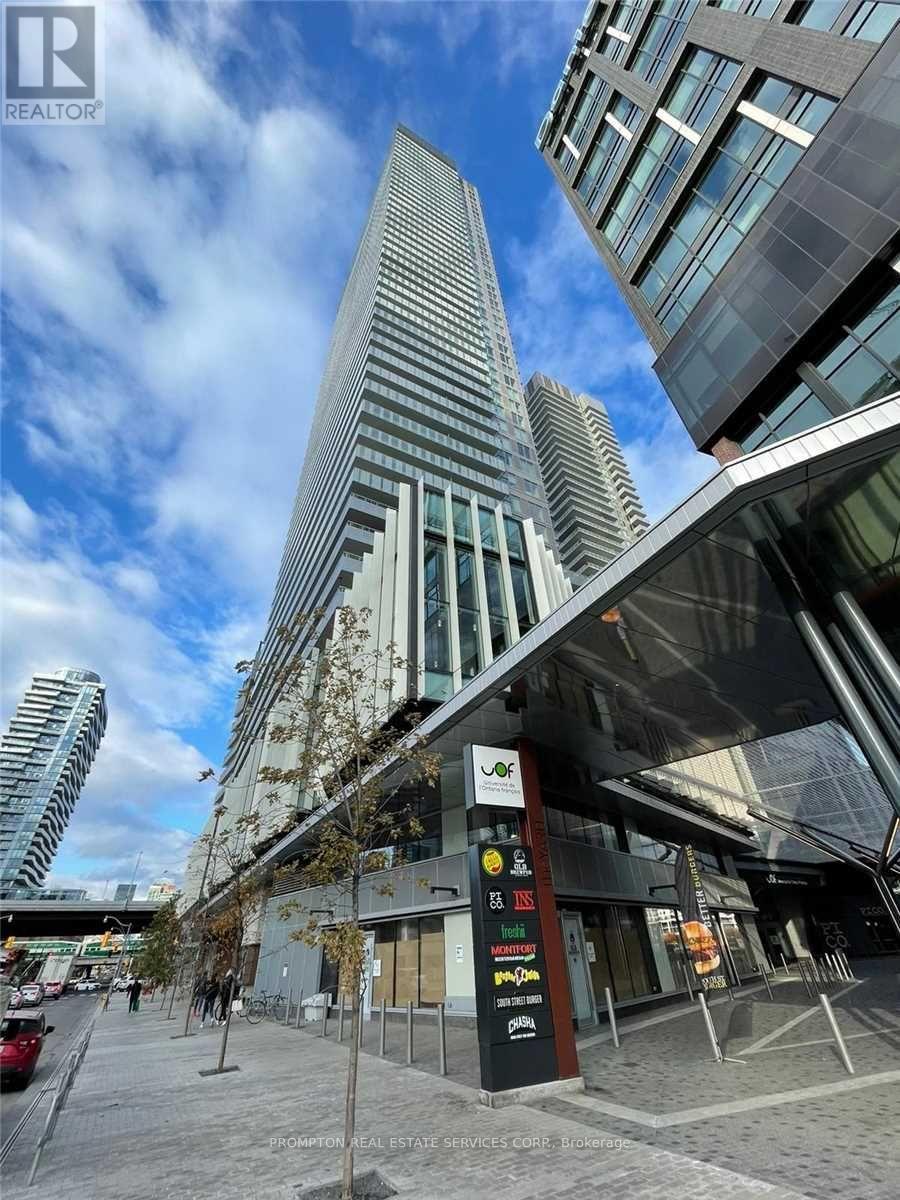
3106 - 15 Lower Jarvis Street Toronto, Ontario M5E 0C4

$2,650 Monthly
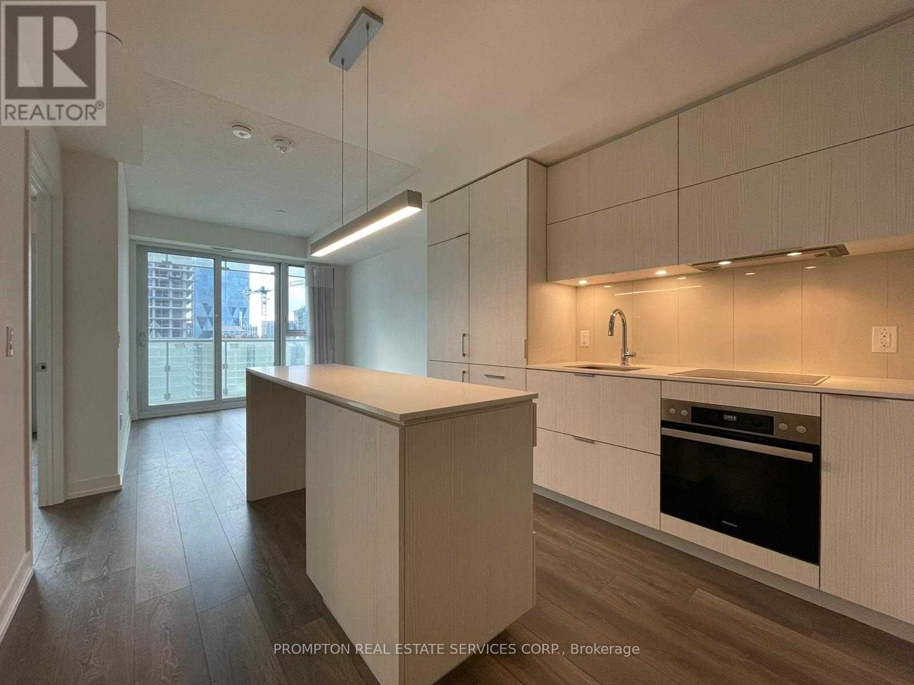
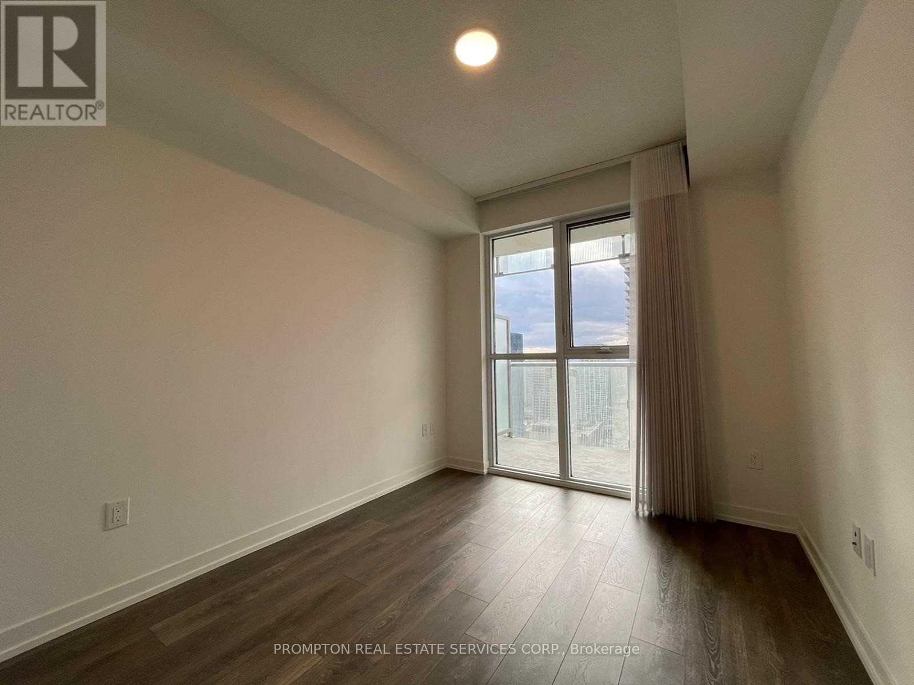
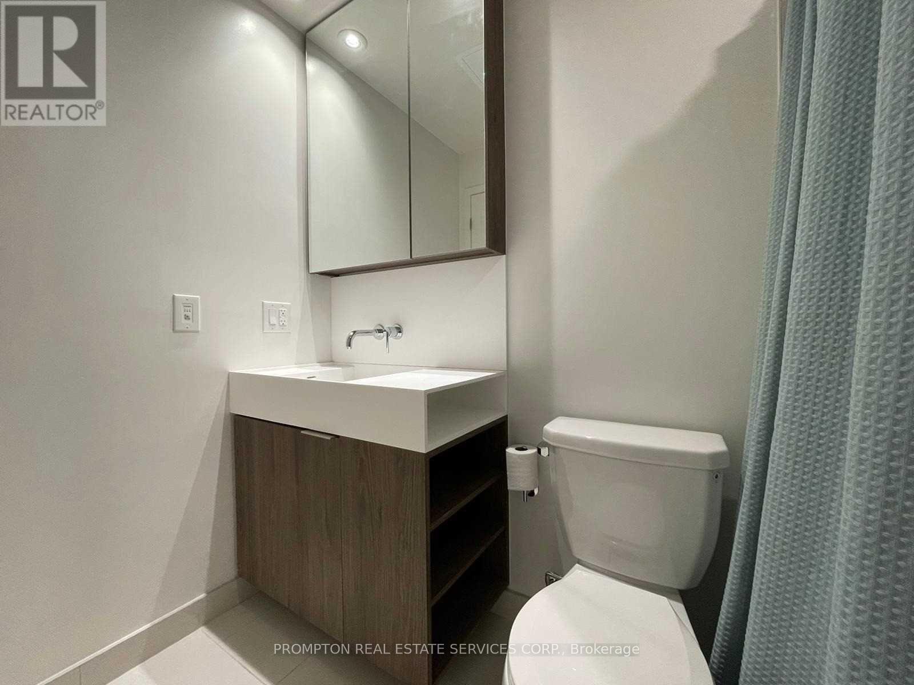
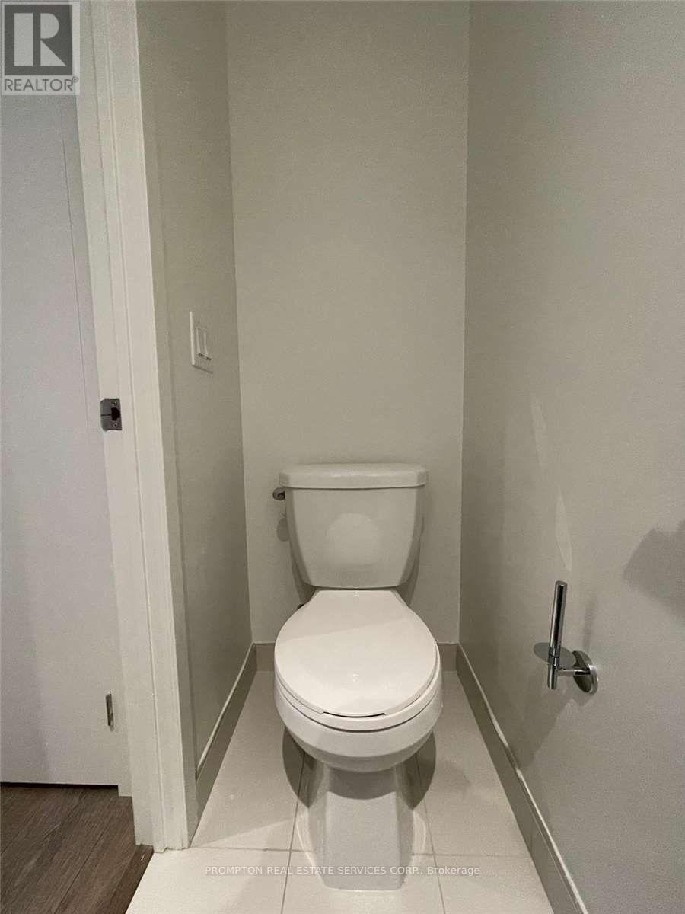
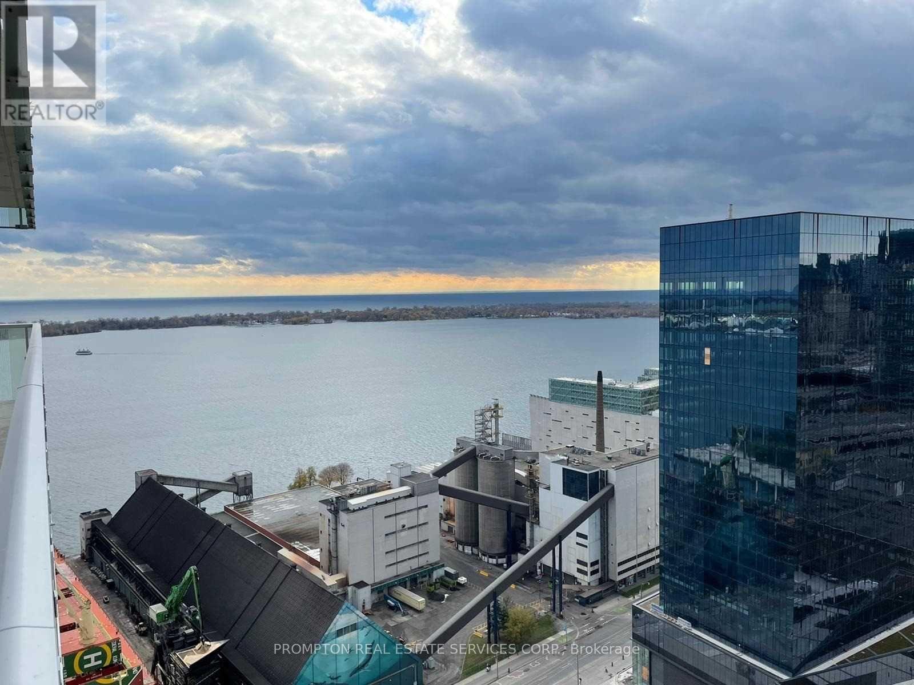
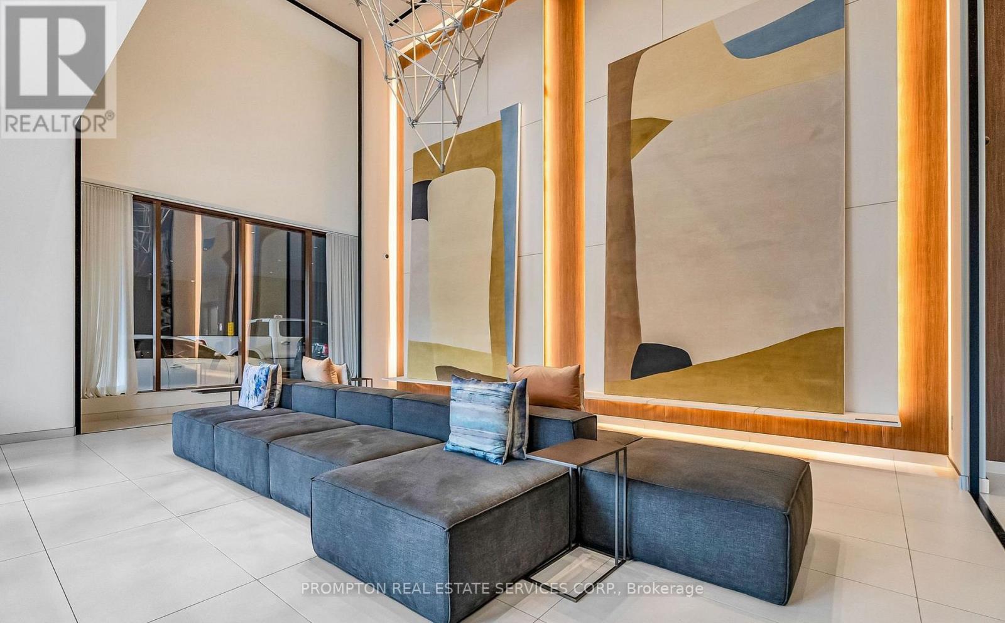
Waterfront Luxury Living! Rare 1+Den, 1Bath Suite Featuring Unobstructed Panoramic Lake Views & Large Balcony! Sun-drenched open-concept layout with floor-to-ceiling windows and zero wasted space. Features a convenient guest powder room plus full washroom. Unbeatable location-steps to TTC, DVP/Gardiner access, George Brown College, Sugar Beach, St. Lawrence Market, supermarkets, and local cafes. Premium downtown waterfront living at its finest! (id:50787)
Property Details
| MLS® Number | C13846480 |
| Property Type | Single Family |
| Community Name | Waterfront Communities C8 |
| Amenities Near By | Hospital |
| Community Features | Pets Allowed With Restrictions, Community Centre |
| Features | Elevator, Balcony, In Suite Laundry |
| View Type | Lake View |
Building
| Bathroom Total | 2 |
| Bedrooms Above Ground | 1 |
| Bedrooms Below Ground | 1 |
| Bedrooms Total | 2 |
| Age | 0 To 5 Years |
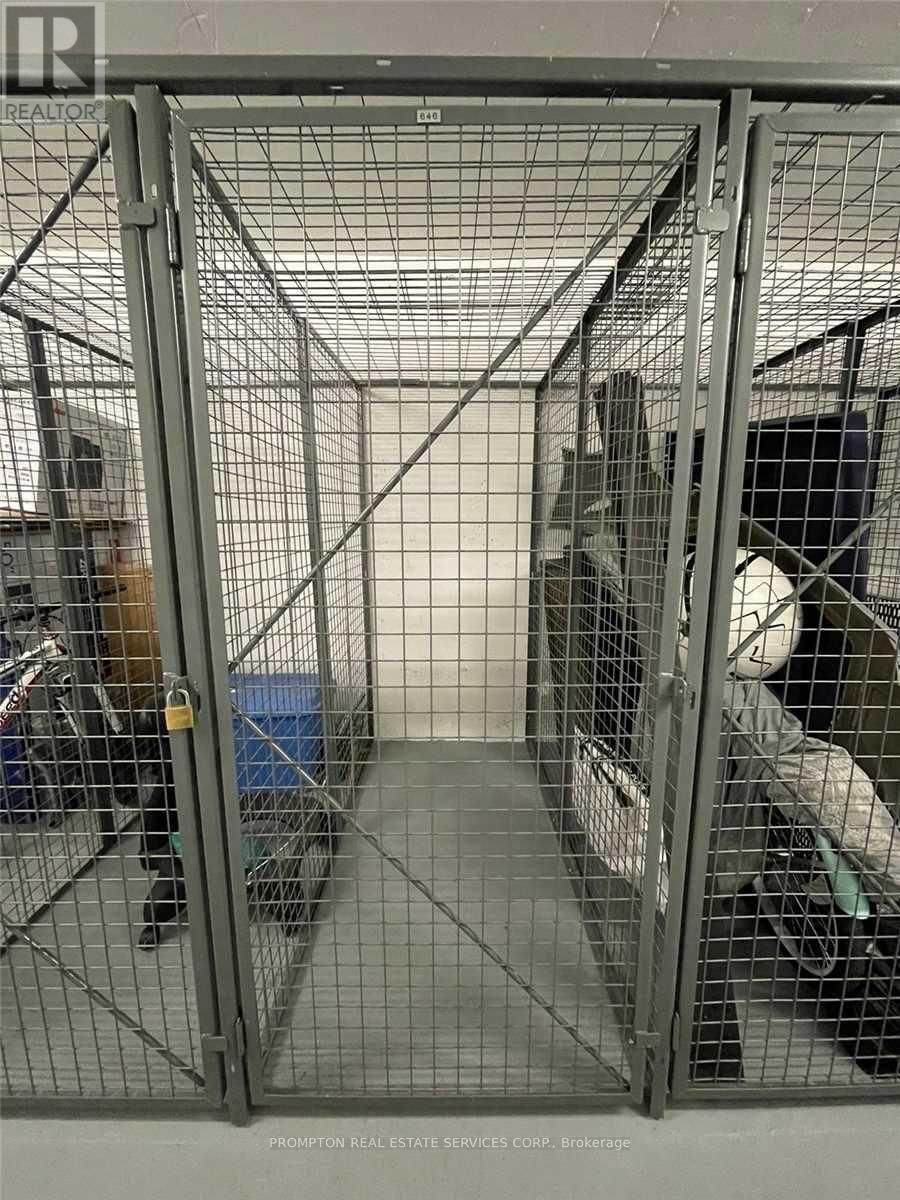
| Amenities | Exercise Centre, Visitor Parking, Security/concierge, Party Room, Storage - Locker |
| Appliances | Cooktop, Dishwasher, Dryer, Microwave, Oven, Washer, Refrigerator |
| Basement Type | None |
| Cooling Type | Central Air Conditioning |
| Exterior Finish | Concrete |
| Half Bath Total | 1 |
| Heating Fuel | Natural Gas |
| Heating Type | Forced Air |
| Size Interior | 500 - 599 Sqft |
| Type | Apartment |
Parking
| Underground | |
| Garage |
Land
| Acreage | No |
| Land Amenities | Hospital |
Rooms
| Level | Type | Length | Width | Dimensions |
|---|---|---|---|---|
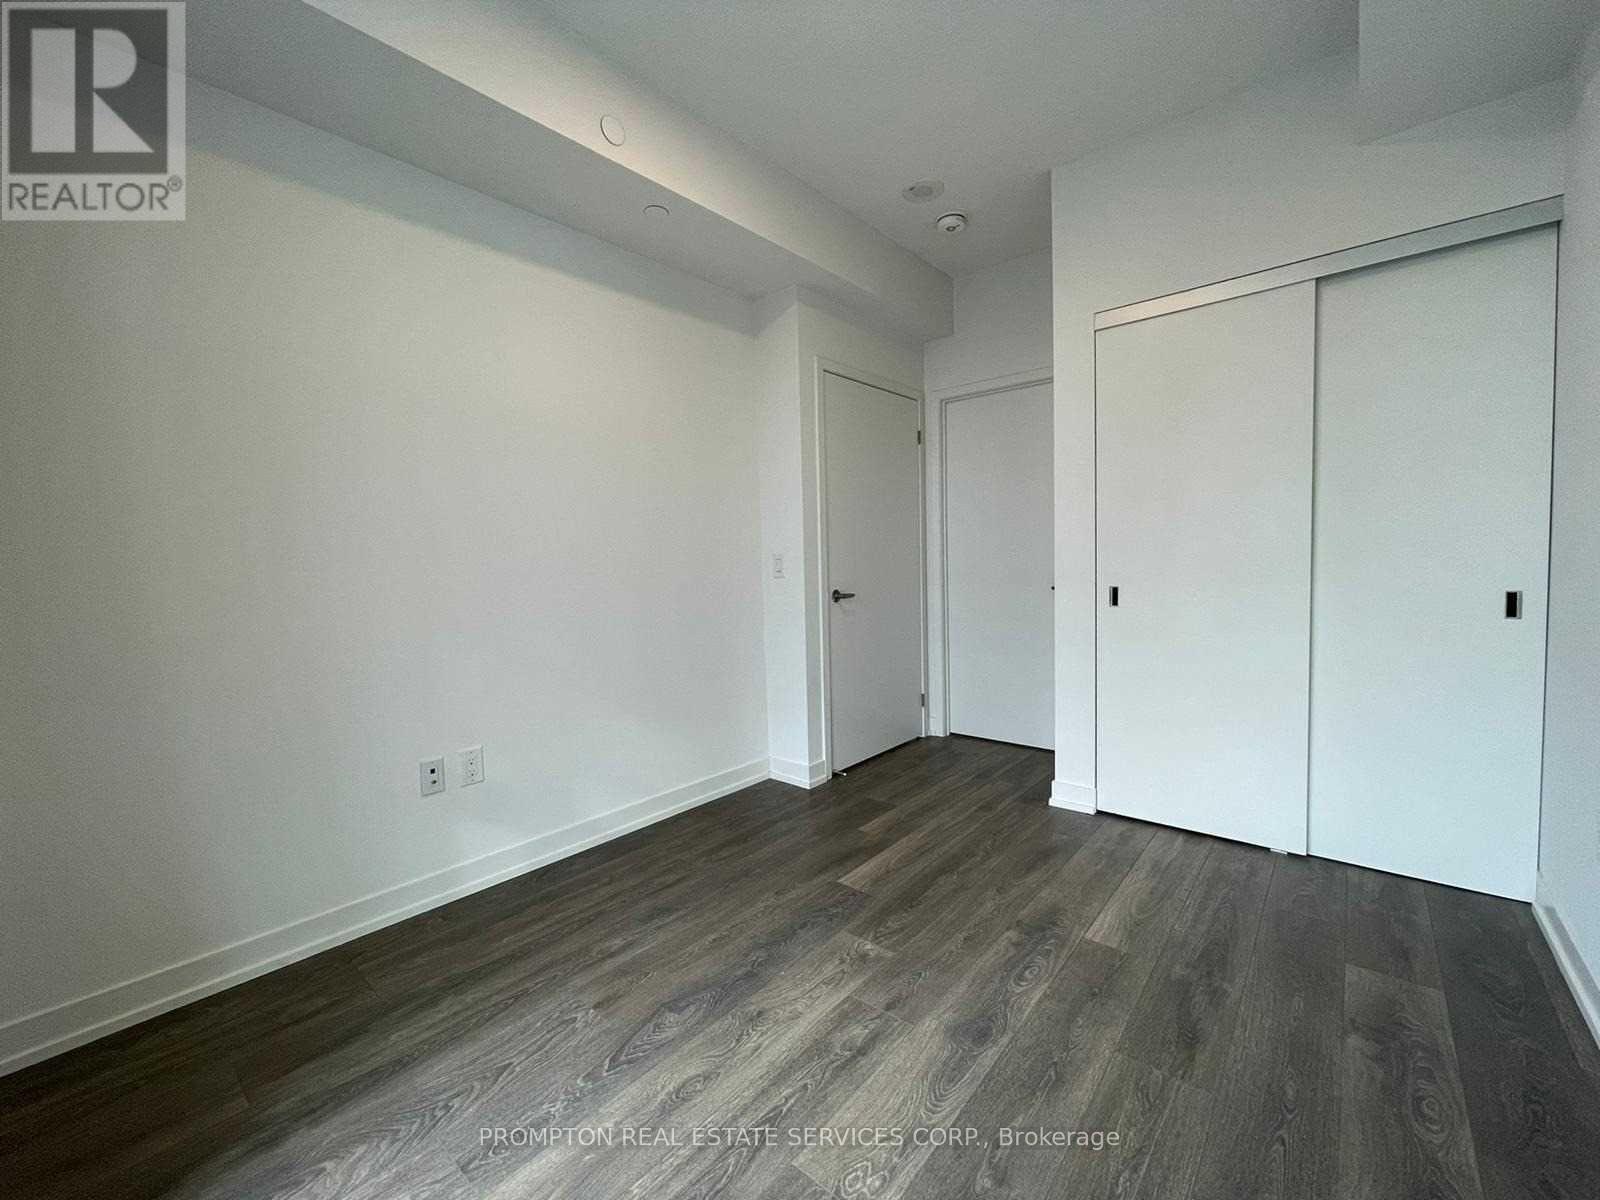
| Main Level | Primary Bedroom | 2.74 m | 3.35 m | 2.74 m x 3.35 m |
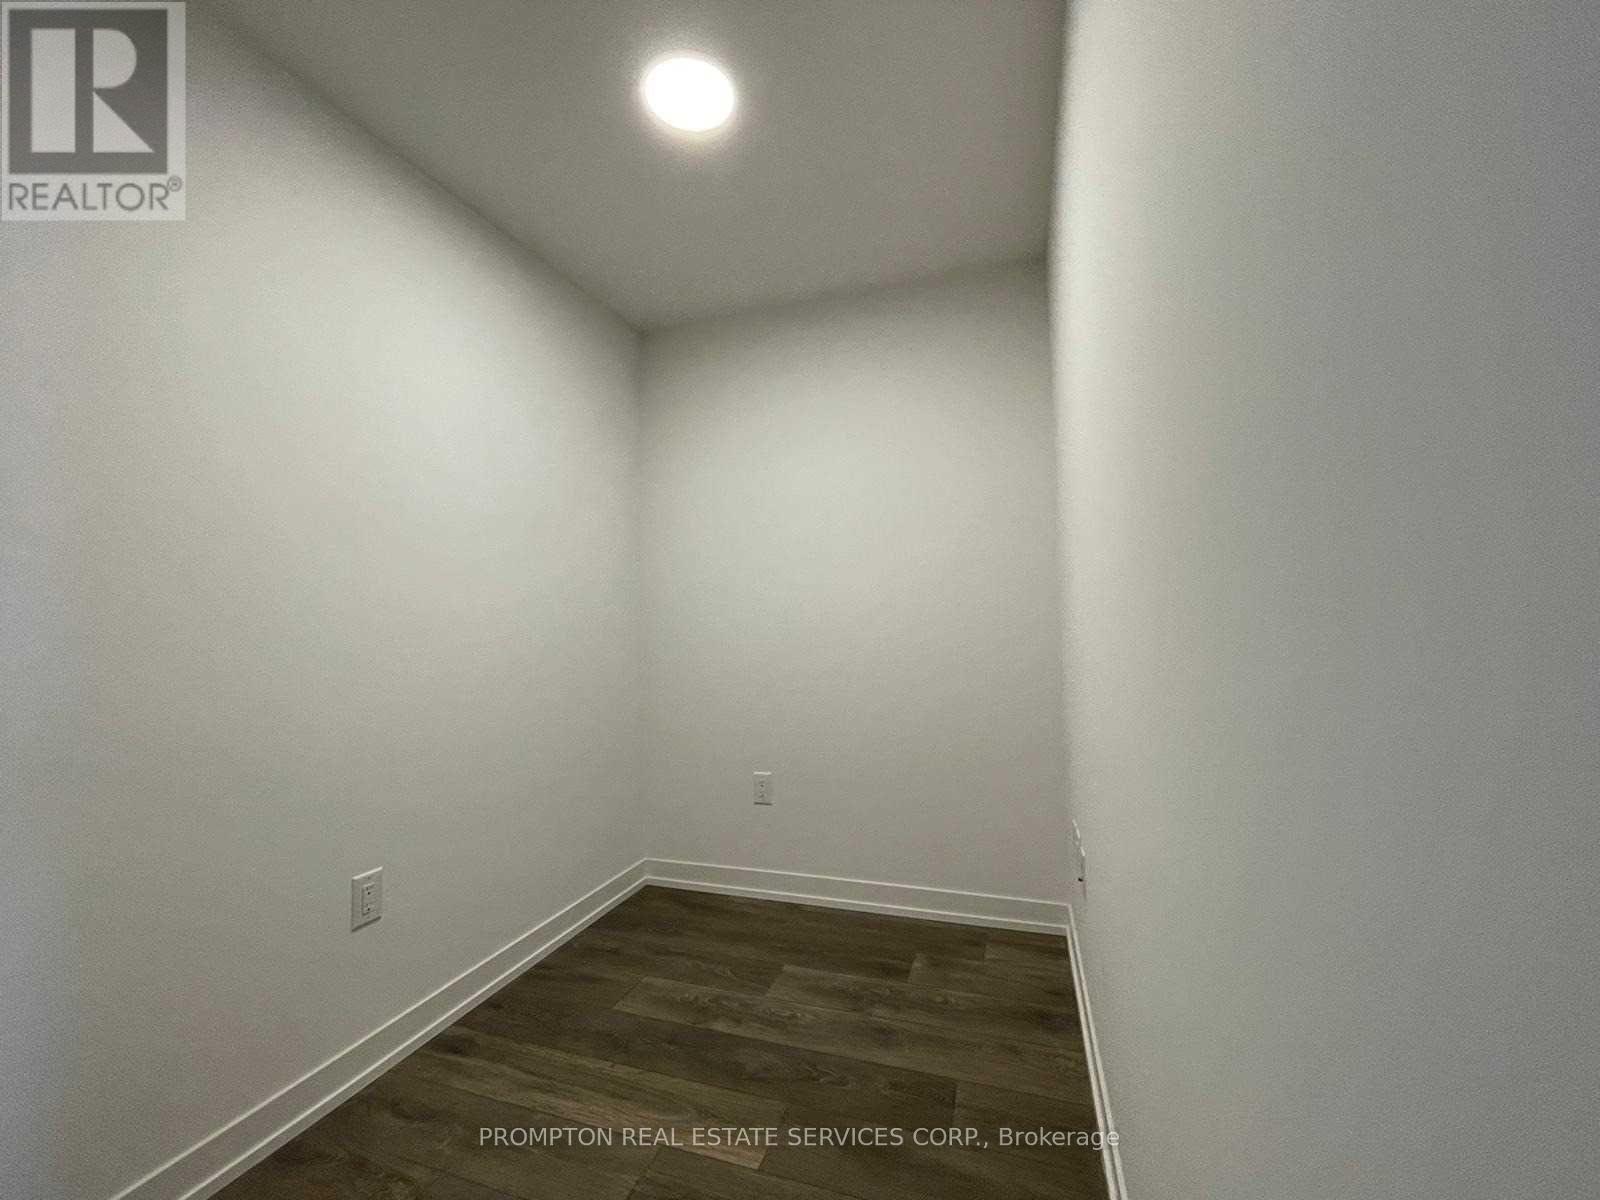
| Main Level | Den | 2.2 m | 1.67 m | 2.2 m x 1.67 m |
| Main Level | Kitchen | Measurements not available | ||
| Main Level | Living Room | 2.99 m | 3.7 m | 2.99 m x 3.7 m |

The trademarks REALTOR®, REALTORS®, and the REALTOR® logo are controlled by The Canadian Real Estate Association (CREA) and identify real estate professionals who are members of CREA. The trademarks MLS®, Multiple Listing Service® and the associated logos are owned by The Canadian Real Estate Association (CREA) and identify the quality of services provided by real estate professionals who are members of CREA. The trademark DDF® is owned by The Canadian Real Estate Association (CREA) and identifies CREA's Data Distribution Facility (DDF®)
October 01 2026 04:59:46
Toronto Regional Real Estate Board
Prompton Real Estate Services Corp.