
310 - 5188 Lakeshore Road Burlington, Ontario L7L 6P4

$799,000Maintenance, Insurance, Water, Parking, Common Area Maintenance, Heat
$1,013.01 Monthly
Maintenance, Insurance, Water, Parking, Common Area Maintenance, Heat
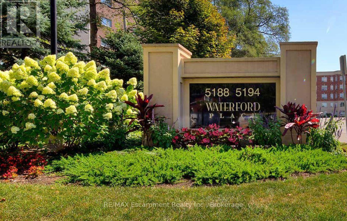
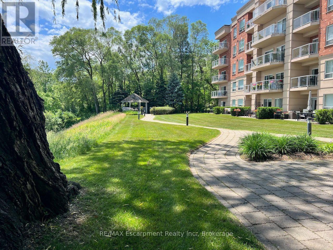
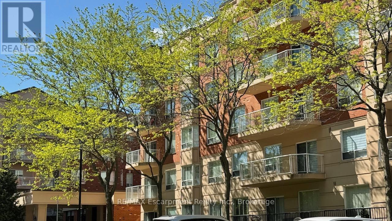
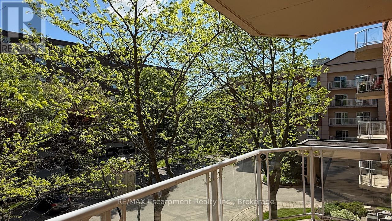
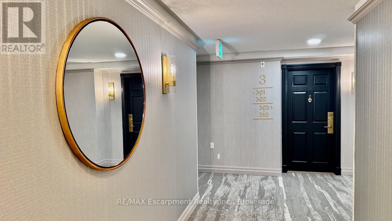
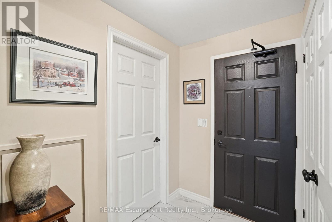
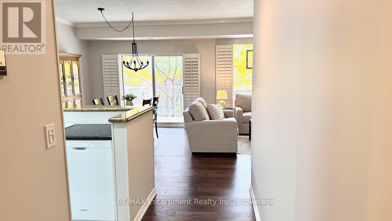
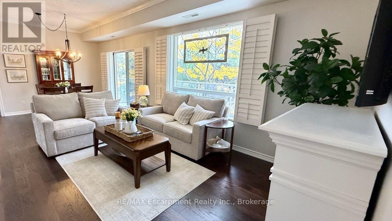
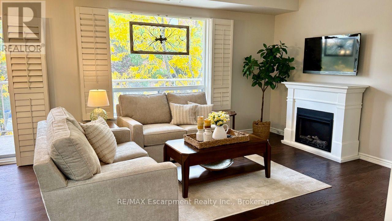
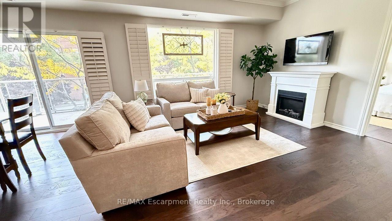
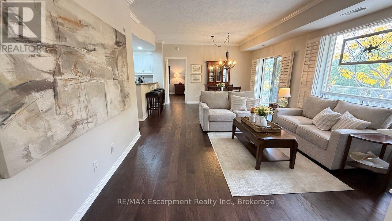
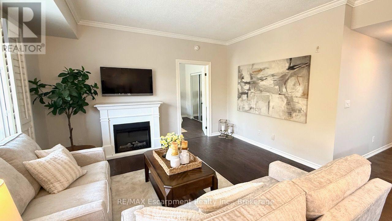
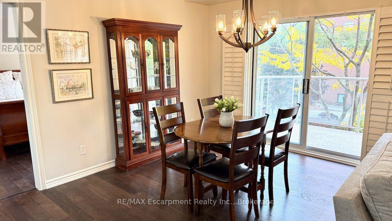
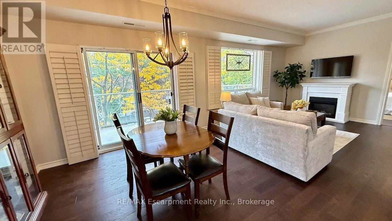
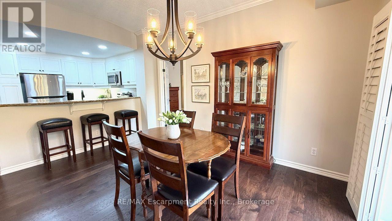
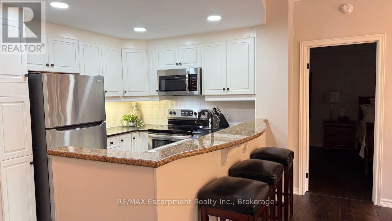
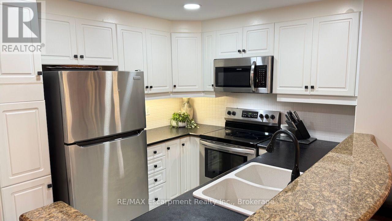
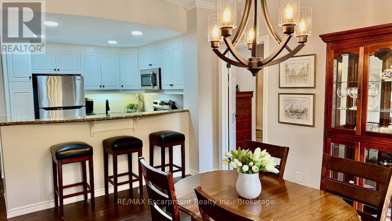
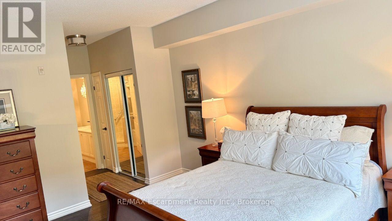
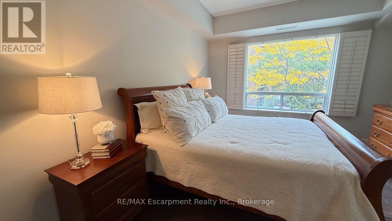
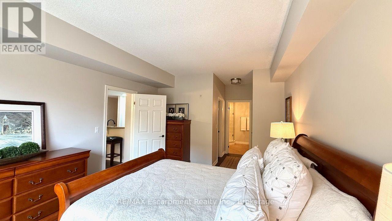
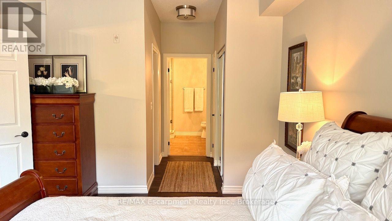
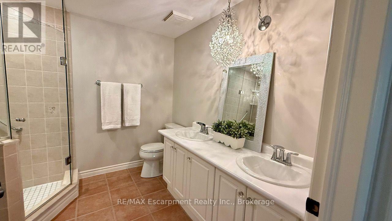
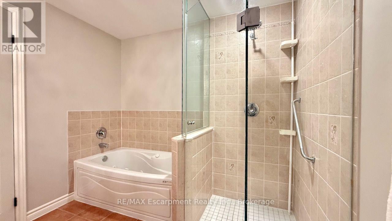
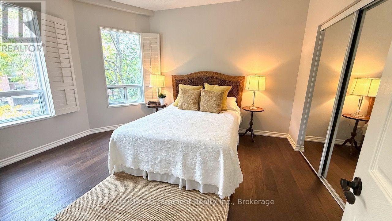
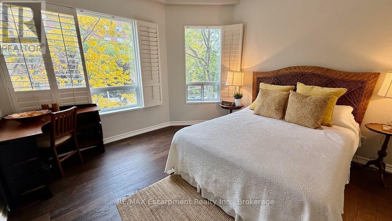
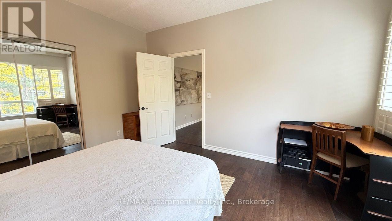
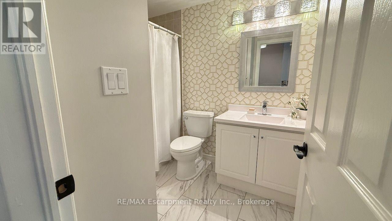
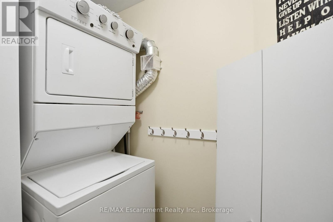
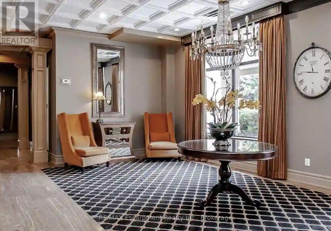
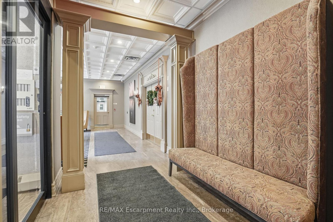
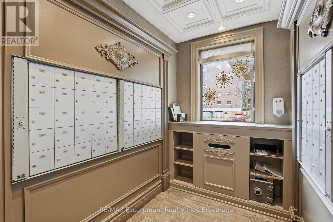
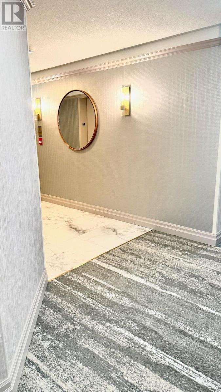
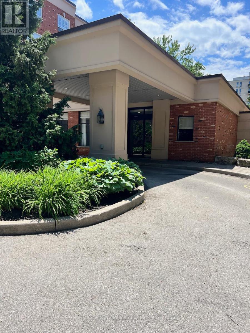
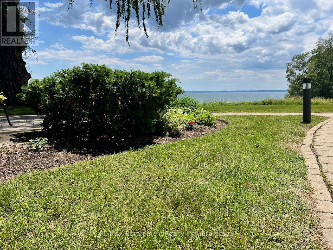
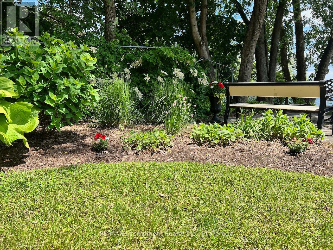
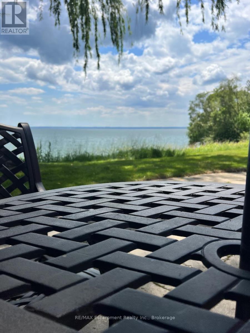
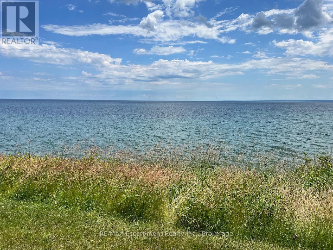
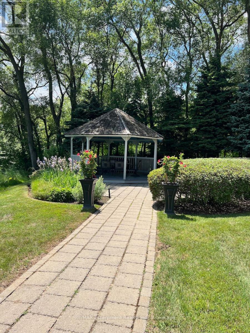
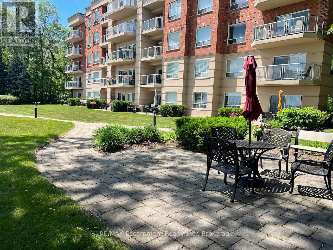
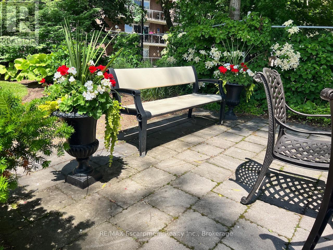
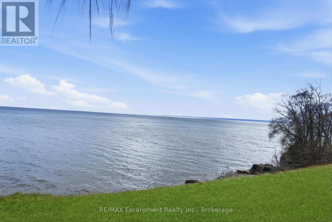
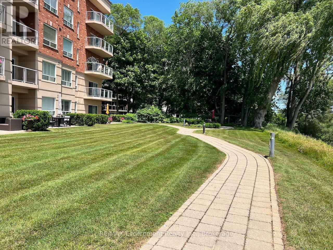
$1,013.01 MonthlyFRESHLY PAINTED THROUGHOUT & MOVE-IN READY! Welcome to Waterford Place, a beautifully maintained boutique condominium set on the shores of Lake Ontario, where thoughtful management, attention to detail, and genuine pride of ownership are evident throughout. Offering a refined alternative to high-rise towers, this exclusive, low-density boutique community delivers true privacy, quiet living, and everyday ease. Suite 310 offers over 1,120 sq. ft. of bright, well-proportioned living space enhanced by 9-foot ceilings and a desirable east-facing exposure that fills the home with warm, natural light. The expansive open-concept living and dining rooms create an airy, elegant space that flows effortlessly to an updated, glass-framed walk-out balcony (approx. 100 sq. ft.)-the perfect setting to relax and enjoy peaceful views of the mature landscaped grounds.The kitchen is thoughtfully designed with a breakfast bar, stainless steel appliances, under-cabinet task lighting, and ample counter and storage space. The generous primary retreat features a walk-in closet, double closet, linen closet, and a private 5-piece ensuite bath, while the sizable second bedroom and full second bath provide exceptional versatility for guests, hobbies, or a dedicated home office.Complete with convenient in-suite laundry, 1 underground parking space, and an owned storage locker. Residents enjoy manicured lakeside grounds with direct waterfront access and private seating right along the lake. An exceptional, low-maintenance lifestyle offering outstanding value along the South Burlington waterfront. (id:50787)
Property Details
| MLS® Number | W13877818 |
| Property Type | Single Family |
| Community Name | Appleby |
| Amenities Near By | Public Transit |
| Community Features | Pets Allowed With Restrictions |
| Features | Level Lot, Elevator, Balcony, Carpet Free, In Suite Laundry |
| Parking Space Total | 1 |
| Water Front Type | Waterfront |
Building
| Bathroom Total | 2 |
| Bedrooms Above Ground | 2 |
| Bedrooms Total | 2 |
| Age | 16 To 30 Years |
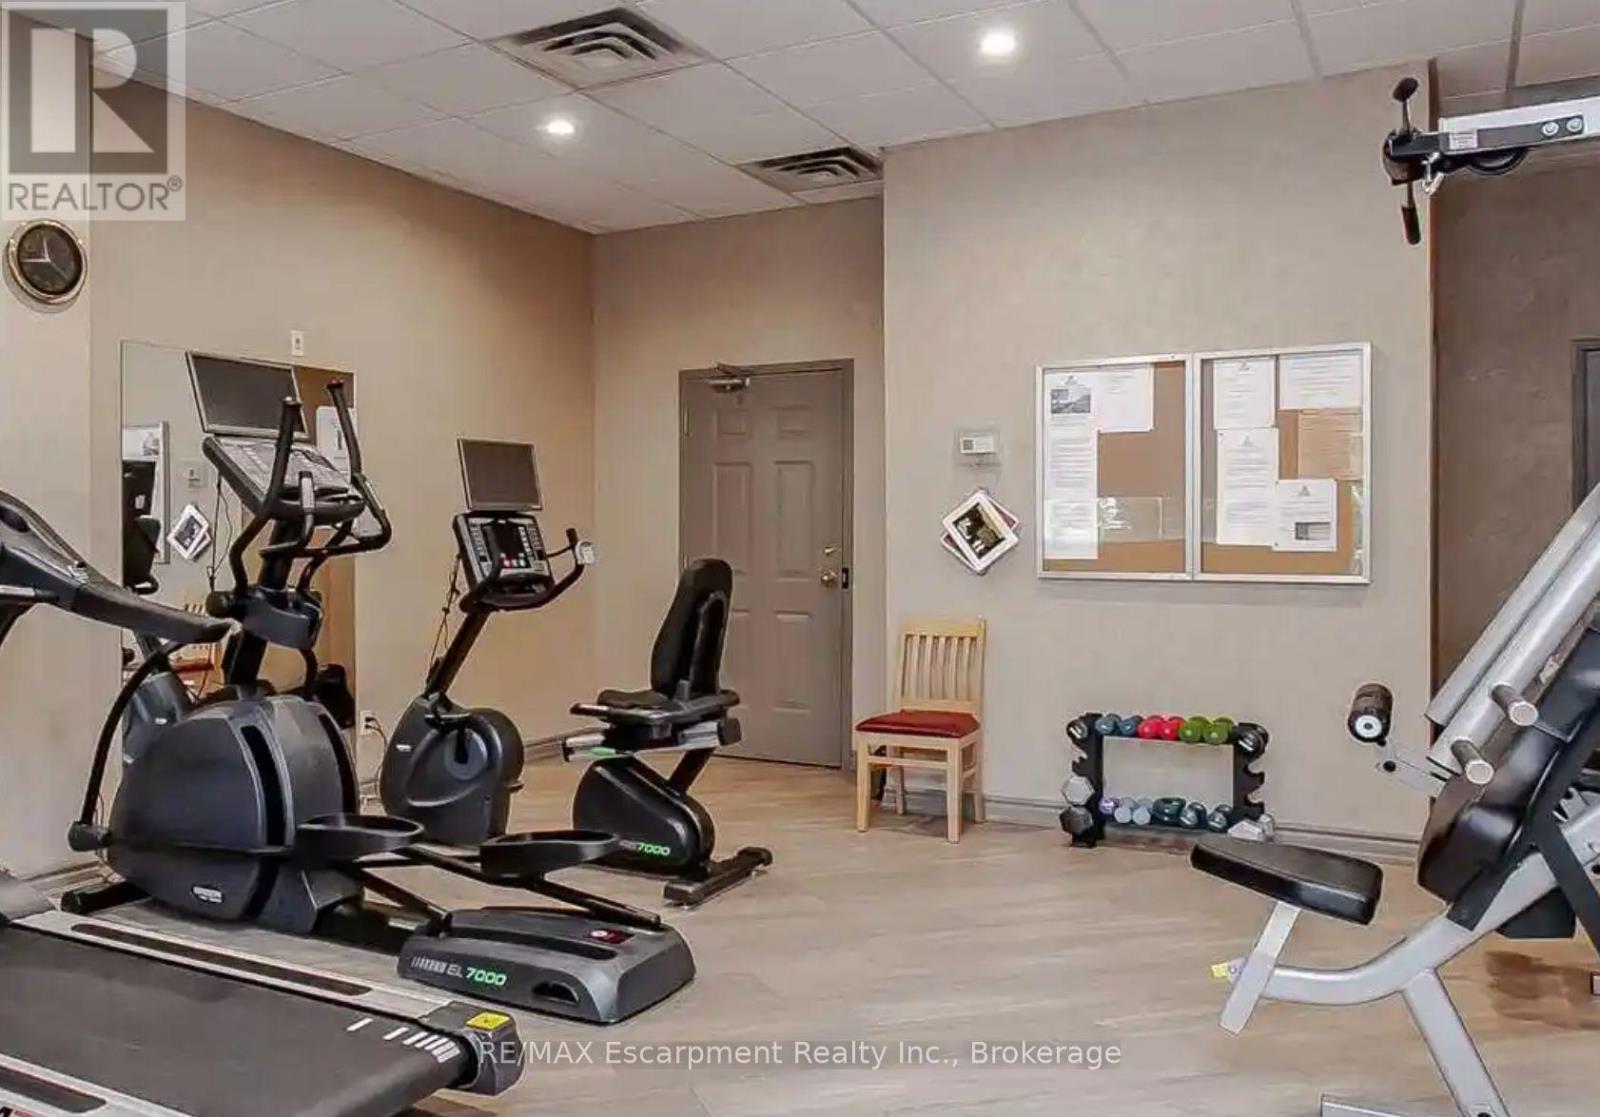
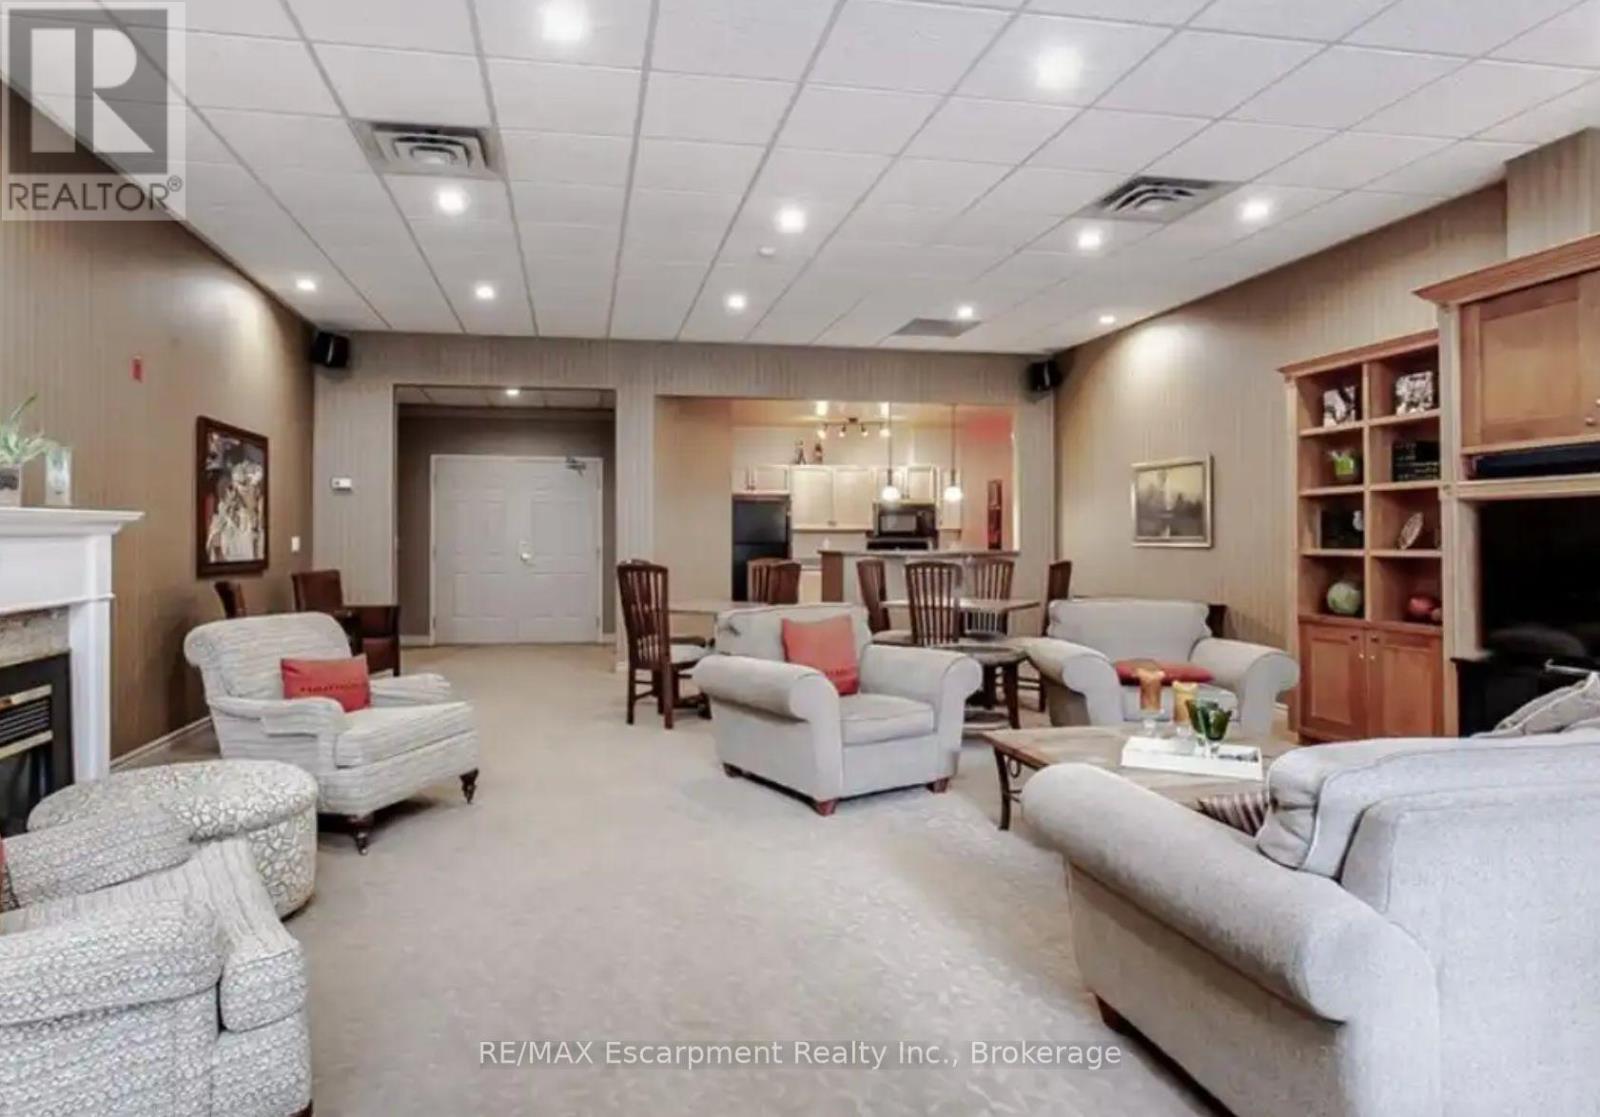
| Amenities | Exercise Centre, Visitor Parking, Party Room, Storage - Locker |
| Appliances | Oven - Built-in, All, Window Coverings |
| Basement Type | None |
| Cooling Type | Central Air Conditioning |
| Exterior Finish | Brick, Stucco |
| Fire Protection | Smoke Detectors |
| Fireplace Present | Yes |
| Fireplace Total | 1 |
| Heating Fuel | Natural Gas |
| Heating Type | Heat Pump |
| Size Interior | 1,000 - 1,199 Sqft |
| Type | Apartment |
Parking
| Underground | |
| Garage |
Land
| Acreage | No |
| Land Amenities | Public Transit |
Rooms
| Level | Type | Length | Width | Dimensions |
|---|---|---|---|---|
| Main Level | Living Room | 4.29 m | 4.06 m | 4.29 m x 4.06 m |
| Main Level | Dining Room | 4.29 m | 2.84 m | 4.29 m x 2.84 m |
| Main Level | Kitchen | 2.74 m | 2.41 m | 2.74 m x 2.41 m |
| Main Level | Primary Bedroom | 4.9 m | 3.66 m | 4.9 m x 3.66 m |
| Main Level | Bathroom | Measurements not available | ||
| Main Level | Bedroom 2 | 4.17 m | 3.66 m | 4.17 m x 3.66 m |
| Main Level | Laundry Room | 2.16 m | 1.57 m | 2.16 m x 1.57 m |
| Main Level | Bathroom | Measurements not available |
https://www.realtor.ca/real-estate/30382292/310-5188-lakeshore-road-burlington-appleby-appleby

The trademarks REALTOR®, REALTORS®, and the REALTOR® logo are controlled by The Canadian Real Estate Association (CREA) and identify real estate professionals who are members of CREA. The trademarks MLS®, Multiple Listing Service® and the associated logos are owned by The Canadian Real Estate Association (CREA) and identify the quality of services provided by real estate professionals who are members of CREA. The trademark DDF® is owned by The Canadian Real Estate Association (CREA) and identifies CREA's Data Distribution Facility (DDF®)
October 08 2026 07:25:14
The Oakville Milton & District Real Estate Board
RE/MAX Escarpment Realty Inc., Brokerage