
31 Honeycrisp Crescent Unit# 63 Vaughan, Ontario L4K 0N6

$3,100 MonthlyOther, See Remarks
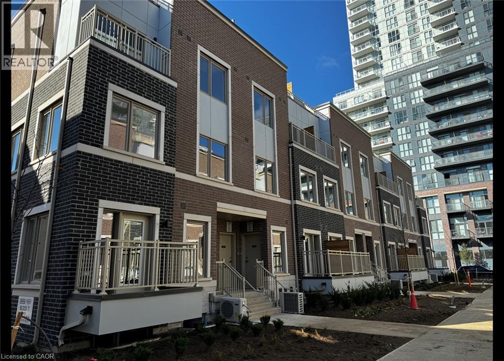
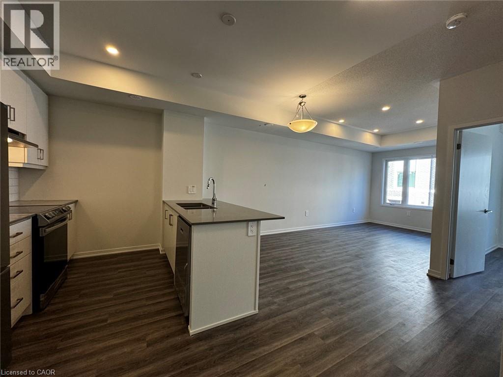
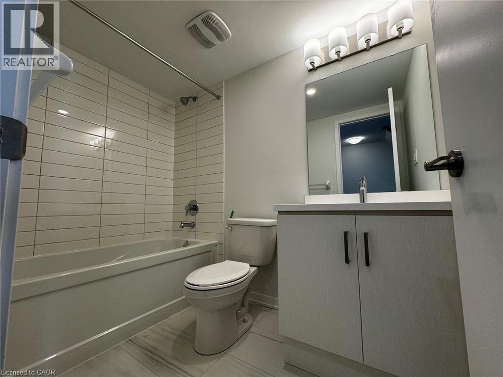
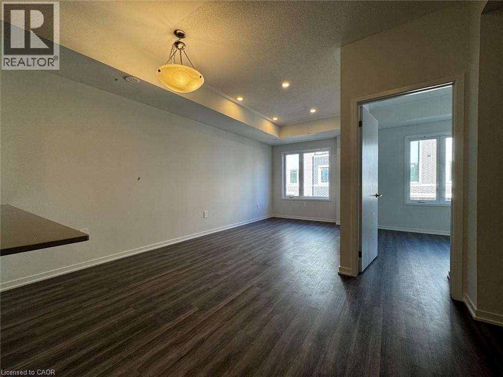
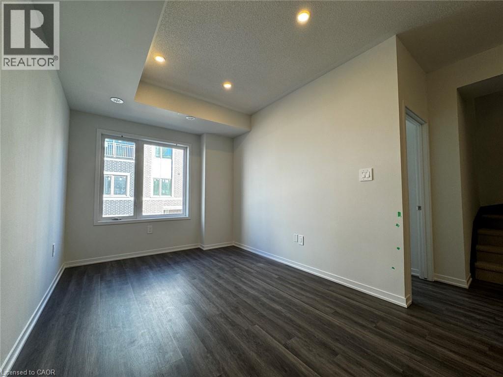
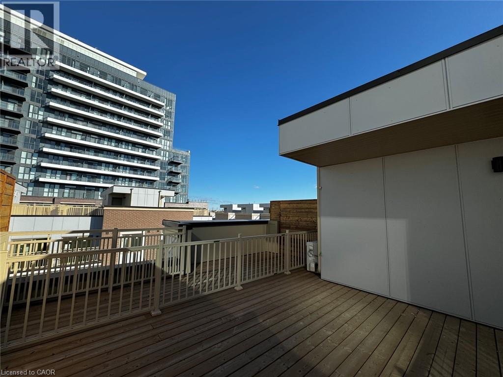
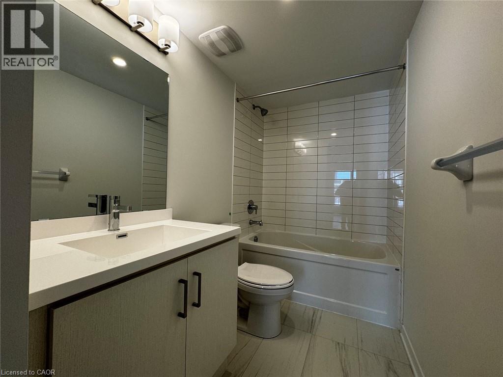
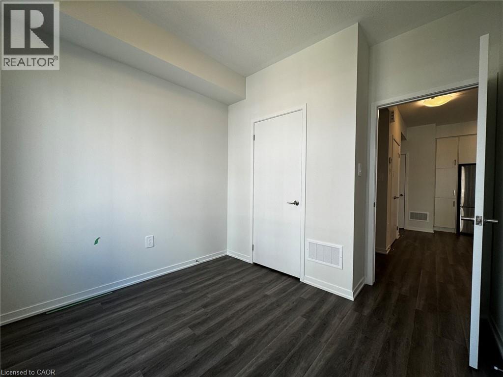
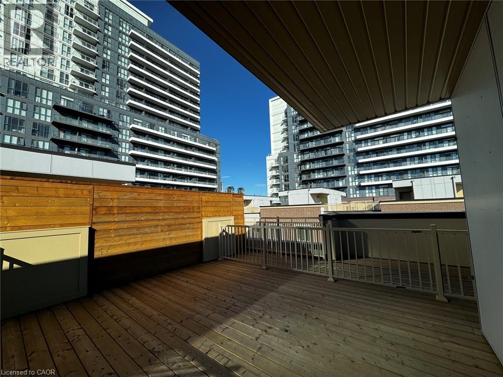
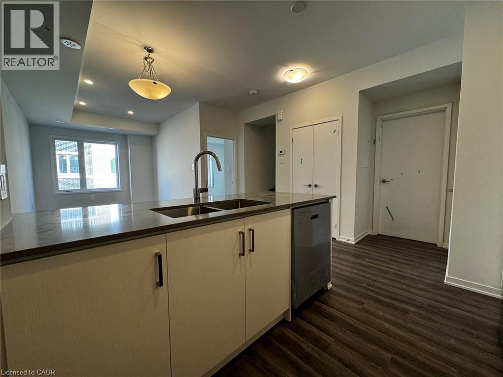
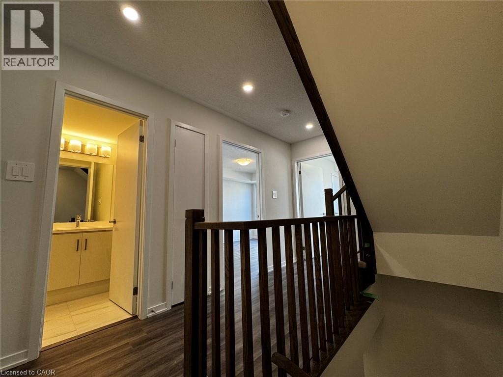
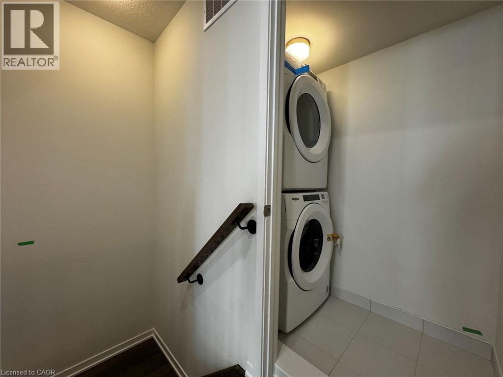
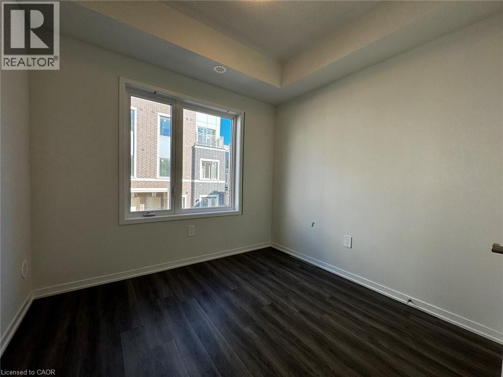
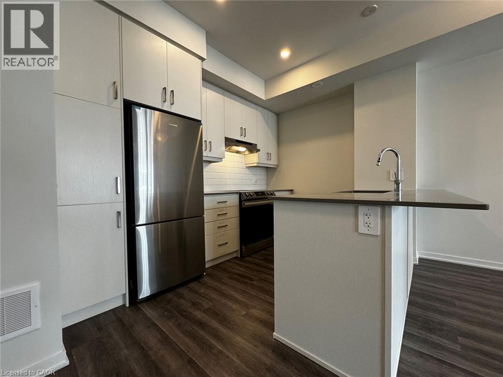
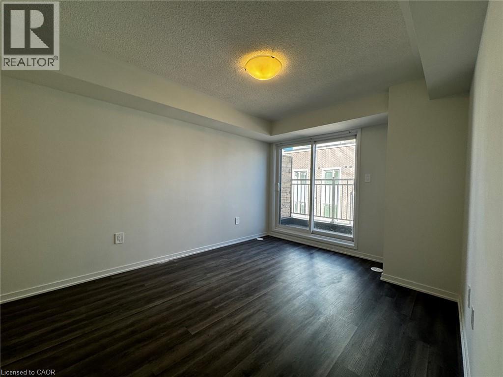
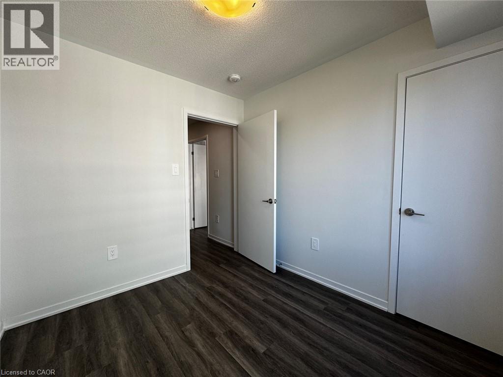
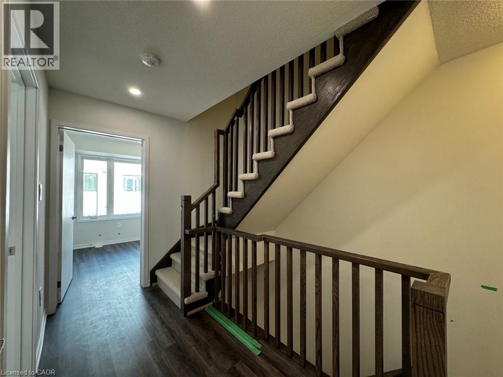
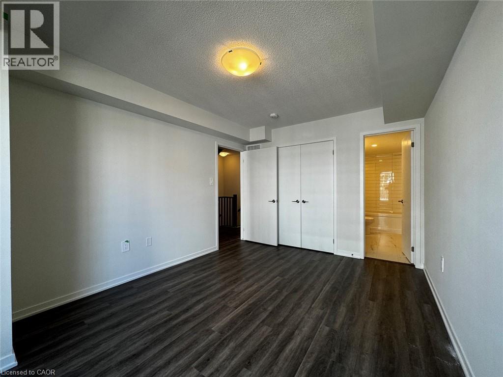
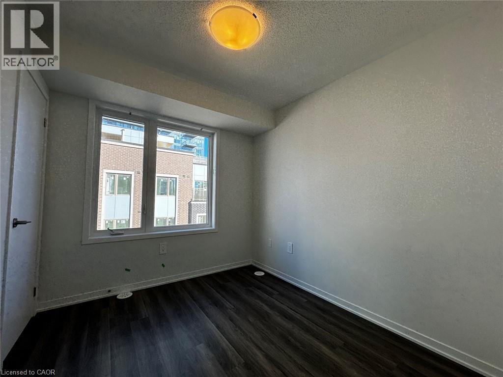
Spacious & Newer Townhome in Vaughan! (Unit 63) Welcome to The Mobilo Townhomes in Vaughan! This stunning townhome offers luxury finishes throughout, including a built-in fridge and dishwasher, quartz countertops, carpet-free flooring, and in-suite laundry. Boasting a private rooftop deck, beautiful views, and plenty of natural light, this home is sure to impress. Spanning three levels, the spacious 1,314 sq. ft. floor plan feels even larger and provides an ideal layout for comfortable living. Conveniently located just steps from Vaughan Metropolitan Centre, GO Transit, the TTC Subway, shopping, dining, and everyday essentials, this is a fantastic opportunity to enjoy modern living in a prime location. Features: • 3 Spacious Bedrooms • 2.5 Bathrooms • Primary Bedroom with Ensuite Bathroom • Plenty of Natural Light Throughout • Large Bright Windows • 6 Brand New Appliances (Fridge, Stove, Dishwasher, Microwave, Washer & Dryer) • Large Open-Concept Layout • Carpet-Free (Laminate Flooring Throughout) • Quartz Kitchen Countertops • In-Suite Laundry • Great Views from Every Room • Rooftop Deck • Central Heating & A/C • Fibre Internet Compatible • 1 Parking Space Included • Steps from Vaughan Metropolitan Centre, TTC Subway, IKEA, GO Transit, Restaurants & Shopping • 2 Minutes from Highway 400 • 1,314 Sq. Ft. (Largest Floor Plan in the Complex) Rent plus Utilities Available September 1st ***See sales brochure below for showing instructions*** (id:50787)
Property Details
| MLS® Number | 40850576 |
| Property Type | Single Family |
| Amenities Near By | Public Transit, Schools |
| Community Features | School Bus |
| Parking Space Total | 1 |
Building
| Bathroom Total | 3 |
| Bedrooms Above Ground | 3 |
| Bedrooms Total | 3 |
| Age | New Building |
| Appliances | Dishwasher, Dryer, Washer, Microwave Built-in |
| Basement Type | None |
| Construction Style Attachment | Attached |
| Cooling Type | Central Air Conditioning |
| Exterior Finish | Aluminum Siding, Shingles |
| Half Bath Total | 1 |
| Heating Type | Forced Air |
| Stories Total | 2 |
| Size Interior | 1,314 Sqft |
| Type | Row / Townhouse |
| Utility Water | Municipal Water |
Parking
| Underground | |
| Visitor Parking |
Land
| Access Type | Highway Access, Highway Nearby |
| Acreage | No |
| Land Amenities | Public Transit, Schools |
| Sewer | Municipal Sewage System |
| Size Total Text | Under 1/2 Acre |
| Zoning Description | Rm2 |
Rooms
| Level | Type | Length | Width | Dimensions |
|---|---|---|---|---|
| Second Level | Dining Room | 10'11'' x 7'11'' | ||
| Second Level | Kitchen | 10'11'' x 7'11'' | ||
| Second Level | Bedroom | 9'4'' x 8'5'' | ||
| Third Level | Bedroom | 9'5'' x 8'4'' | ||
| Third Level | 3pc Bathroom | 10'2'' x 6' | ||
| Third Level | Primary Bedroom | 10'0'' x 10'0'' | ||
| Lower Level | 2pc Bathroom | 4'5'' x 6'2'' | ||
| Main Level | 3pc Bathroom | Measurements not available |
https://www.realtor.ca/real-estate/30080623/31-honeycrisp-crescent-unit-63-vaughan

The trademarks REALTOR®, REALTORS®, and the REALTOR® logo are controlled by The Canadian Real Estate Association (CREA) and identify real estate professionals who are members of CREA. The trademarks MLS®, Multiple Listing Service® and the associated logos are owned by The Canadian Real Estate Association (CREA) and identify the quality of services provided by real estate professionals who are members of CREA. The trademark DDF® is owned by The Canadian Real Estate Association (CREA) and identifies CREA's Data Distribution Facility (DDF®)
July 26 2026 06:58:45
REALTORS® Association of Hamilton-Burlington
Vancor Realty Inc.