
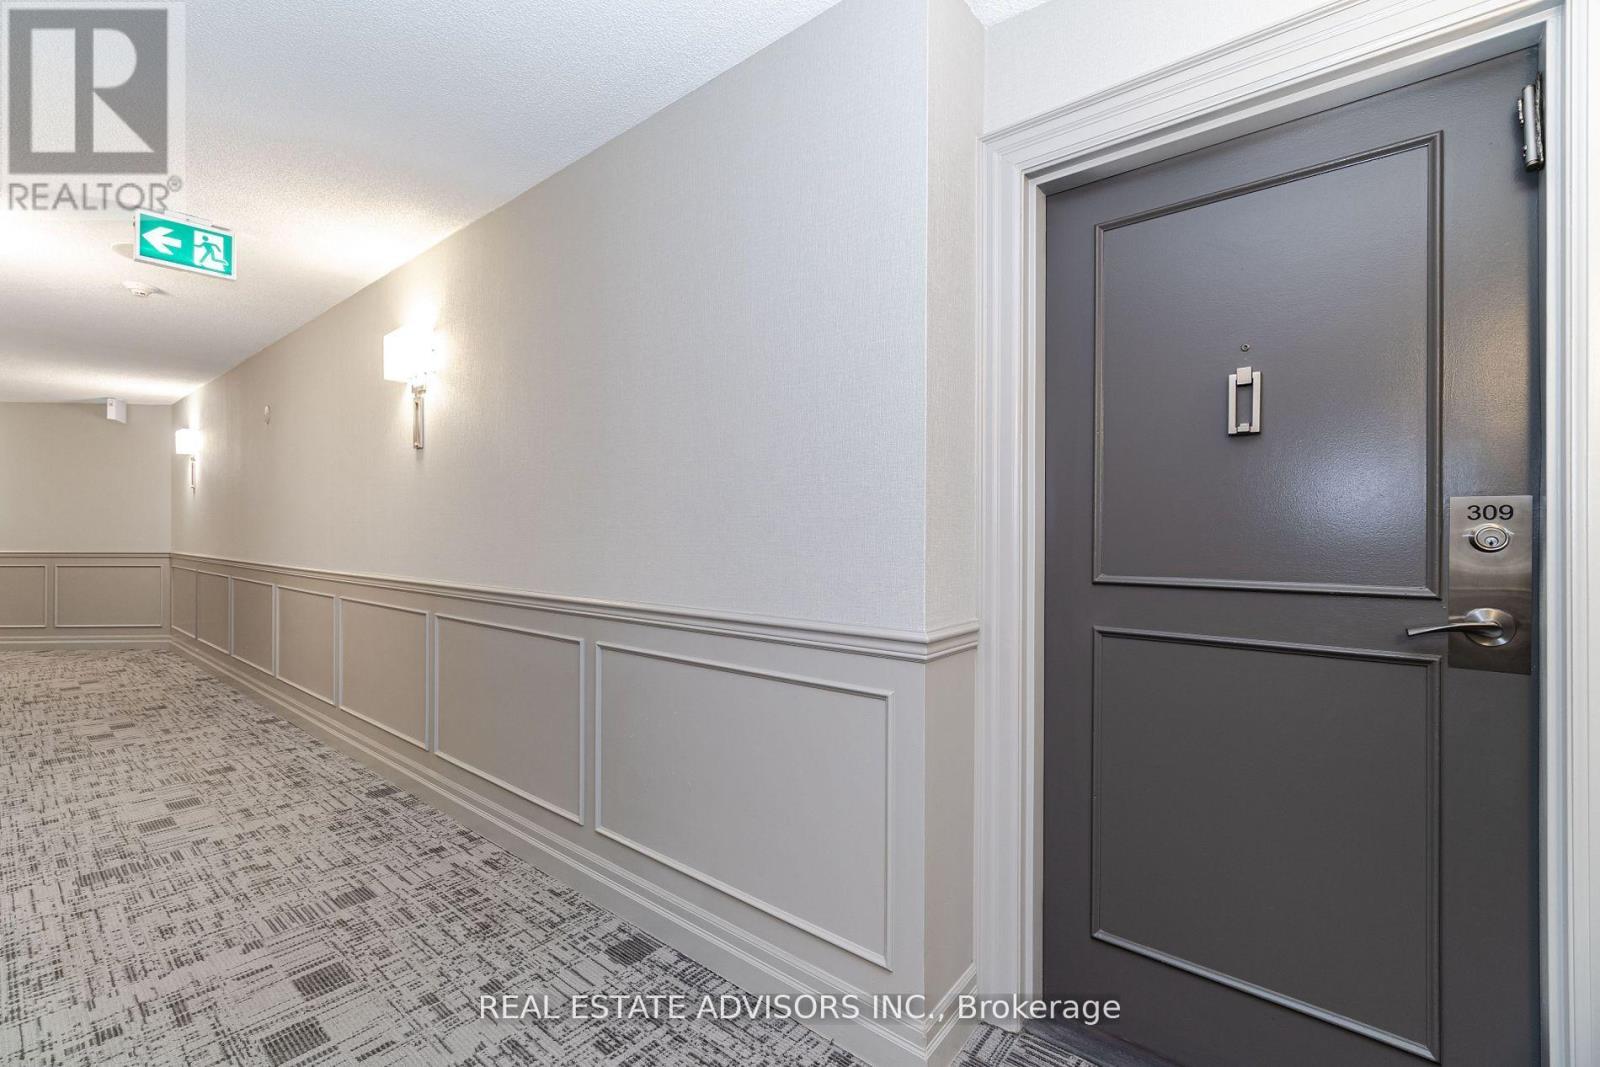
309 - 75 York Mills Road Toronto, Ontario M2P 2E7

$1,349,900Maintenance, Heat, Electricity, Water, Cable TV, Common Area Maintenance, Insurance, Parking
$2,971.58 Monthly
Maintenance, Heat, Electricity, Water, Cable TV, Common Area Maintenance, Insurance, Parking
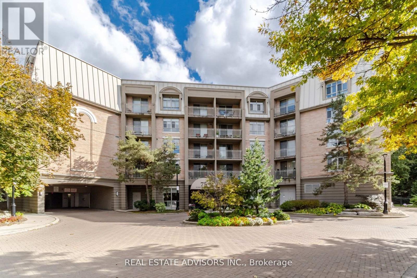
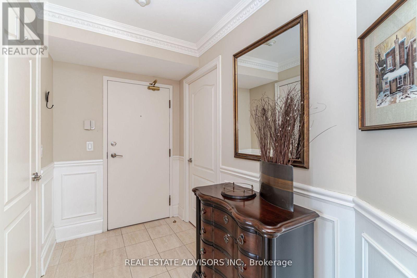
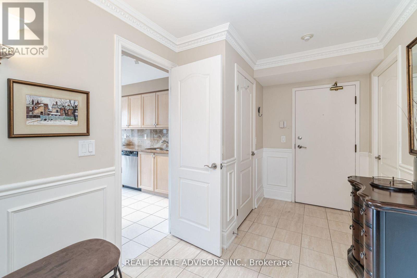
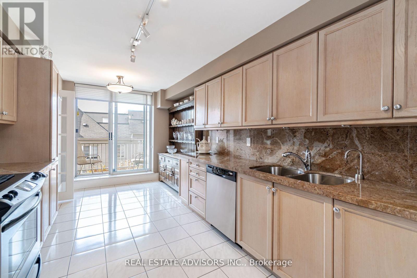
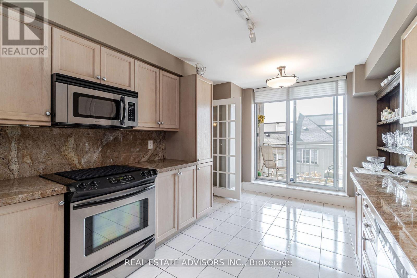
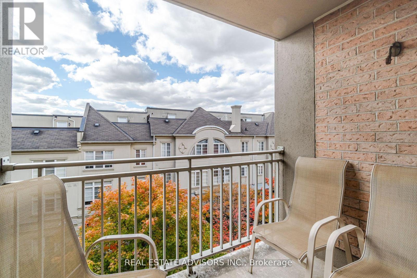
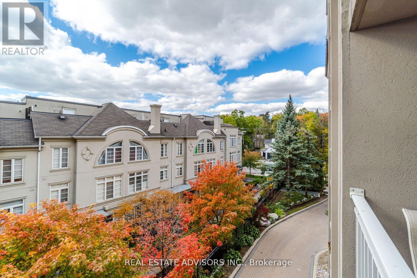
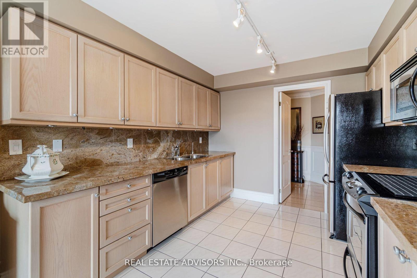
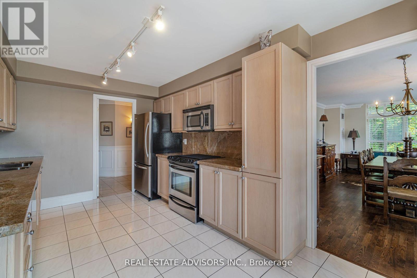
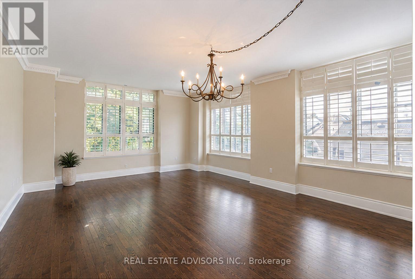
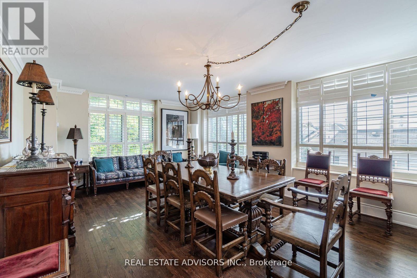
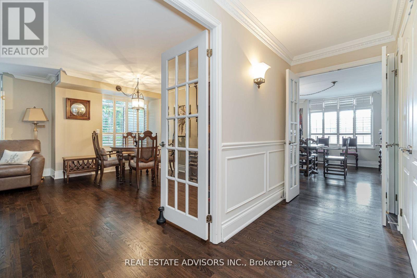
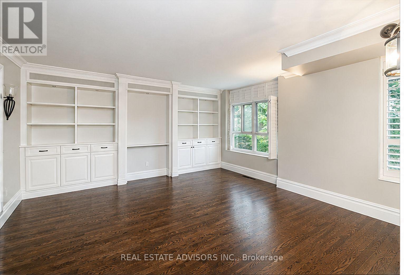
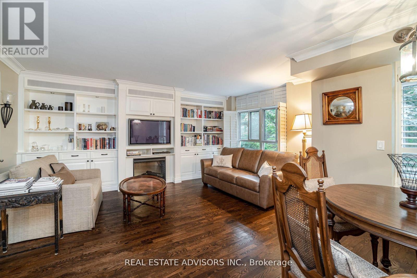
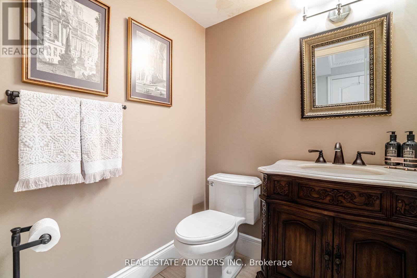
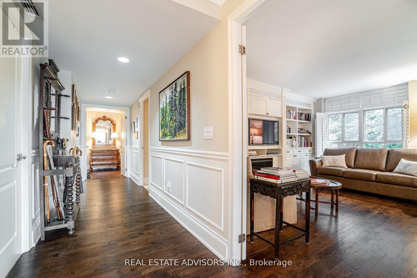
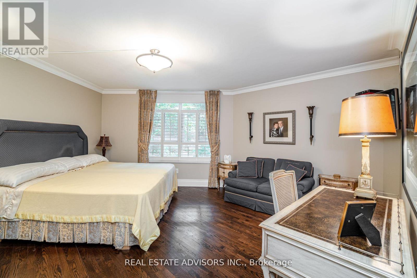
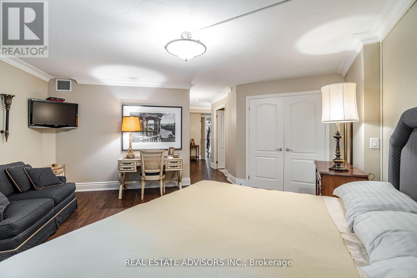
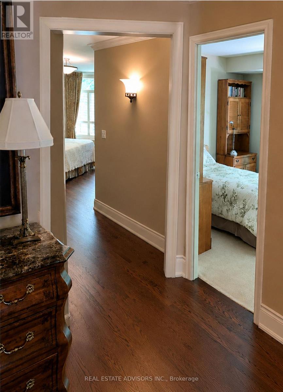
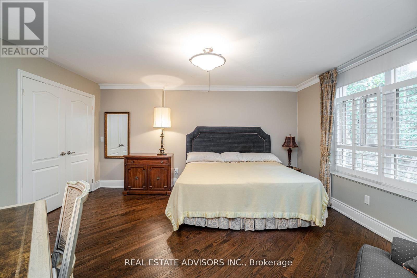
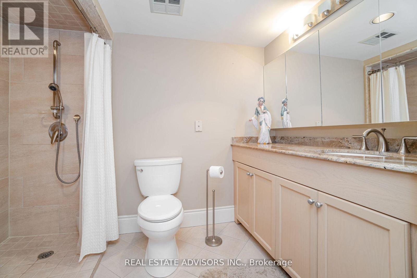
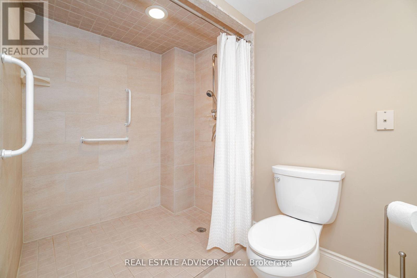
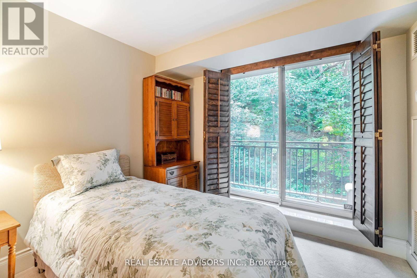
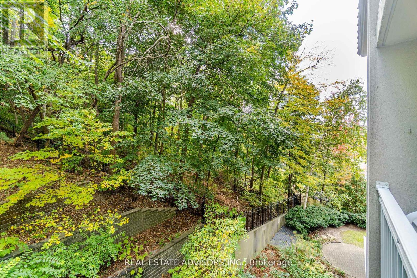
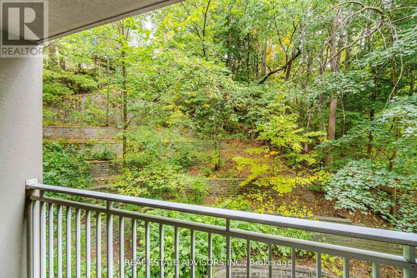
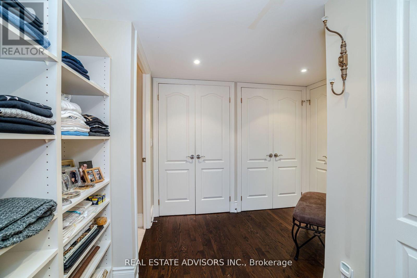
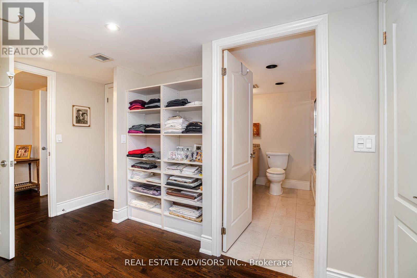
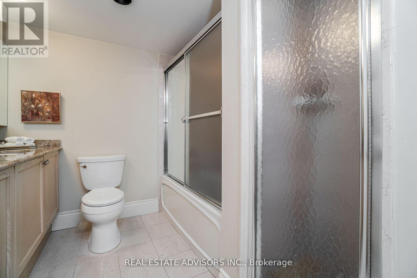
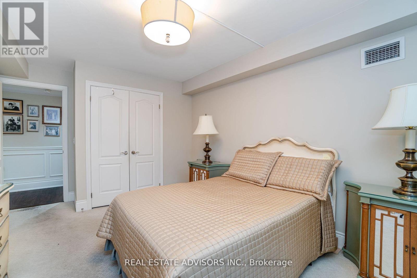
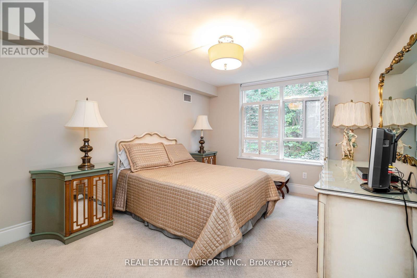
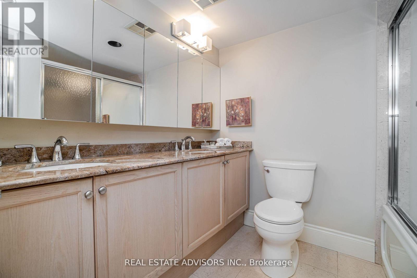
$2,971.58 MonthlyRarely available house-sized condominium living in prestigious Hogg's Hollow. Offering approximately 2,268 sq. ft. on one level, this exceptionally spacious 2+1 bedroom, 3 bathroom residence provides a combination that is increasingly difficult to find: generous living space, peaceful ravine views, two balconies, 3 parking spaces and 3 lockers. For buyers who want the scale and comfort of a home without the maintenance of a house, opportunities like this are limited. The expansive principal rooms provide excellent space for entertaining, while the versatile den is ideal for a home office, family room or guest space. Buyers comparing larger condos and townhomes in York Mills will appreciate how difficult it is to reproduce this amount of single-level living space, parking, storage and privacy at this price point. Ideally located near York Mills subway, shops, restaurants, parks and major highways. A distinctive residence for downsizers, professionals or buyers who simply do not want to compromise on space. (id:50787)
Property Details
| MLS® Number | C13622904 |
| Property Type | Single Family |
| Community Name | Bridle Path-Sunnybrook-York Mills |
| Amenities Near By | Public Transit |
| Community Features | Pets Allowed With Restrictions |
| Features | Wooded Area, Backs On Greenbelt, Balcony |
| Parking Space Total | 3 |
Building
| Bathroom Total | 3 |
| Bedrooms Above Ground | 2 |
| Bedrooms Below Ground | 1 |
| Bedrooms Total | 3 |
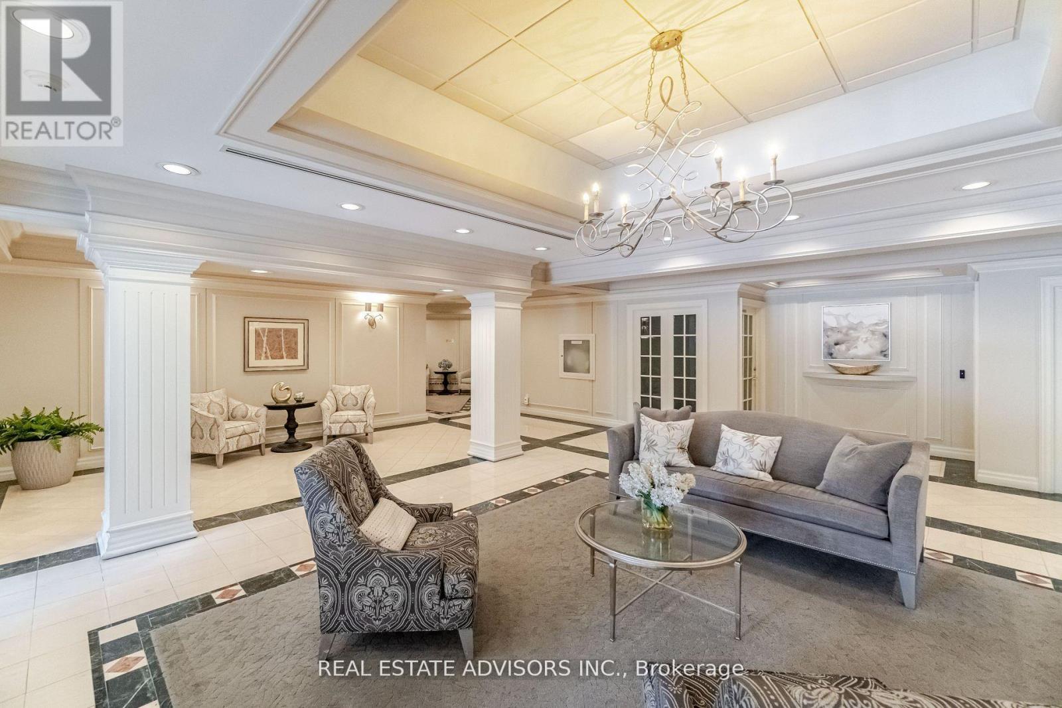
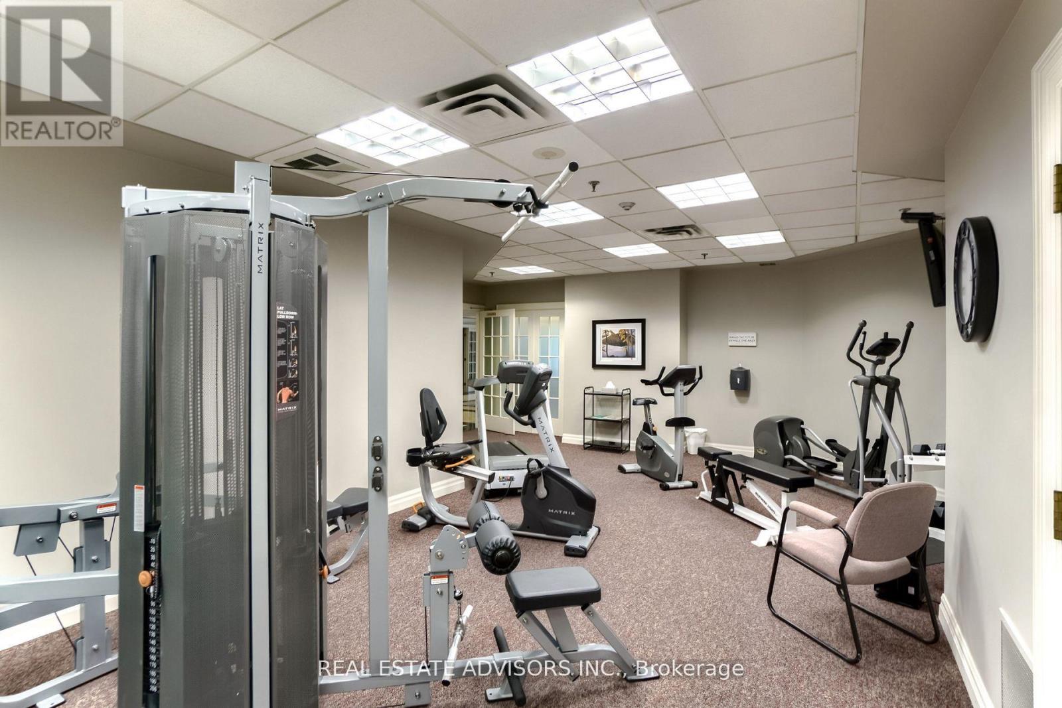
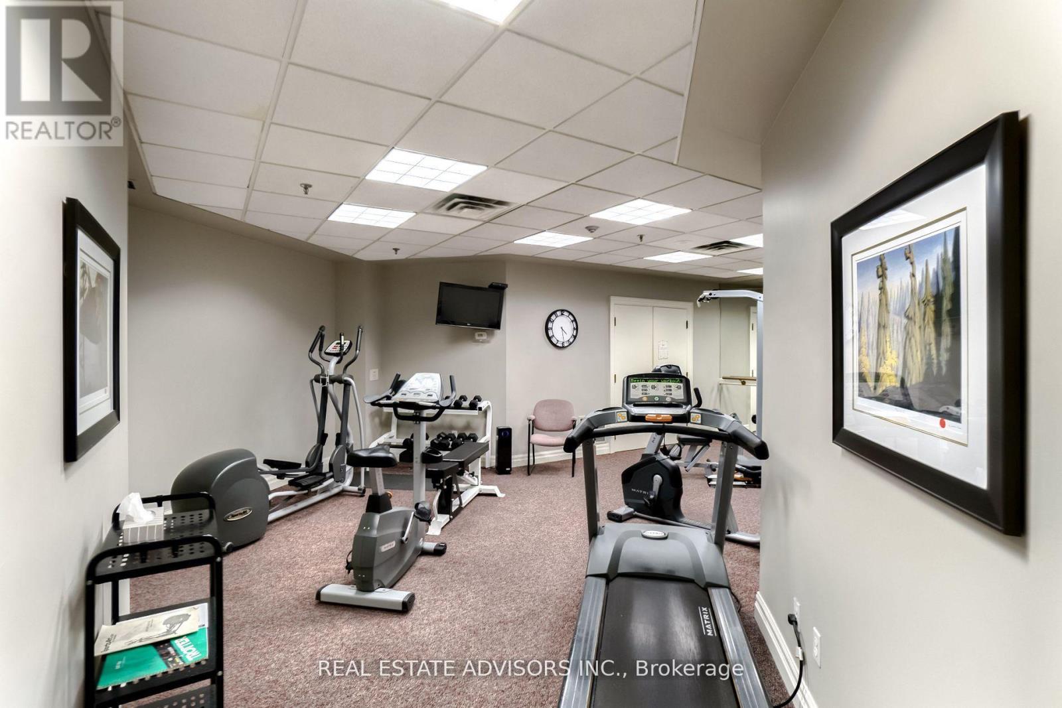
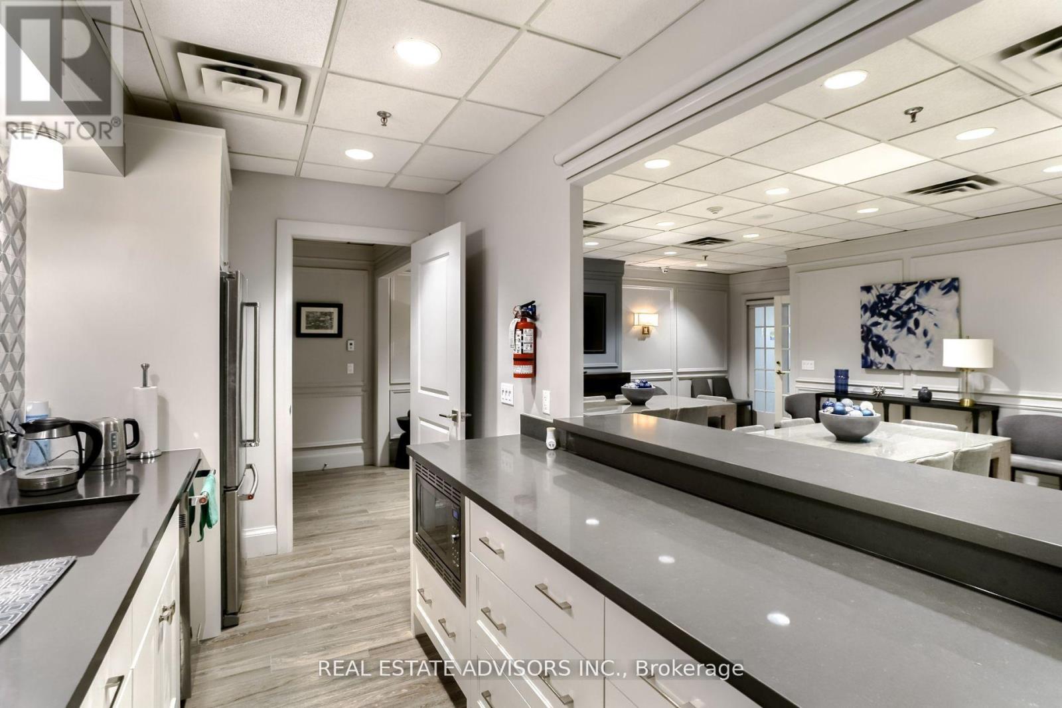
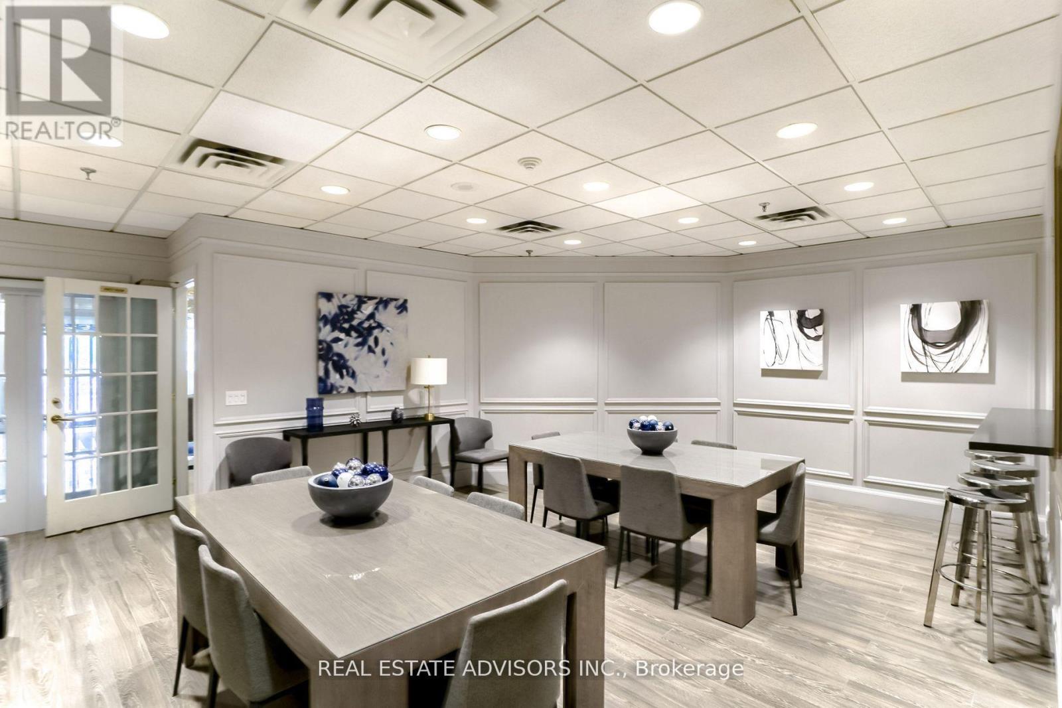
| Amenities | Security/concierge, Exercise Centre, Party Room, Visitor Parking, Storage - Locker |
| Appliances | Water Heater |
| Basement Type | None |
| Cooling Type | Central Air Conditioning |
| Exterior Finish | Brick |
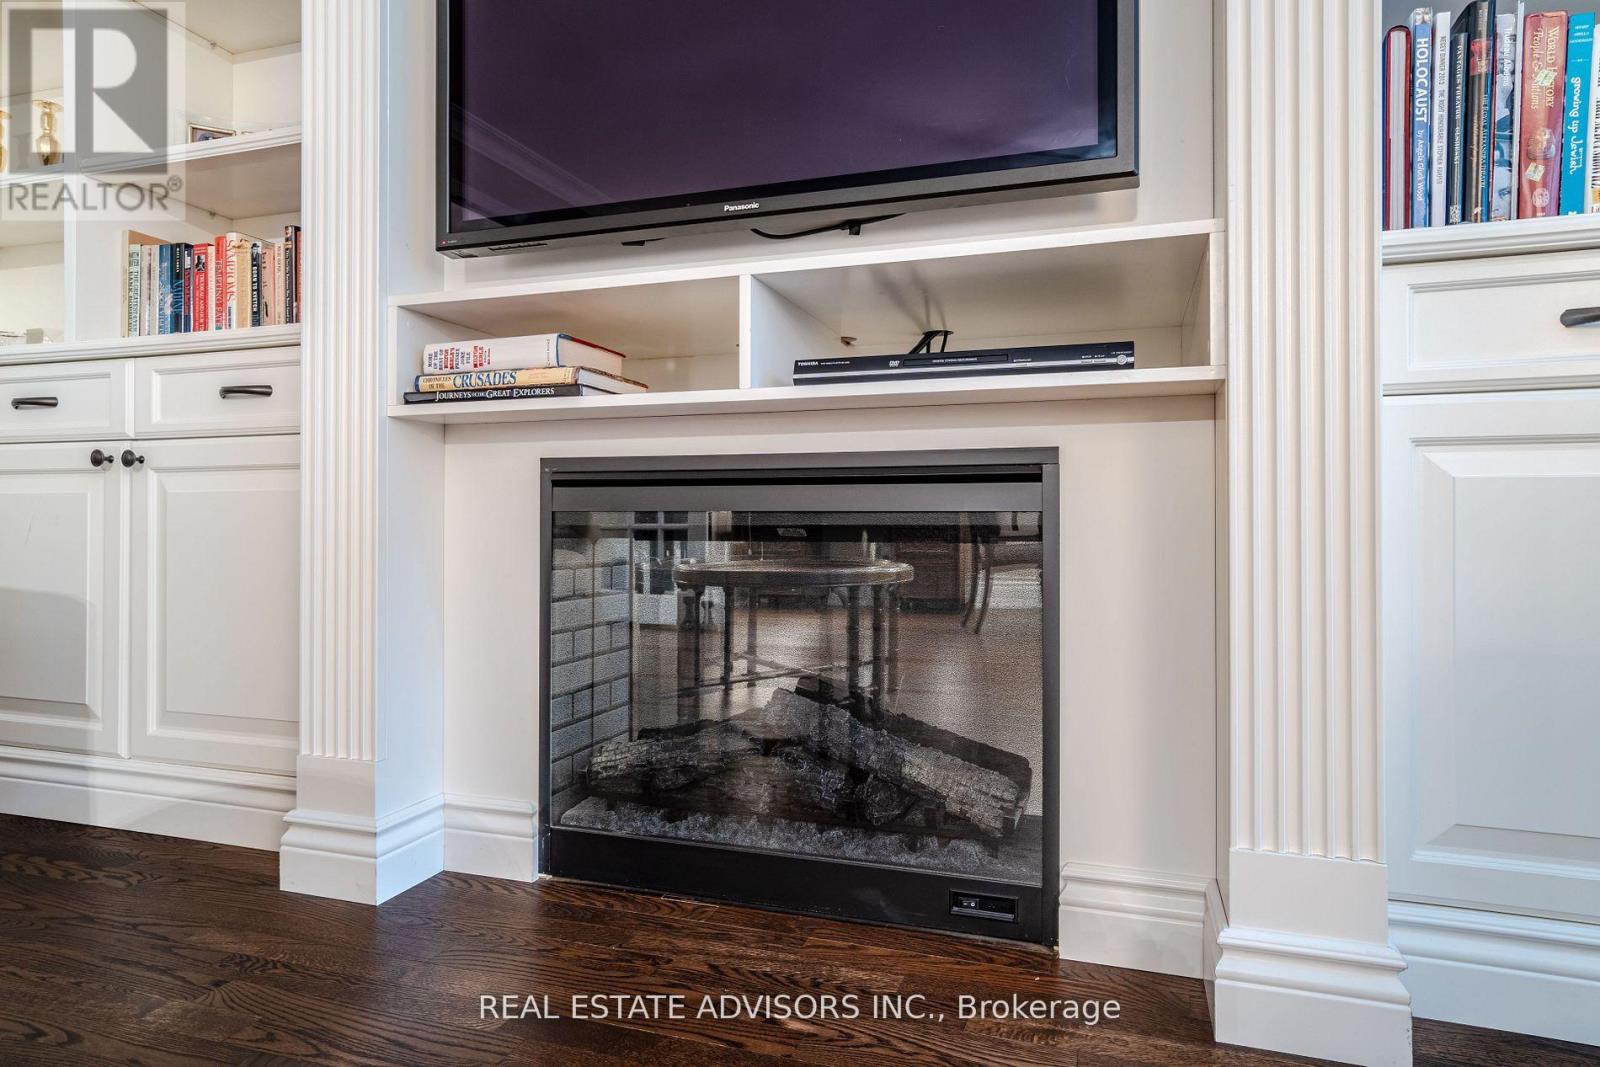
| Fireplace Present | Yes |
| Flooring Type | Hardwood, Ceramic, Carpeted |
| Foundation Type | Block |
| Half Bath Total | 1 |
| Heating Fuel | Natural Gas |
| Heating Type | Coil Fan |
| Size Interior | 2,250 - 2,499 Sqft |
| Type | Apartment |
Parking
| Underground | |
| Garage |
Land
| Acreage | No |
| Land Amenities | Public Transit |
Rooms
| Level | Type | Length | Width | Dimensions |
|---|---|---|---|---|
| Main Level | Living Room | 6.22 m | 4.34 m | 6.22 m x 4.34 m |
| Main Level | Dining Room | 6.22 m | 4.34 m | 6.22 m x 4.34 m |
| Main Level | Family Room | 5.86 m | 4.29 m | 5.86 m x 4.29 m |
| Main Level | Kitchen | 5.1 m | 2.54 m | 5.1 m x 2.54 m |
| Main Level | Primary Bedroom | 5.97 m | 3.35 m | 5.97 m x 3.35 m |
| Main Level | Bedroom 2 | 4.14 m | 3.3 m | 4.14 m x 3.3 m |
| Main Level | Den | 3.37 m | 2.97 m | 3.37 m x 2.97 m |
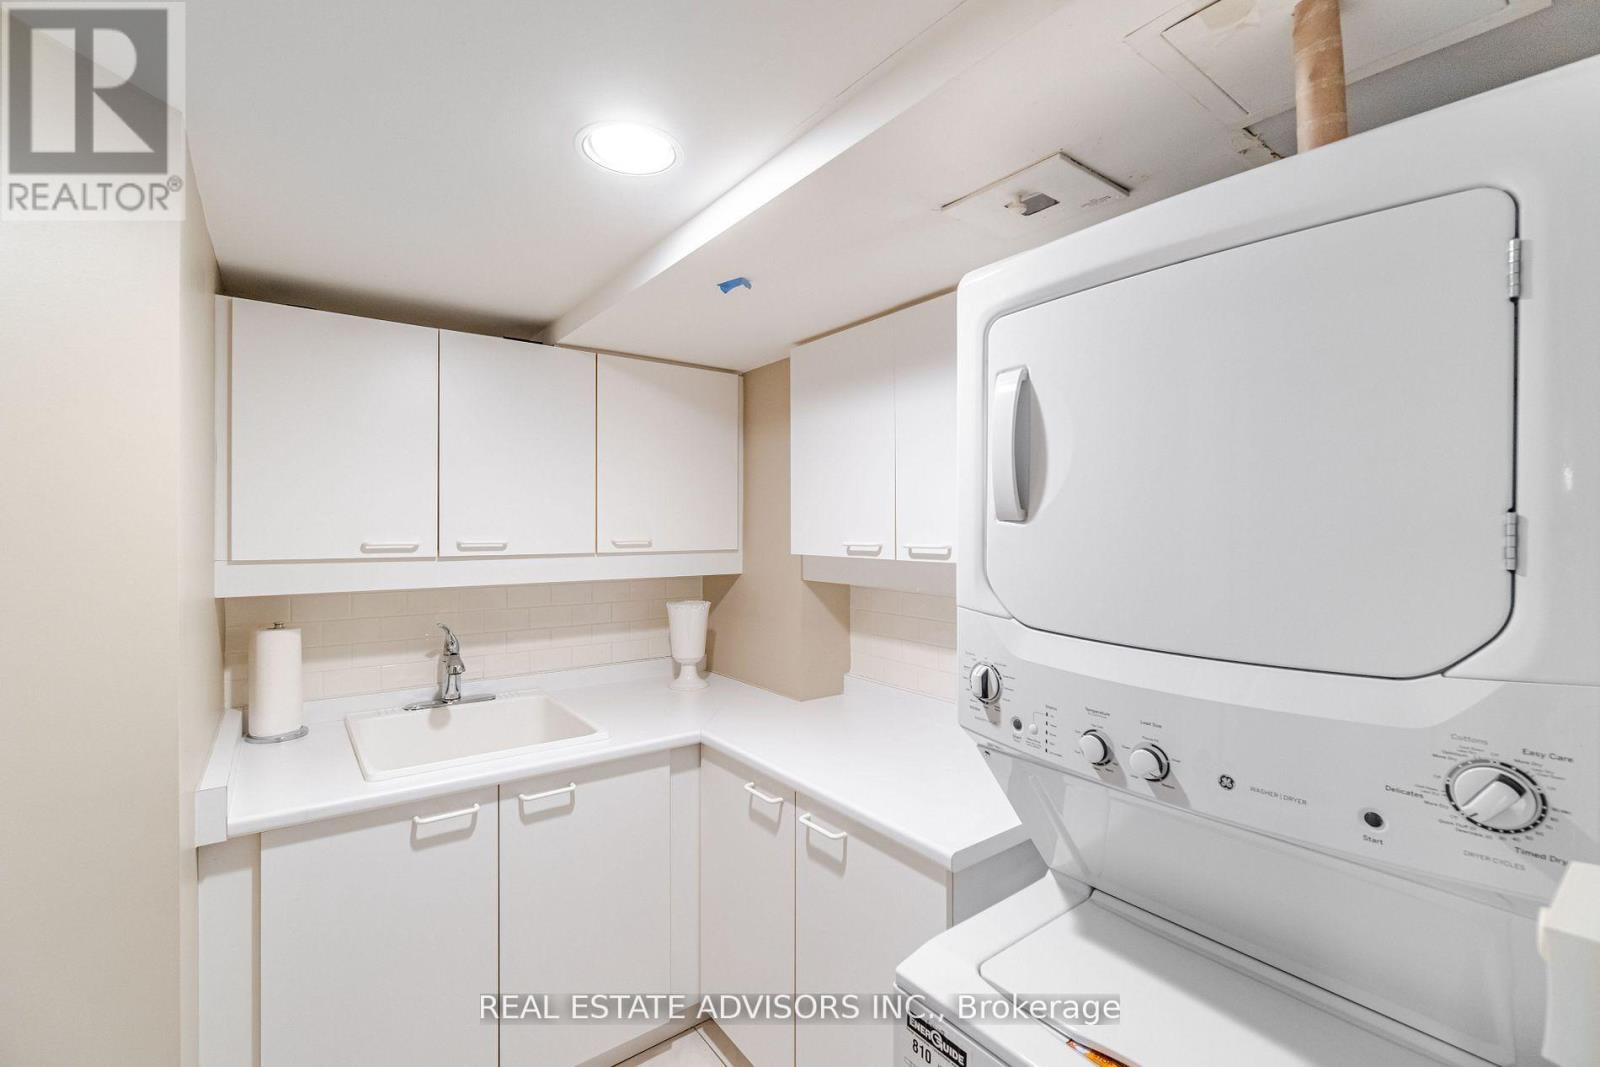
| Main Level | Laundry Room | 2.43 m | 1.72 m | 2.43 m x 1.72 m |

The trademarks REALTOR®, REALTORS®, and the REALTOR® logo are controlled by The Canadian Real Estate Association (CREA) and identify real estate professionals who are members of CREA. The trademarks MLS®, Multiple Listing Service® and the associated logos are owned by The Canadian Real Estate Association (CREA) and identify the quality of services provided by real estate professionals who are members of CREA. The trademark DDF® is owned by The Canadian Real Estate Association (CREA) and identifies CREA's Data Distribution Facility (DDF®)
September 30 2026 10:29:17
Toronto Regional Real Estate Board
Real Estate Advisors Inc.