
309 - 55 Mercer Street Toronto, Ontario M5V 1H3

$4,200 Monthly
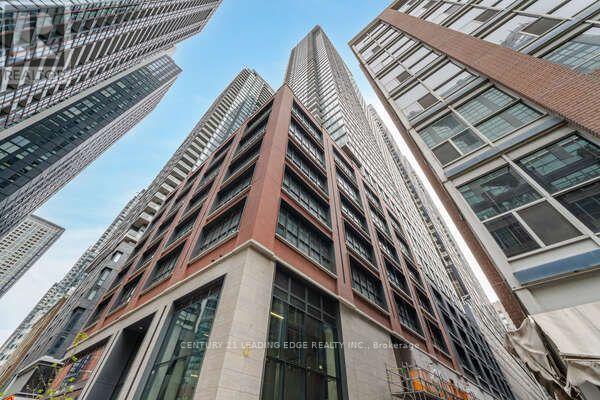
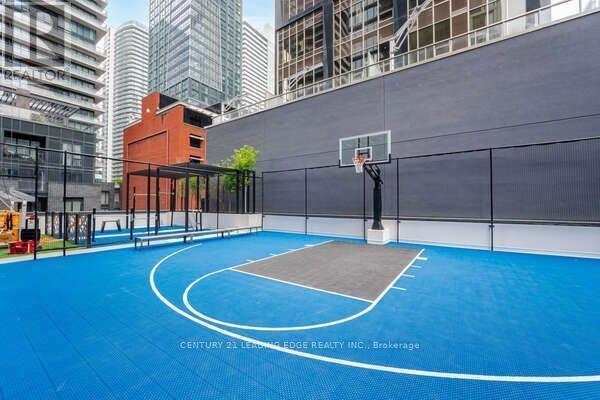
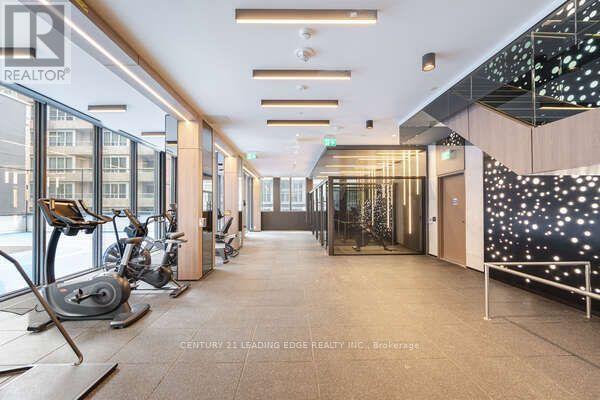
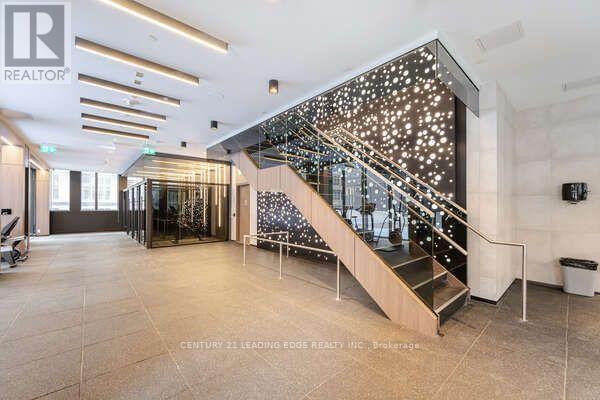
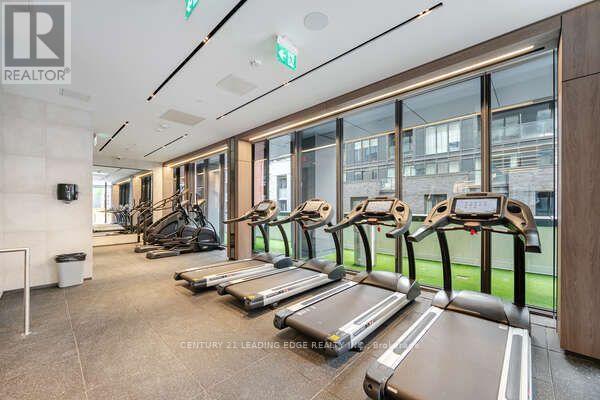
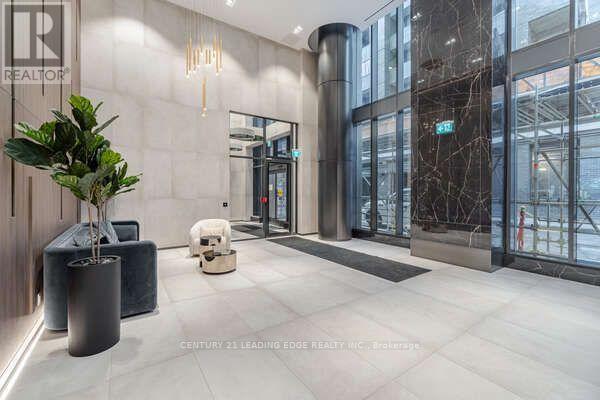
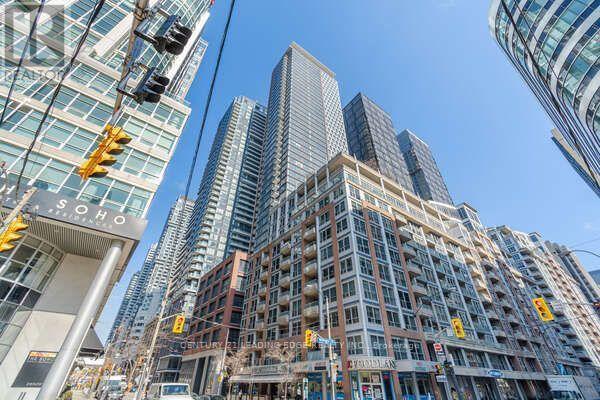
Experience luxury living in the heart of Downtown Toronto. This stunning 3-bedroom, 2-bathroom suite at 55 Mercer Street offers a sophisticated blend of modern design, comfort, and convenience. Featuring a spacious and functional open-concept layout, the suite showcases 9-foot ceilings, floor-to-ceiling windows with custom blinds, and premium finishes throughout. The contemporary kitchen is equipped with quartz countertops, a stylish backsplash, and integrated built-in appliances, making it perfect for both everyday living and entertaining. Enjoy an unbeatable downtown location with a perfect 100 Walk Score and Transit Score. Just steps from Toronto's most iconic destinations, including the CN Tower, Rogers Centre, Harbourfront, Queen West, Chinatown, the Entertainment District, and the city's finest dining, shopping, and nightlife. Conveniently located near public transit, Toronto Metropolitan University (formerly Ryerson), OCAD University, and the University of Toronto, making it an ideal home for professionals, executives, and students alike. Residents enjoy access to over 18,000 sq. ft. of exceptional indoor and outdoor amenities, including a state of-the-art 24-hour fitness centre, exclusive athletic facilities, private Peloton pods, cross training and cardio zones, a Zen yoga studio, sauna, outdoor basketball court, BBQ areas, and fire pits. Discover elevated urban living at one of Toronto's most sought-after luxury addresses. (id:50787)
Property Details
| MLS® Number | C13634584 |
| Property Type | Single Family |
| Community Name | Waterfront Communities C1 |
| Amenities Near By | Hospital, Park, Public Transit, Schools |
| Community Features | Pets Allowed With Restrictions |
| Features | Carpet Free |
Building
| Bathroom Total | 2 |
| Bedrooms Above Ground | 3 |
| Bedrooms Below Ground | 1 |
| Bedrooms Total | 4 |
| Age | 0 To 5 Years |
| Amenities | Exercise Centre, Party Room, Separate Heating Controls, Separate Electricity Meters, Security/concierge |
| Appliances | Cooktop, Dishwasher, Dryer, Freezer, Microwave, Oven, Washer, Refrigerator |
| Basement Type | None |
| Cooling Type | Central Air Conditioning |
| Exterior Finish | Brick |
| Fire Protection | Smoke Detectors |
| Flooring Type | Laminate |
| Heating Fuel | Natural Gas |
| Heating Type | Forced Air |
| Size Interior | 1,000 - 1,199 Sqft |
| Type | Apartment |
Parking
| Underground | |
| Garage |
Land
| Acreage | No |
| Land Amenities | Hospital, Park, Public Transit, Schools |
Rooms
| Level | Type | Length | Width | Dimensions |
|---|---|---|---|---|
| Flat | Living Room | 11.84 m | 10.5 m | 11.84 m x 10.5 m |
| Flat | Dining Room | 11.84 m | 10.5 m | 11.84 m x 10.5 m |
| Flat | Kitchen | 11.84 m | 10.5 m | 11.84 m x 10.5 m |
| Flat | Primary Bedroom | 14.01 m | 12.76 m | 14.01 m x 12.76 m |
| Flat | Bedroom 2 | 10.17 m | 8.1 m | 10.17 m x 8.1 m |
| Flat | Den | 8.99 m | 5.68 m | 8.99 m x 5.68 m |

The trademarks REALTOR®, REALTORS®, and the REALTOR® logo are controlled by The Canadian Real Estate Association (CREA) and identify real estate professionals who are members of CREA. The trademarks MLS®, Multiple Listing Service® and the associated logos are owned by The Canadian Real Estate Association (CREA) and identify the quality of services provided by real estate professionals who are members of CREA. The trademark DDF® is owned by The Canadian Real Estate Association (CREA) and identifies CREA's Data Distribution Facility (DDF®)
August 04 2026 04:29:08
Toronto Regional Real Estate Board
Century 21 Leading Edge Realty Inc.