
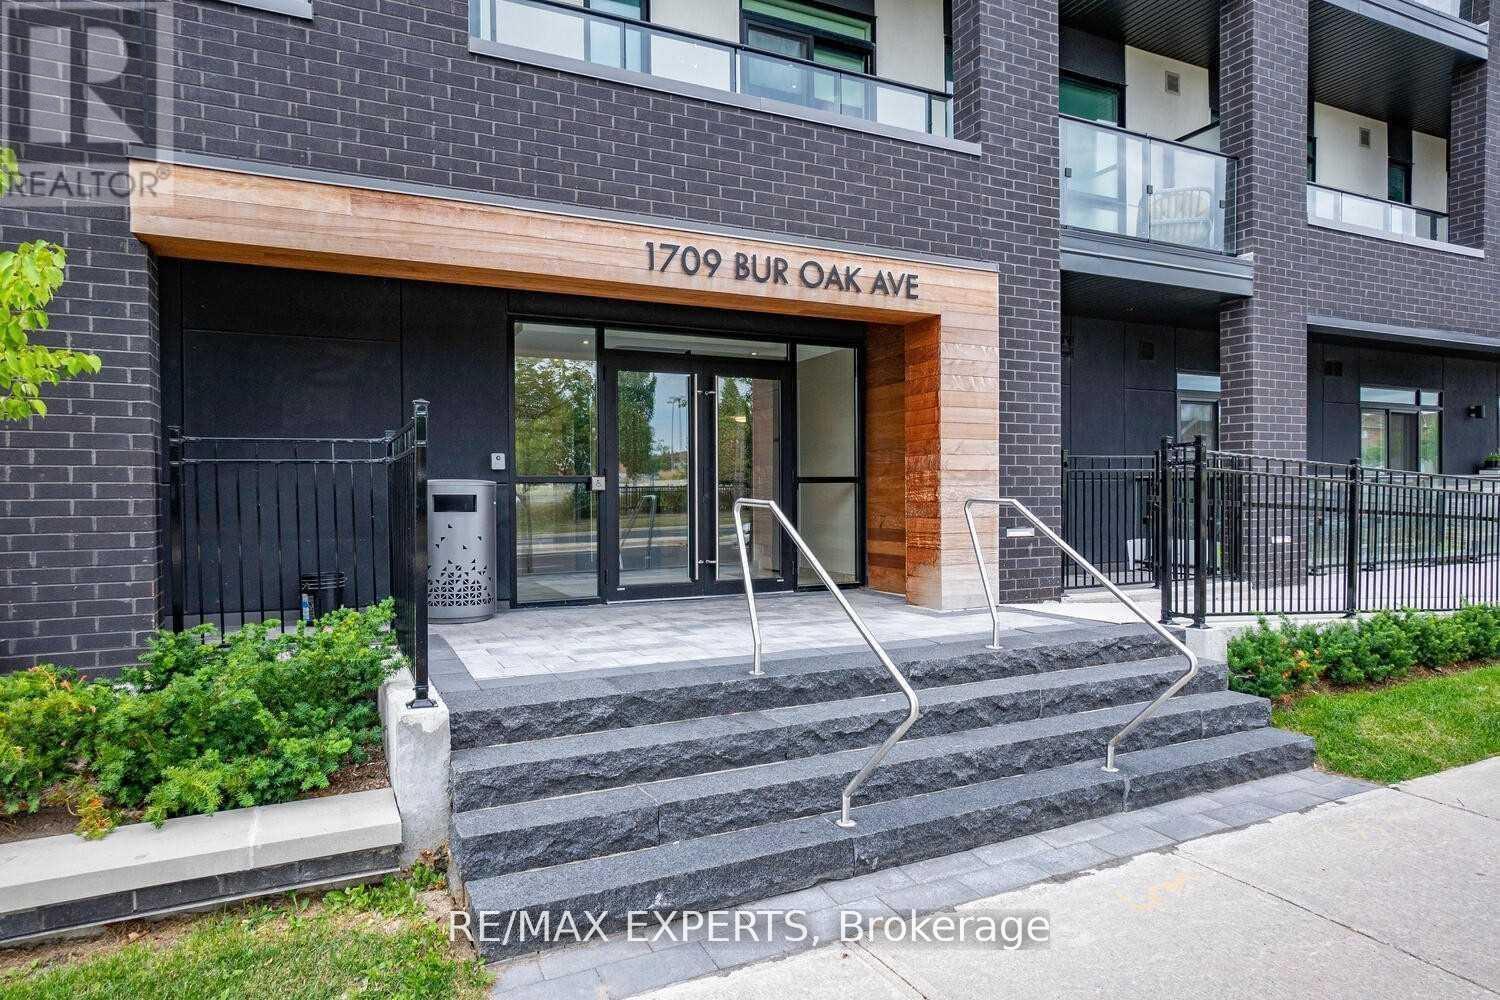
309 - 1709 Bur Oak Avenue Markham, Ontario L6E 0V7

$699,000Maintenance, Common Area Maintenance, Insurance, Parking
$637 Monthly
Maintenance, Common Area Maintenance, Insurance, Parking
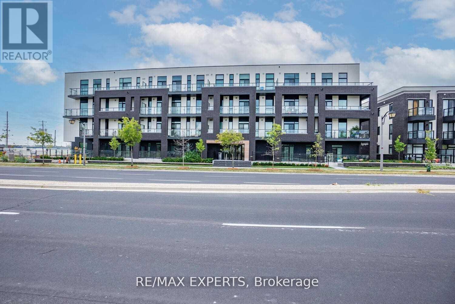
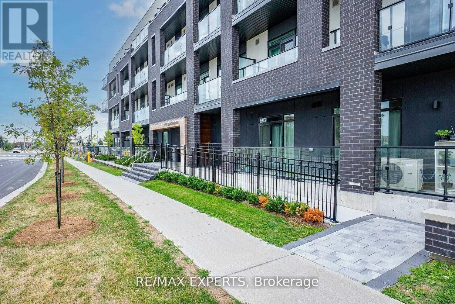
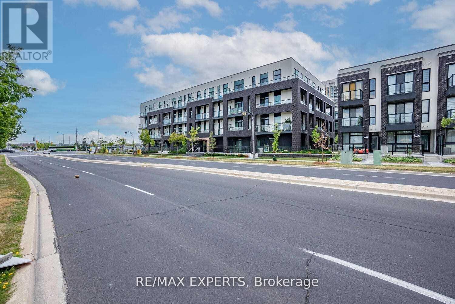
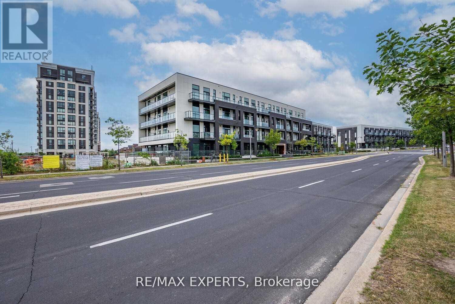
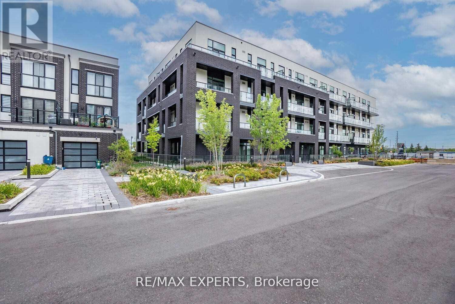
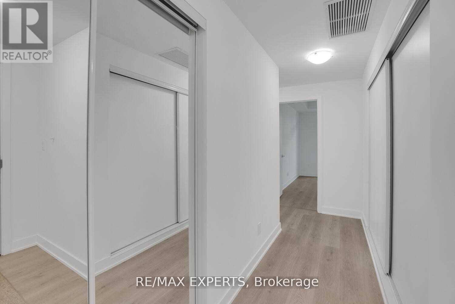
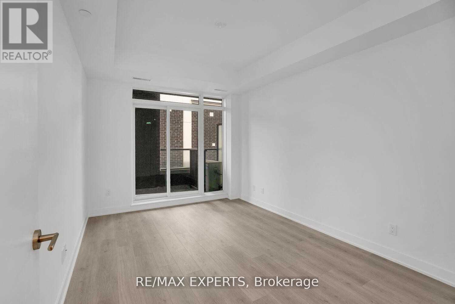
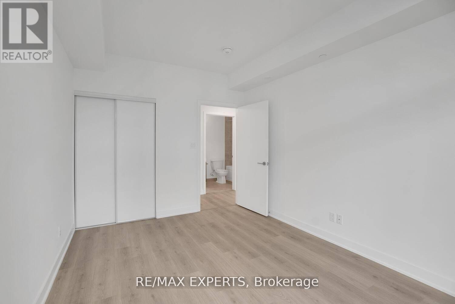
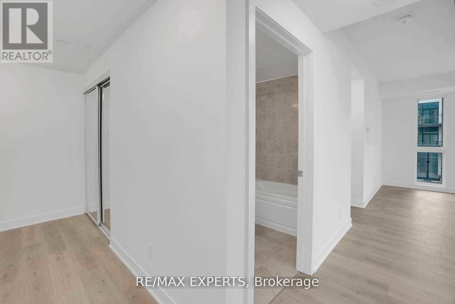
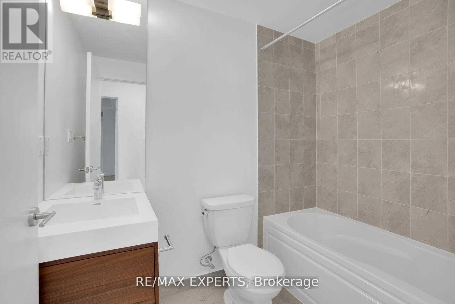
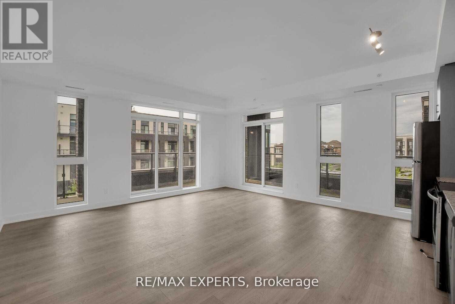
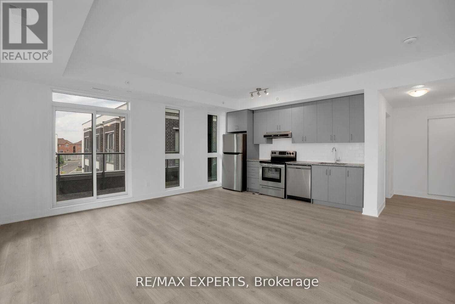
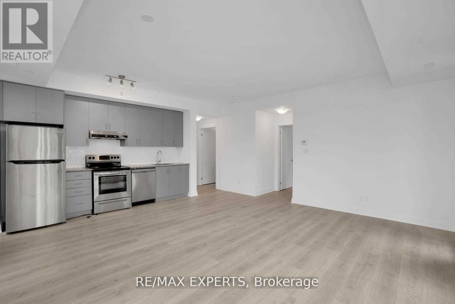
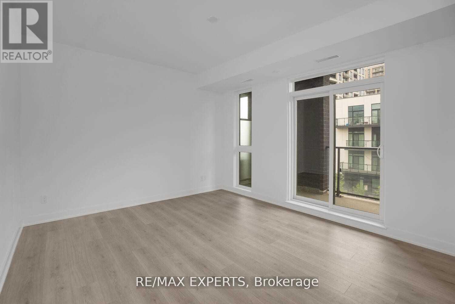
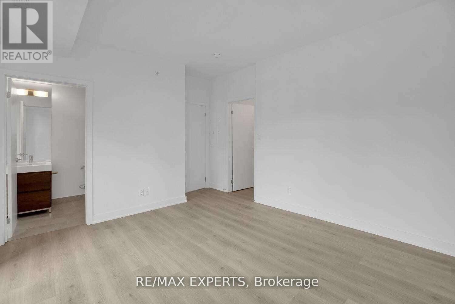
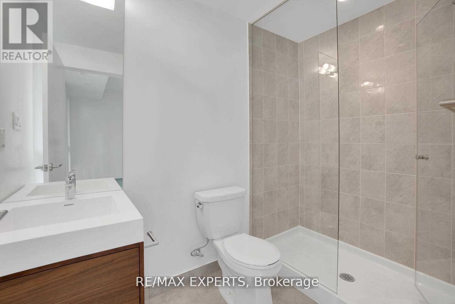
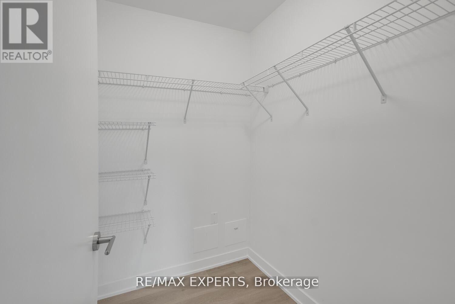
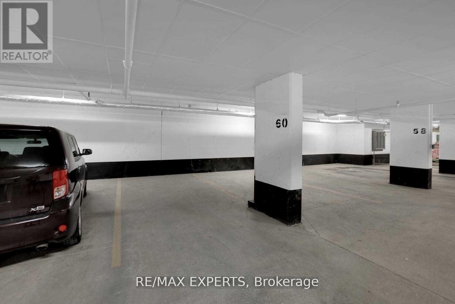
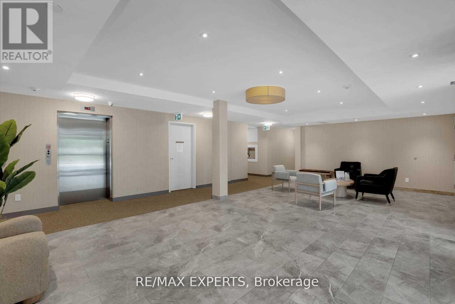
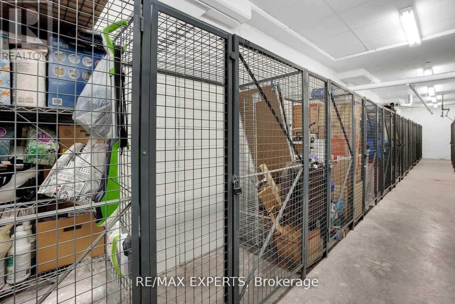
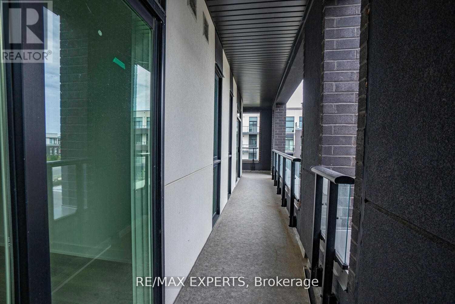
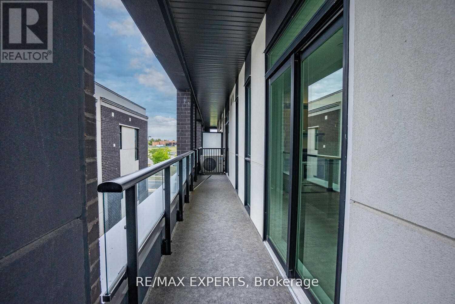
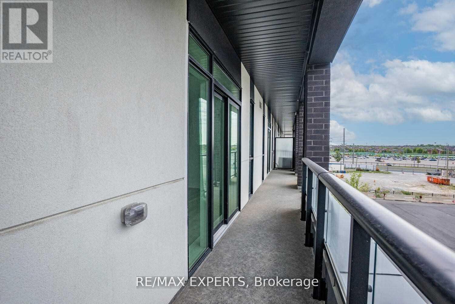
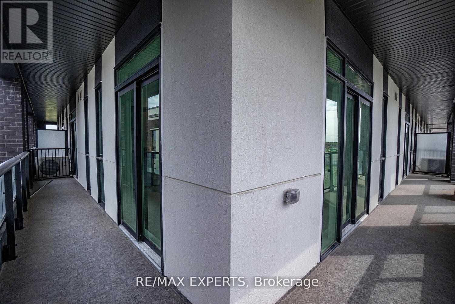
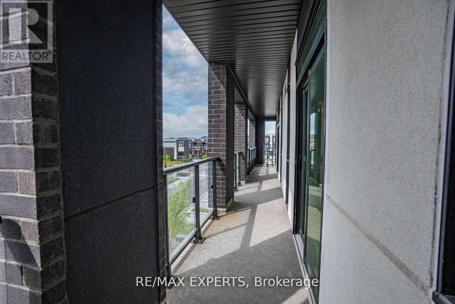
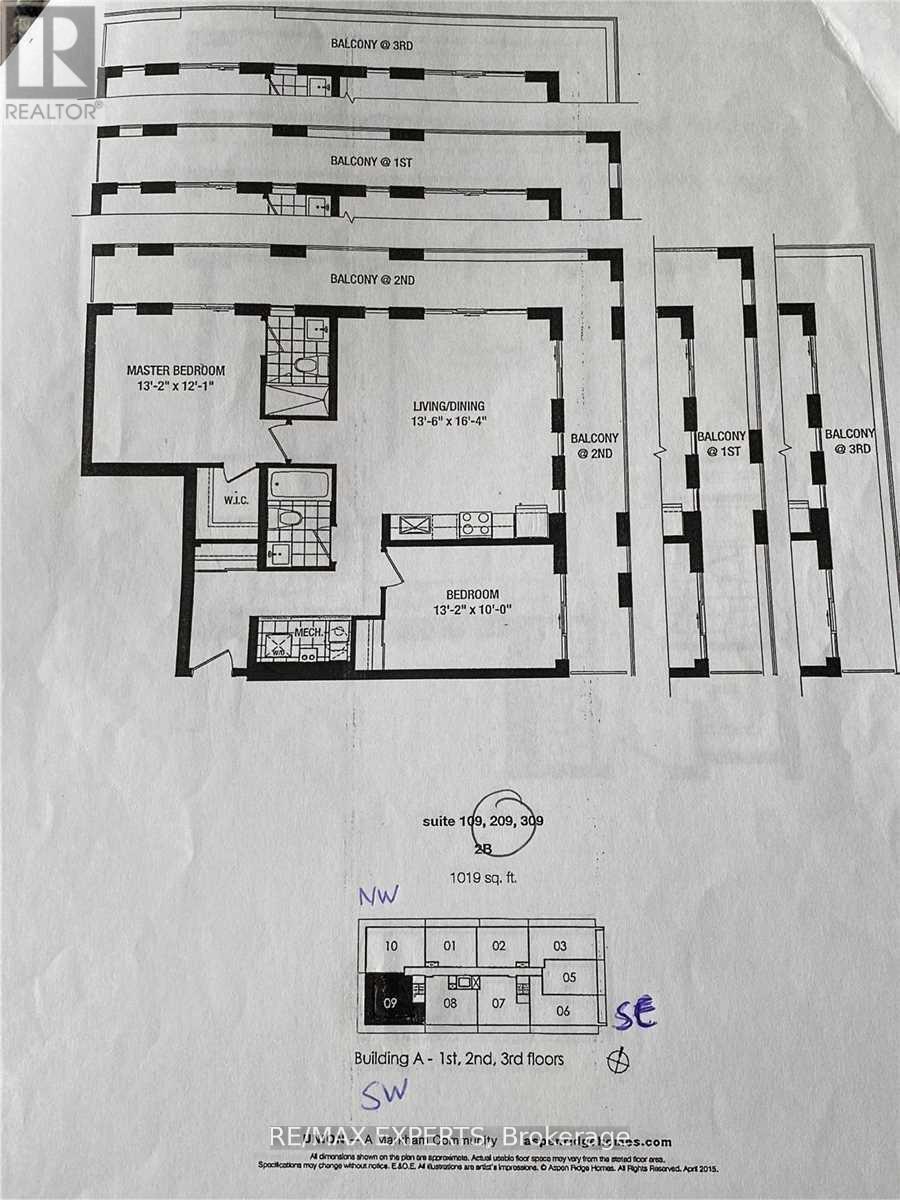
$637 MonthlyThis rare, turnkey, move-in ready executive corner suite is situated in a boutique Aspen Ridge premium 2021 low-rise development. The southwest-facing unit offers 1,019 sq. ft. of bright, open interior space with 9-foot ceilings, seamlessly connected to a generous 288 sq. ft. covered wrap-around terrace featuring panoramic views and multiple walk-outs. **Included are one underground parking space and a private locker for additional storage**. The open-concept kitchen, dining, and living area creates an inviting atmosphere suitable for both daily living and entertaining. The kitchen has been upgraded with granite countertops and stainless steel appliances, providing an efficient workspace for meal preparation. The primary bedroom features a spa-inspired ensuite bathroom, direct terrace access, and ample closet space, offering both comfort and privacy. An additional spacious bedroom and guest bathroom provide flexibility for families or guests. In-suite laundry facilities further enhance convenience. Floor-to-ceiling windows fill the suite with natural light, fostering a warm and welcoming environment. The community is ideally located near top-rated schools such as Widmer Public School and Bur Oak Secondary School, and within walking distance of major supermarkets, banks, transit, restaurants, and parks. The proximity to Mount Joy GO Station simplifies downtown commuting, while nearby shopping at Markville Mall and dining on Main Street offer numerous leisure options. Quick access to Highways 7, 407, and 404 ensures convenient regional connectivity. Designer features such as light laminate flooring and premium finishes distinguish this suite, presenting a sophisticated residence suited to modern lifestyles! (id:50787)
Property Details
| MLS® Number | N13572270 |
| Property Type | Single Family |
| Community Name | Wismer |
| Amenities Near By | Hospital, Place Of Worship, Public Transit, Schools, Park |
| Community Features | Pets Allowed With Restrictions |
| Equipment Type | Water Heater, Furnace |
| Features | Flat Site, Balcony, Carpet Free, In Suite Laundry |
| Parking Space Total | 1 |
| Rental Equipment Type | Water Heater, Furnace |
Building
| Bathroom Total | 2 |
| Bedrooms Above Ground | 2 |
| Bedrooms Total | 2 |
| Age | 0 To 5 Years |
| Amenities | Visitor Parking, Storage - Locker |
| Appliances | Dishwasher, Dryer, Hood Fan, Stove, Washer, Window Coverings, Refrigerator |
| Architectural Style | Multi-level |
| Basement Type | None |
| Cooling Type | Central Air Conditioning |
| Exterior Finish | Brick, Concrete |
| Fire Protection | Controlled Entry, Security System |
| Flooring Type | Laminate, Tile |
| Heating Fuel | Natural Gas |
| Heating Type | Forced Air |
| Size Interior | 1,000 - 1,199 Sqft |
| Type | Apartment |
Parking
| Underground | |
| Garage |
Land
| Acreage | No |
| Land Amenities | Hospital, Place Of Worship, Public Transit, Schools, Park |
| Landscape Features | Landscaped |
Rooms
| Level | Type | Length | Width | Dimensions |
|---|---|---|---|---|
| Ground Level | Living Room | 4.11 m | 4.97 m | 4.11 m x 4.97 m |
| Ground Level | Dining Room | 4.11 m | 4.97 m | 4.11 m x 4.97 m |
| Ground Level | Kitchen | 4.11 m | 4.97 m | 4.11 m x 4.97 m |
| Ground Level | Primary Bedroom | 4.02 m | 3.69 m | 4.02 m x 3.69 m |
| Ground Level | Bedroom 2 | 4.02 m | 3.05 m | 4.02 m x 3.05 m |
| Ground Level | Bathroom | Measurements not available | ||
| Ground Level | Laundry Room | Measurements not available |
https://www.realtor.ca/real-estate/30042646/309-1709-bur-oak-avenue-markham-wismer-wismer

The trademarks REALTOR®, REALTORS®, and the REALTOR® logo are controlled by The Canadian Real Estate Association (CREA) and identify real estate professionals who are members of CREA. The trademarks MLS®, Multiple Listing Service® and the associated logos are owned by The Canadian Real Estate Association (CREA) and identify the quality of services provided by real estate professionals who are members of CREA. The trademark DDF® is owned by The Canadian Real Estate Association (CREA) and identifies CREA's Data Distribution Facility (DDF®)
August 23 2026 04:31:18
Toronto Regional Real Estate Board
RE/MAX Experts