5 Bedroom
4 Bathroom
2,000 - 2,500 sqft
Fireplace
Central Air Conditioning
Forced Air
$4,700 Monthly
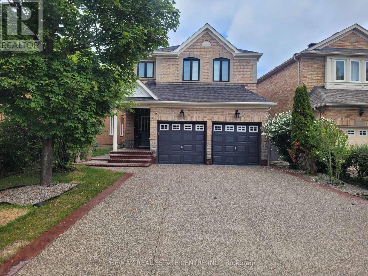
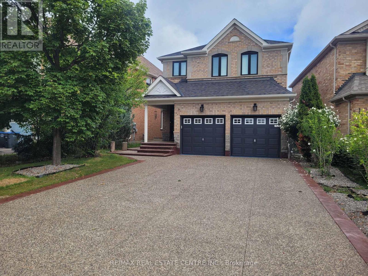
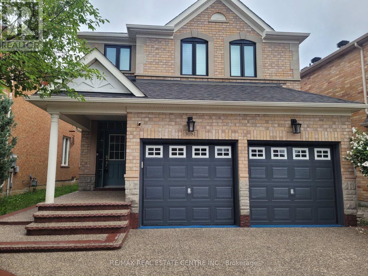
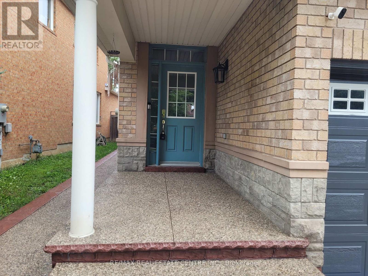
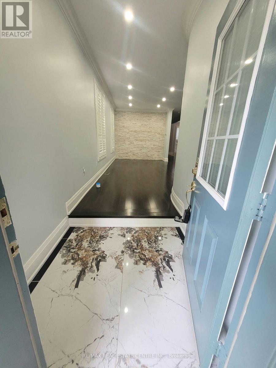

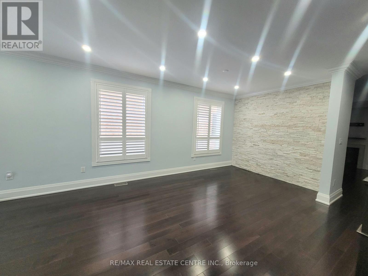
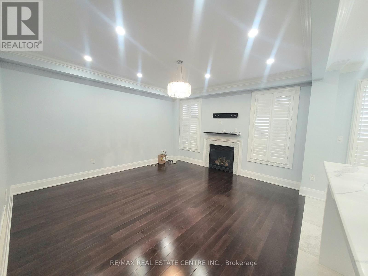
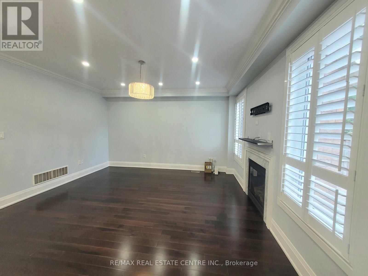
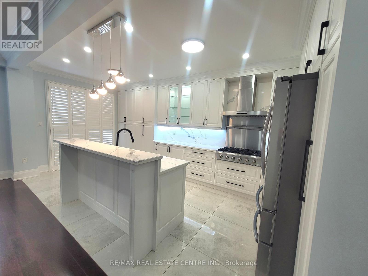
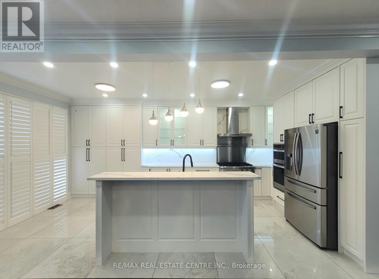
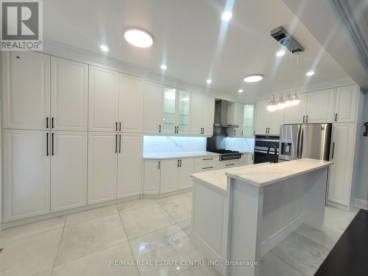
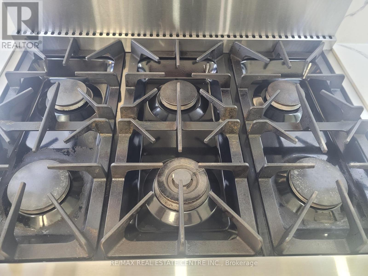
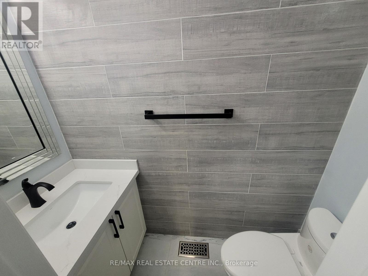

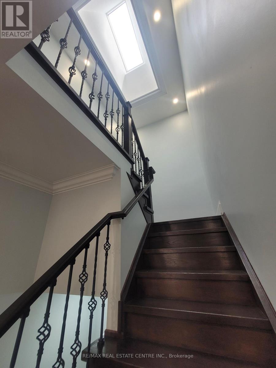
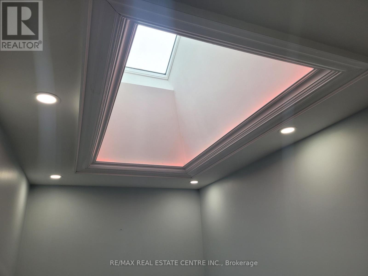
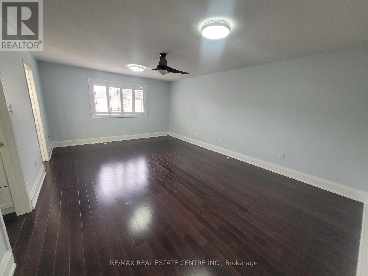
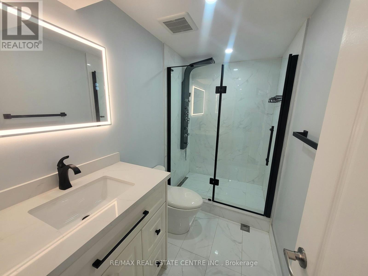
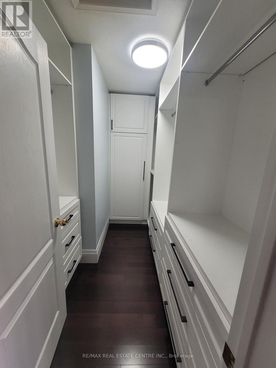
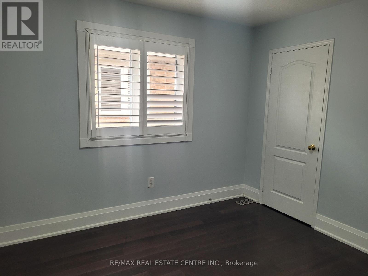
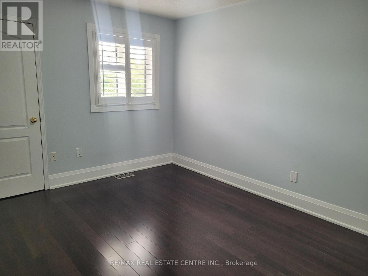
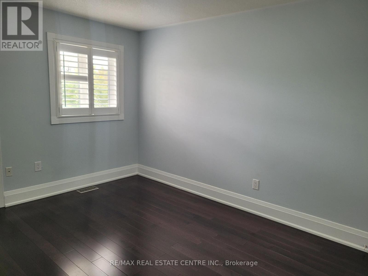
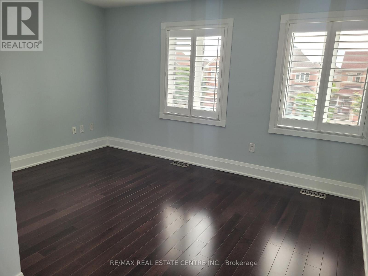
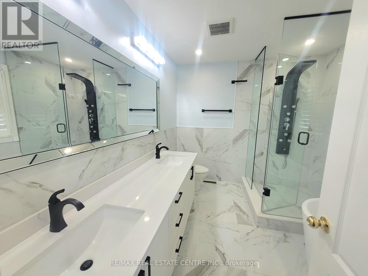
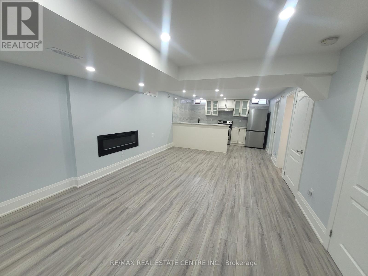
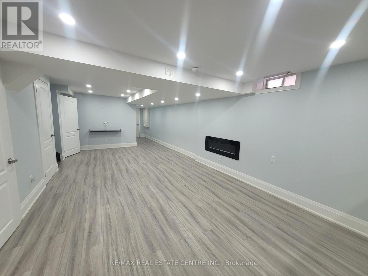
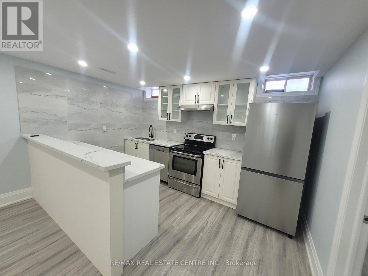
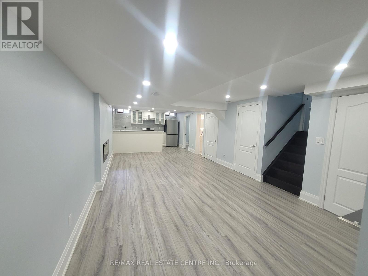
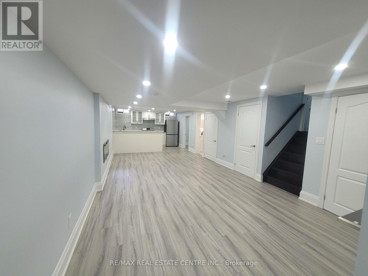
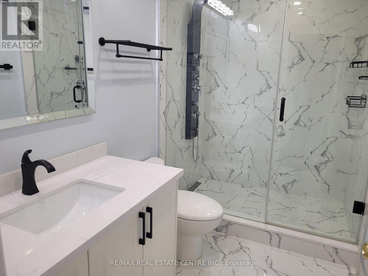
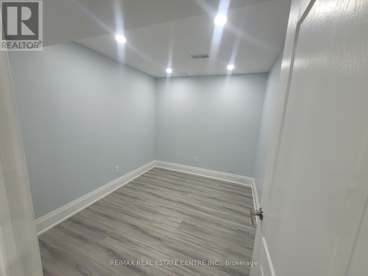
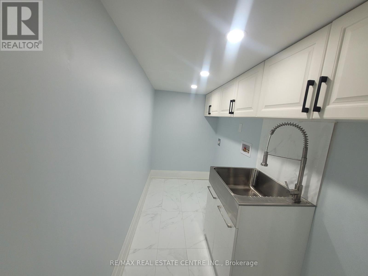
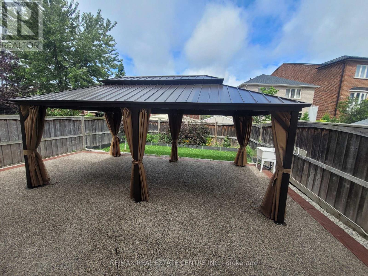
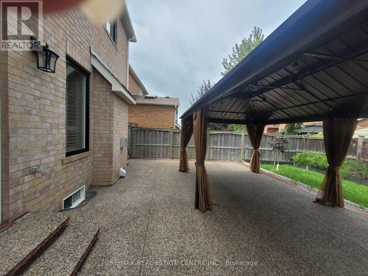
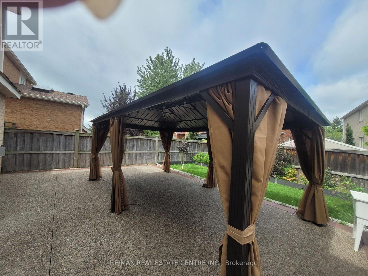
Executively Upgraded 4-bedroom home with a finished basement in the high demand area of Churchill Meadows! Extensively upgraded throughout, 9ft ceilings on the main floor, this bright family home features hardwood flooring on the main and second levels, a hardwood staircase w/iron spindles, California shutters, newer windows, and a skylight that fills the space with natural light. The remodeled kitchen offers contemporary finishes, ample cabinetry, Built-in high-end appliances and a functional layout perfect for everyday living and entertaining. Generous size bedrooms on the second floor with renovated bathrooms. The fully finished basement provides additional living space with a recreation room, home office, or extended family. Enjoy the professionally landscaped backyard featuring exposed concrete and a charming gazebo-perfect for relaxing or hosting guests. The finished driveway adds exceptional curb appeal. Ideally located in a highly sought-after neighbourhood near excellent schools, parks, trails, public transit, highways, Erin Mills Town Centre, Costco, restaurants, shopping, and Credit Valley Hospital. A move-in-ready rental offering comfort, style, and convenience! (id:50787)
Property Details
|
MLS® Number
|
W13713572 |
|
Property Type
|
Single Family |
|
Community Name
|
Churchill Meadows |
|
Amenities Near By
|
Hospital, Park, Place Of Worship, Public Transit |
|
Community Features
|
Community Centre |
|
Features
|
Carpet Free, Gazebo, In-law Suite |
|
Parking Space Total
|
6 |
|
Structure
|
Shed |
Building
|
Bathroom Total
|
4 |
|
Bedrooms Above Ground
|
4 |
|
Bedrooms Below Ground
|
1 |
|
Bedrooms Total
|
5 |
|
Amenities
|
Fireplace(s) |
|
Appliances
|
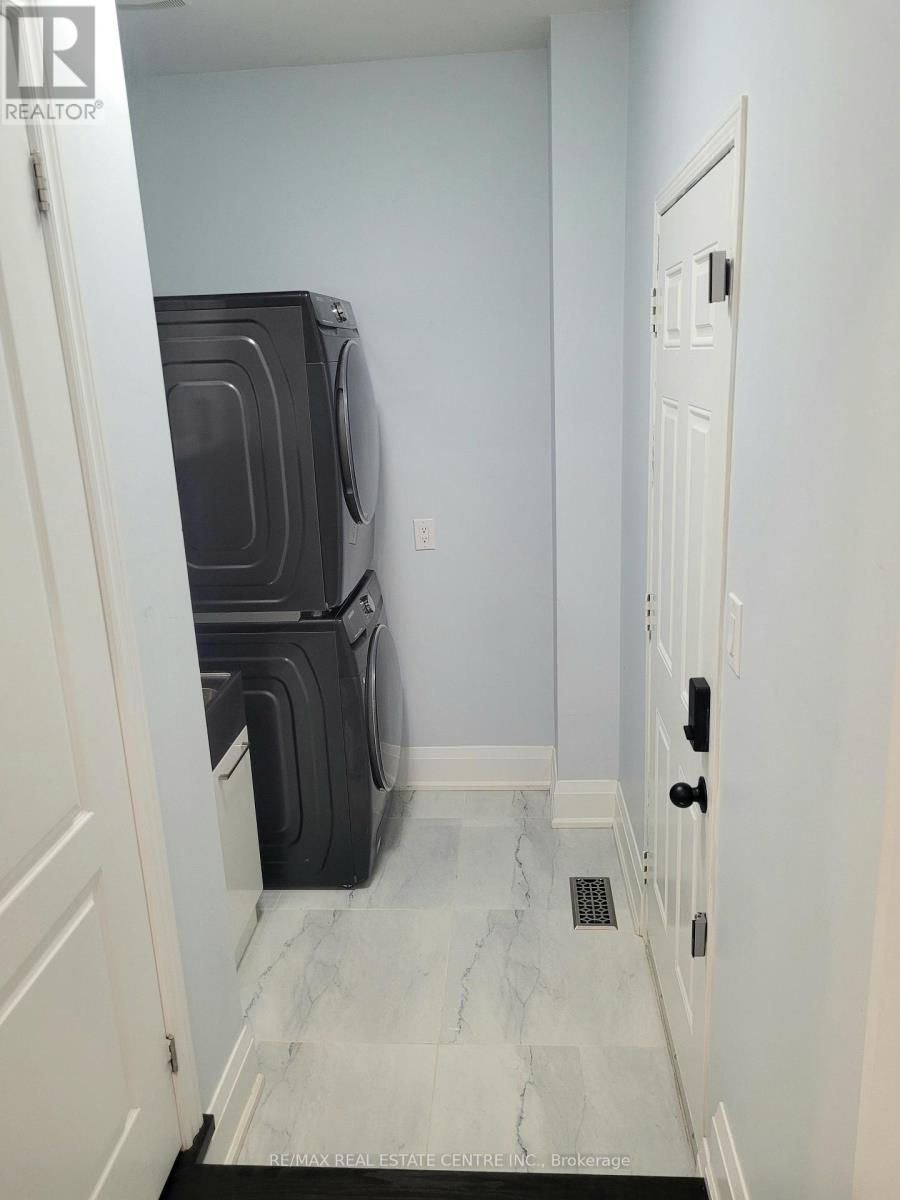
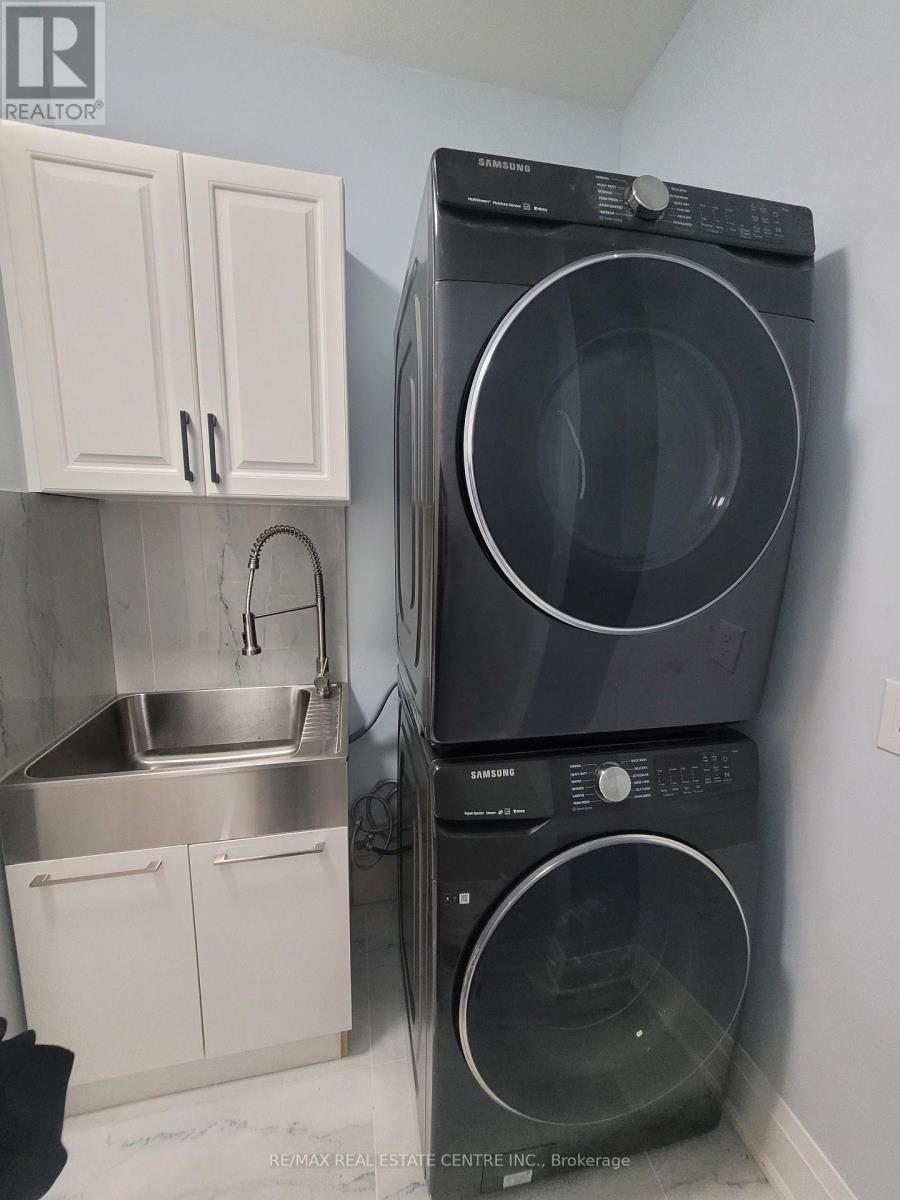
Oven - Built-in, Garage Door Opener Remote(s), Dishwasher, Dryer, Garage Door Opener, Microwave, Oven, Hood Fan, Gas Stove(s), Washer, Refrigerator |
|
Basement Features
|
Apartment In Basement |
|
Basement Type
|
N/a |
|
Construction Style Attachment
|
Detached |
|
Cooling Type
|
Central Air Conditioning |
|
Exterior Finish
|
Brick |
|
Fire Protection
|
Smoke Detectors |
|
Fireplace Present
|
Yes |
|
Flooring Type
|
Hardwood, Vinyl, Porcelain Tile |
|
Foundation Type
|
Concrete |
|
Half Bath Total
|
1 |
|
Heating Fuel
|
Natural Gas |
|
Heating Type
|
Forced Air |
|
Stories Total
|
2 |
|
Size Interior
|
2,000 - 2,500 Sqft |
|
Type
|
House |
|
Utility Water
|
Municipal Water |
Parking
Land
|
Acreage
|
No |
|
Fence Type
|
Fully Fenced |
|
Land Amenities
|
Hospital, Park, Place Of Worship, Public Transit |
|
Sewer
|
Sanitary Sewer |
|
Size Depth
|
111 Ft ,1 In |
|
Size Frontage
|
39 Ft ,8 In |
|
Size Irregular
|
39.7 X 111.1 Ft |
|
Size Total Text
|
39.7 X 111.1 Ft |
Rooms
| Level |
Type |
Length |
Width |
Dimensions |
|
Second Level |
Primary Bedroom |
6.1 m |
4.23 m |
6.1 m x 4.23 m |
|
Second Level |
Bedroom 2 |
6.1 m |
3.05 m |
6.1 m x 3.05 m |
|
Second Level |
Bedroom 3 |
33.9605 m |
3.05 m |
33.9605 m x 3.05 m |
|
Second Level |
Bedroom 4 |
4.24 m |
4.08 m |
4.24 m x 4.08 m |
|
Basement |
Den |
3.05 m |
3.05 m |
3.05 m x 3.05 m |
|
Basement |
Recreational, Games Room |
4.88 m |
3.81 m |
4.88 m x 3.81 m |
|
Basement |
Kitchen |
4.57 m |
3.81 m |
4.57 m x 3.81 m |
|
Main Level |
Living Room |
5.21 m |
3.96 m |
5.21 m x 3.96 m |
|
Main Level |
Dining Room |
5.21 m |
3.96 m |
5.21 m x 3.96 m |
|
Main Level |
Kitchen |
6.1 m |
3.96 m |
6.1 m x 3.96 m |
|
Main Level |
Family Room |
4.27 m |
4.57 m |
4.27 m x 4.57 m |
Utilities
|
Cable
|
Available |
|
Electricity
|
Installed |
|
Sewer
|
Installed |
https://www.realtor.ca/real-estate/30198920/3081-mission-hill-drive-mississauga-churchill-meadows-churchill-meadows