
3075 John Mckay Boulevard Oakville, Ontario L6H 4K5

$3,795 Monthly
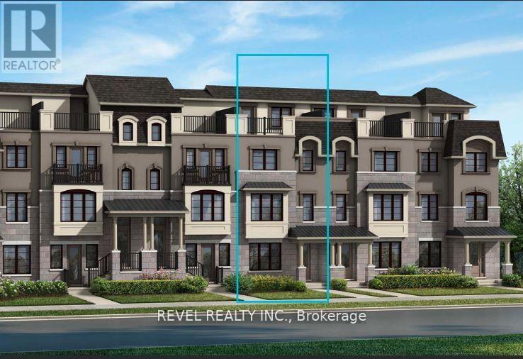
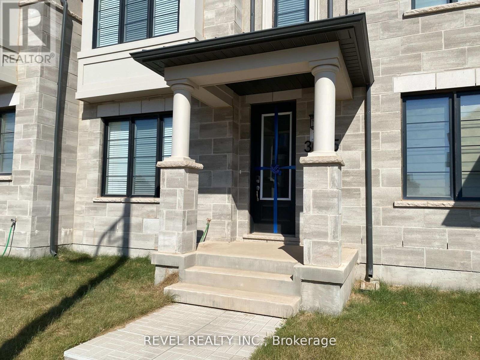
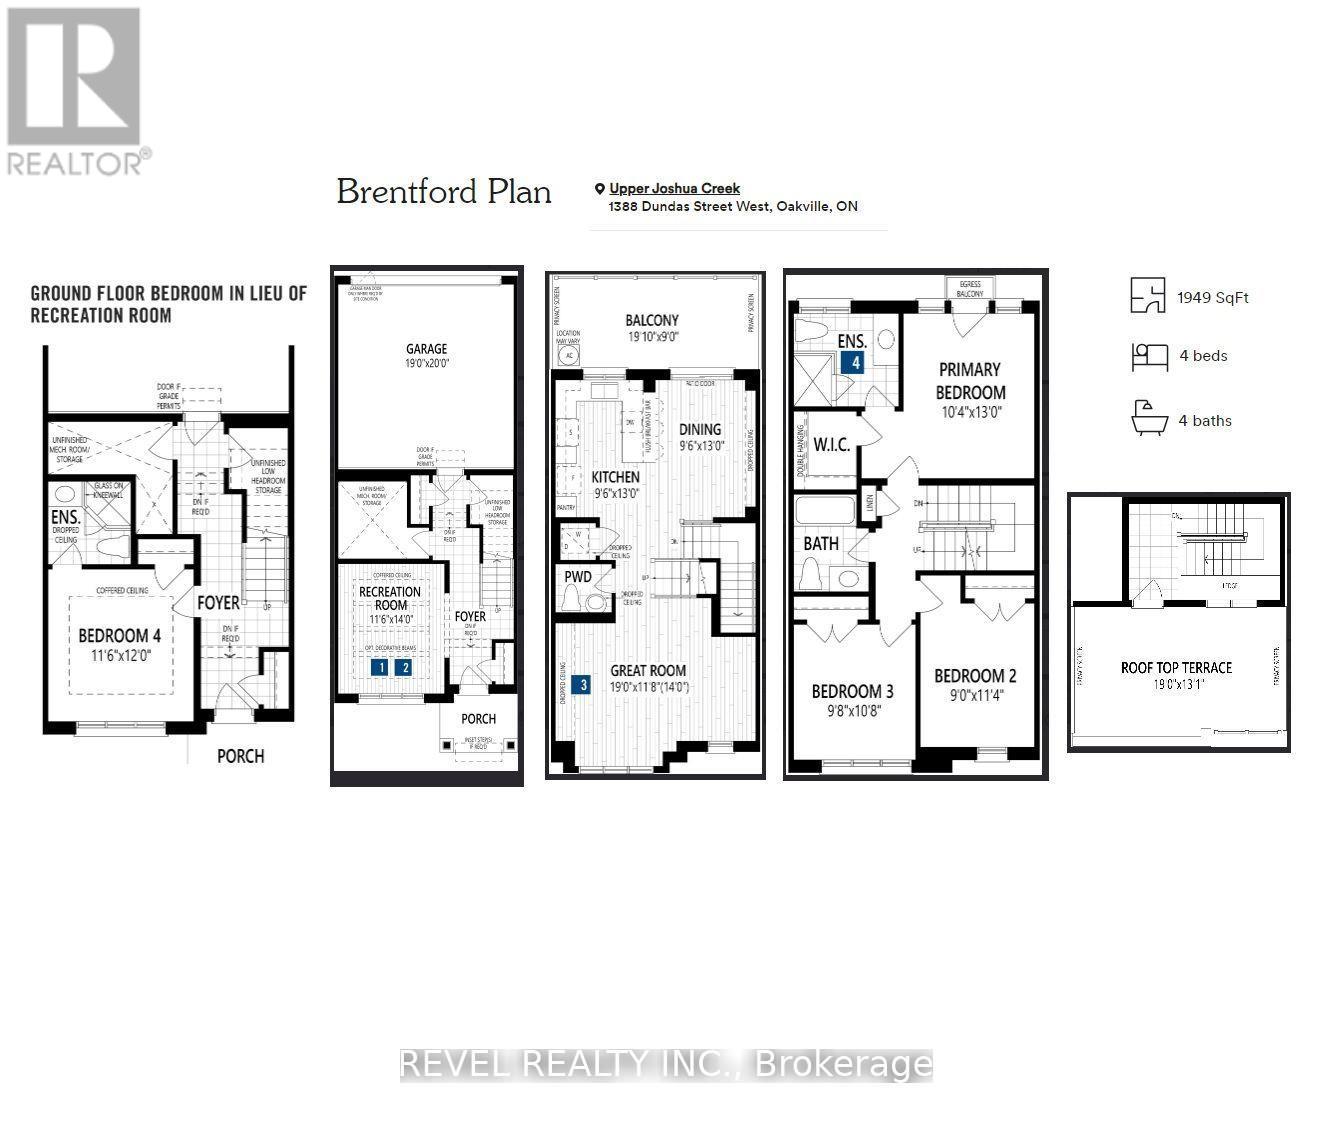
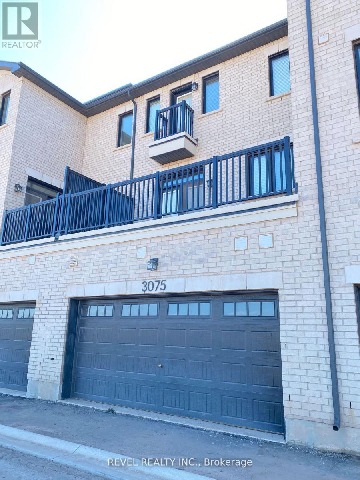
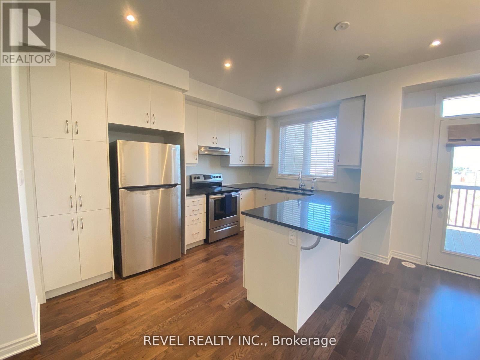
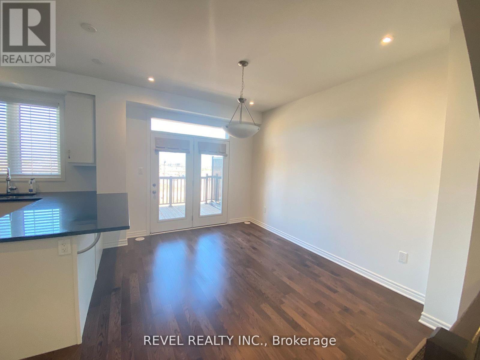
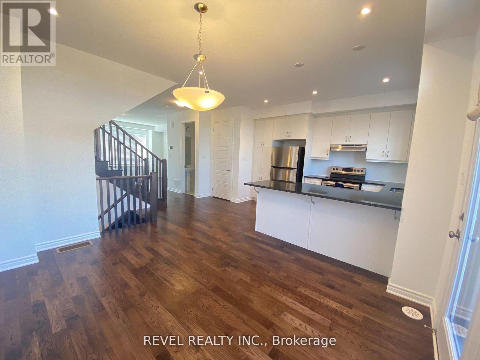
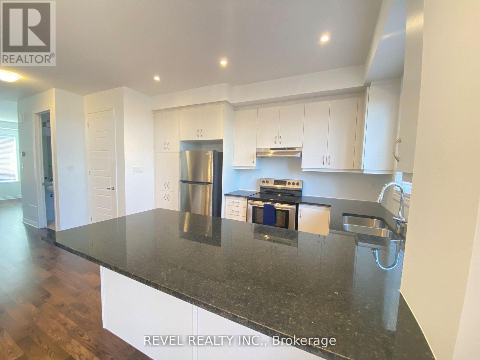
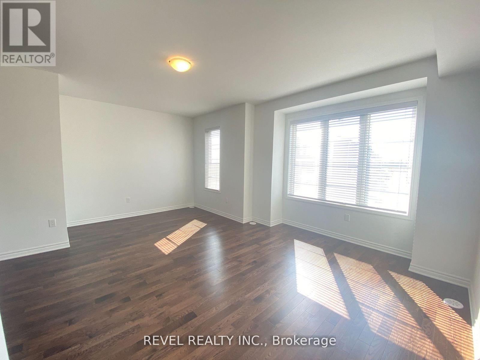
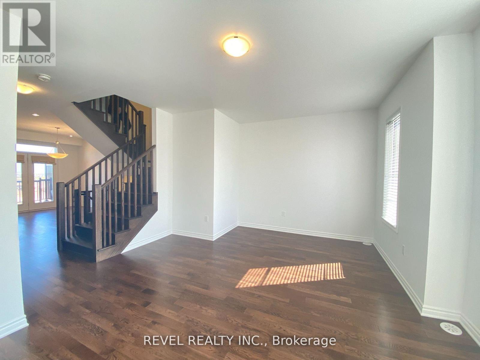
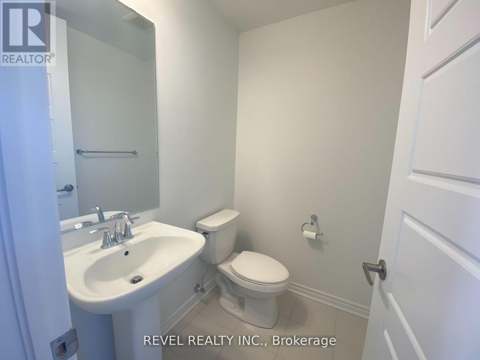
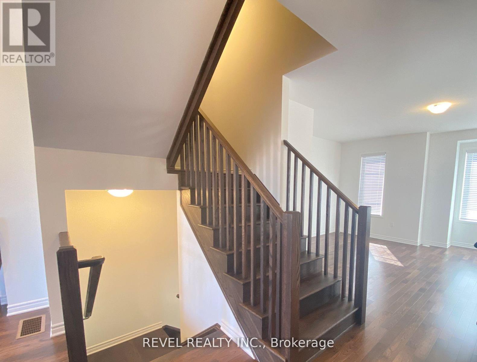
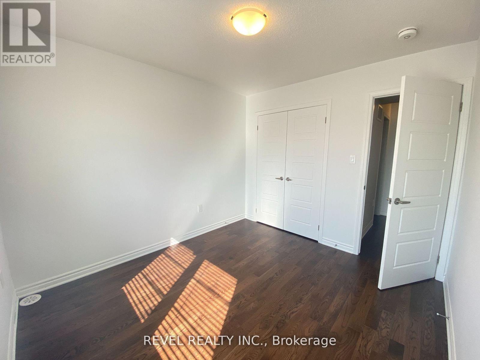
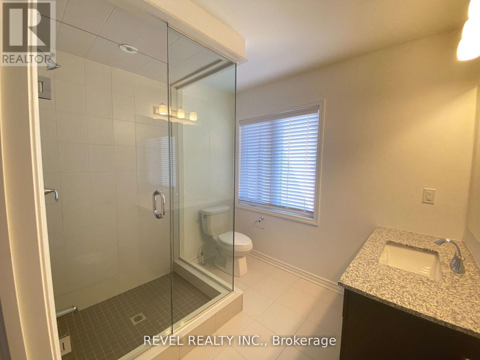
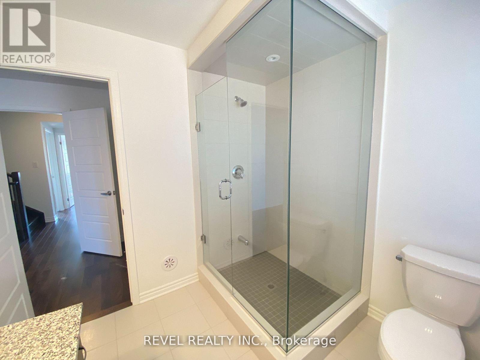
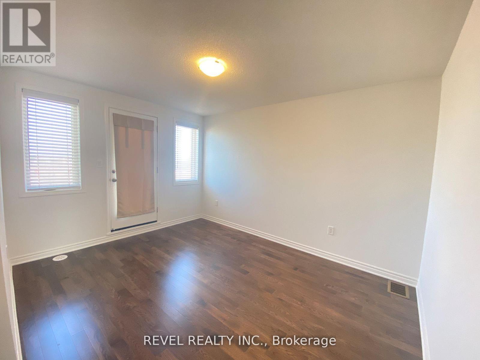
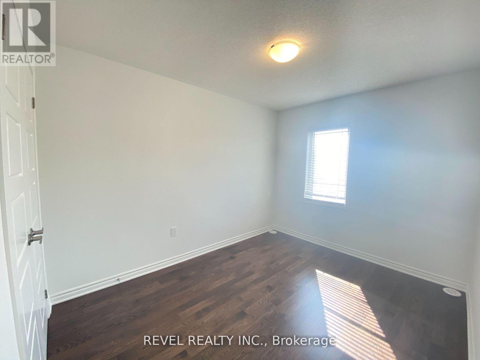
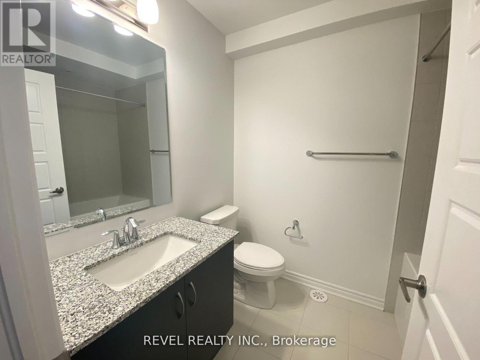
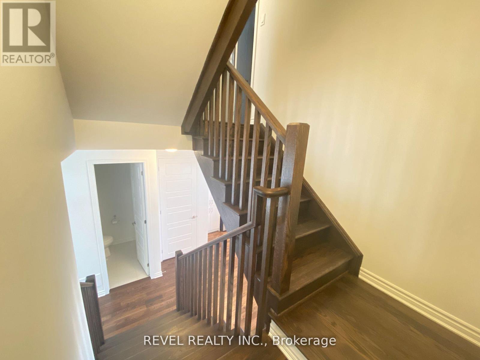
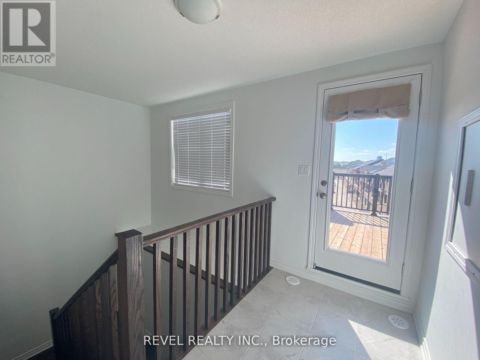
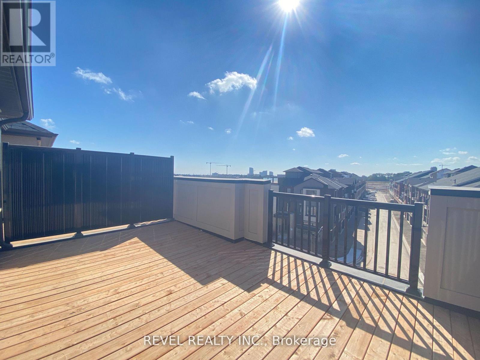
Four bedroom Four washroom DOUBLE GARAGE home, just under 2000 square feet of prestigious Oakville living - you can enjoy all of the perks of a newer house with tons of space inside, and you've also got two amazing outdoor spaces - a huge deck over the double garage facing the back, just off the kitchen perfect for preparing meals and entertaining guests, and another massive roof top patio facing the front of the house where you can unwind with a beverage and enjoy the night sky. All offers MUST include a fully completed rental application, employment letters, credit reports with score, and references. Tenant to pay all utilities. 1949 sqft Brentwood model. Photos are from PDI before current tenants moved in. (id:50787)
Property Details
| MLS® Number | W14090274 |
| Property Type | Single Family |
| Community Name | 1010 - JM Joshua Meadows |
| Parking Space Total | 2 |
Building
| Bathroom Total | 4 |
| Bedrooms Above Ground | 4 |
| Bedrooms Total | 4 |
| Age | New Building |
| Basement Type | None |
| Construction Style Attachment | Attached |
| Cooling Type | Central Air Conditioning |
| Exterior Finish | Brick, Stone |
| Foundation Type | Concrete |
| Half Bath Total | 1 |
| Heating Fuel | Natural Gas |
| Heating Type | Forced Air |
| Stories Total | 3 |
| Size Interior | 1,500 - 2,000 Sqft |
| Type | Row / Townhouse |
| Utility Water | Municipal Water |
Parking
| Garage |
Land
| Acreage | No |
| Sewer | Sanitary Sewer |
Rooms
| Level | Type | Length | Width | Dimensions |
|---|---|---|---|---|
| Second Level | Bedroom 2 | 3.45 m | 2.74 m | 3.45 m x 2.74 m |
| Third Level | Bathroom | 2 m | 1.8 m | 2 m x 1.8 m |
| Third Level | Primary Bedroom | 3.96 m | 3.14 m | 3.96 m x 3.14 m |
| Third Level | Bathroom | 2 m | 2 m | 2 m x 2 m |
| Third Level | Bedroom 3 | 3.25 m | 2.94 m | 3.25 m x 2.94 m |
| Main Level | Kitchen | 3.96 m | 2.89 m | 3.96 m x 2.89 m |
| Main Level | Dining Room | 4.21 m | 2.89 m | 4.21 m x 2.89 m |
| Main Level | Great Room | 5.79 m | 3.55 m | 5.79 m x 3.55 m |
| Main Level | Bathroom | 1.5 m | 1 m | 1.5 m x 1 m |
| Ground Level | Bedroom | 3.65 m | 3.5 m | 3.65 m x 3.5 m |
| Ground Level | Bathroom | 2 m | 1 m | 2 m x 1 m |

The trademarks REALTOR®, REALTORS®, and the REALTOR® logo are controlled by The Canadian Real Estate Association (CREA) and identify real estate professionals who are members of CREA. The trademarks MLS®, Multiple Listing Service® and the associated logos are owned by The Canadian Real Estate Association (CREA) and identify the quality of services provided by real estate professionals who are members of CREA. The trademark DDF® is owned by The Canadian Real Estate Association (CREA) and identifies CREA's Data Distribution Facility (DDF®)
October 17 2026 03:32:07
Toronto Regional Real Estate Board
Revel Realty Inc.