
307 Niagara Drive Oshawa, Ontario L1G 8A8

$2,491 Monthly
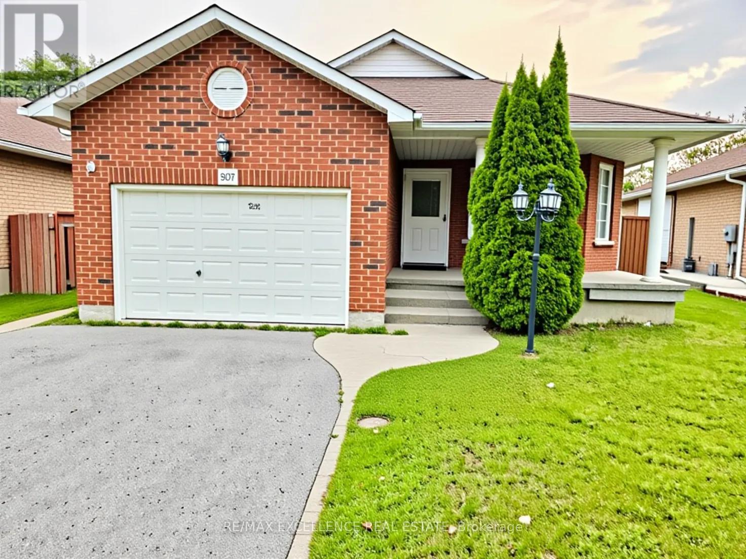
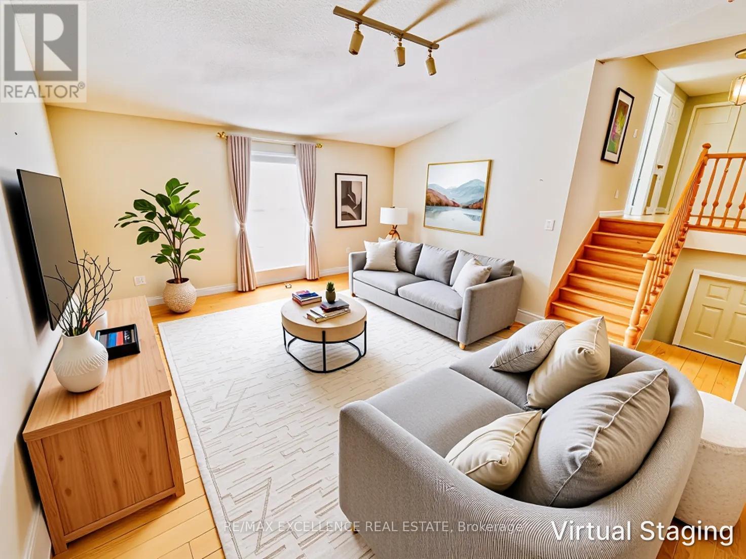
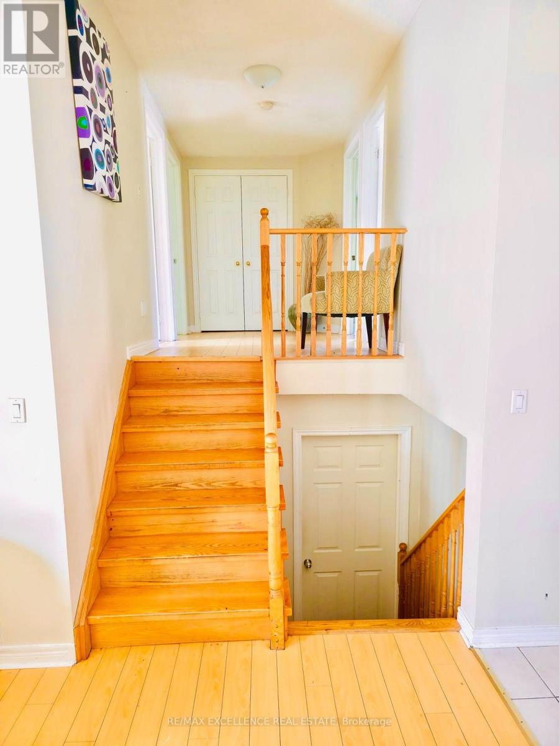
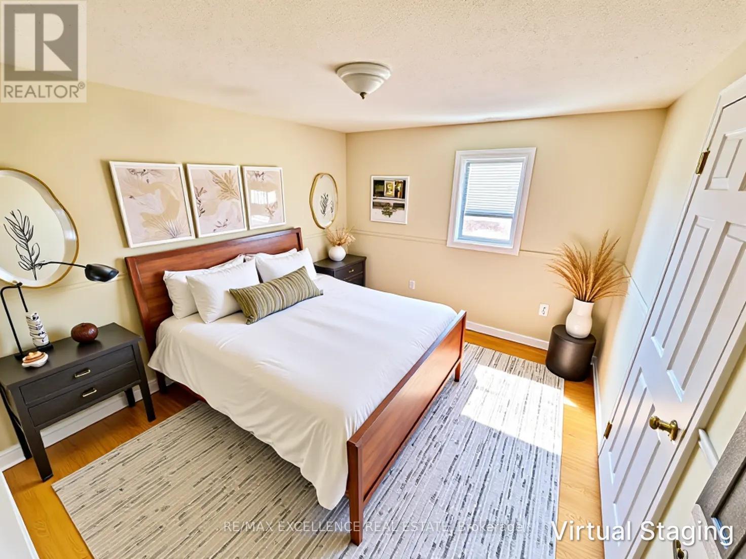
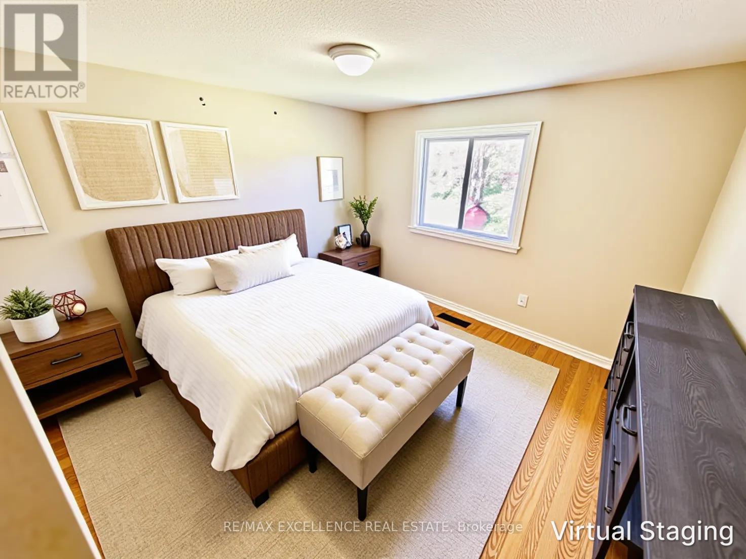
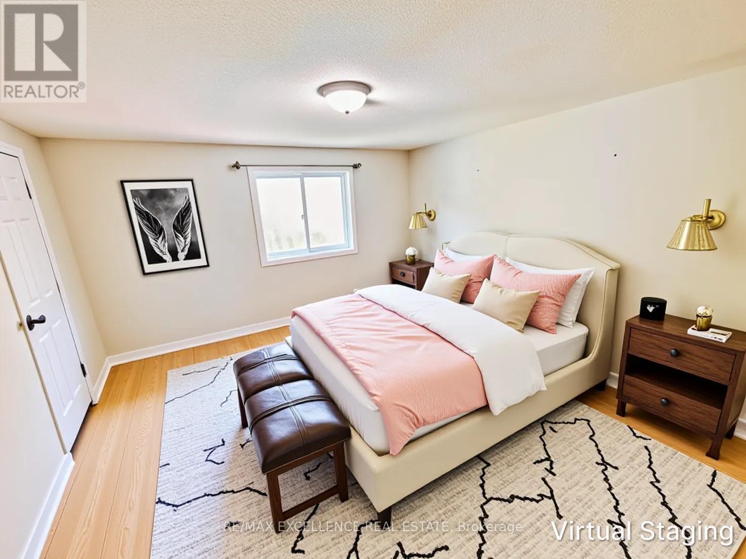
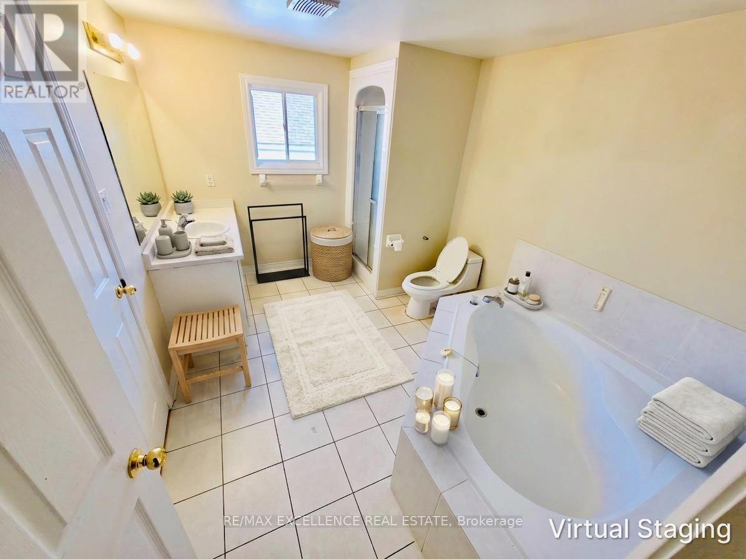
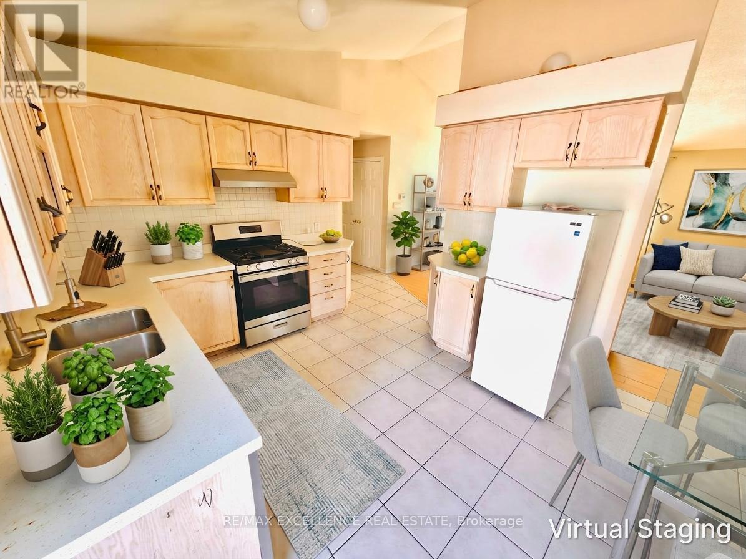
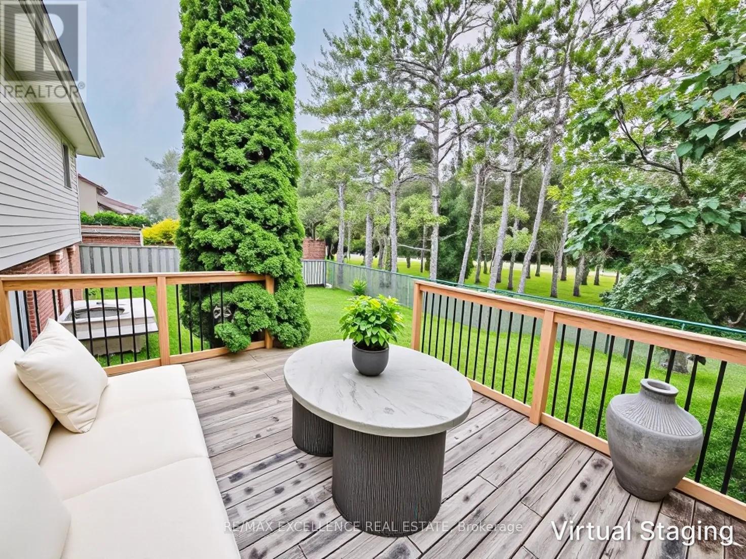
Great Opportunity to rent upper floor and second floor. Steps To Uoit & Durham College (Backing Onto University Trail), Well Maintained Detached Home, Featuring 4 Bedrooms, Natural Oak Stairs, Laminate Floor Th/Out, Family Room W/Gas Fireplace, Large Kitchen With New Quartz Counter-Top, Newer Furnace (2018), Ac (2019), Roof (2016), Walkout To Yard, Minutes To Hwy 407, Parks, Schools, Shopping, Medical & More. Tenants will pay 50% utilities. Some of the photos of the property are virtually staged. (id:50787)
Property Details
| MLS® Number | E13667568 |
| Property Type | Single Family |
| Community Name | Samac |
| Amenities Near By | Hospital, Park, Public Transit, Schools |
| Equipment Type | Water Heater |
| Parking Space Total | 2 |
| Rental Equipment Type | Water Heater |
Building
| Bathroom Total | 3 |
| Bedrooms Above Ground | 4 |
| Bedrooms Below Ground | 2 |
| Bedrooms Total | 6 |
| Appliances | Dishwasher, Dryer, Stove, Washer, Refrigerator |
| Basement Development | Finished |
| Basement Type | N/a (finished) |
| Construction Style Attachment | Detached |
| Construction Style Split Level | Backsplit |
| Cooling Type | Central Air Conditioning |
| Exterior Finish | Brick |
| Fireplace Present | Yes |
| Flooring Type | Laminate, Ceramic |
| Foundation Type | Poured Concrete |
| Heating Fuel | Natural Gas |
| Heating Type | Forced Air |
| Size Interior | 1,100 - 1,500 Sqft |
| Type | House |
| Utility Water | Municipal Water |
Parking
| Garage | |
| No Garage |
Land
| Acreage | No |
| Fence Type | Fenced Yard |
| Land Amenities | Hospital, Park, Public Transit, Schools |
| Sewer | Sanitary Sewer |
| Size Depth | 109 Ft ,10 In |
| Size Frontage | 46 Ft ,6 In |
| Size Irregular | 46.5 X 109.9 Ft |
| Size Total Text | 46.5 X 109.9 Ft |
Rooms
| Level | Type | Length | Width | Dimensions |
|---|---|---|---|---|
| Lower Level | Family Room | 4.45 m | 3.52 m | 4.45 m x 3.52 m |
| Lower Level | Bedroom 4 | 4.28 m | 3.52 m | 4.28 m x 3.52 m |
| Lower Level | Den | 3.21 m | 3.12 m | 3.21 m x 3.12 m |
| Main Level | Living Room | 5.45 m | 5.11 m | 5.45 m x 5.11 m |
| Main Level | Dining Room | 5.45 m | 5.11 m | 5.45 m x 5.11 m |
| Main Level | Kitchen | 4.7 m | 3.6 m | 4.7 m x 3.6 m |
| Main Level | Office | 4 m | 2.93 m | 4 m x 2.93 m |
| Upper Level | Primary Bedroom | 4.23 m | 4 m | 4.23 m x 4 m |
| Upper Level | Bedroom 2 | 3.86 m | 3.45 m | 3.86 m x 3.45 m |
| Upper Level | Bedroom 3 | 3.8 m | 3.45 m | 3.8 m x 3.45 m |
https://www.realtor.ca/real-estate/30146878/307-niagara-drive-oshawa-samac-samac

The trademarks REALTOR®, REALTORS®, and the REALTOR® logo are controlled by The Canadian Real Estate Association (CREA) and identify real estate professionals who are members of CREA. The trademarks MLS®, Multiple Listing Service® and the associated logos are owned by The Canadian Real Estate Association (CREA) and identify the quality of services provided by real estate professionals who are members of CREA. The trademark DDF® is owned by The Canadian Real Estate Association (CREA) and identifies CREA's Data Distribution Facility (DDF®)
August 12 2026 09:56:17
Toronto Regional Real Estate Board
RE/MAX Excellence Real Estate